
400 Greyhound Pass
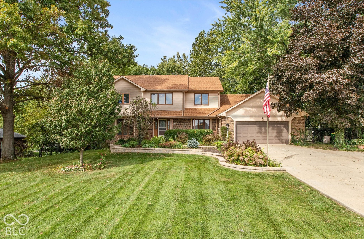
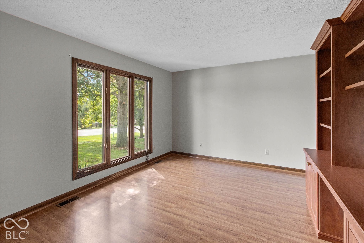
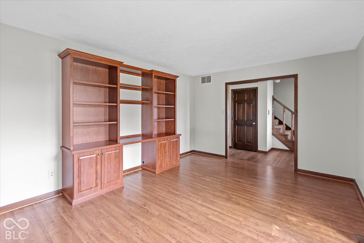
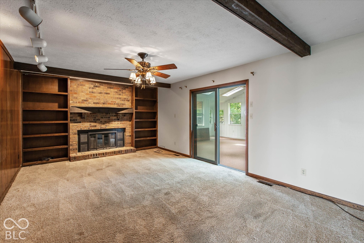
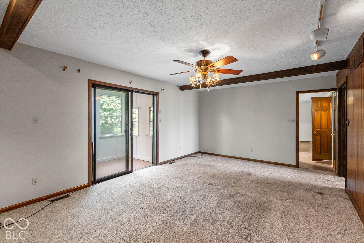
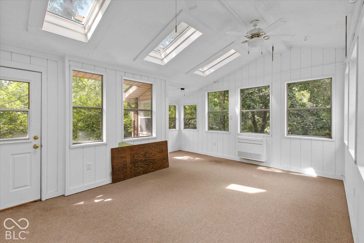
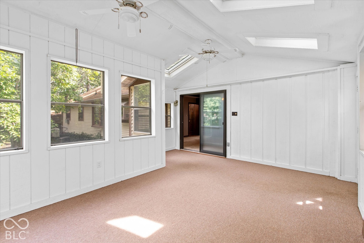
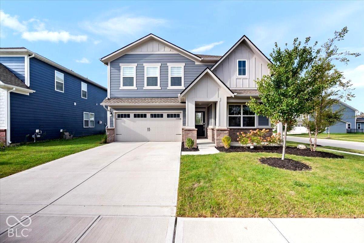
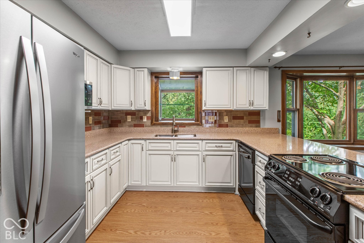
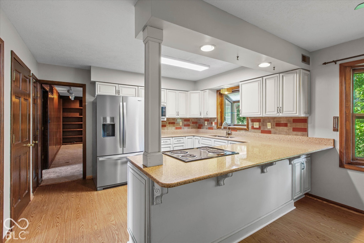
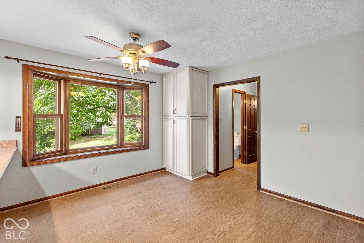
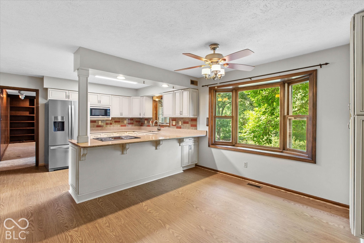
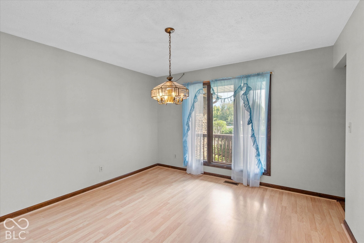
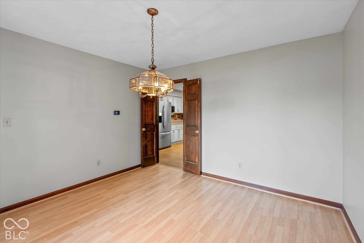
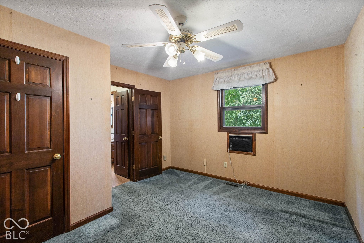
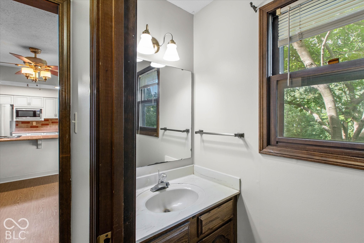
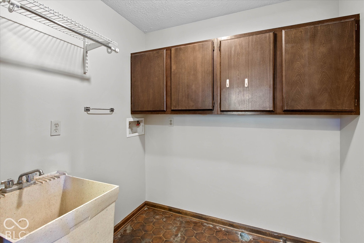
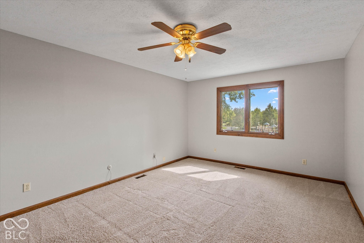
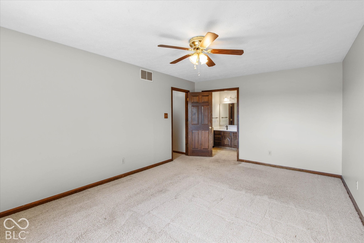
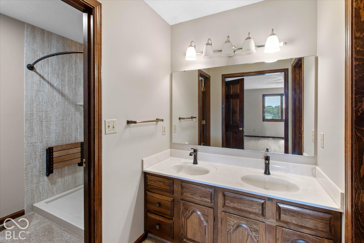
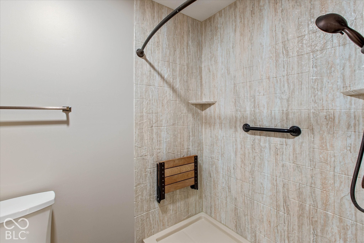
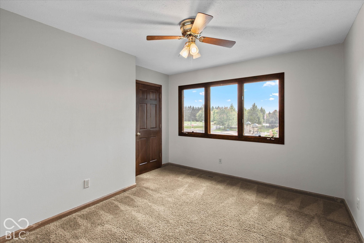
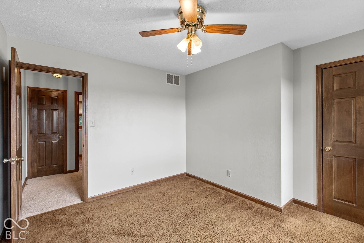
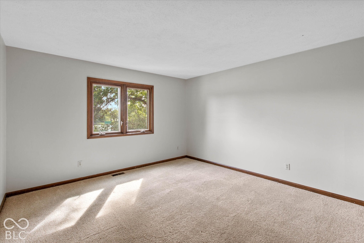
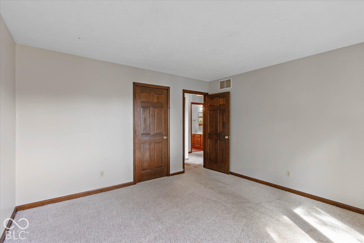
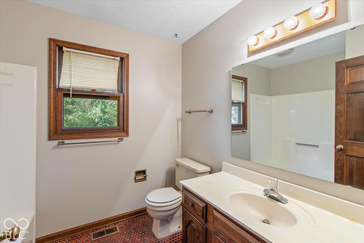
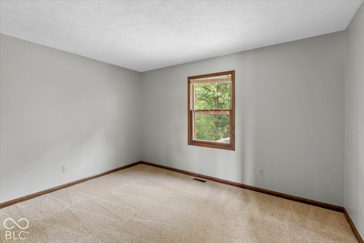
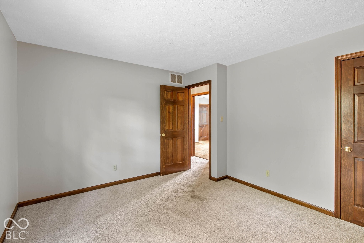
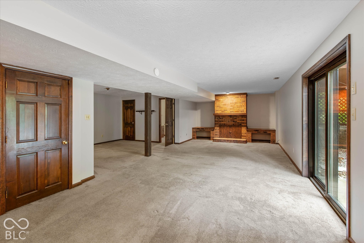
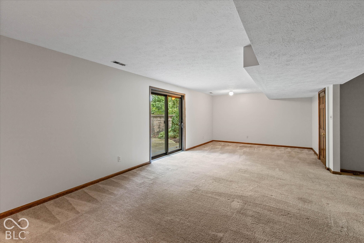
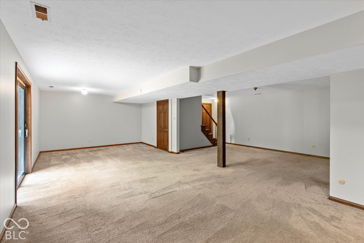
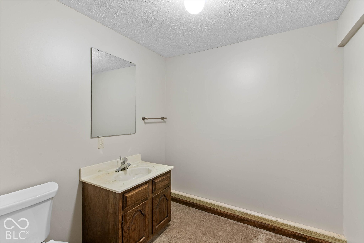
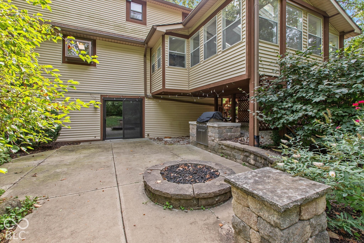
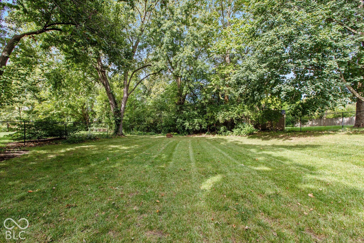
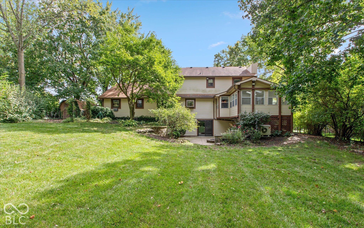
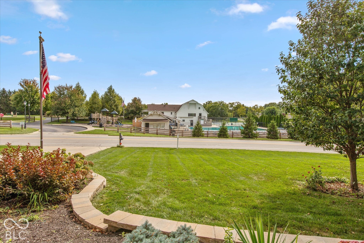
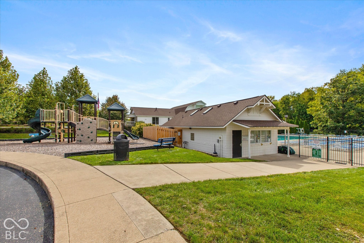
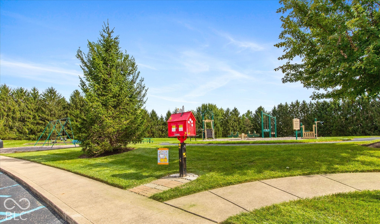
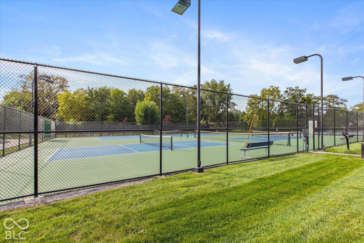
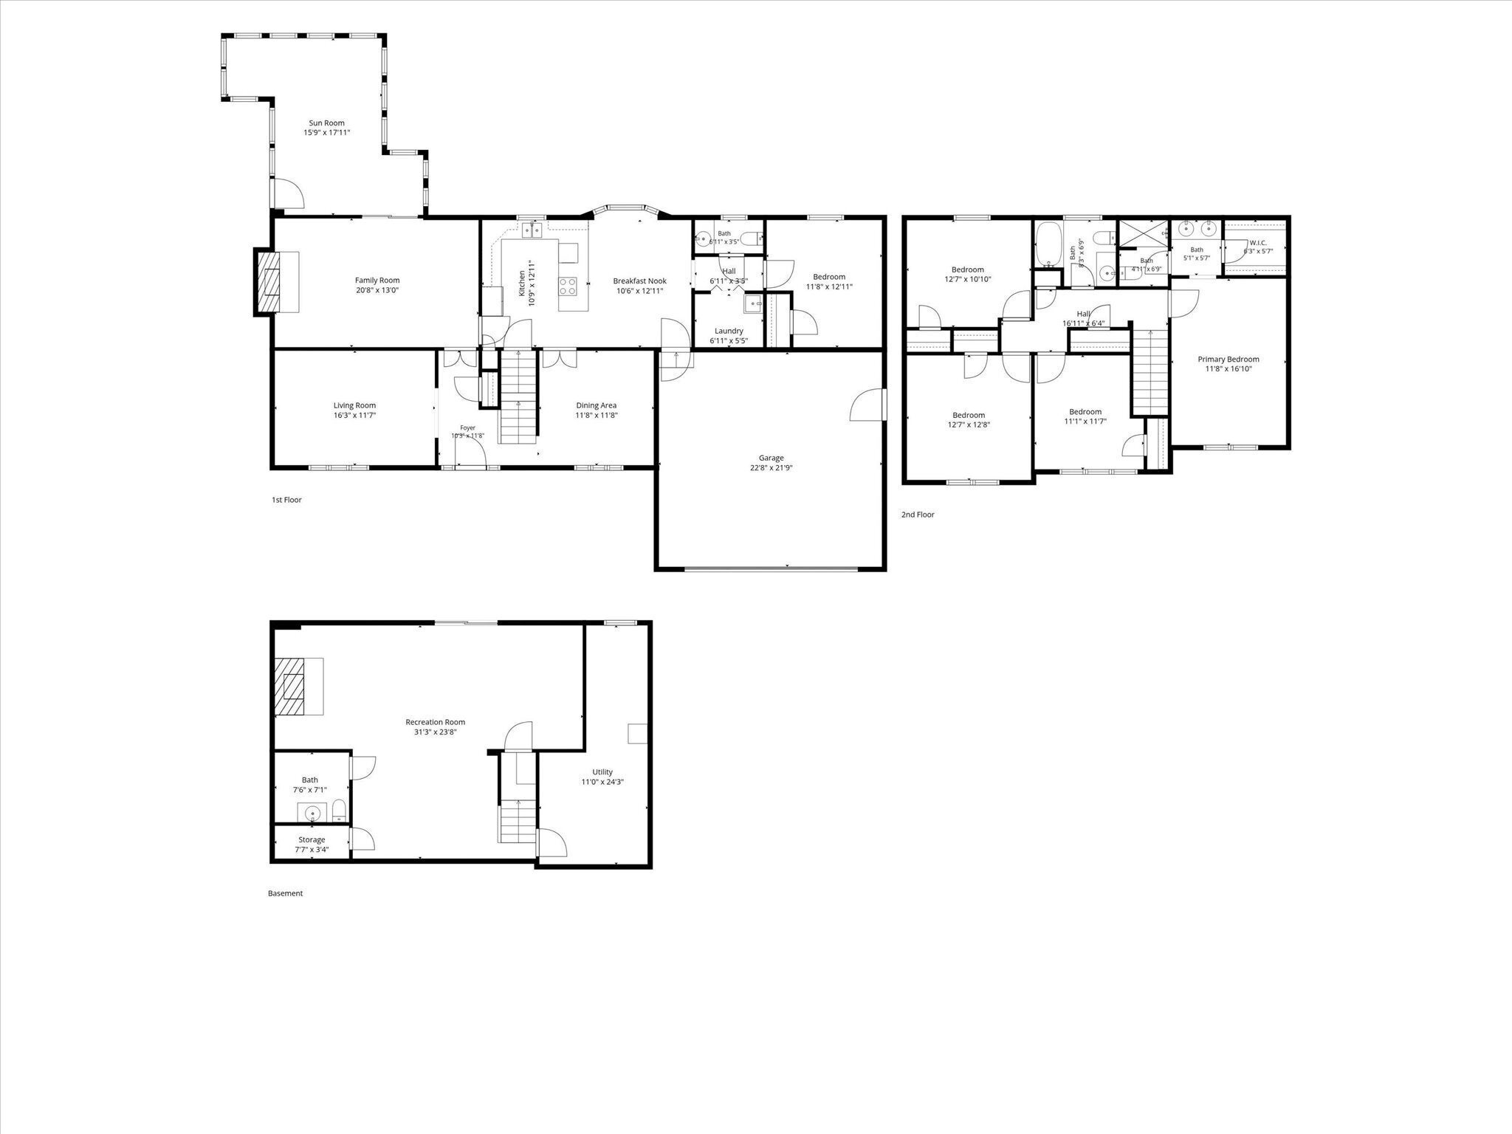
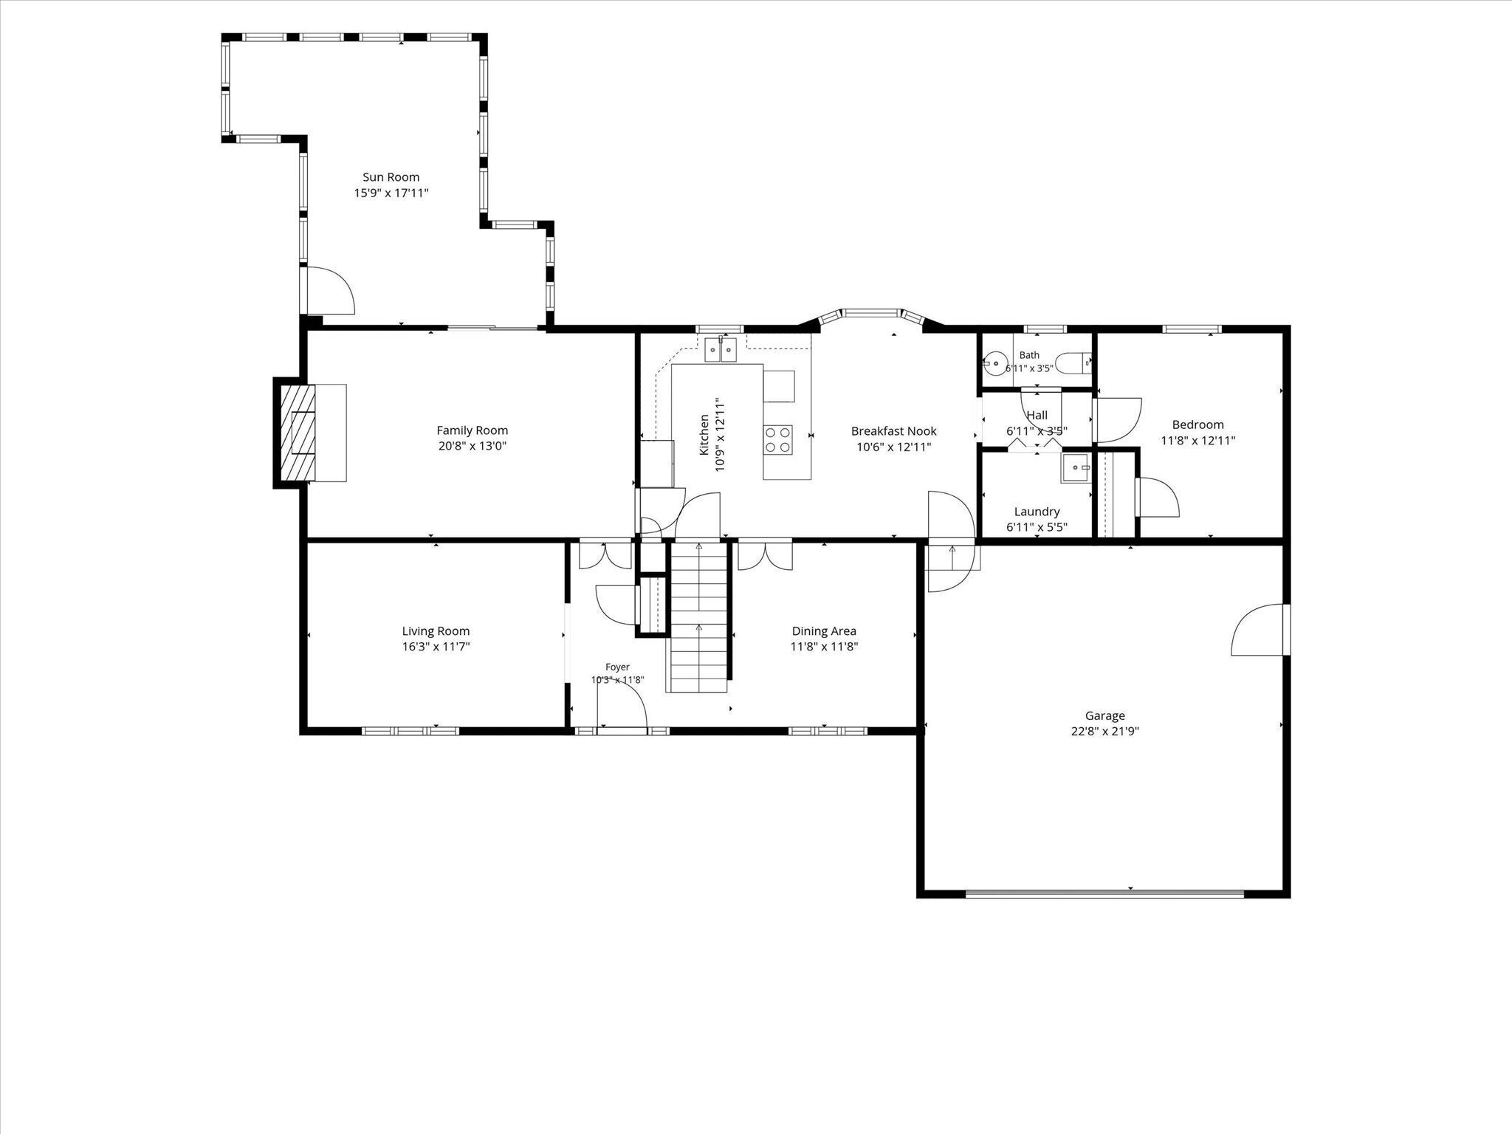
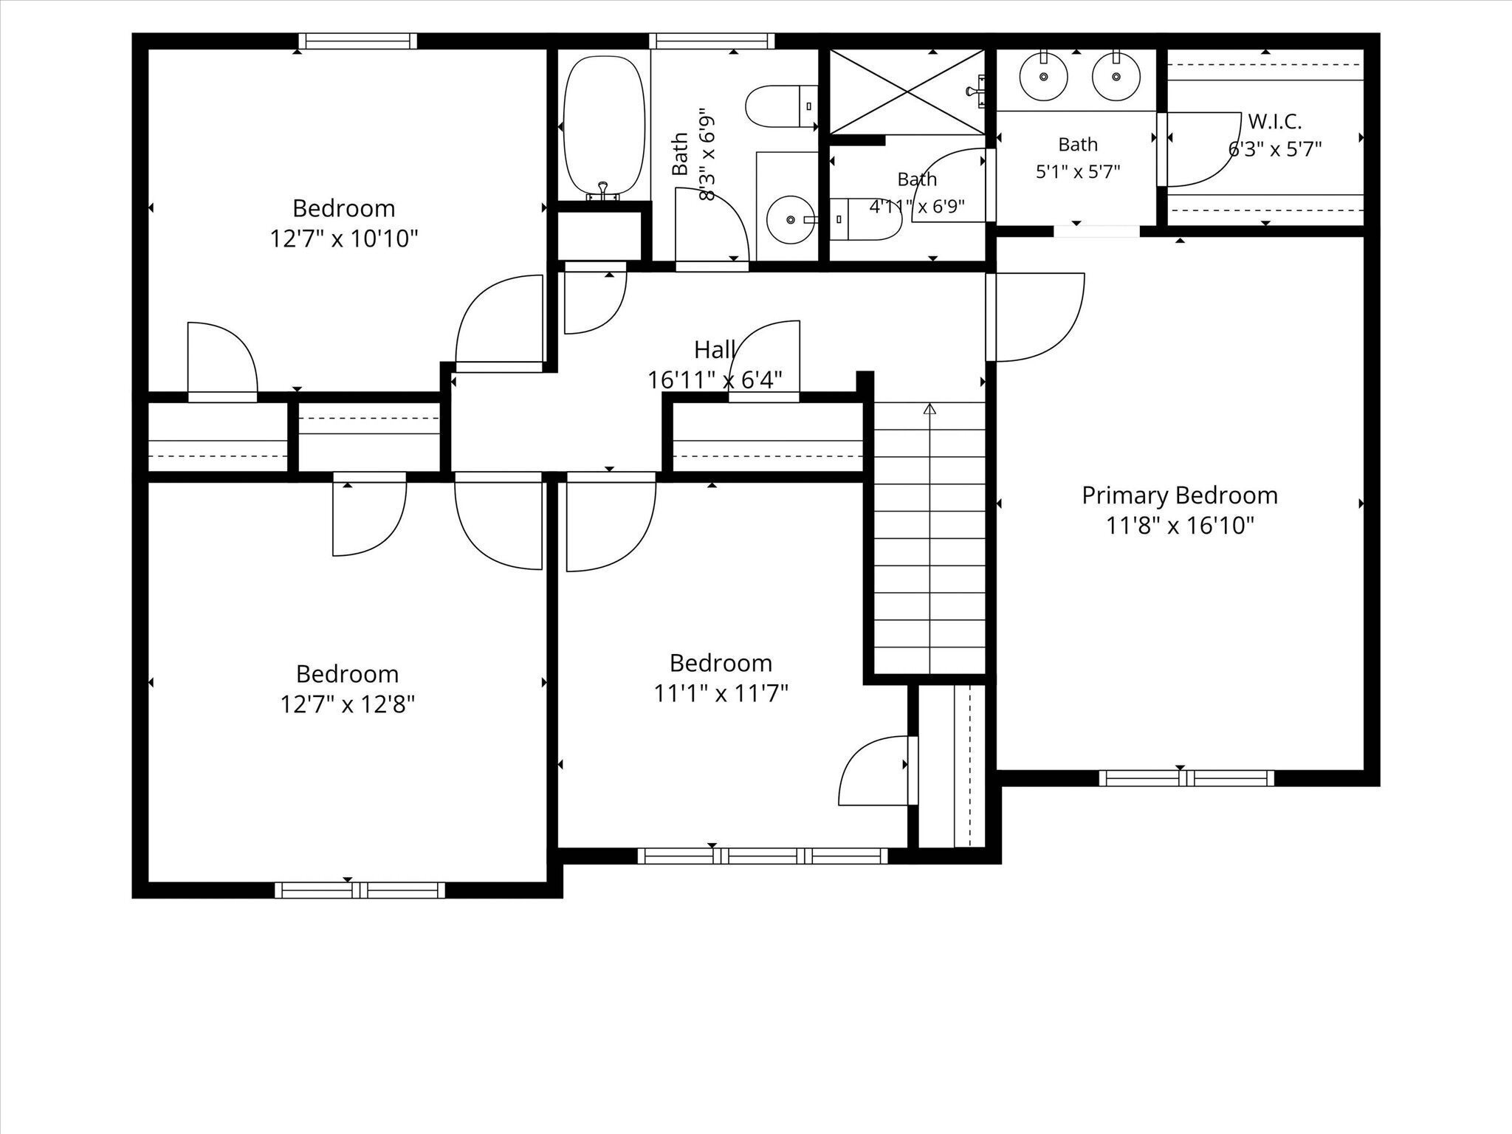
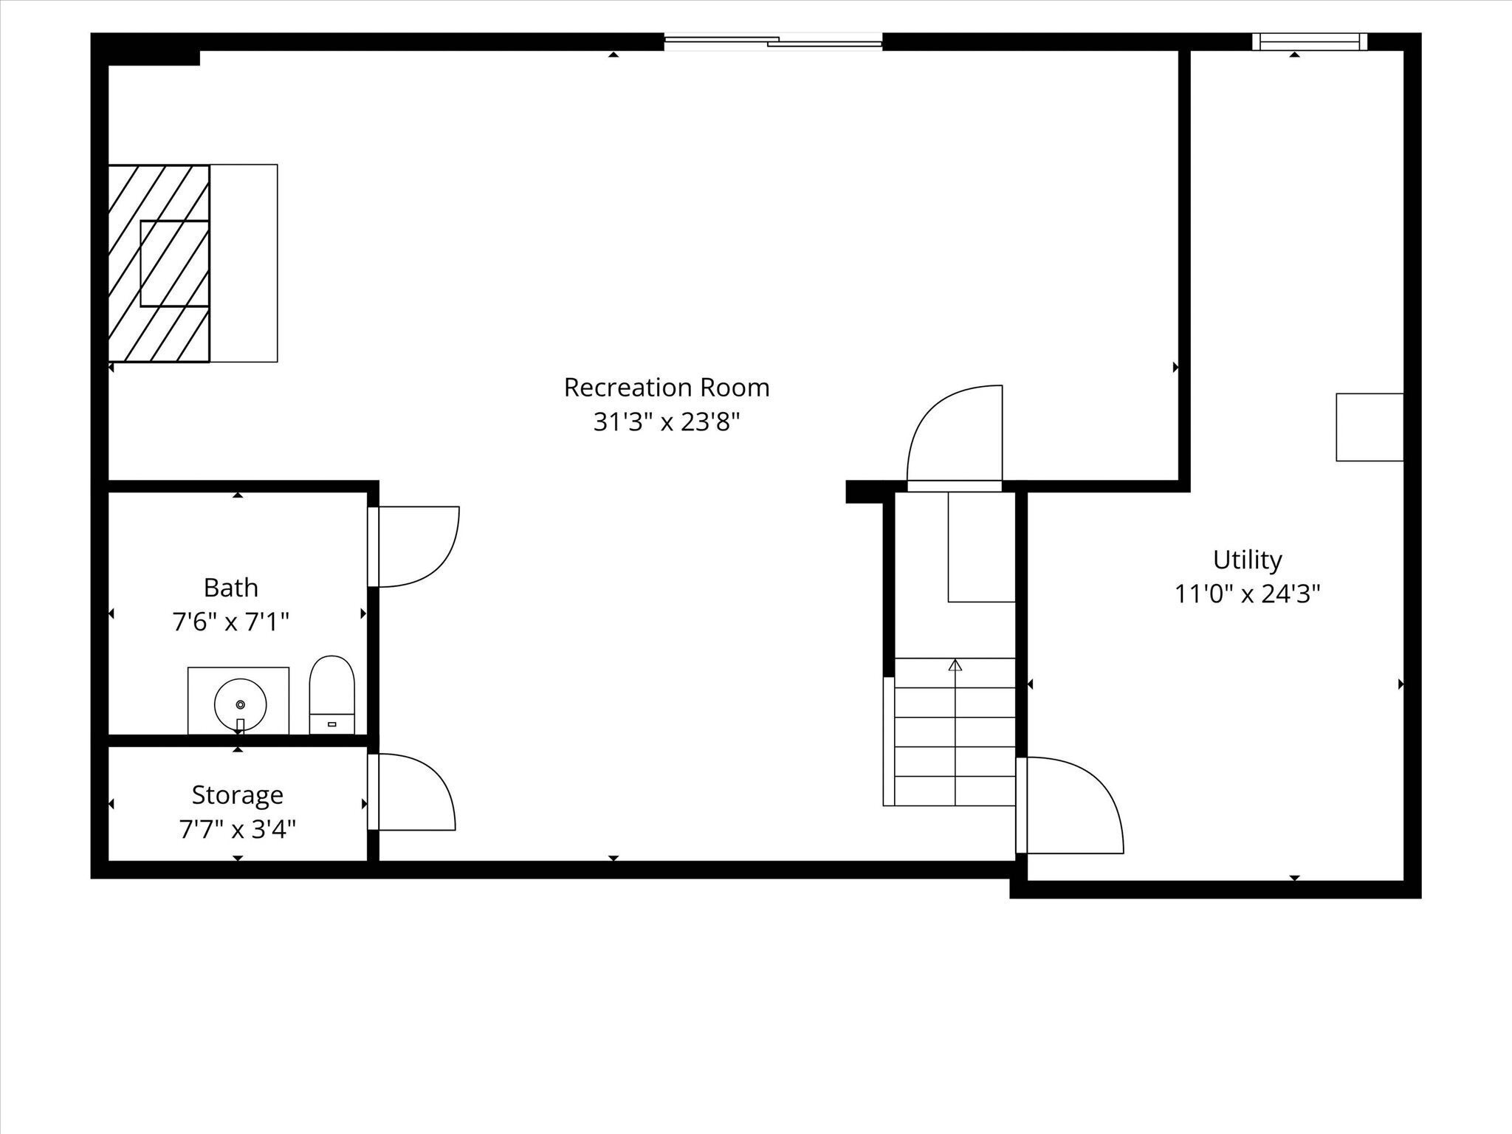
This home is all about space, a great backyard, and having neighborhood amenities right across the street. The large backyard is surrounded by mature trees, providing shade and privacy with plenty of room for little ones to roam and play. An invisible fence extends through both the front and back yards, giving four-legged family members even more room to explore. Fire up the built-in gas grill for summer cookouts with family and friends, then when cooler fall evenings arrive, gather around the firepit for s'mores, ghost stories, and a little more time outside. Inside, the home offers five bedrooms, one currently used as a home office, along with spacious rooms and a floor plan that flows naturally from one living area to the next. There's plenty of room to spread out while still having comfortable spaces to gather. A backup generator adds an extra measure of convenience and peace of mind when the weather doesn't cooperate. And some of the neighborhood's best amenities are literally across the street. Enjoy a swimming pool with lap lanes, pickleball and tennis courts, a basketball court, and clubhouse. Whether it's a morning swim, an afternoon at the pool, or a quick game of pickleball, you can simply walk across the street. Combine that convenience with a quiet neighborhood, mature trees, a private backyard, and plenty of space inside and out, and you have a home that's easy to enjoy throughout the seasons.
Listing Information
Facts & Features
Location
Community Information
Architecture
Features & Amenities
Property Features
Square Footage
Tax & Financial Information
Schools
Shamrock Springs Elementary School
Assigned school for this home
Westfield Middle School
Assigned school for this home
Options Westfield
Carey Ridge Elementary School
Oak Trace Elementary School
Carmel High School
Carmel Middle School
Smoky Row Elementary School
School ratings are provided for informational purposes only and are subject to change. Attendance boundaries are for reference only — contact the school or district directly to verify enrollment eligibility.
Historical Data
Price History
| Date | Event | Price |
|---|---|---|
| 10/19/2026 | Price change | $499,900 |
| 09/26/2026 | Listed for sale | $549,900 |
Listed by Thomas Endicott · Keller Williams Indy Metro Partners · 3178825900
Based on information submitted to the MLS GRID as of October 22, 2026 at 9:28 PM. All data is obtained from various sources and may not have been verified by broker or MLS GRID. Supplied Open House Information is subject to change without notice. All information should be independently reviewed and verified for accuracy. Properties may or may not be listed by the office/agent presenting the information.

Similar Homes For Sale In Carmel
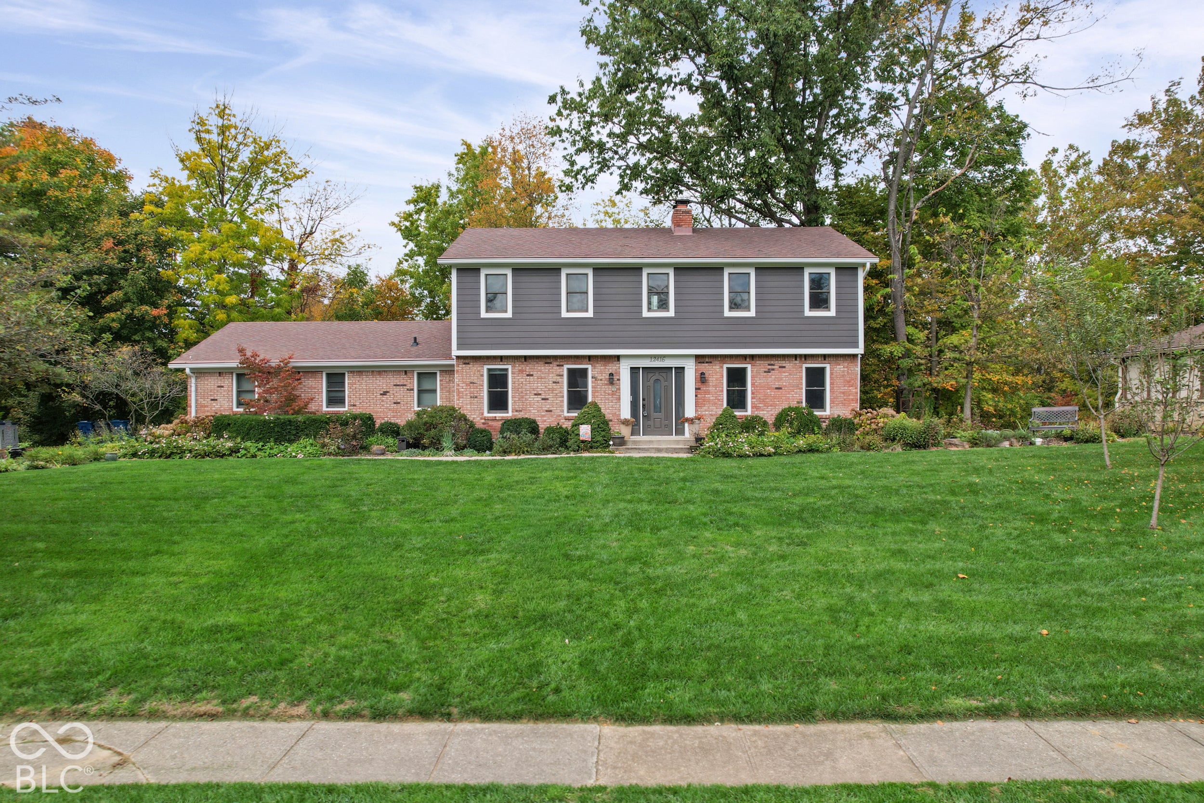
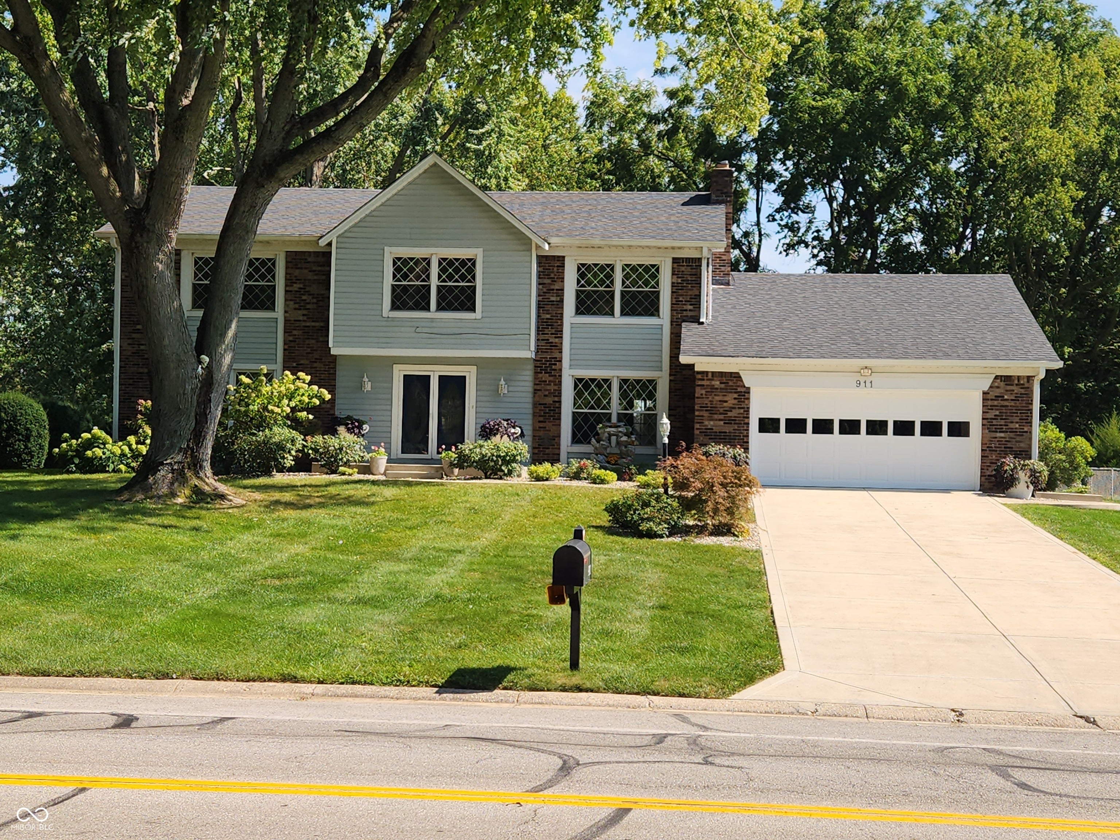
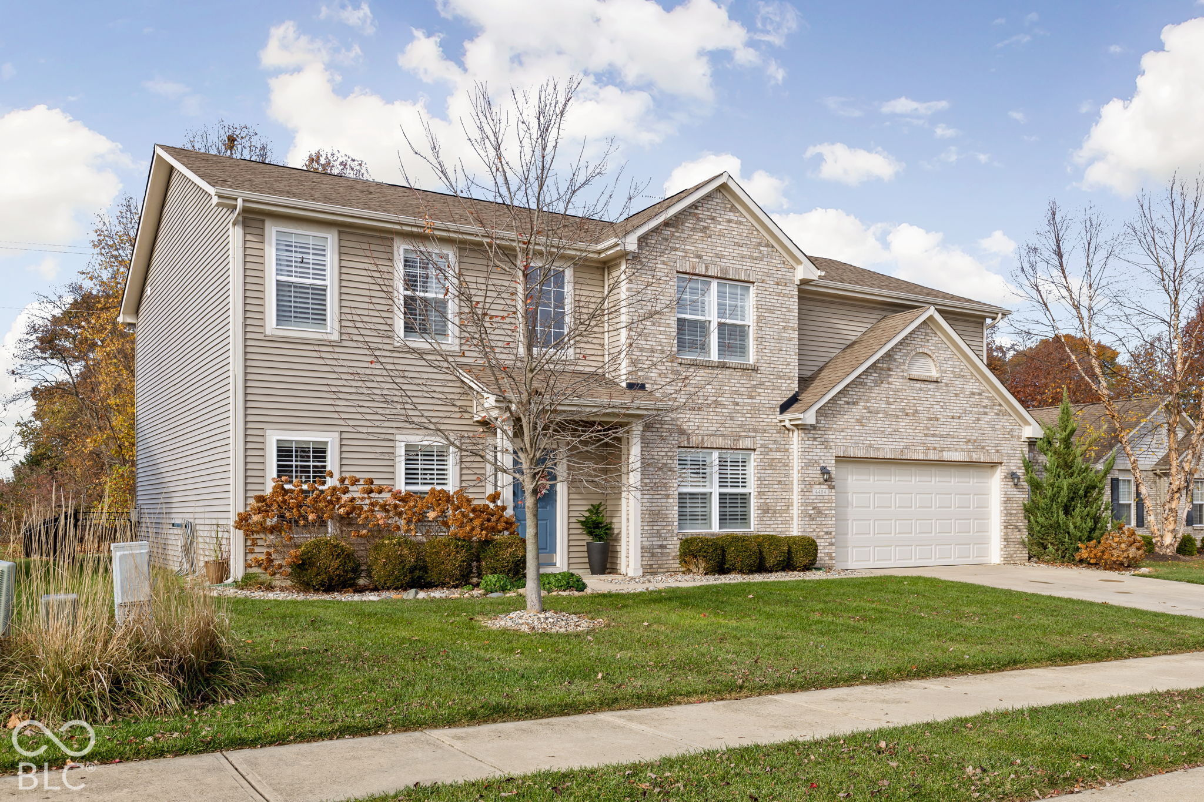
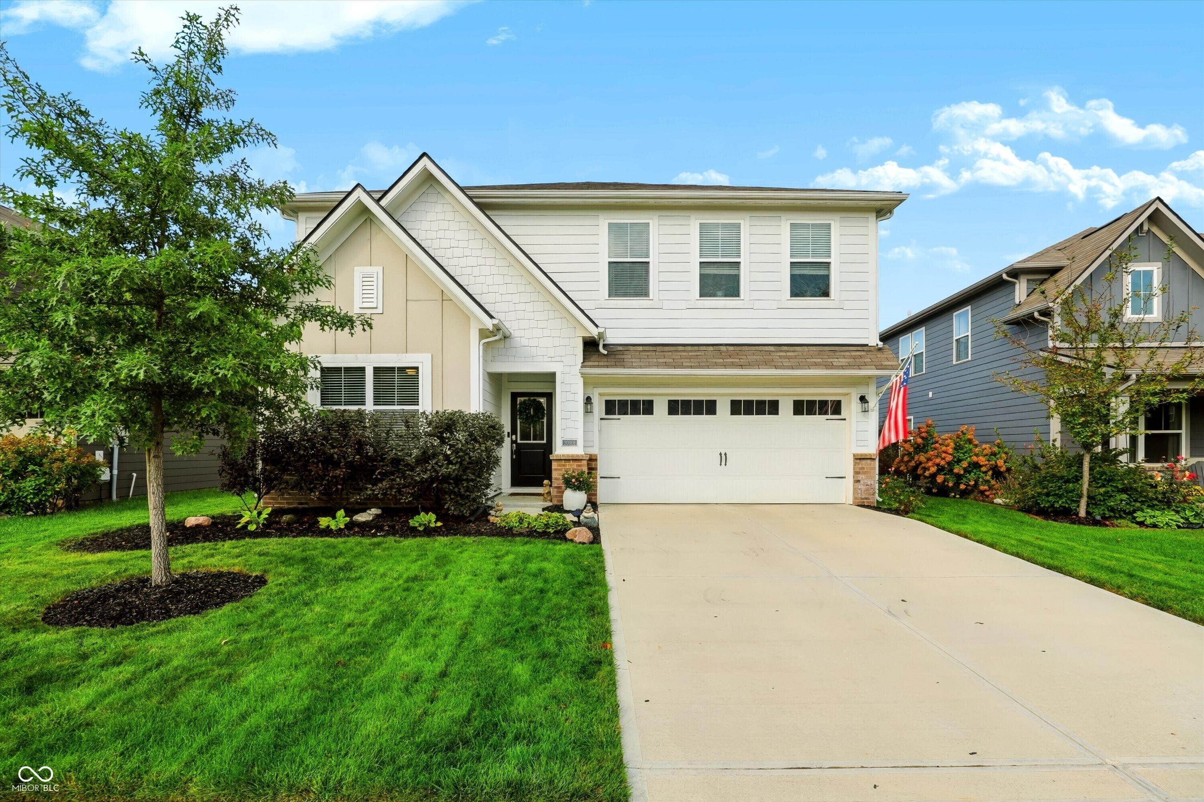
Start Your Real Estate Journey
Whether you have questions about this listing, want to schedule a showing, or just want to talk through your options, René Hauck is here to help. Reach out and expect a response within one business day.
How can I help?
René Hauck is here to help. Reach out and expect a response within one business day.
Thanks — René Hauck will be in touch shortly.
Make A Plan For Your Purchase
Know what you can afford before you start shopping — then run the numbers on any home you have in mind.
How much house can I afford?
- Principal & interest
- Property taxes
- Homeowner's insurance
- HOA dues
If your monthly savings are applied to the loan principal.
Enter your income, debts, and down payment to see how much home you may qualify for. Estimates only — not a lending decision.
Want to know more?
René Hauck is here to help. Reach out and expect a response within one business day.
✓ Thanks — René Hauck will be in touch shortly.