
224 Dorman St
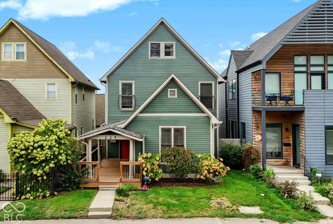
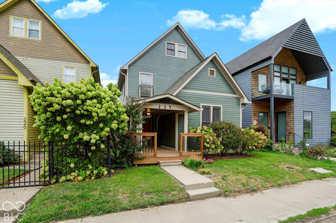
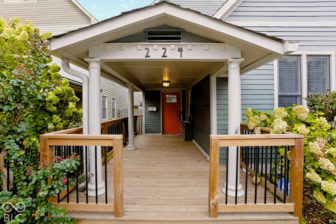
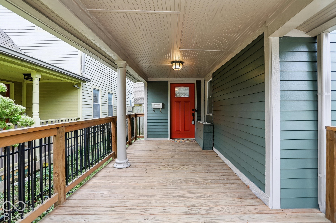
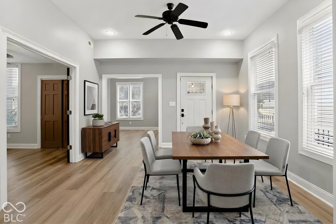
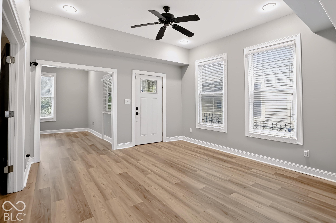
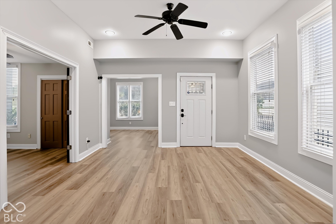
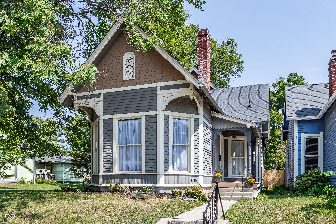
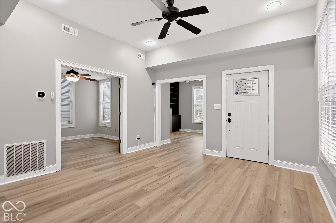
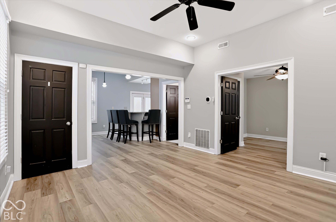
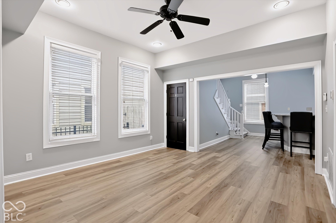
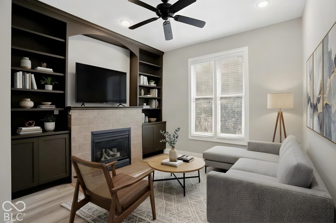
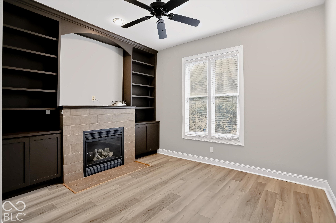
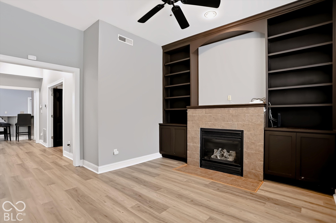
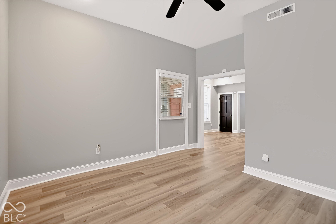
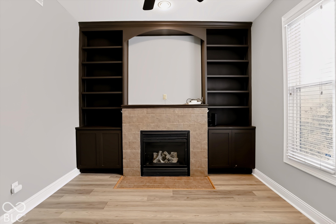
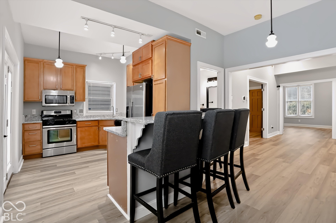
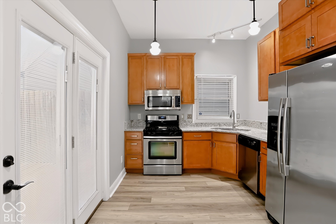
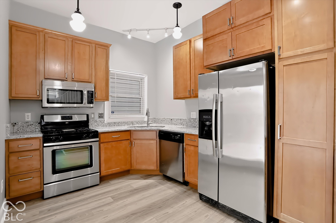
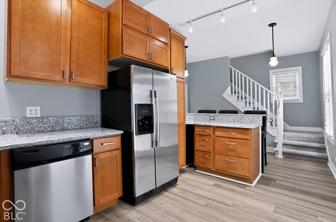
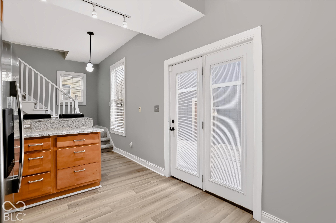
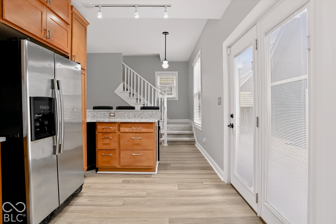
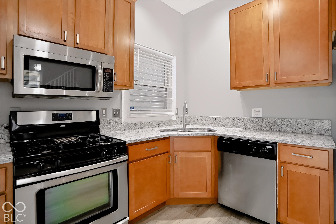
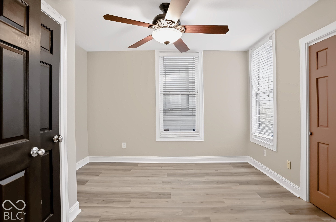
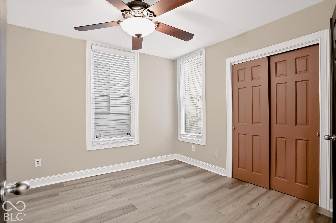
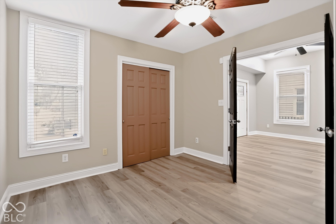
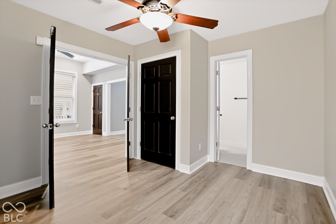
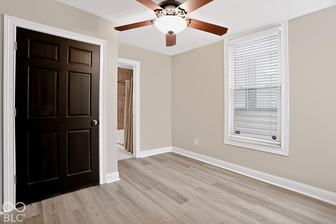
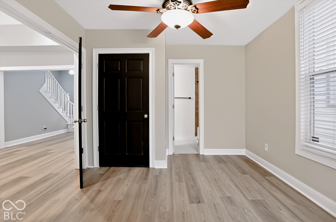
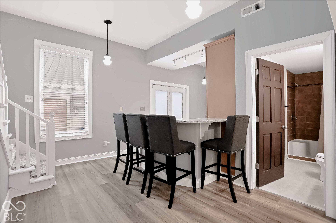
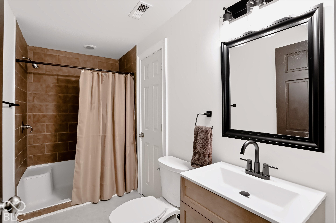
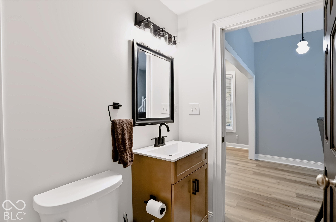
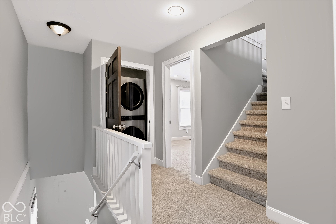
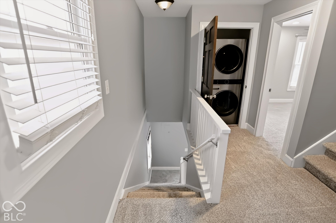
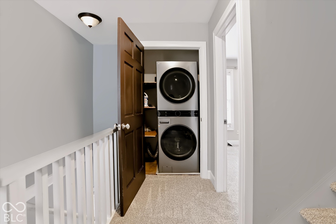
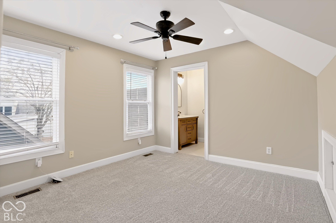
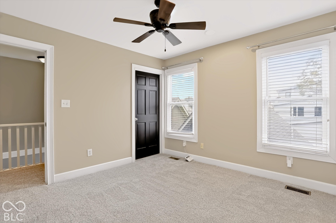
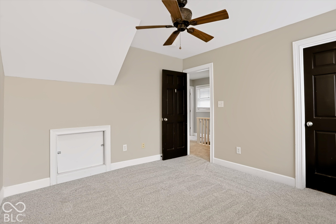
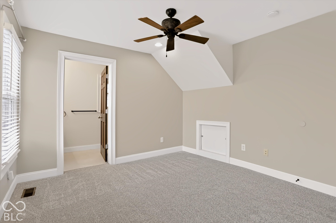
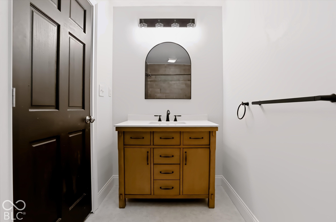
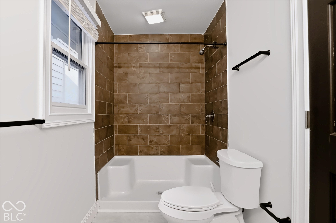
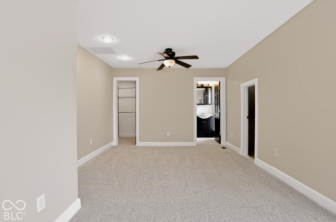
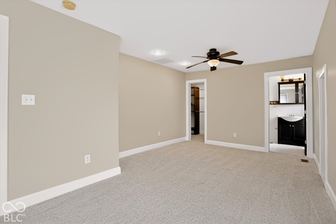
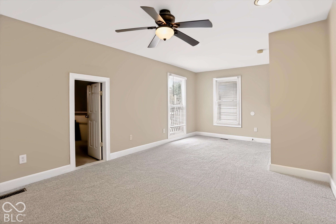
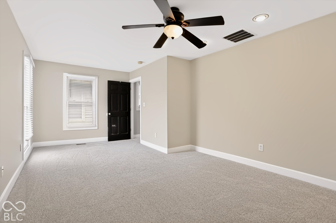
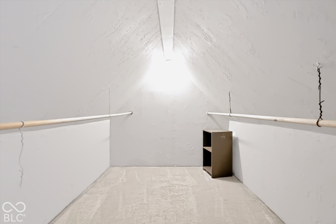
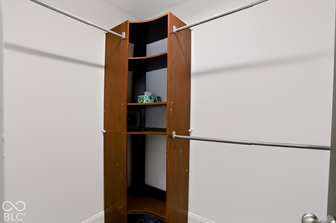
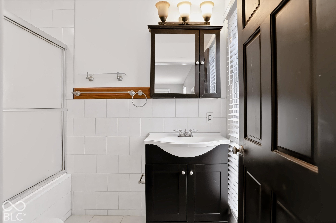
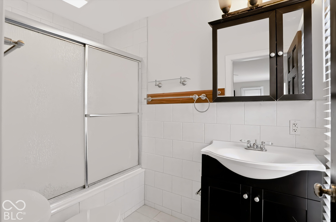
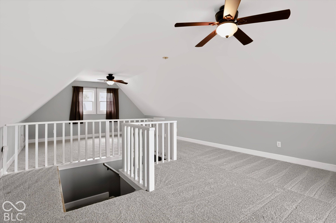
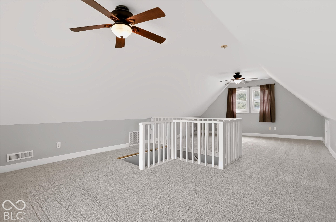
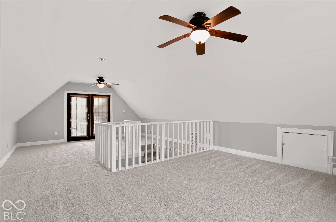
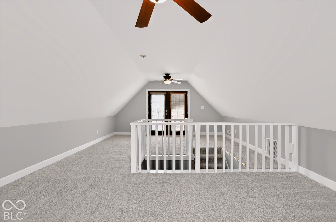
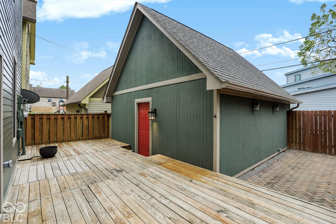
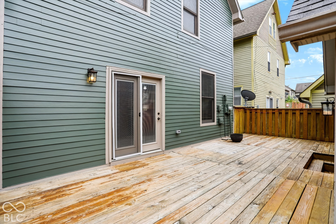
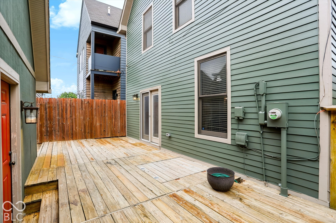
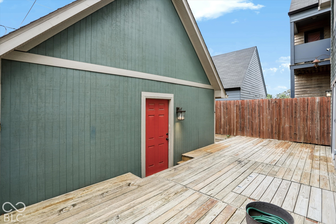
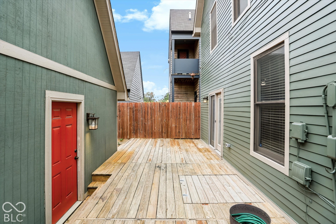
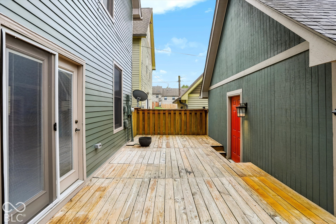
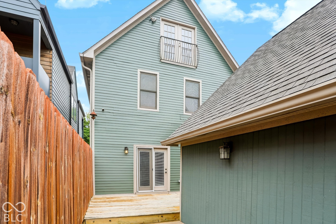
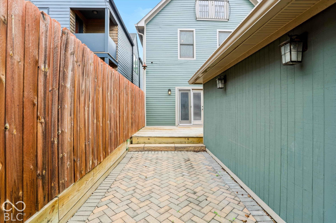
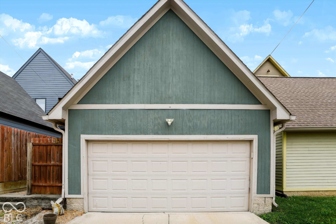
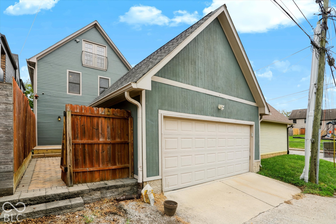
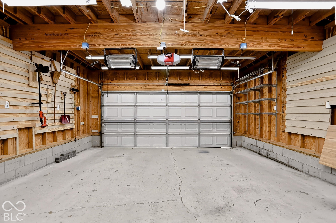
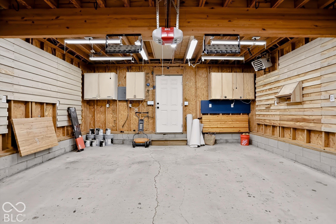
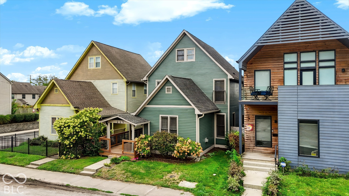
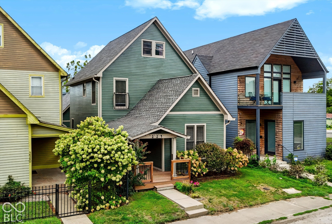
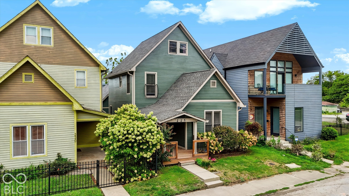
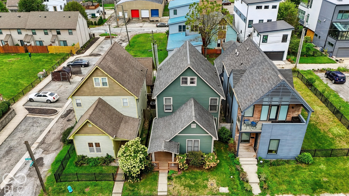
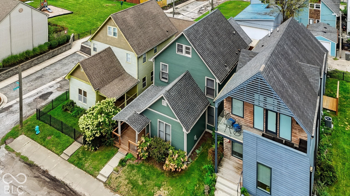
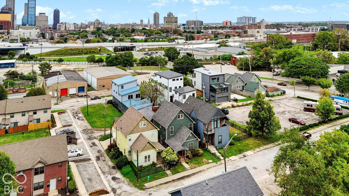
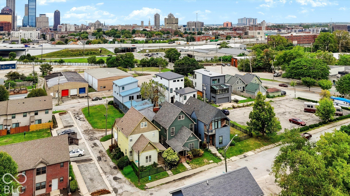
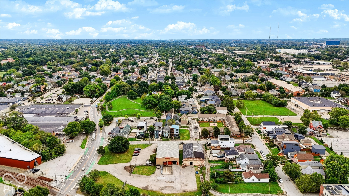
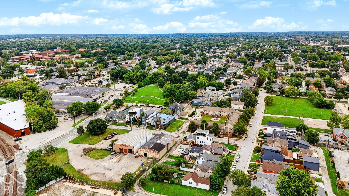
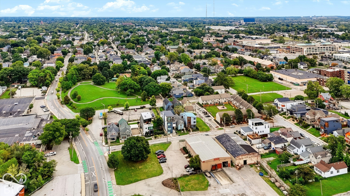
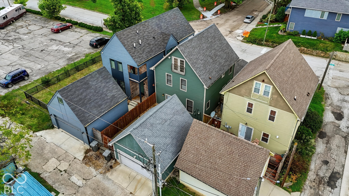
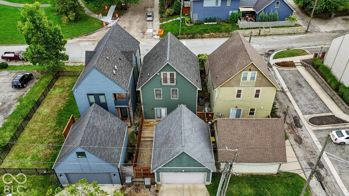
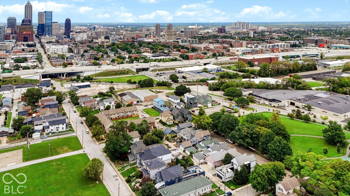
Perfectly positioned across from Highland Park in the heart of Holy Cross, this inviting home pairs neighborhood charm with fresh updates and an incredibly flexible floor plan. Inside, new luxury vinyl plank flooring and carpet, fresh interior paint and updated bath vanities create a move-in-ready feel. The cozy living room is anchored by a fireplace flanked by built-in bookshelves, while the kitchen offers ample cabinetry, beautiful granite countertops and easy access to the back deck. A main-level office or bedroom connects to a full bath, providing wonderful flexibility for guests or working from home. Upstairs, you'll find two private bedroom suites, each with its own full bath and walk-in closets, while the third floor offers even more possibilities for a bedroom, office, playroom or additional living space. Outside, enjoy a large, welcoming front porch overlooking the park, fresh exterior paint and a truly exceptional 2-car, 2-story garage. Outfitted as a serious workshop, the garage features its own 60-amp subpanel, abundant electrical outlets, heat, lighting, storage, flip-down workbenches and even a ceiling-mounted electric hoist for moving items to the second-floor storage area. All of this in the vibrant Holy Cross neighborhood, with Highland Park just outside your door and downtown Indianapolis only minutes away.
Listing Information
Facts & Features
Location
Community Information
Architecture
Features & Amenities
Property Features
Square Footage
Tax & Financial Information
Schools
Paramount Cottage Home
Benjamin Harrison School 2 Center for Inquiry
Theodore Potter School 74 - a Dual Language School
Arsenal Technical High School
Washington Irving Neighborhood School 14
H.W. Longfellow Middle School - an IB World School
H. L. Harshman Middle School
Arlington Middle School - a STEM School
School ratings are provided for informational purposes only and are subject to change. Attendance boundaries are for reference only — contact the school or district directly to verify enrollment eligibility.
Historical Data
Price History
| Date | Event | Price |
|---|---|---|
| 10/22/2026 | Price change | $415,000 |
| 09/24/2026 | Listed for sale | $224,900 |
Listed by Christi Coffey · F.C. Tucker Company · 3178883311
Based on information submitted to the MLS GRID as of October 22, 2026 at 2:08 PM. All data is obtained from various sources and may not have been verified by broker or MLS GRID. Supplied Open House Information is subject to change without notice. All information should be independently reviewed and verified for accuracy. Properties may or may not be listed by the office/agent presenting the information.

Similar Homes For Sale In Indianapolis




Start Your Real Estate Journey
Whether you have questions about this listing, want to schedule a showing, or just want to talk through your options, René Hauck is here to help. Reach out and expect a response within one business day.
How can I help?
René Hauck is here to help. Reach out and expect a response within one business day.
Thanks — René Hauck will be in touch shortly.
Make A Plan For Your Purchase
Know what you can afford before you start shopping — then run the numbers on any home you have in mind.
How much house can I afford?
- Principal & interest
- Property taxes
- Homeowner's insurance
- HOA dues
If your monthly savings are applied to the loan principal.
Enter your income, debts, and down payment to see how much home you may qualify for. Estimates only — not a lending decision.
Want to know more?
René Hauck is here to help. Reach out and expect a response within one business day.
✓ Thanks — René Hauck will be in touch shortly.