
1206 New York St
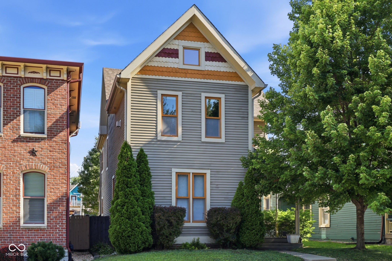
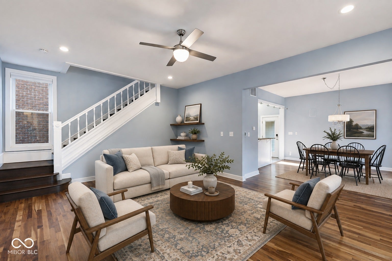
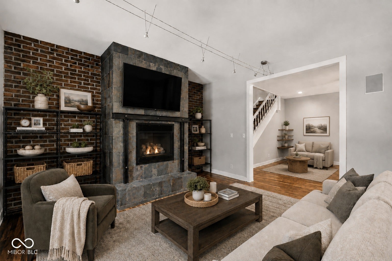
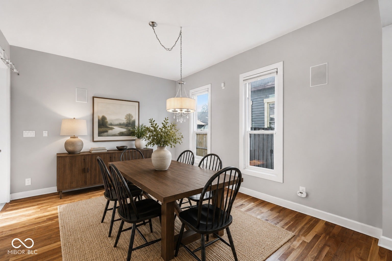
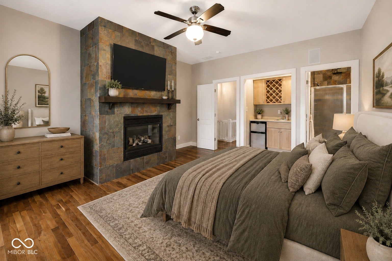
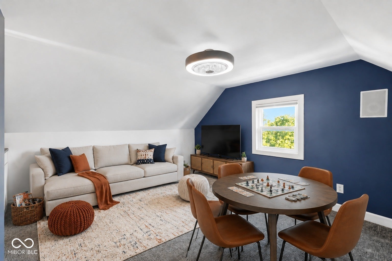
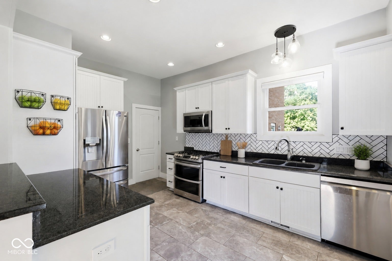
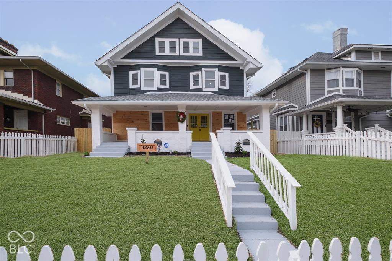
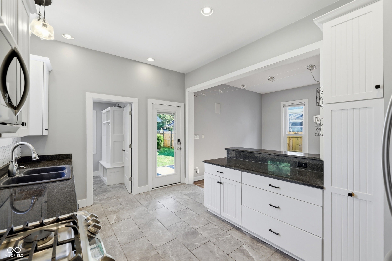
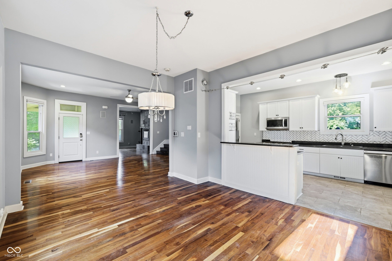
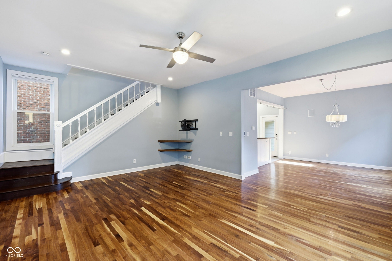
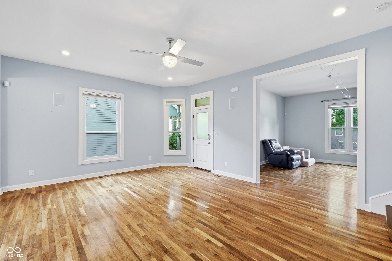
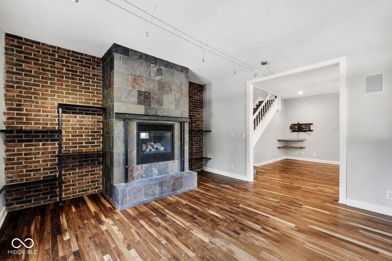
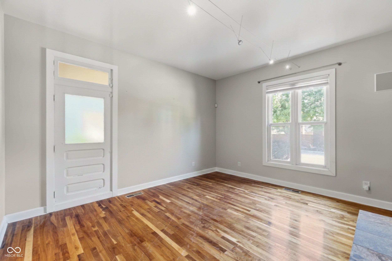
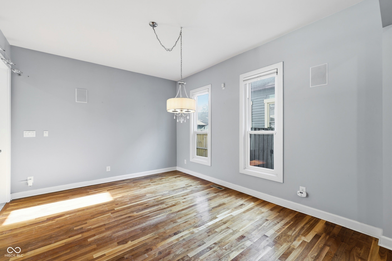
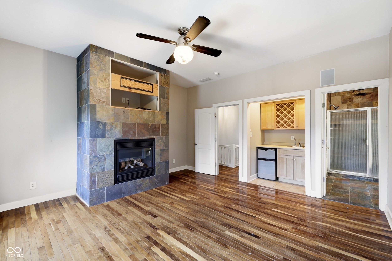
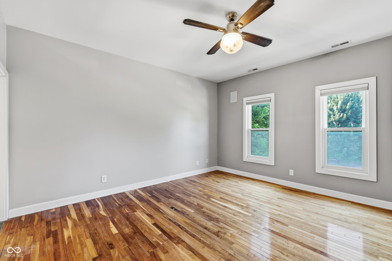
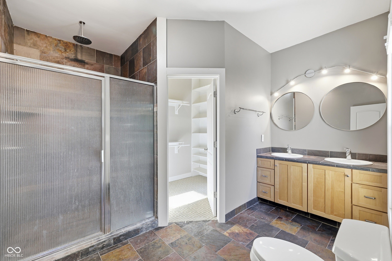
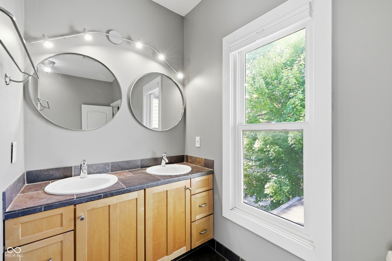
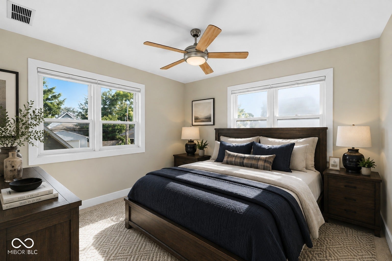
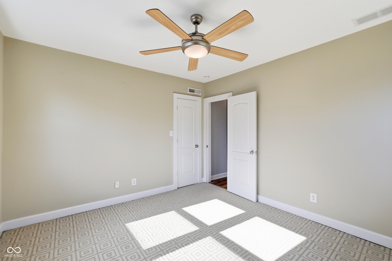
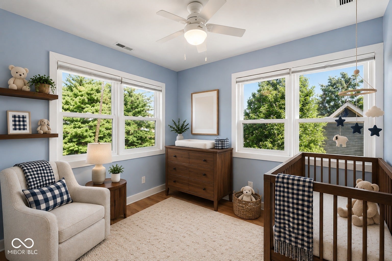
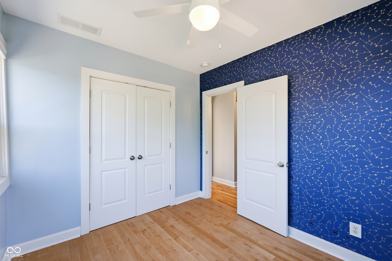
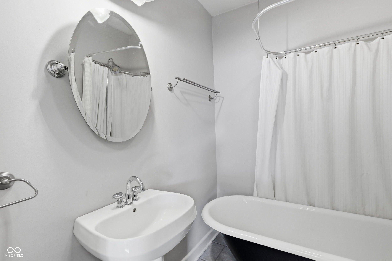
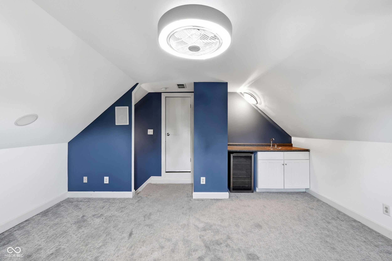
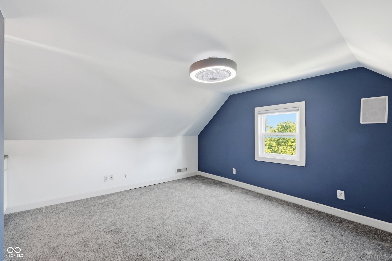
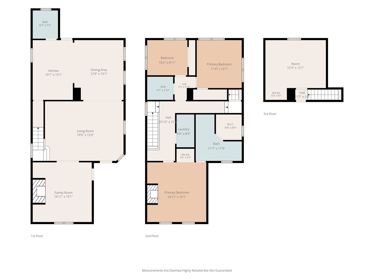
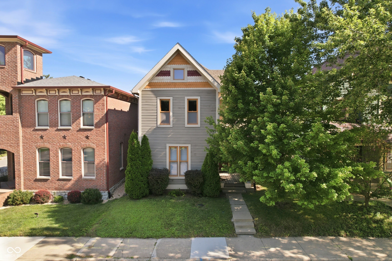
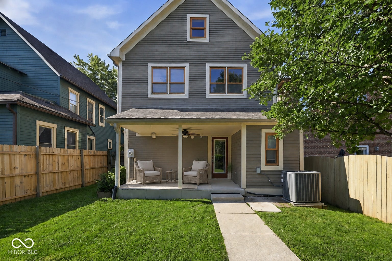
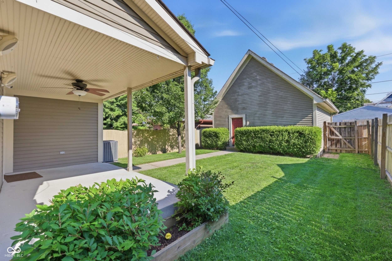
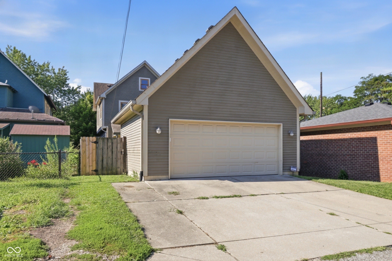
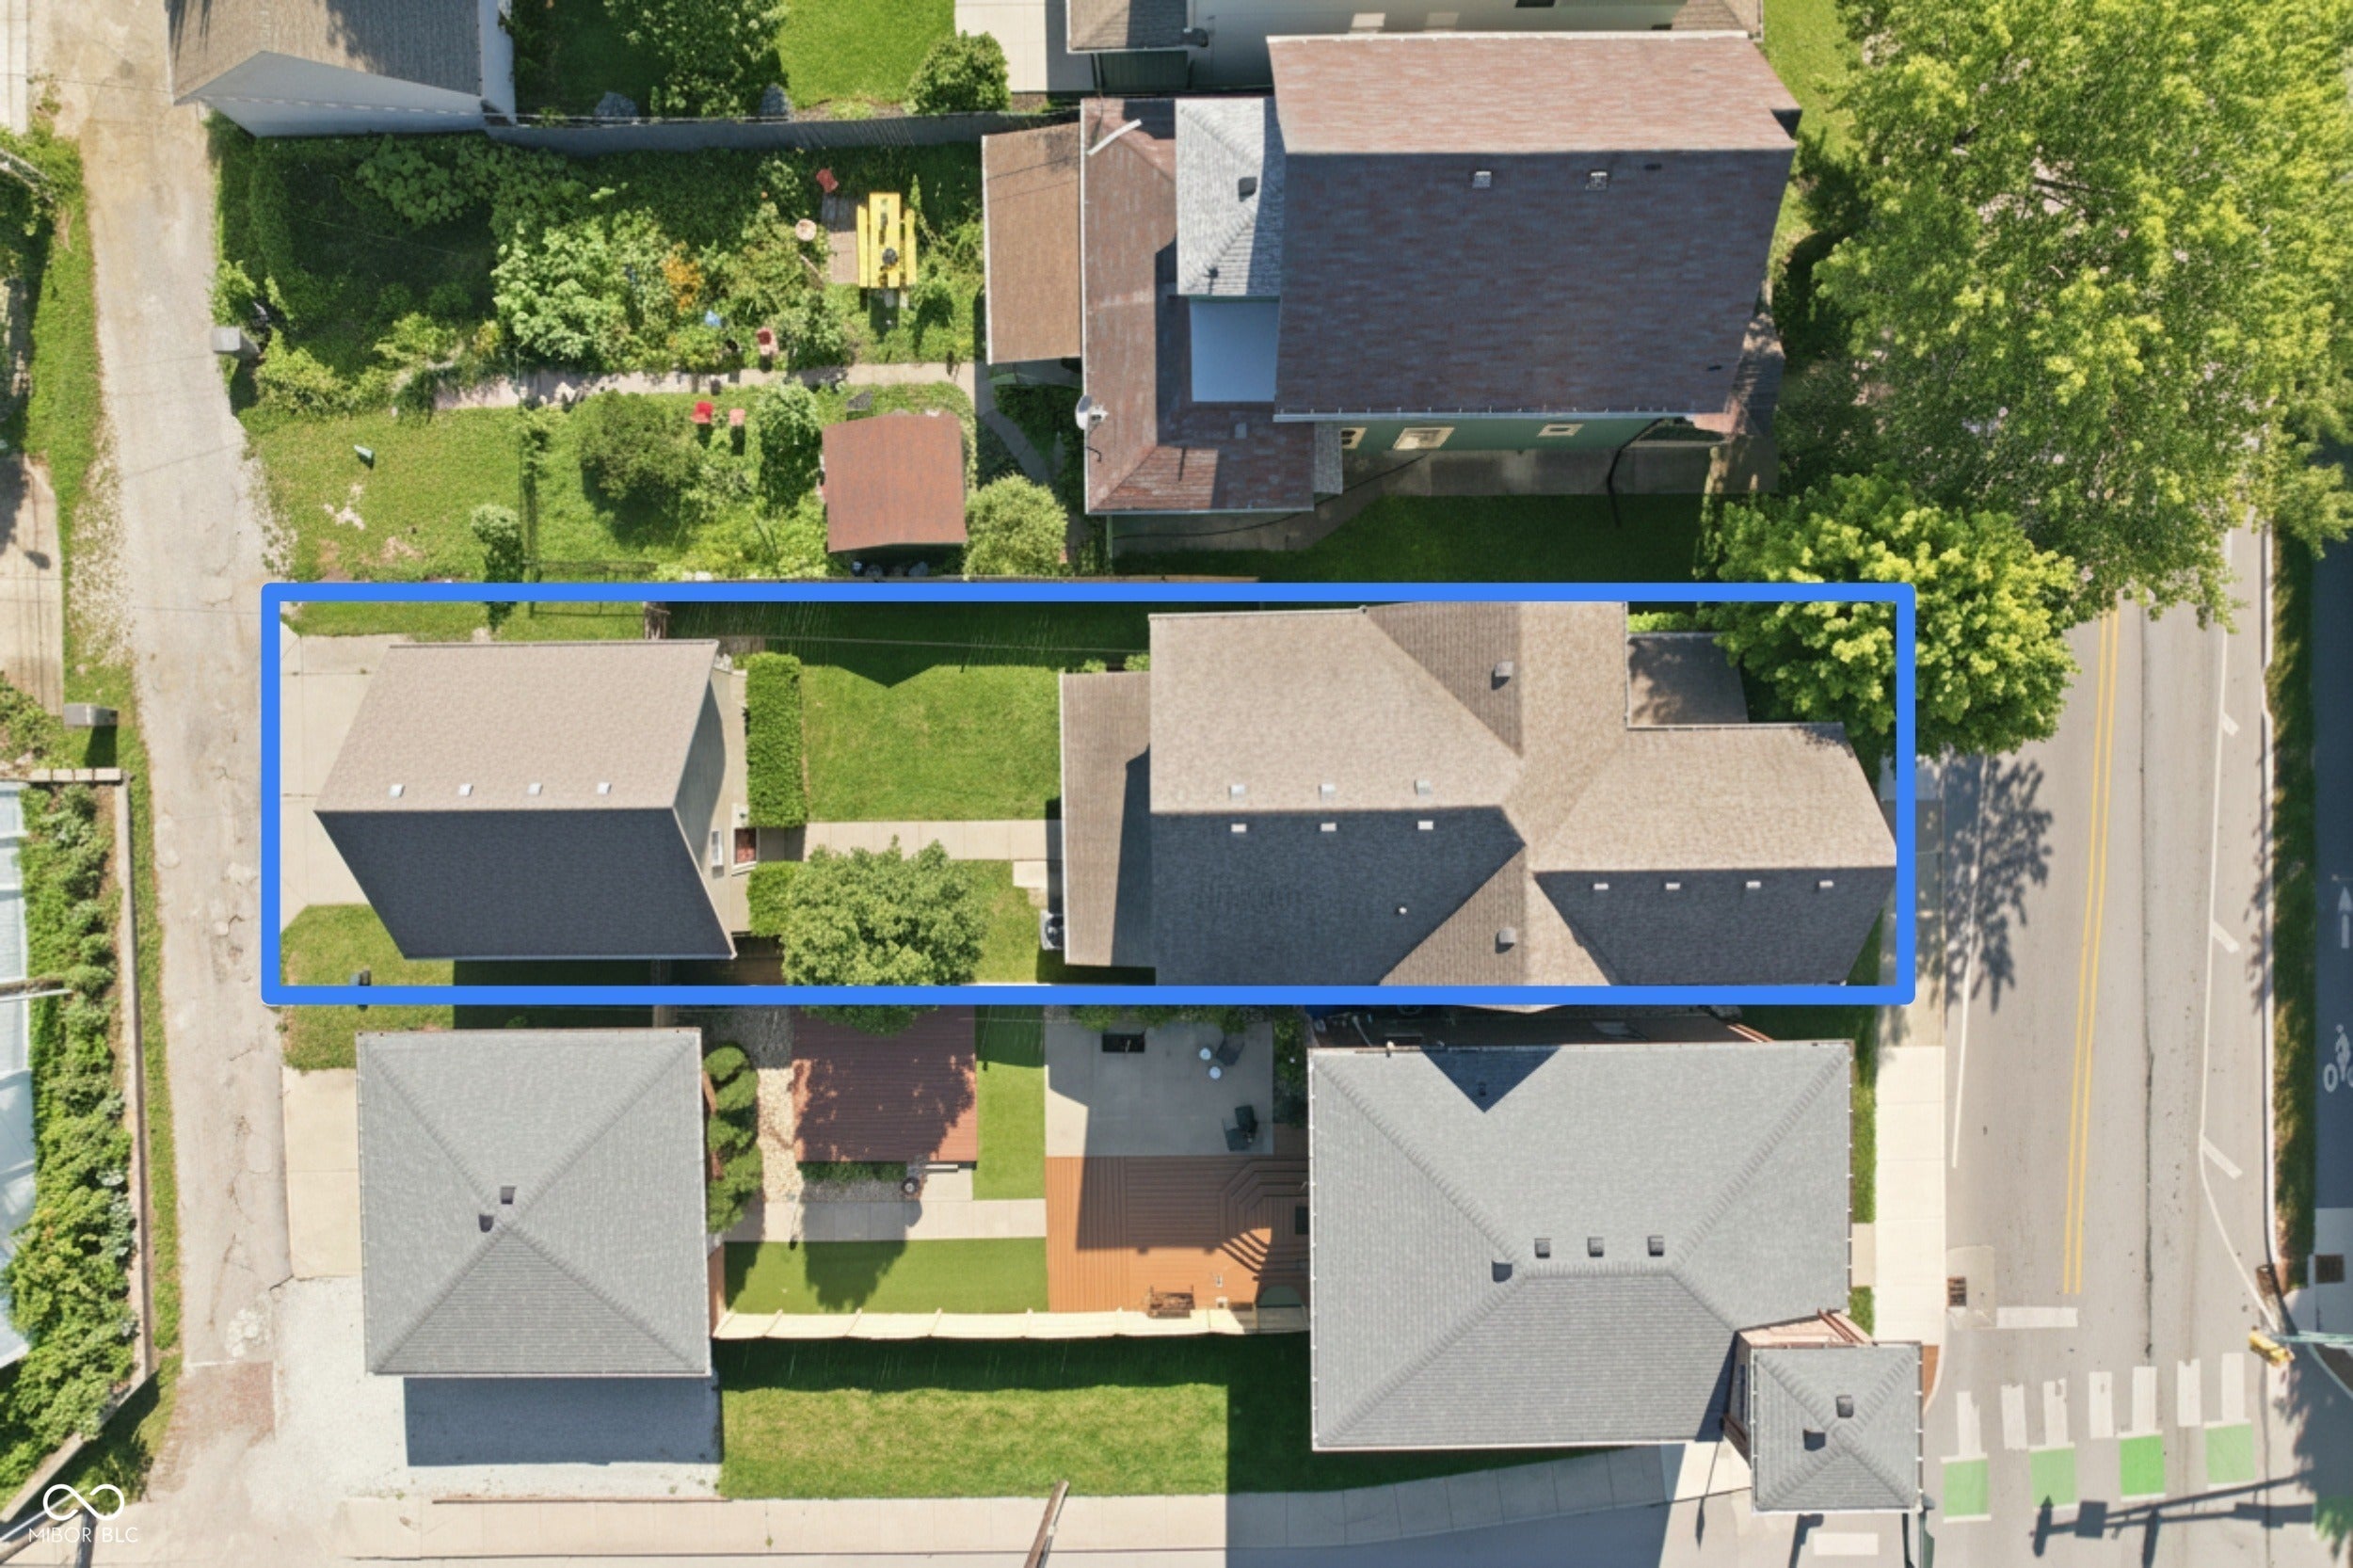
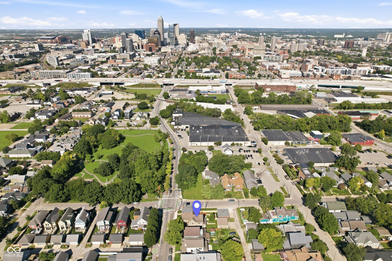
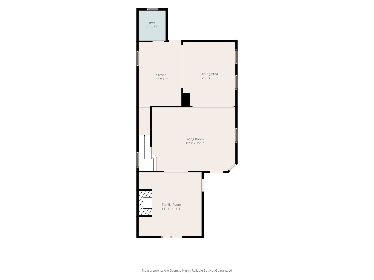
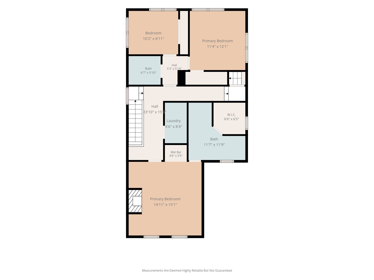
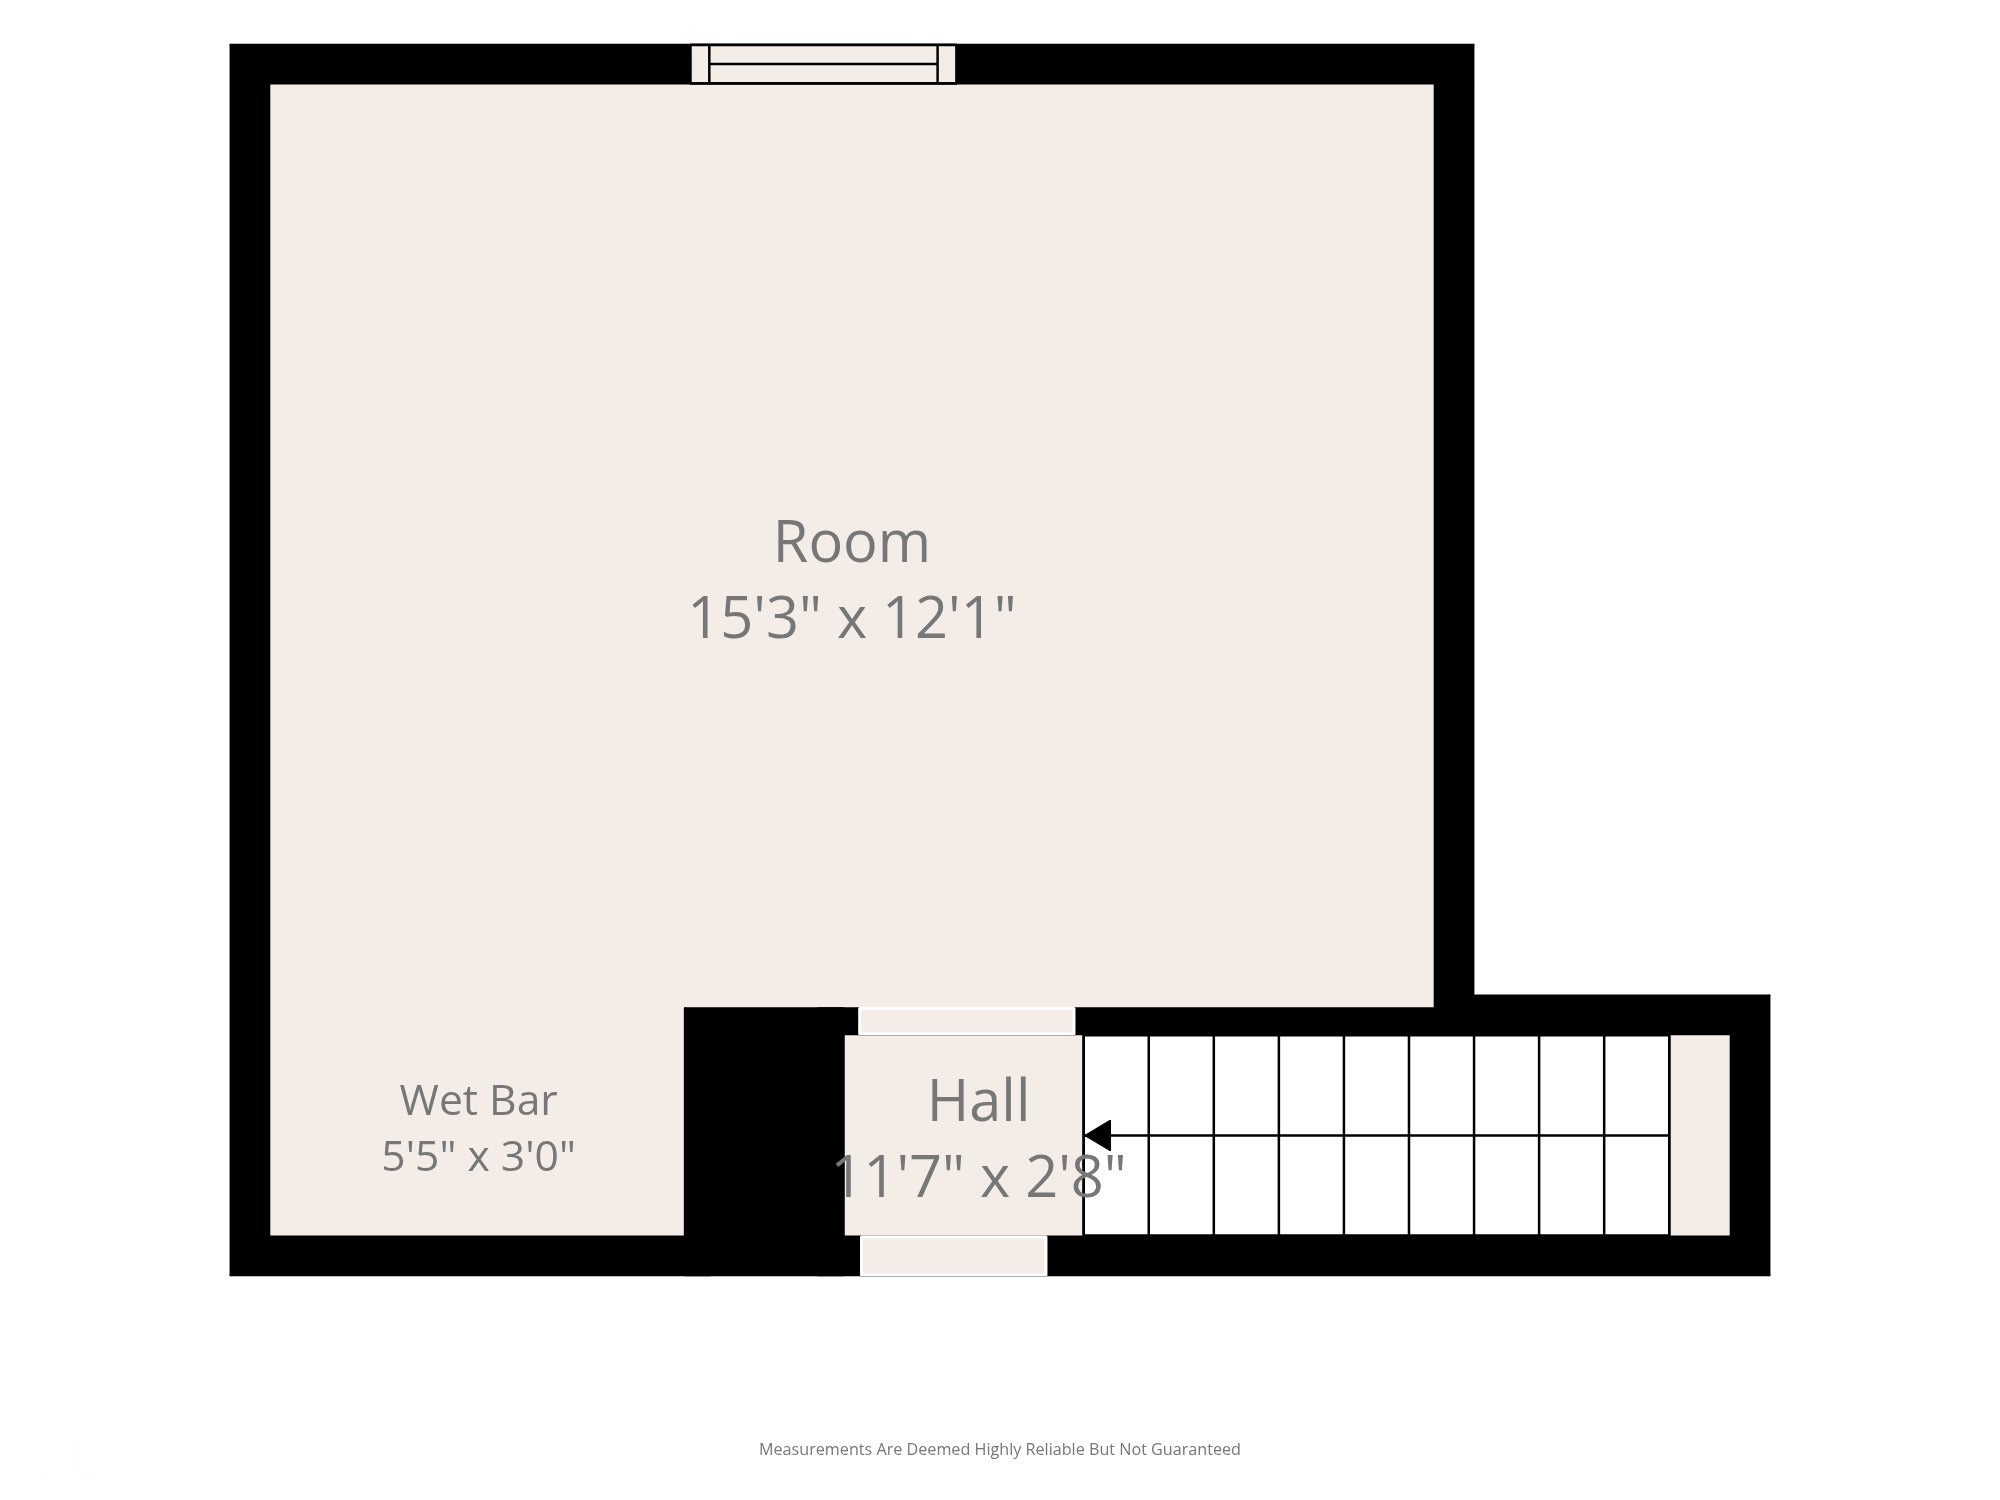
Experience the character of historic Holy Cross paired with thoughtfully updated interiors in this spacious downtown Indianapolis residence. The bright and open main level features hardwood floors, recessed lighting, modern fixtures, and flexible living spaces designed for both everyday comfort and entertaining. The updated kitchen blends style and function with white cabinetry, granite countertops, a subway tile backsplash, stainless steel appliances, and an easy flow into the surrounding living room and dining area. A striking stone-clad fireplace with built-in shelving anchors the family room, which also offers an ideal setting for a home office or reading room. Upstairs, the expansive primary suite creates a relaxing retreat with its own stone fireplace and adjoining wet bar. The updated primary bathroom includes a tiled shower and contemporary vanity. On the third floor, a bonus room provide flexibility for another bedroom, a second living area, creative space, or work-from-home needs. Home is equipped with technology including smart locks, programable thermostat, and many smart light switches and all modern features included updated drywall, electrical, and plumbing. Outside, enjoy a covered back porch and private backyard with room to relax or entertain. A detached garage and driveway provide convenient off-street parking. Located near downtown Indianapolis dining, shopping, entertainment, parks, and neighborhood destinations, this Holy Cross home offers historic charm, versatile spaces, and modern updates in a sought-after urban setting.
Listing Information
Facts & Features
Location
Community Information
Architecture
Features & Amenities
Property Features
Square Footage
Tax & Financial Information
Schools
Arsenal Technical High School
Assigned school for this home
Paramount Cottage Home
Benjamin Harrison School 2 Center for Inquiry
Theodore Potter School 74 - a Dual Language School
Washington Irving Neighborhood School 14
H. L. Harshman Middle School
H.W. Longfellow Middle School - an IB World School
William McKinley School 39 - an Exploratory School
School ratings are provided for informational purposes only and are subject to change. Attendance boundaries are for reference only — contact the school or district directly to verify enrollment eligibility.
Historical Data
Price History
| Date | Event | Price |
|---|---|---|
| 10/01/2026 | Price change | $465,000 |
| 08/07/2026 | Listed for sale | $500,000 |
Listed by Stephanie Evelo · Keller Williams Indy Metro NE · 3175647100
Based on information submitted to the MLS GRID as of October 8, 2026 at 6:03 PM. All data is obtained from various sources and may not have been verified by broker or MLS GRID. Supplied Open House Information is subject to change without notice. All information should be independently reviewed and verified for accuracy. Properties may or may not be listed by the office/agent presenting the information.

Similar Homes For Sale In Indianapolis
Start Your Real Estate Journey
Whether you have questions about this listing, want to schedule a showing, or just want to talk through your options, René Hauck is here to help. Reach out and expect a response within one business day.
How can I help?
René Hauck is here to help. Reach out and expect a response within one business day.
Thanks — René Hauck will be in touch shortly.
Make A Plan For Your Purchase
Know what you can afford before you start shopping — then run the numbers on any home you have in mind.
How much house can I afford?
- Principal & interest
- Property taxes
- Homeowner's insurance
- HOA dues
If your monthly savings are applied to the loan principal.
Enter your income, debts, and down payment to see how much home you may qualify for. Estimates only — not a lending decision.
Want to know more?
René Hauck is here to help. Reach out and expect a response within one business day.
✓ Thanks — René Hauck will be in touch shortly.