
2069 Yandes
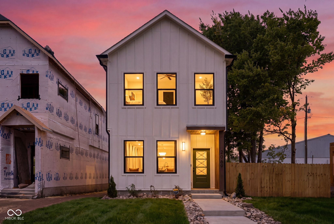
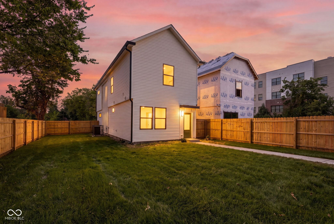
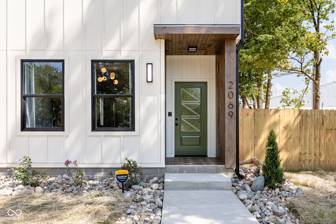
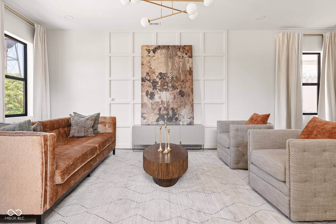
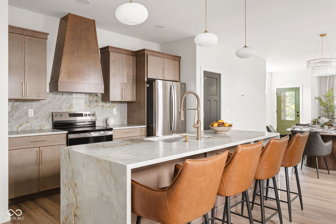
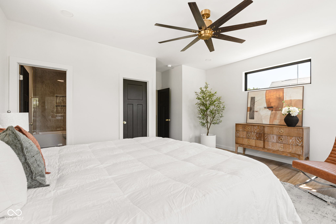
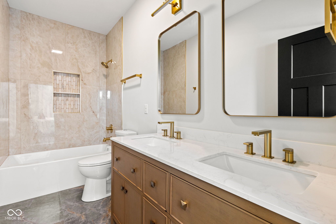
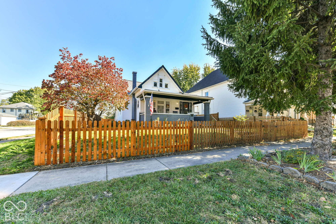
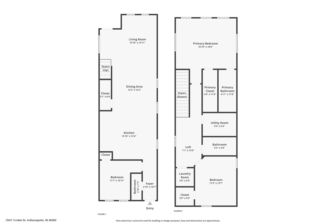
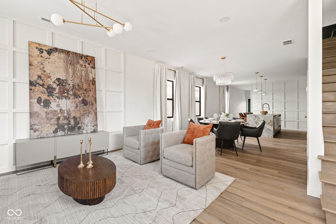
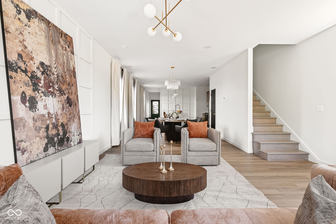
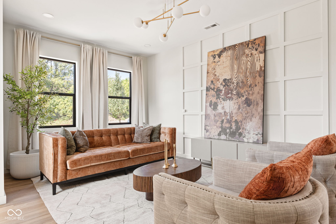
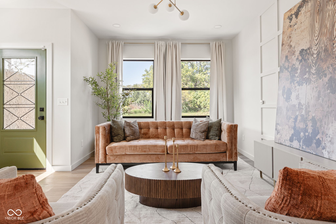
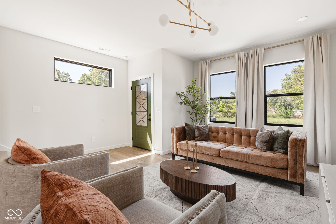
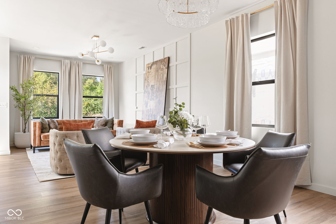
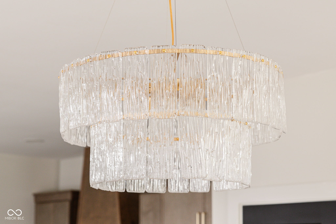
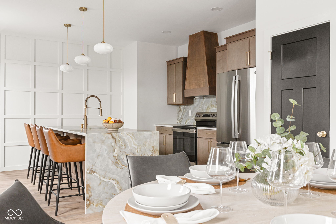
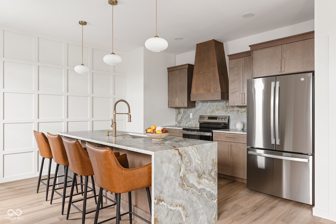
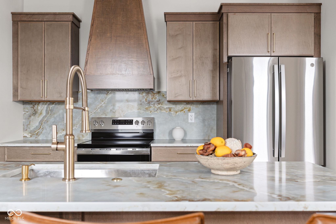
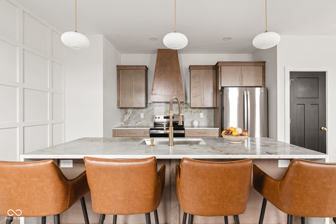
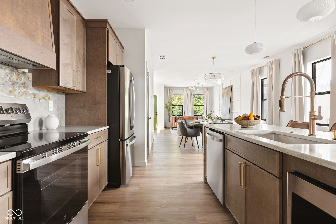
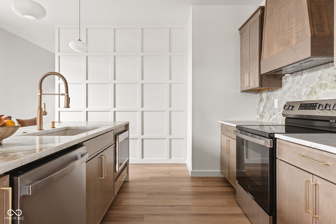
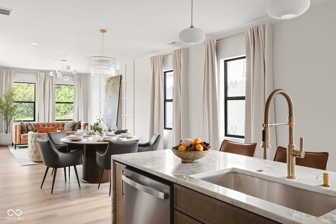
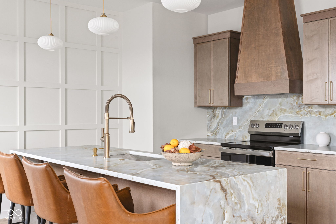
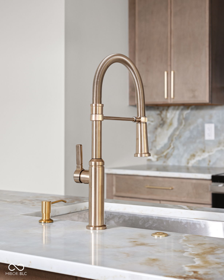
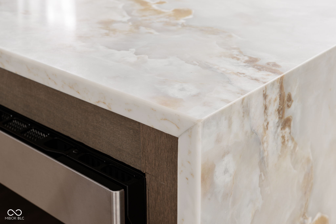
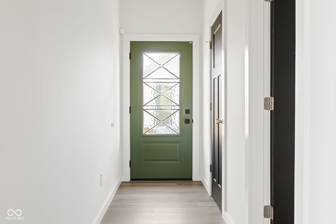
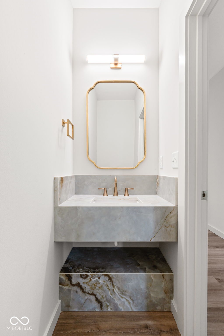
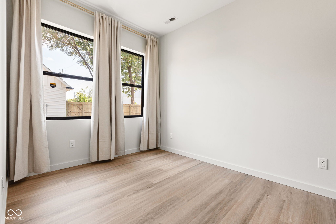
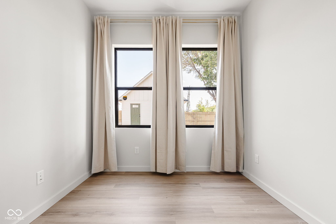
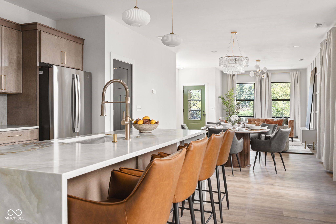
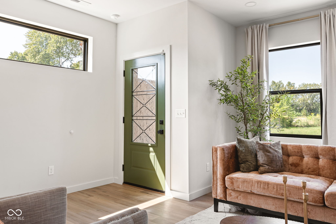
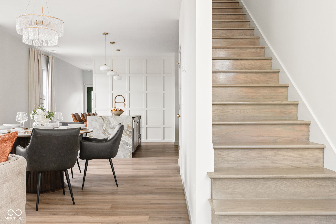
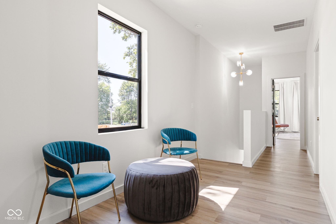
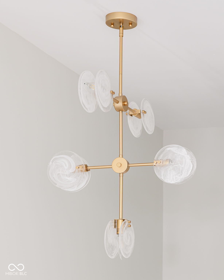
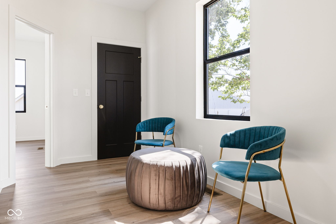
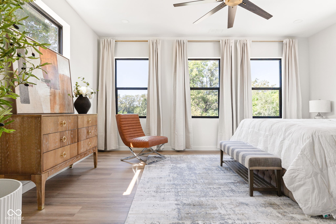
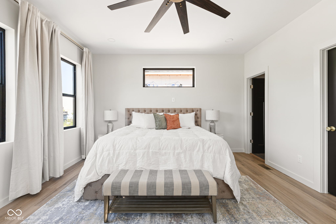
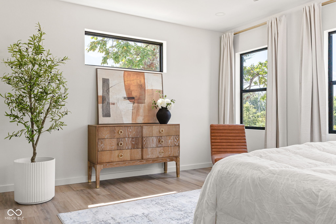
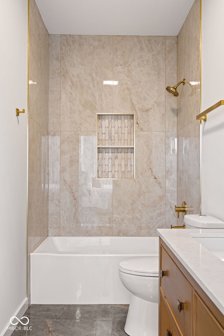
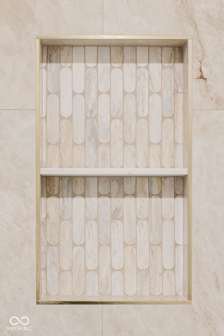
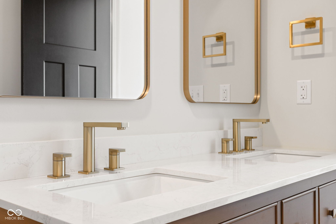
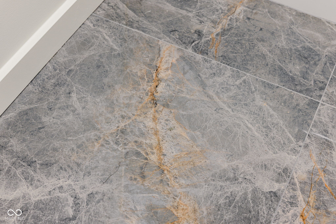
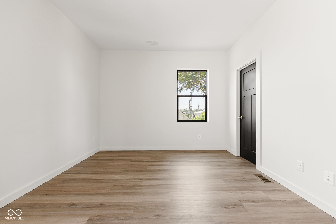
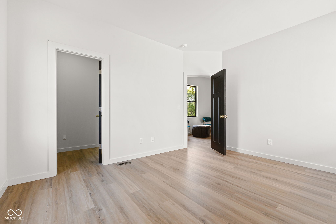
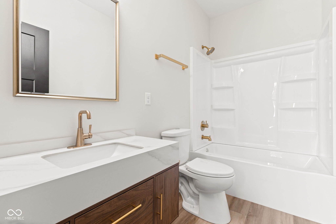
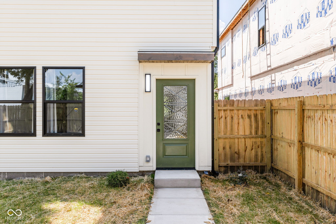
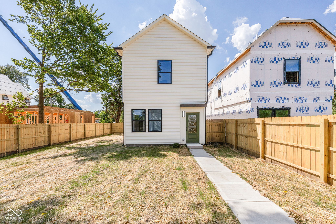
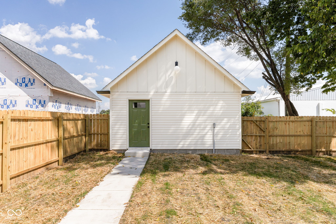
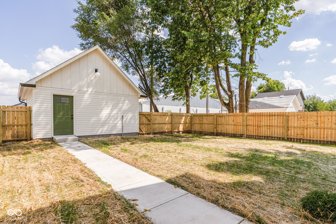
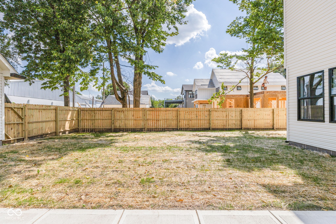
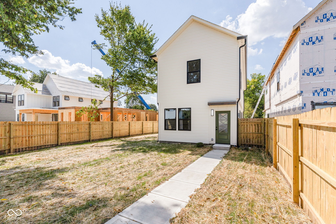
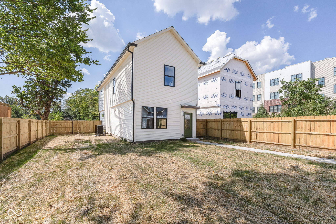
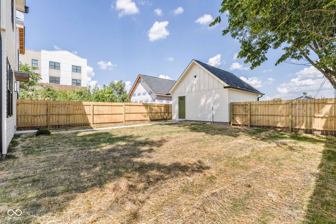
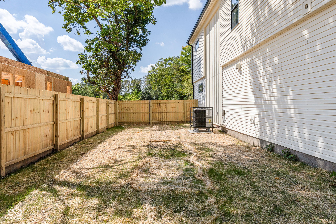
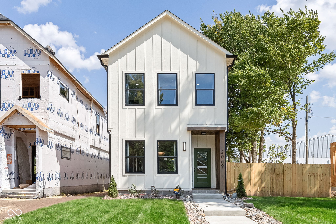
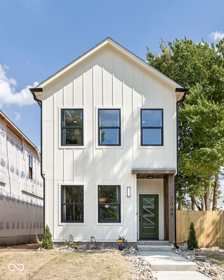
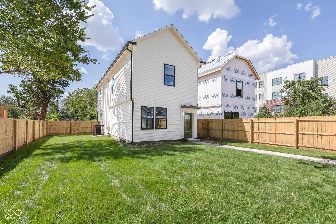
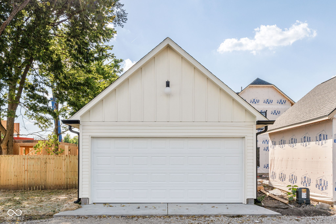
***Seller is offering a $10,000 credit towards a rate-buy down***RARE OVERSIZED LOT (0.18 ACRES) | BRAND NEW CUSTOM BUILD W/ INCLUDED WARRANTY | MAIN LEVEL BEDROOM | Positioned on a rare, **fully fenced 7,770+ sq ft lot** near Downtown Indy, offering incredible space for a private pool, extended patio, or urban garden. Step inside this 3 BR / 2.5 BA open-concept main floor featuring a designer kitchen with a **quartzite waterfall island**, full-height matching backsplash, **custom range hood**, custom board-and-batten accent walls, and a versatile **main-level bedroom** perfect for a home office or guest suite. Upstairs, the primary suite boasts a luxurious bath with **dual vanities**, a custom tiled shower, **full soaking tub**, and a spacious **walk-in closet**, alongside an additional guest suite and **upper-level laundry**. Complete with black-on-black vinyl windows, high-end finishes, a covered patio, and a **2-car detached garage**, this home delivers the ultimate mix of downtown convenience and private outdoor luxury. Located steps from the Monon Trail, Cannon Park, and Kennedy-King corridor spots!
Listing Information
Facts & Features
Location
Community Information
Architecture
Features & Amenities
Property Features
Square Footage
Tax & Financial Information
Schools
Paramount Cottage Home
Charity Dye School 27 Center for Inquiry
Herron High School
Theodore Potter School 74 - a Dual Language School
KIPP Indy Unite Elementary
Indianapolis Academy of Excellence
Herron Preparatory Academy
KIPP Indy College Prep Middle
School ratings are provided for informational purposes only and are subject to change. Attendance boundaries are for reference only — contact the school or district directly to verify enrollment eligibility.
Historical Data
Price History
| Date | Event | Price |
|---|---|---|
| 11/11/2026 | Price change | $454,900 |
| 09/08/2026 | Listed for sale | $469,900 |
Listed by Mina Kadhum · Trueblood Real Estate · 3172885148
Based on information submitted to the MLS GRID as of November 11, 2026 at 7:53 PM. All data is obtained from various sources and may not have been verified by broker or MLS GRID. Supplied Open House Information is subject to change without notice. All information should be independently reviewed and verified for accuracy. Properties may or may not be listed by the office/agent presenting the information.

Similar Homes For Sale In Indianapolis


Start Your Real Estate Journey
Whether you have questions about this listing, want to schedule a showing, or just want to talk through your options, René Hauck is here to help. Reach out and expect a response within one business day.
How can I help?
René Hauck is here to help. Reach out and expect a response within one business day.
Thanks — René Hauck will be in touch shortly.
Make A Plan For Your Purchase
Know what you can afford before you start shopping — then run the numbers on any home you have in mind.
How much house can I afford?
- Principal & interest
- Property taxes
- Homeowner's insurance
- HOA dues
If your monthly savings are applied to the loan principal.
Enter your income, debts, and down payment to see how much home you may qualify for. Estimates only — not a lending decision.
Want to know more?
René Hauck is here to help. Reach out and expect a response within one business day.
✓ Thanks — René Hauck will be in touch shortly.