
5048 Foxley Park Ln
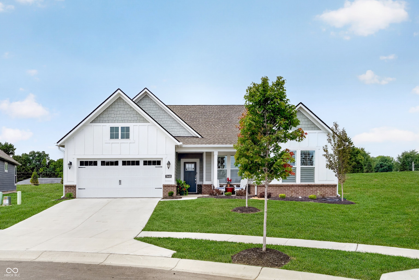
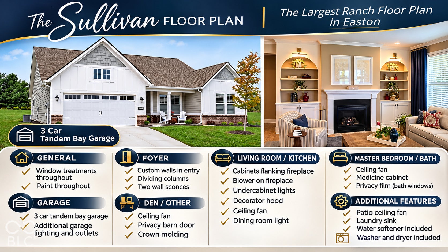
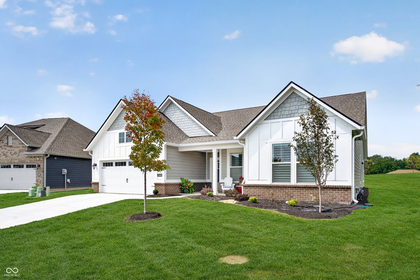
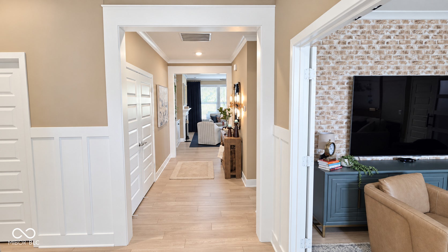
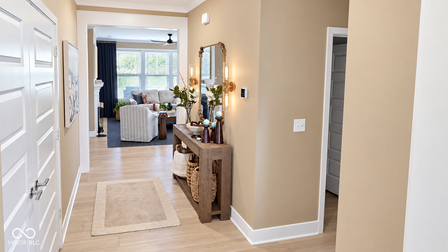
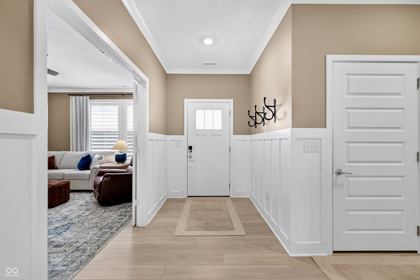
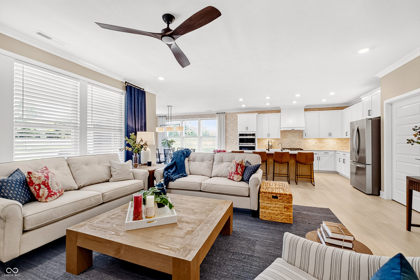
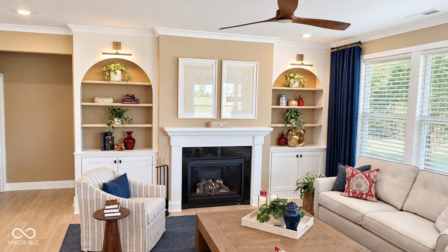
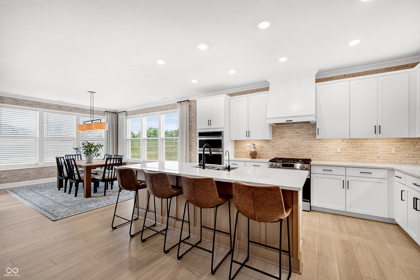
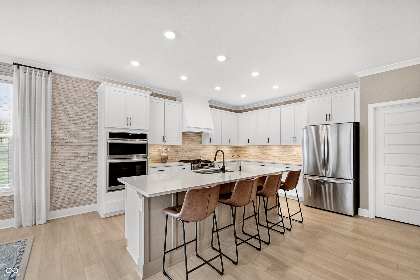
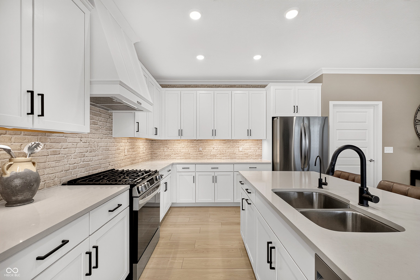
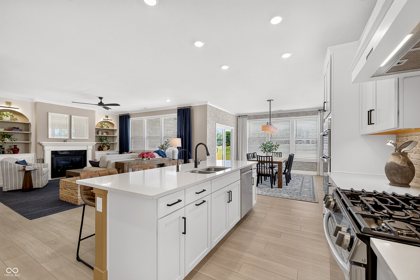
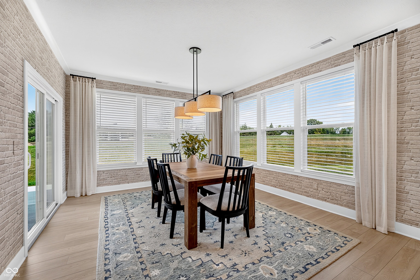
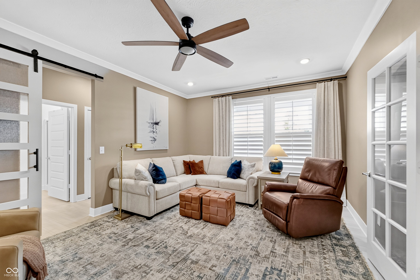
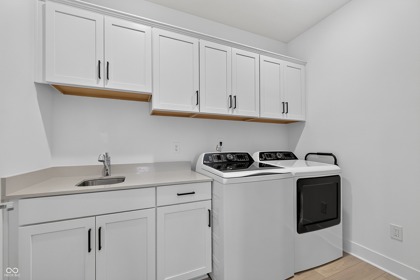
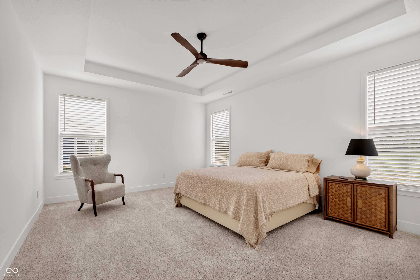
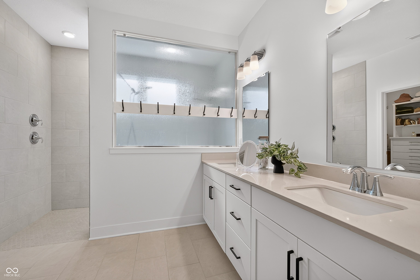
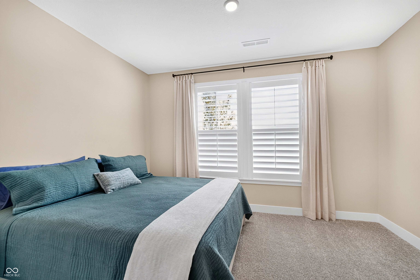
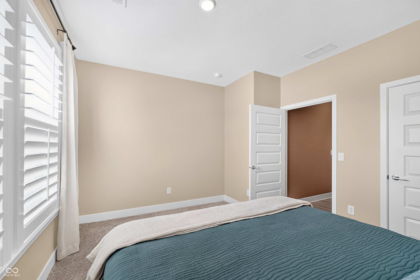
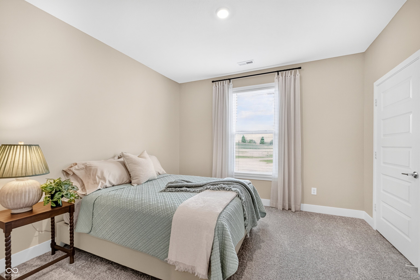
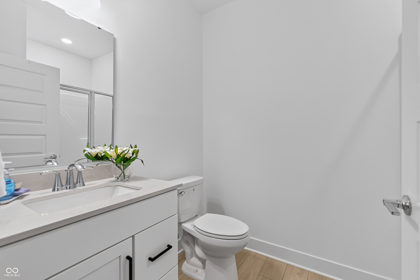
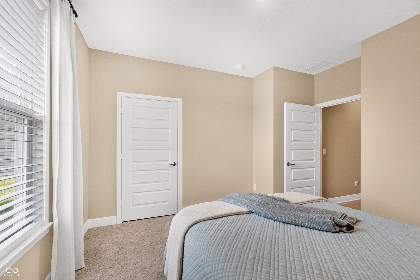
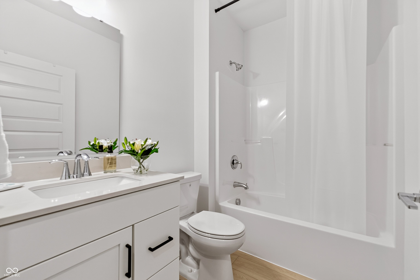
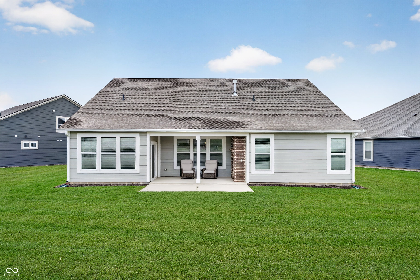
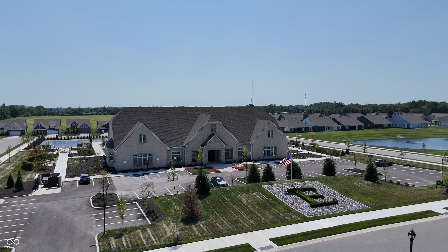
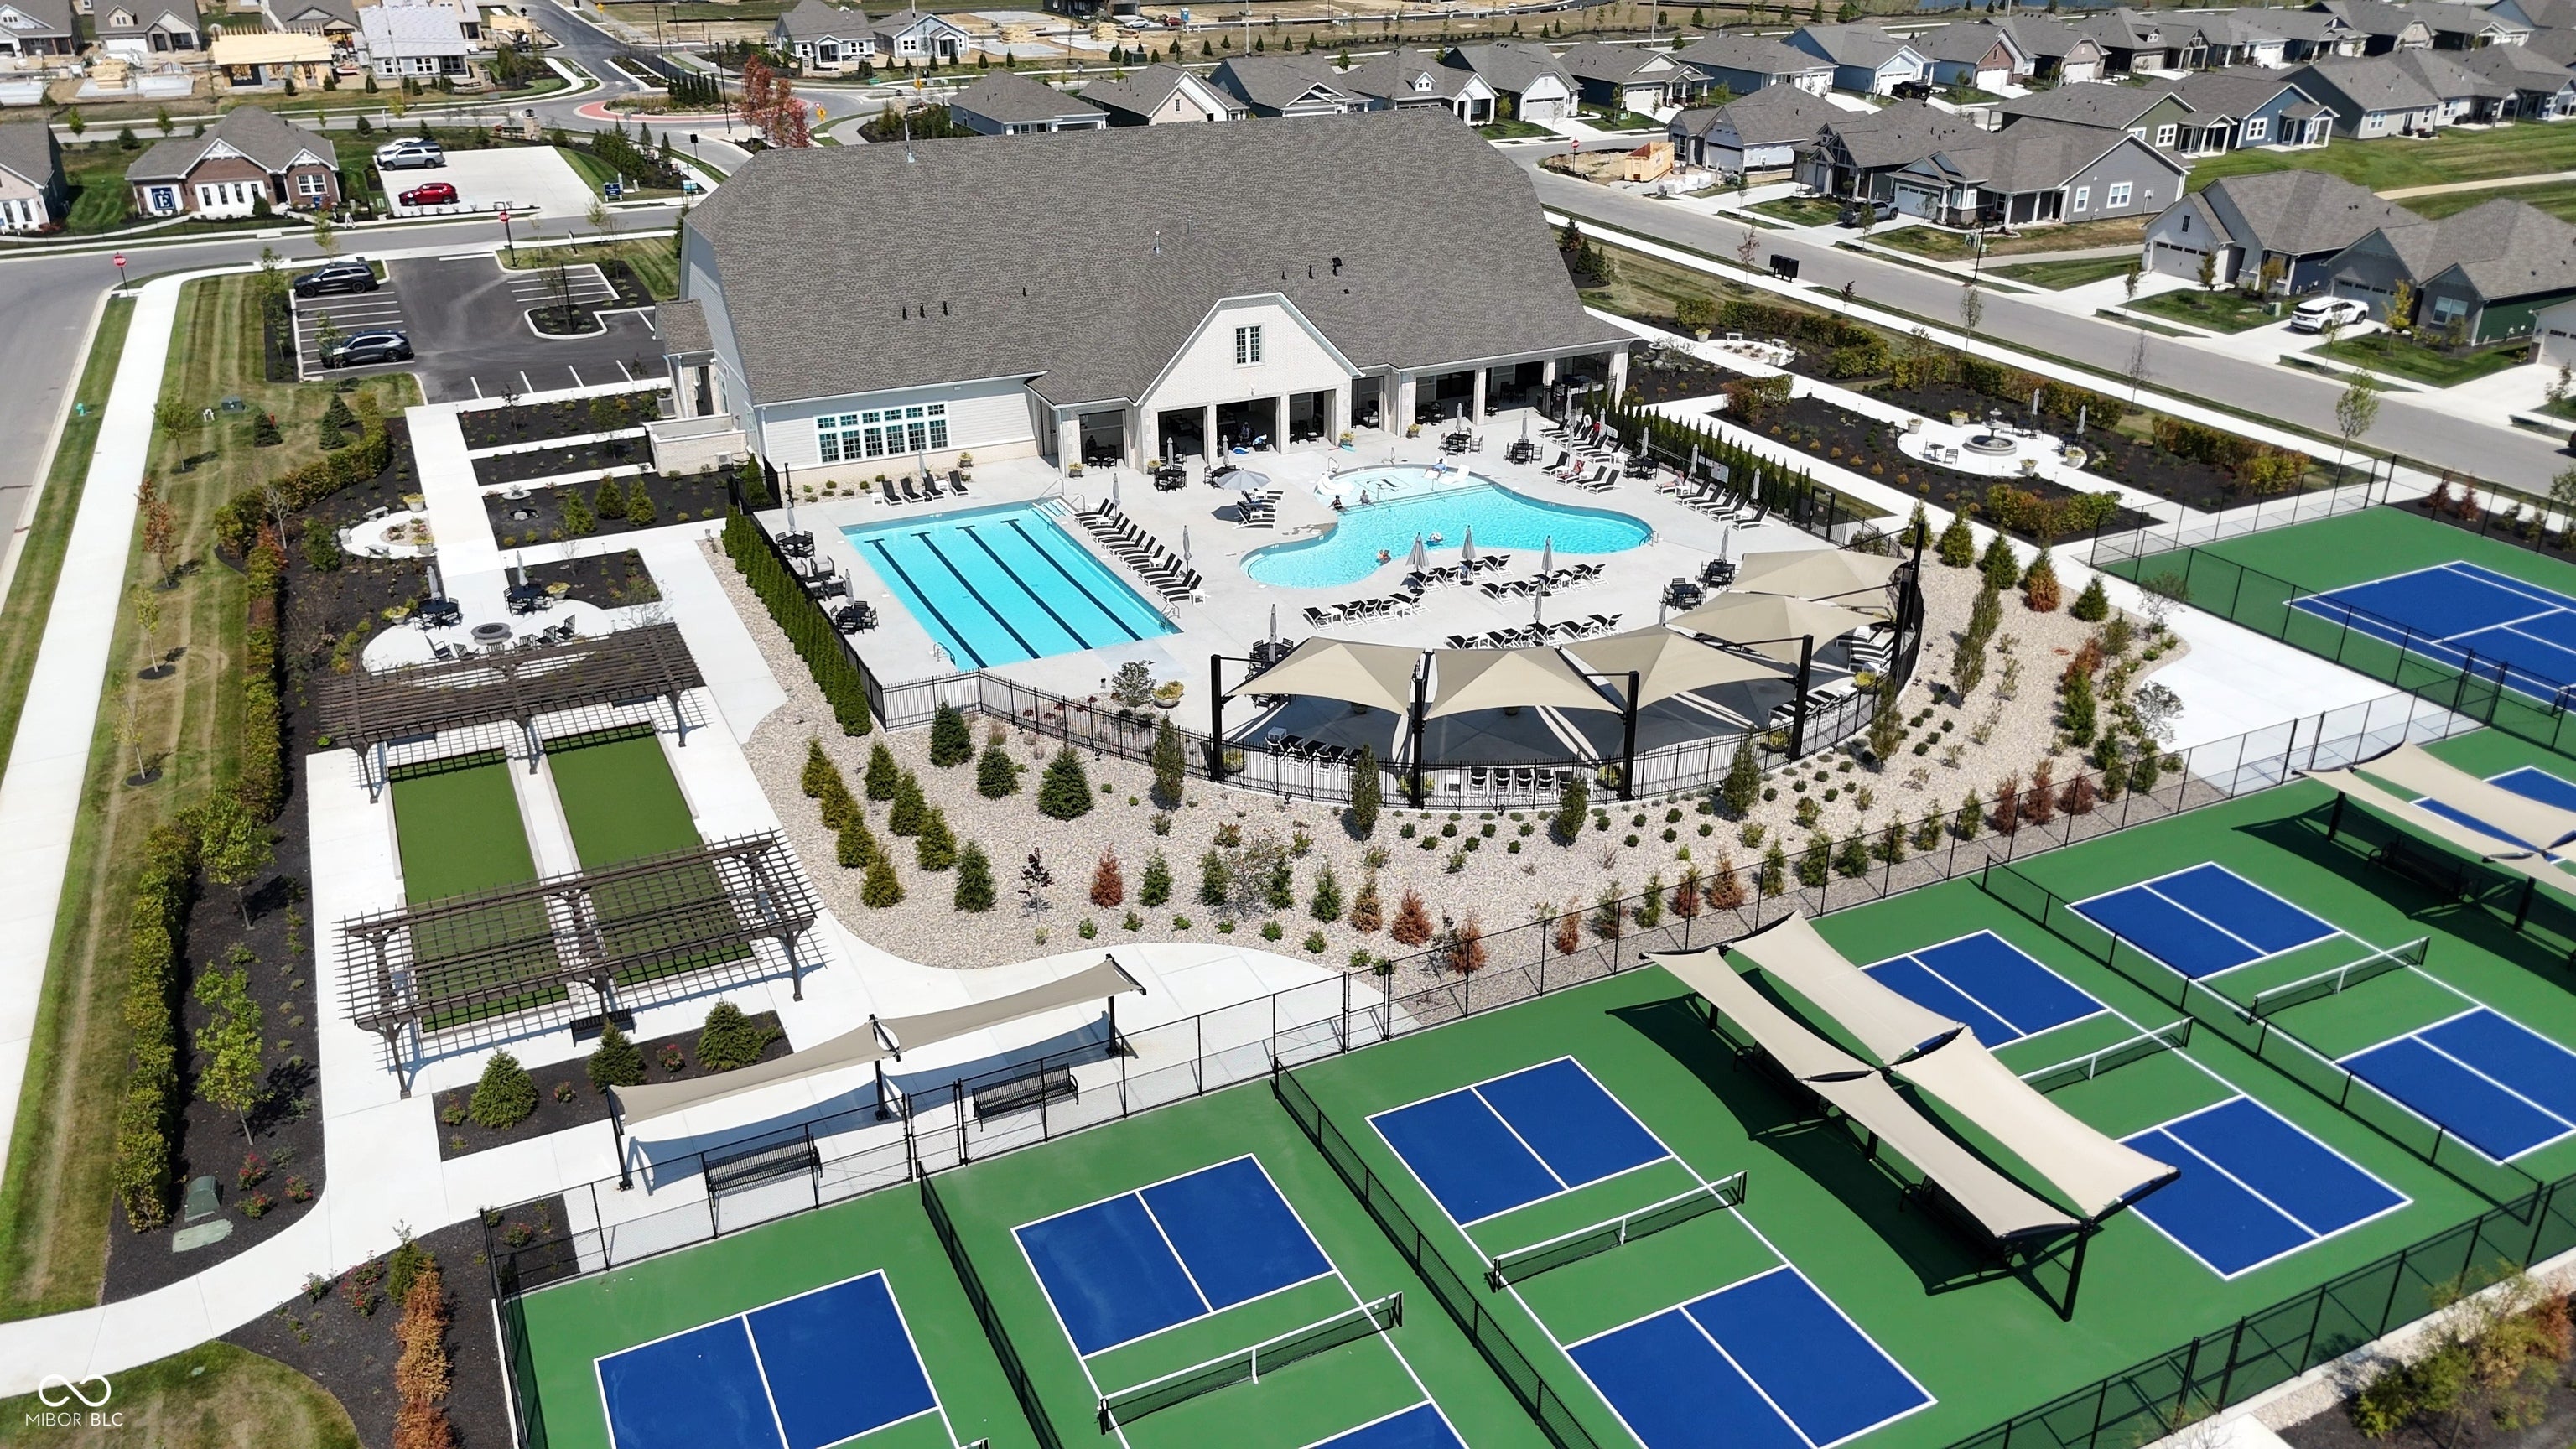
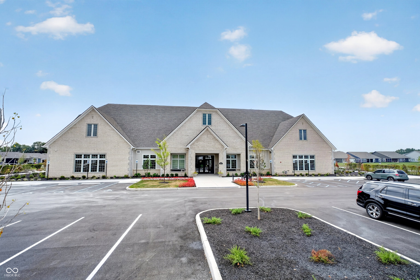
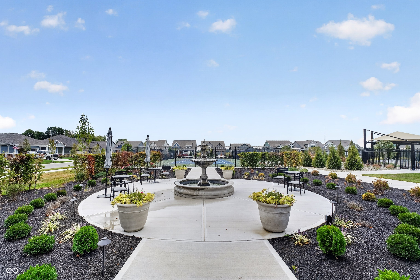
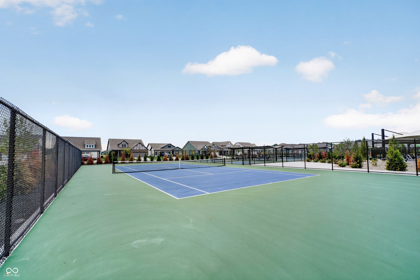
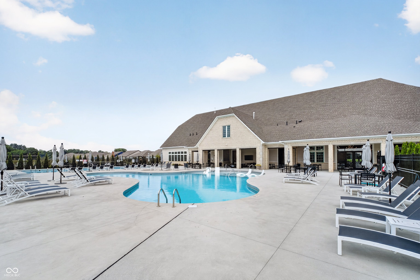
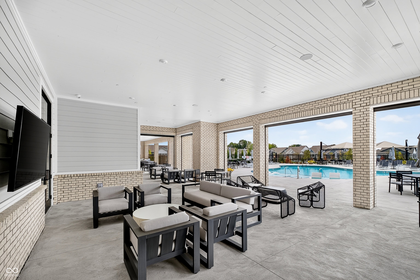
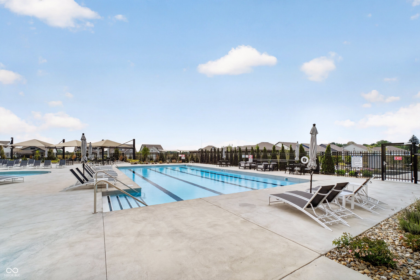
Ever walked through a model home and wished you could buy it with all the beautiful upgrades? Now's your chance to own a home that delivers that same feeling. Less than a year old and showing like a model, this beautifully enhanced Sullivan ranch in Easton by Lennar brings thoughtful design and standout finishes to 55+ living in Avon. Lennar's largest ranch floor plan in the community sits on a desirable cul-de-sac lot and features a three-car garage with a tandem third bay. Inside, custom wall detailing, added columns, and twin sconces make the foyer a memorable welcome. Coordinated paint and window treatments throughout give the home a polished, finished feel. The living area pairs a fireplace with an added blower and flanking custom cabinetry, while the kitchen shines with undercabinet lighting and a decorator hood. An upgraded dining light and thoughtfully placed ceiling fans add style and everyday comfort. The den features crown molding and a barn door for privacy, making it an inviting spot for work, hobbies, or quiet time. The details continue with a primary suite ceiling fan, bathroom medicine cabinet, and privacy film on the shower glass. Everyday conveniences include a washer and dryer, a laundry room sink, plus a separate utility sink and water softener in the utility room. The finished garage offers additional lighting and outlets. Step outside to a patio featuring a brick gas fireplace and ceiling fan-an inviting setting for morning coffee, relaxed evenings, or entertaining. Beyond your front door, enjoy a clubhouse, two pools, tennis, pickleball, bocce ball, a workout room, and a grilling area. With furnishings negotiable, you may even be able to make the model-home look your own. The seller is also open to contributing toward closing costs and/or an interest rate buydown with the right offer. Why just admire the model-home lifestyle when you could come home to it?
Listing Information
Facts & Features
Location
Community Information
Architecture
Features & Amenities
Property Features
Square Footage
Tax & Financial Information
Schools
Avon High School
Assigned school for this home
Delaware Trail Elementary School
Avon Intermediate School West
White Lick Elementary School
Pine Tree Elementary School
Avon Intermediate School East
Avon Middle School South
Hickory Elementary School
School ratings are provided for informational purposes only and are subject to change. Attendance boundaries are for reference only — contact the school or district directly to verify enrollment eligibility.
Historical Data
Price History
| Date | Event | Price |
|---|---|---|
| 09/28/2026 | Price change | $535,000 |
| 09/11/2026 | Listed for sale | $540,000 |
Listed by John Dininger · Janko Realty Group · 3179999999
Based on information submitted to the MLS GRID as of November 15, 2026 at 9:03 PM. All data is obtained from various sources and may not have been verified by broker or MLS GRID. Supplied Open House Information is subject to change without notice. All information should be independently reviewed and verified for accuracy. Properties may or may not be listed by the office/agent presenting the information.

Similar Homes For Sale In Avon
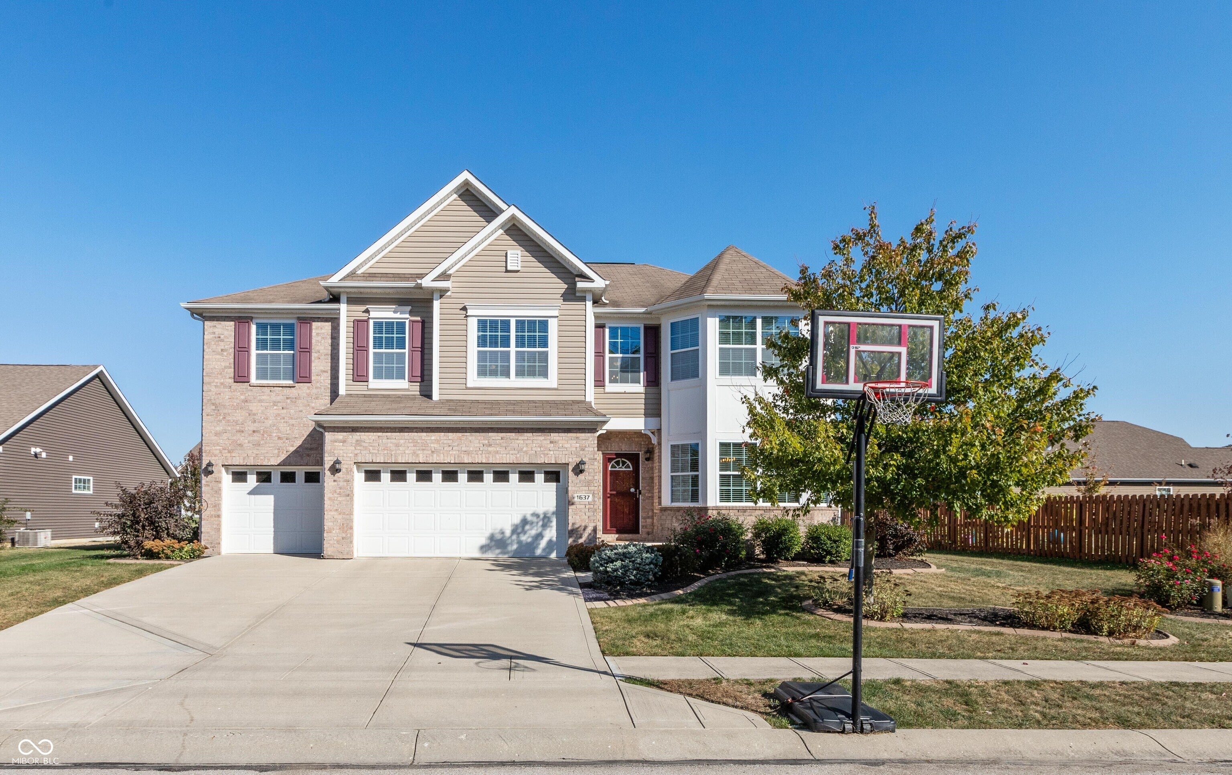
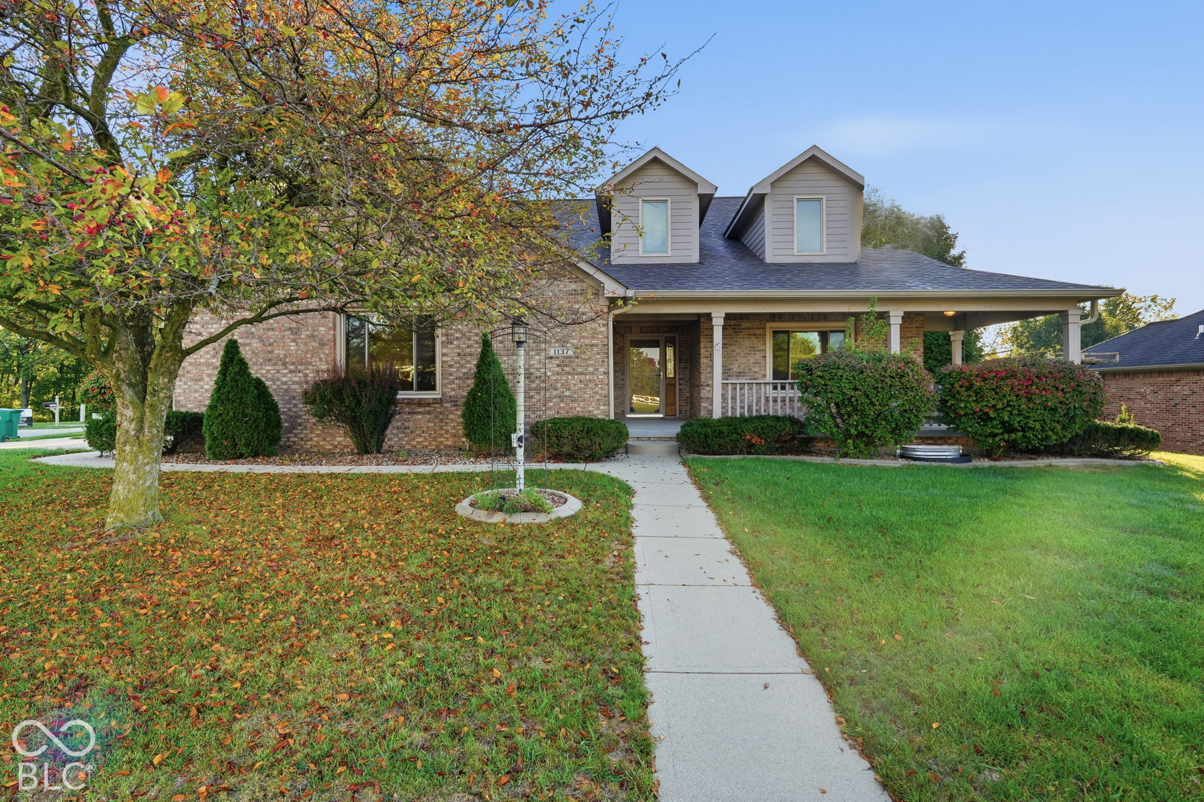
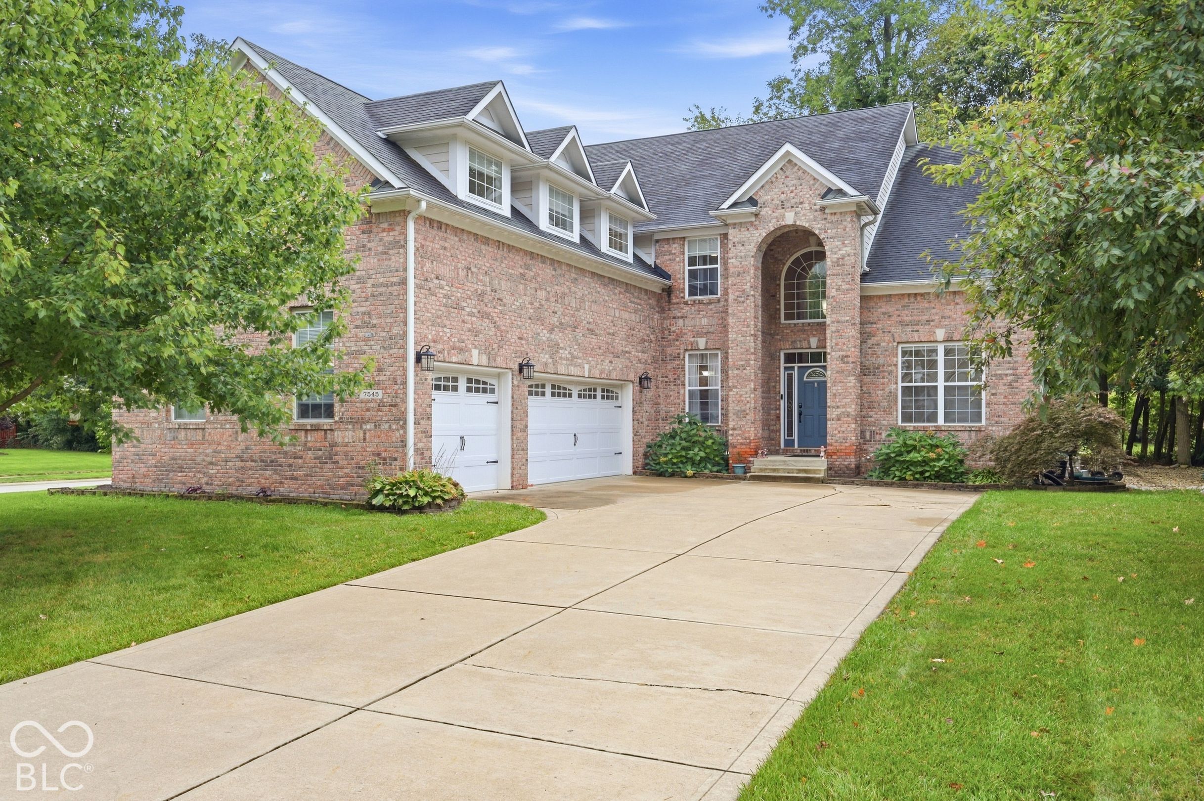
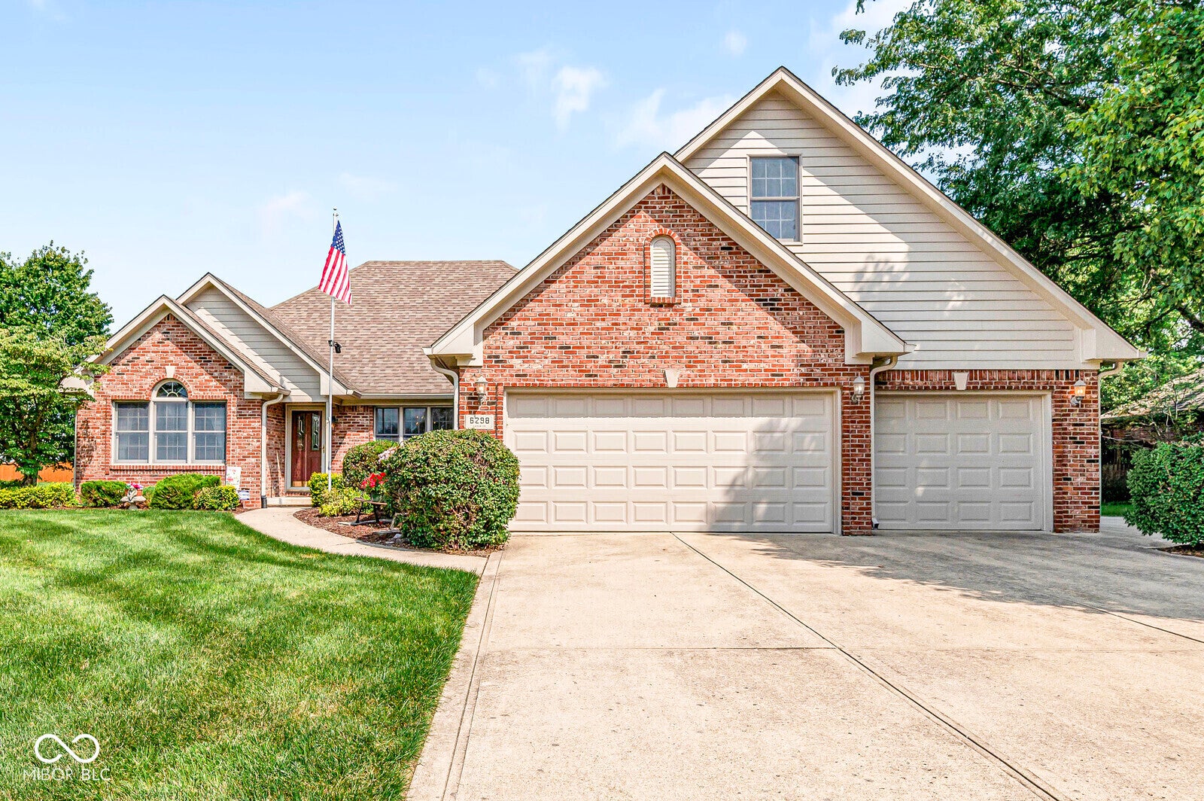
Start Your Real Estate Journey
Whether you have questions about this listing, want to schedule a showing, or just want to talk through your options, René Hauck is here to help. Reach out and expect a response within one business day.
How can I help?
René Hauck is here to help. Reach out and expect a response within one business day.
Thanks — René Hauck will be in touch shortly.
Make A Plan For Your Purchase
Know what you can afford before you start shopping — then run the numbers on any home you have in mind.
How much house can I afford?
- Principal & interest
- Property taxes
- Homeowner's insurance
- HOA dues
If your monthly savings are applied to the loan principal.
Enter your income, debts, and down payment to see how much home you may qualify for. Estimates only — not a lending decision.
Want to know more?
René Hauck is here to help. Reach out and expect a response within one business day.
✓ Thanks — René Hauck will be in touch shortly.