
7545 Abundance Ln
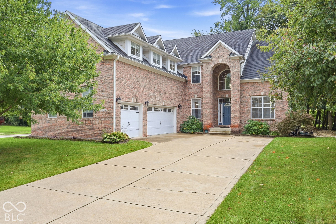
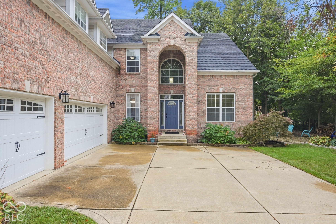
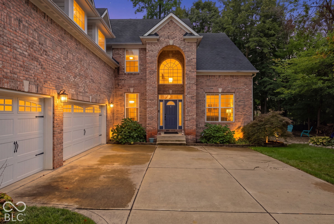
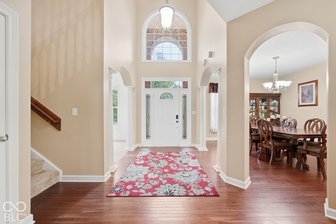
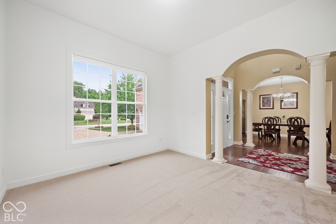
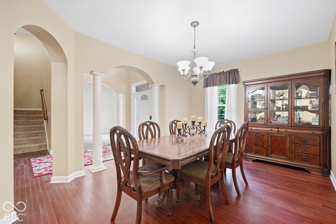
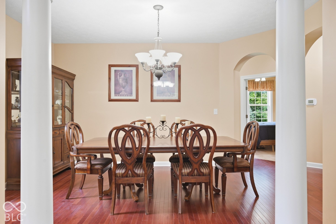
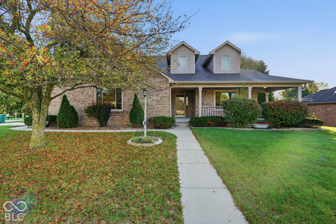
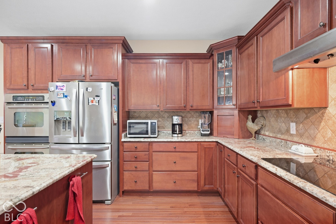
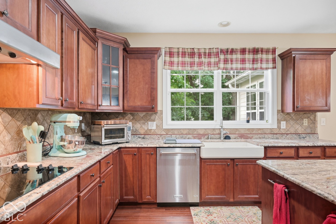
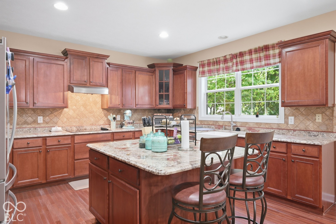
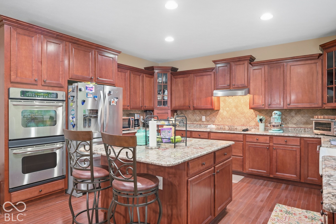
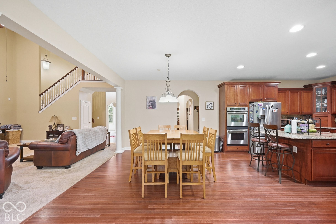
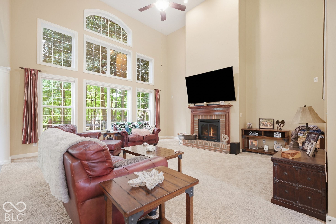
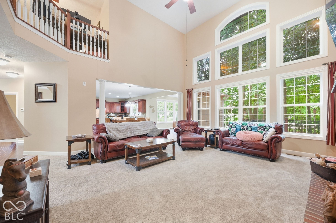
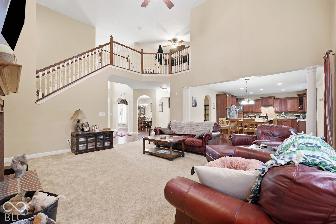
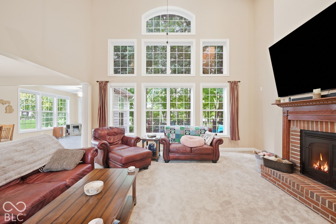
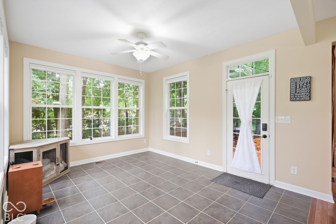
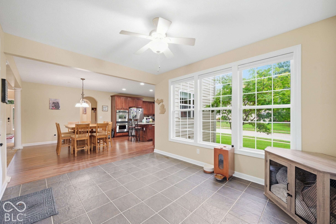
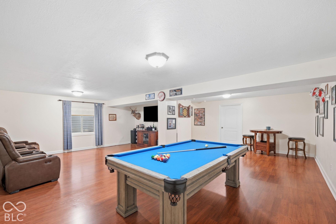
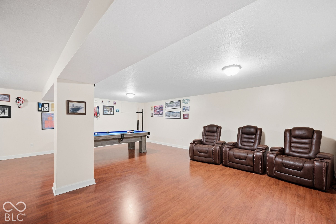
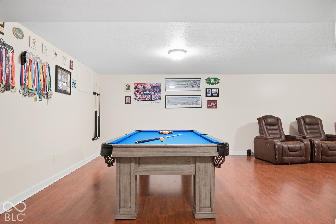
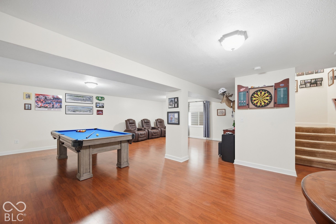
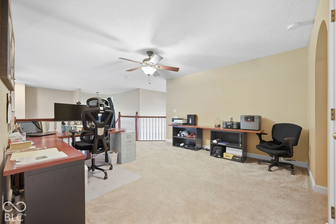
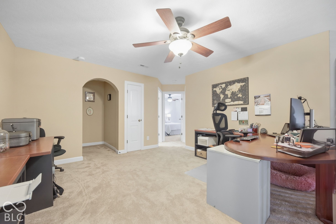
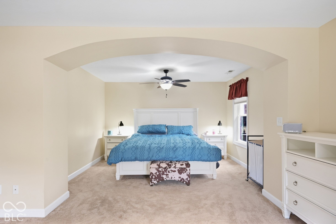
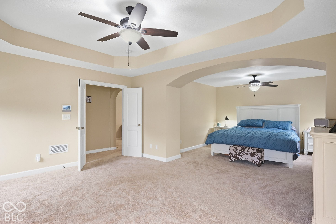
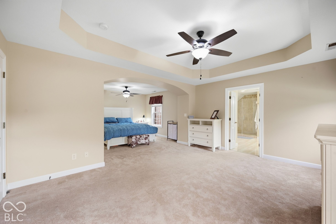
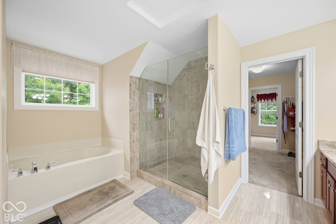
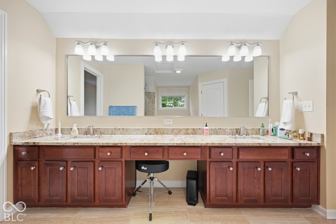
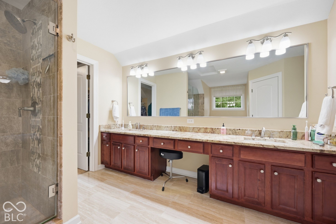
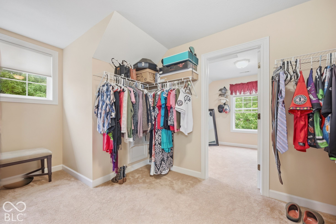
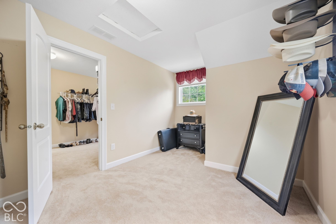
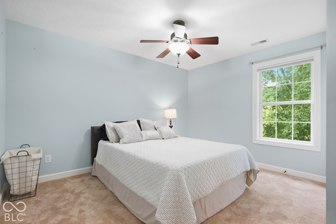
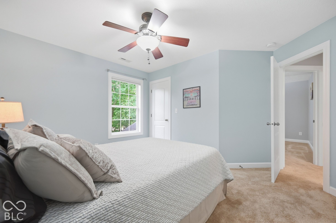
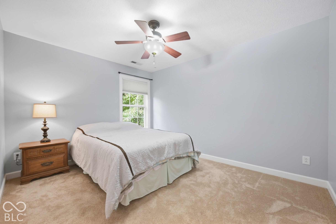
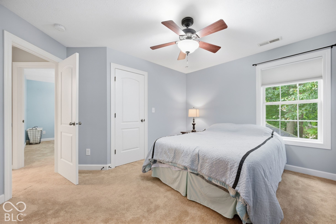
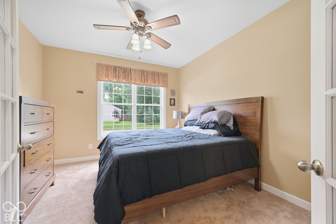
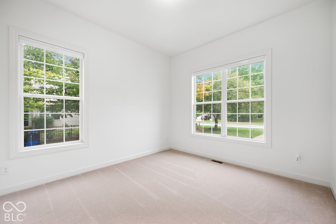
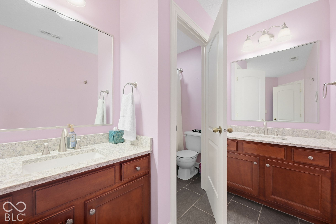
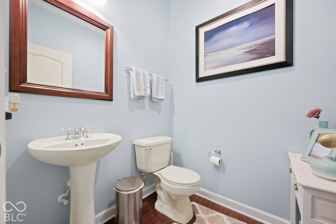
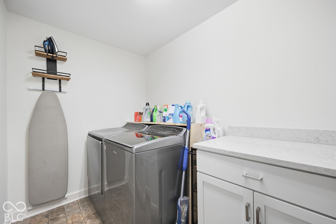
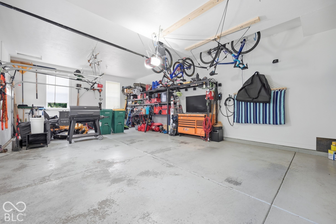
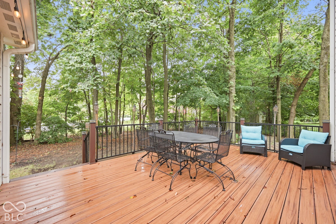
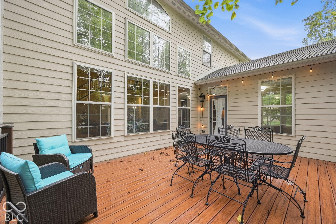
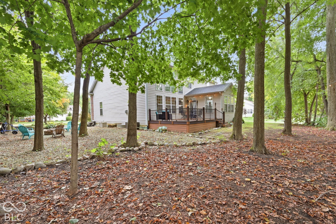
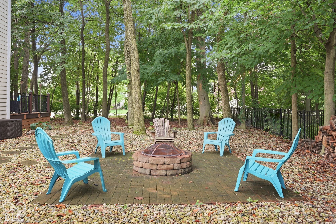
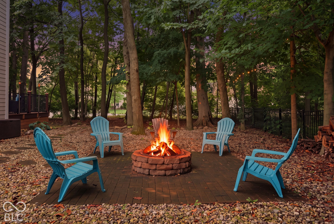
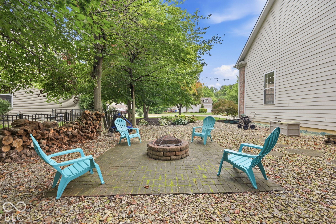
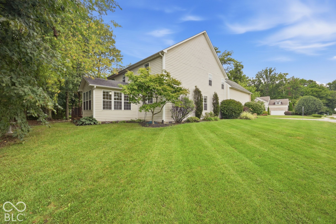
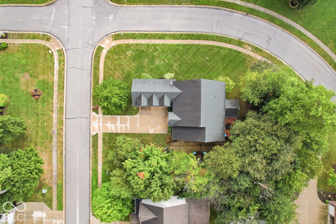
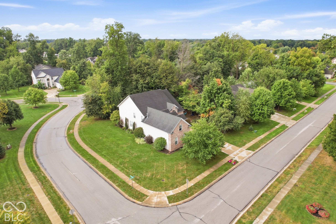
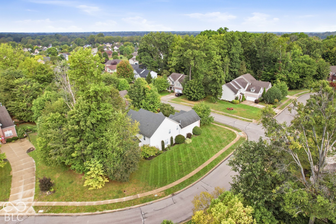
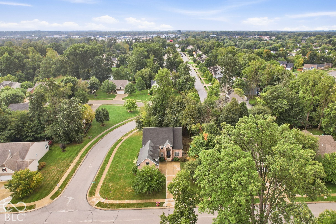
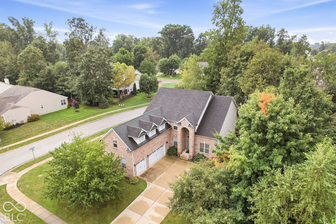
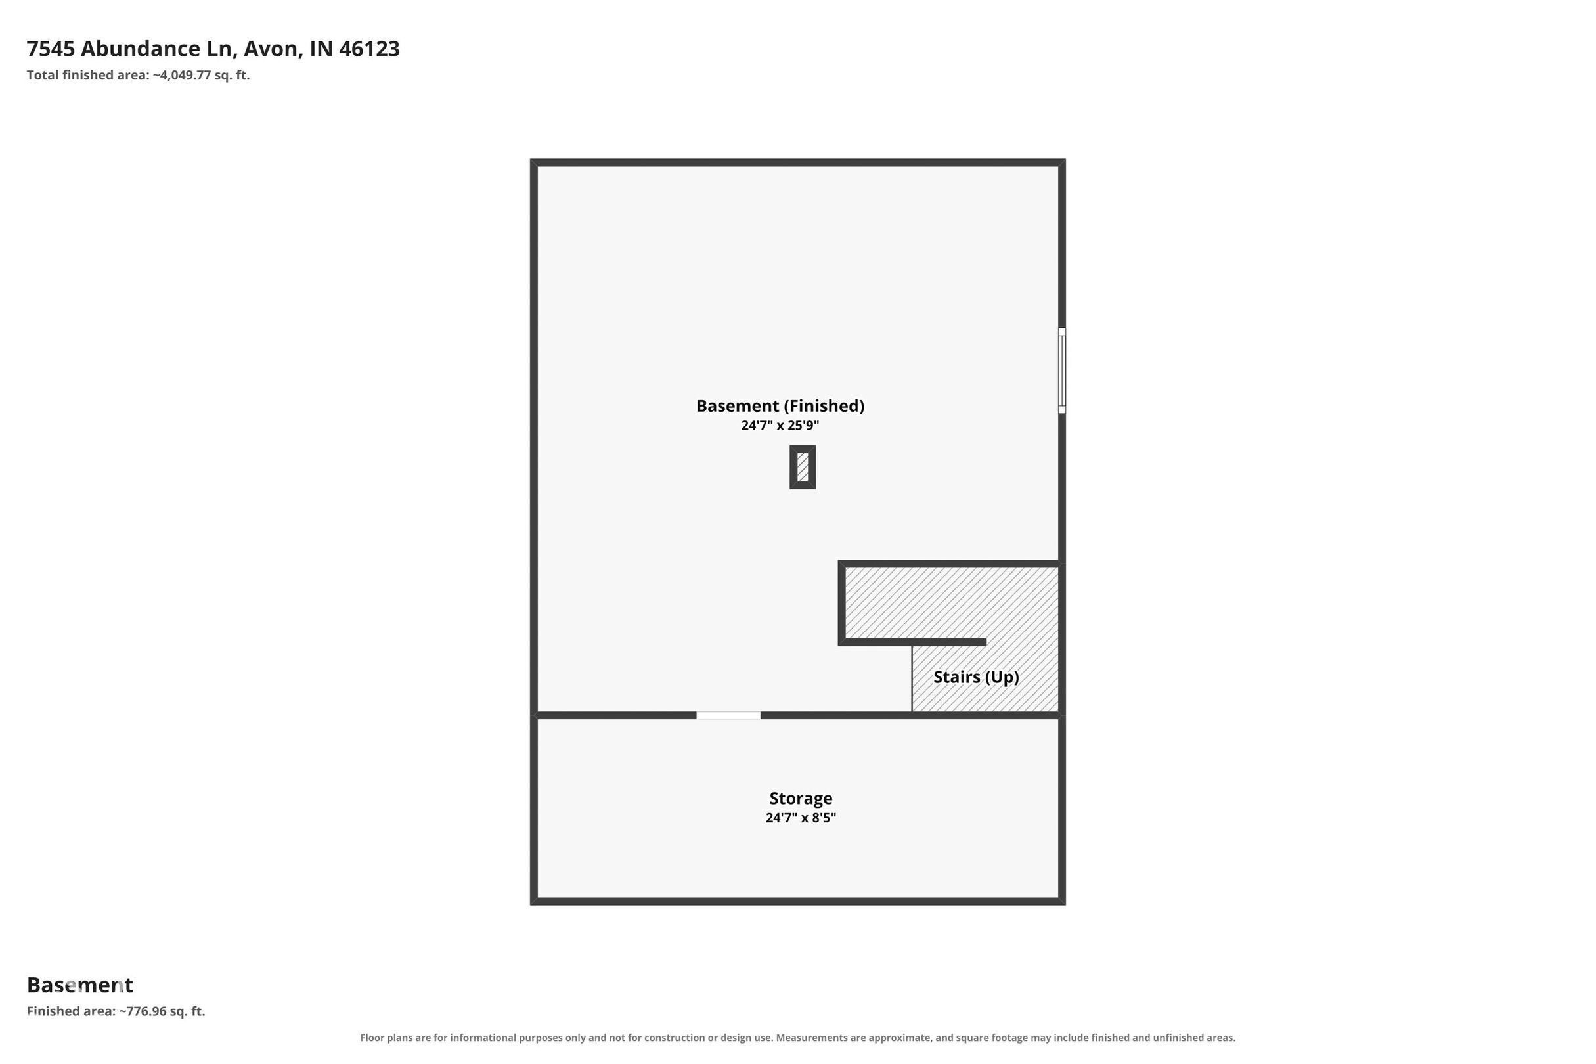
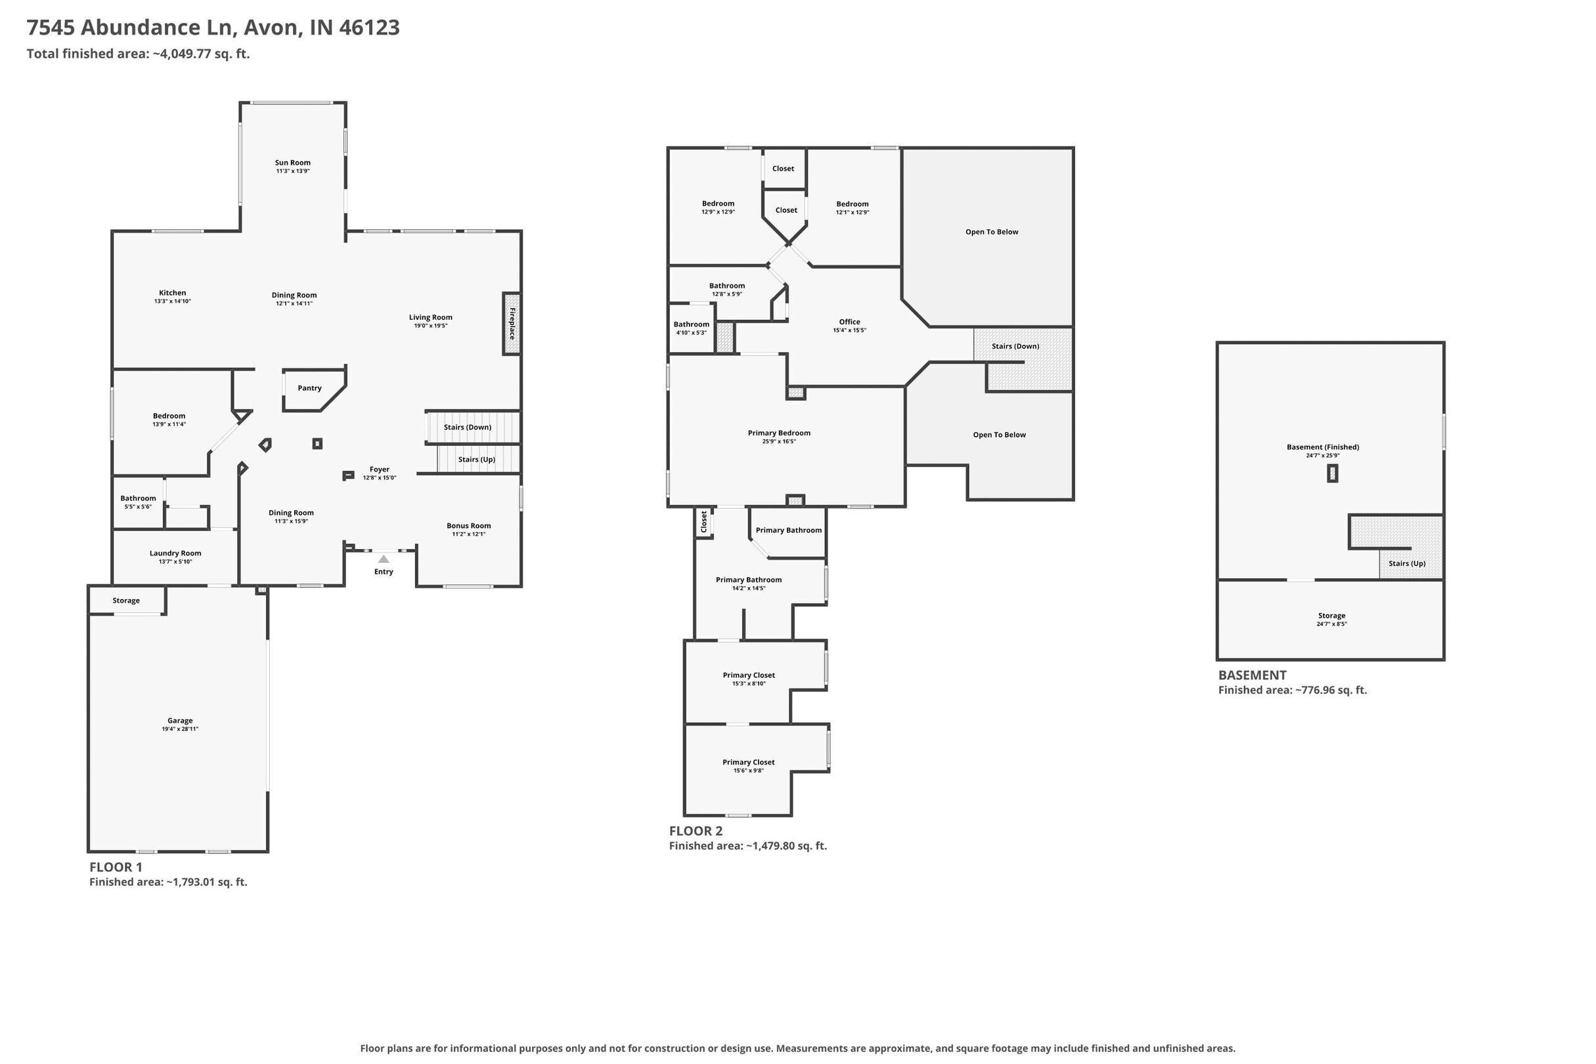
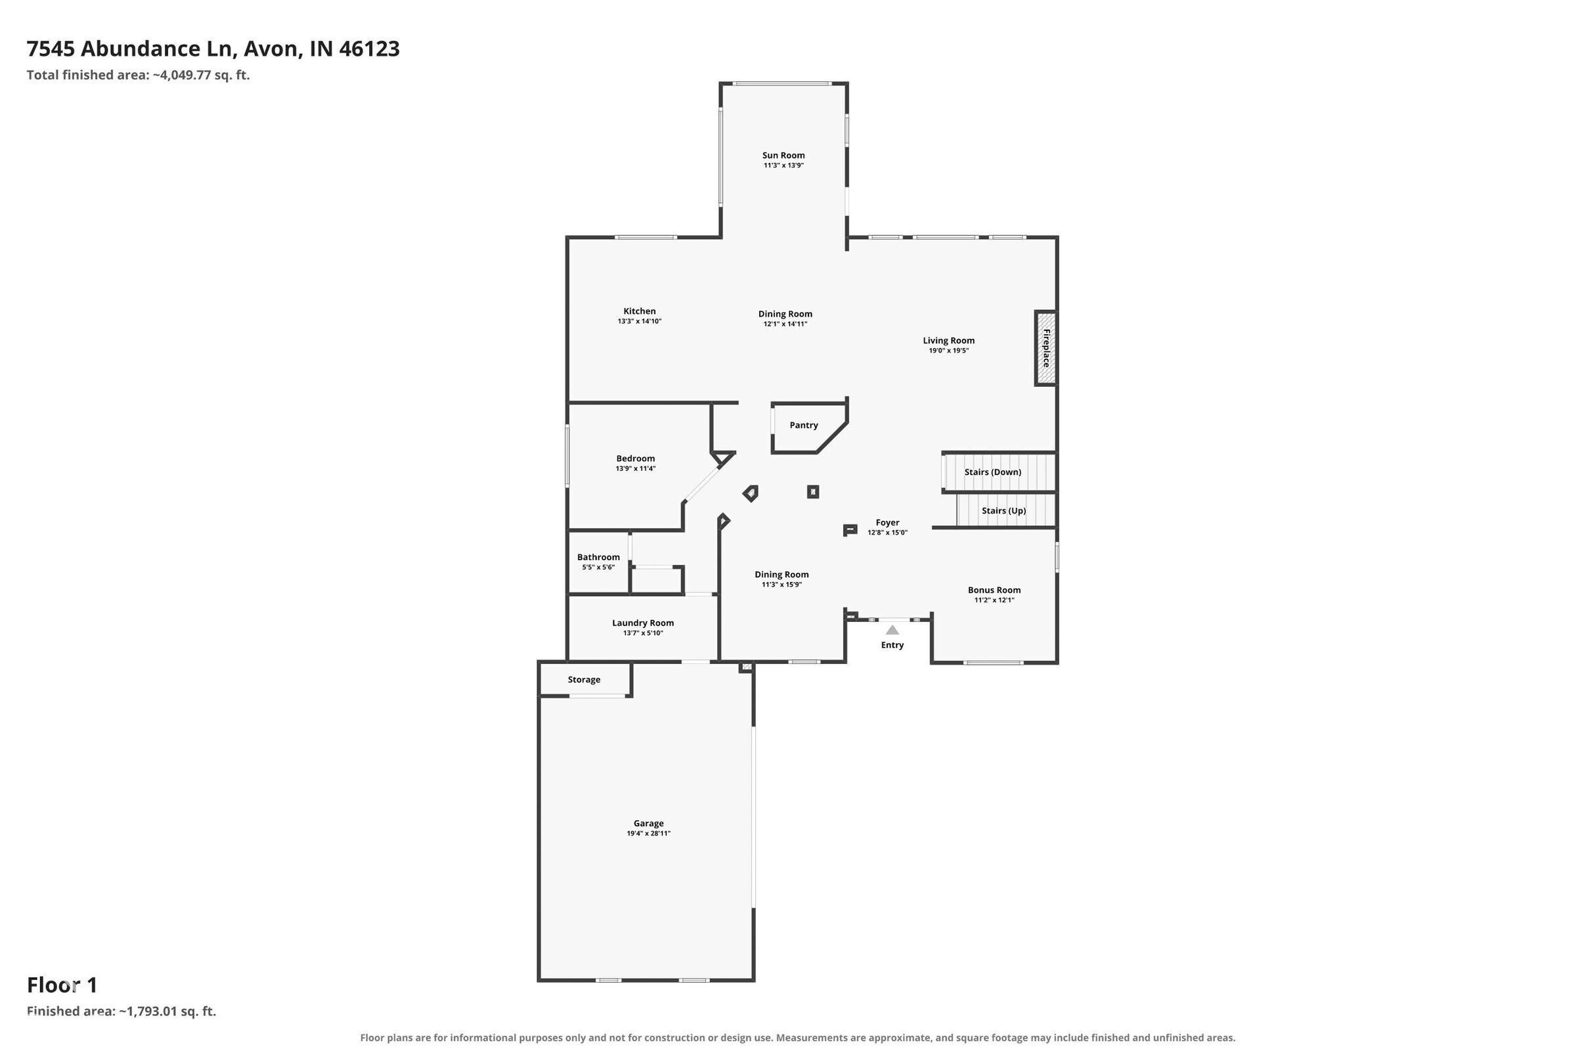
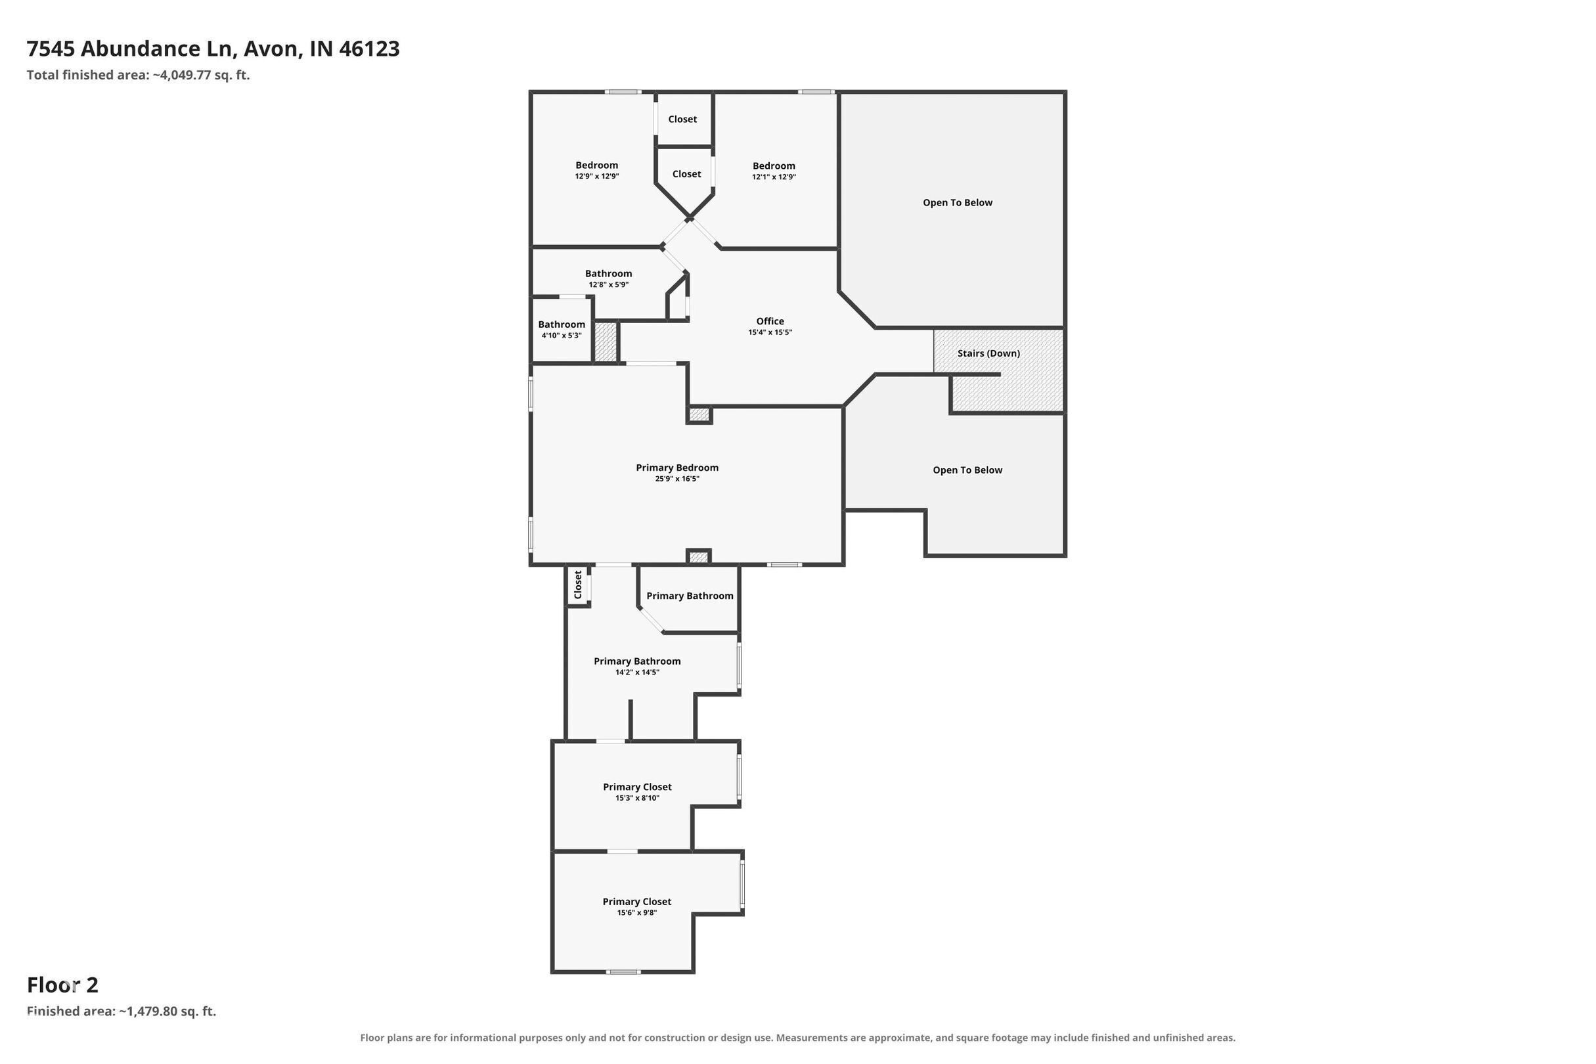
Stunning 2-story in The Groves at Beechwood Farms! Situated on a large, corner lot, Abundance Ln. displays striking architectural appeal. A terrific brick portico graces the front of the home. A 3-car garage complimented by three characteristic dormers. Grand foyer for welcoming guests. Breathtaking colonnade dining room for hosting dinners. Office & guest bedroom on the main floor. Free-flowing layout in the main living area. Great room w/ fireplace and 18' soaring ceilings graced with windows. Warm & inviting gourmet kitchen area that has been refreshed. Three bedrooms and a loft on the second level. The primary bedroom is a vast retreat combining two rooms into one. Extraordinary ensuite bath w/ garden soaking tub, separate shower, large vanity and two separate walk-in closets. The finished basement provides additional space for a variety of uses; gym, game room, playroom. Anything you desire! If you're in search of an area to decompress after a long day, this home provides three. A large sunroom bathed in natural light, a large Trex deck & a fire-pit embraced by stone. Tranquility, magnificent architecture & Avon's top-rated schools. This one is sure to awe!
Listing Information
Facts & Features
Location
Community Information
Architecture
Features & Amenities
Property Features
Square Footage
Tax & Financial Information
Schools
Delaware Trail Elementary School
Pine Tree Elementary School
White Lick Elementary School
Avon Intermediate School West
Avon High School
Maple Elementary School
White Oak Early Learning Center
White Oak Elementary School
School ratings are provided for informational purposes only and are subject to change. Attendance boundaries are for reference only — contact the school or district directly to verify enrollment eligibility.
Historical Data
Price History
| Date | Event | Price |
|---|---|---|
| 11/06/2026 | Price change | $514,900 |
| 09/25/2026 | Listed for sale | $534,900 |
Listed by Jonathan Steinbach · F.C. Tucker Company · 3172596000
Based on information submitted to the MLS GRID as of November 11, 2026 at 1:48 PM. All data is obtained from various sources and may not have been verified by broker or MLS GRID. Supplied Open House Information is subject to change without notice. All information should be independently reviewed and verified for accuracy. Properties may or may not be listed by the office/agent presenting the information.

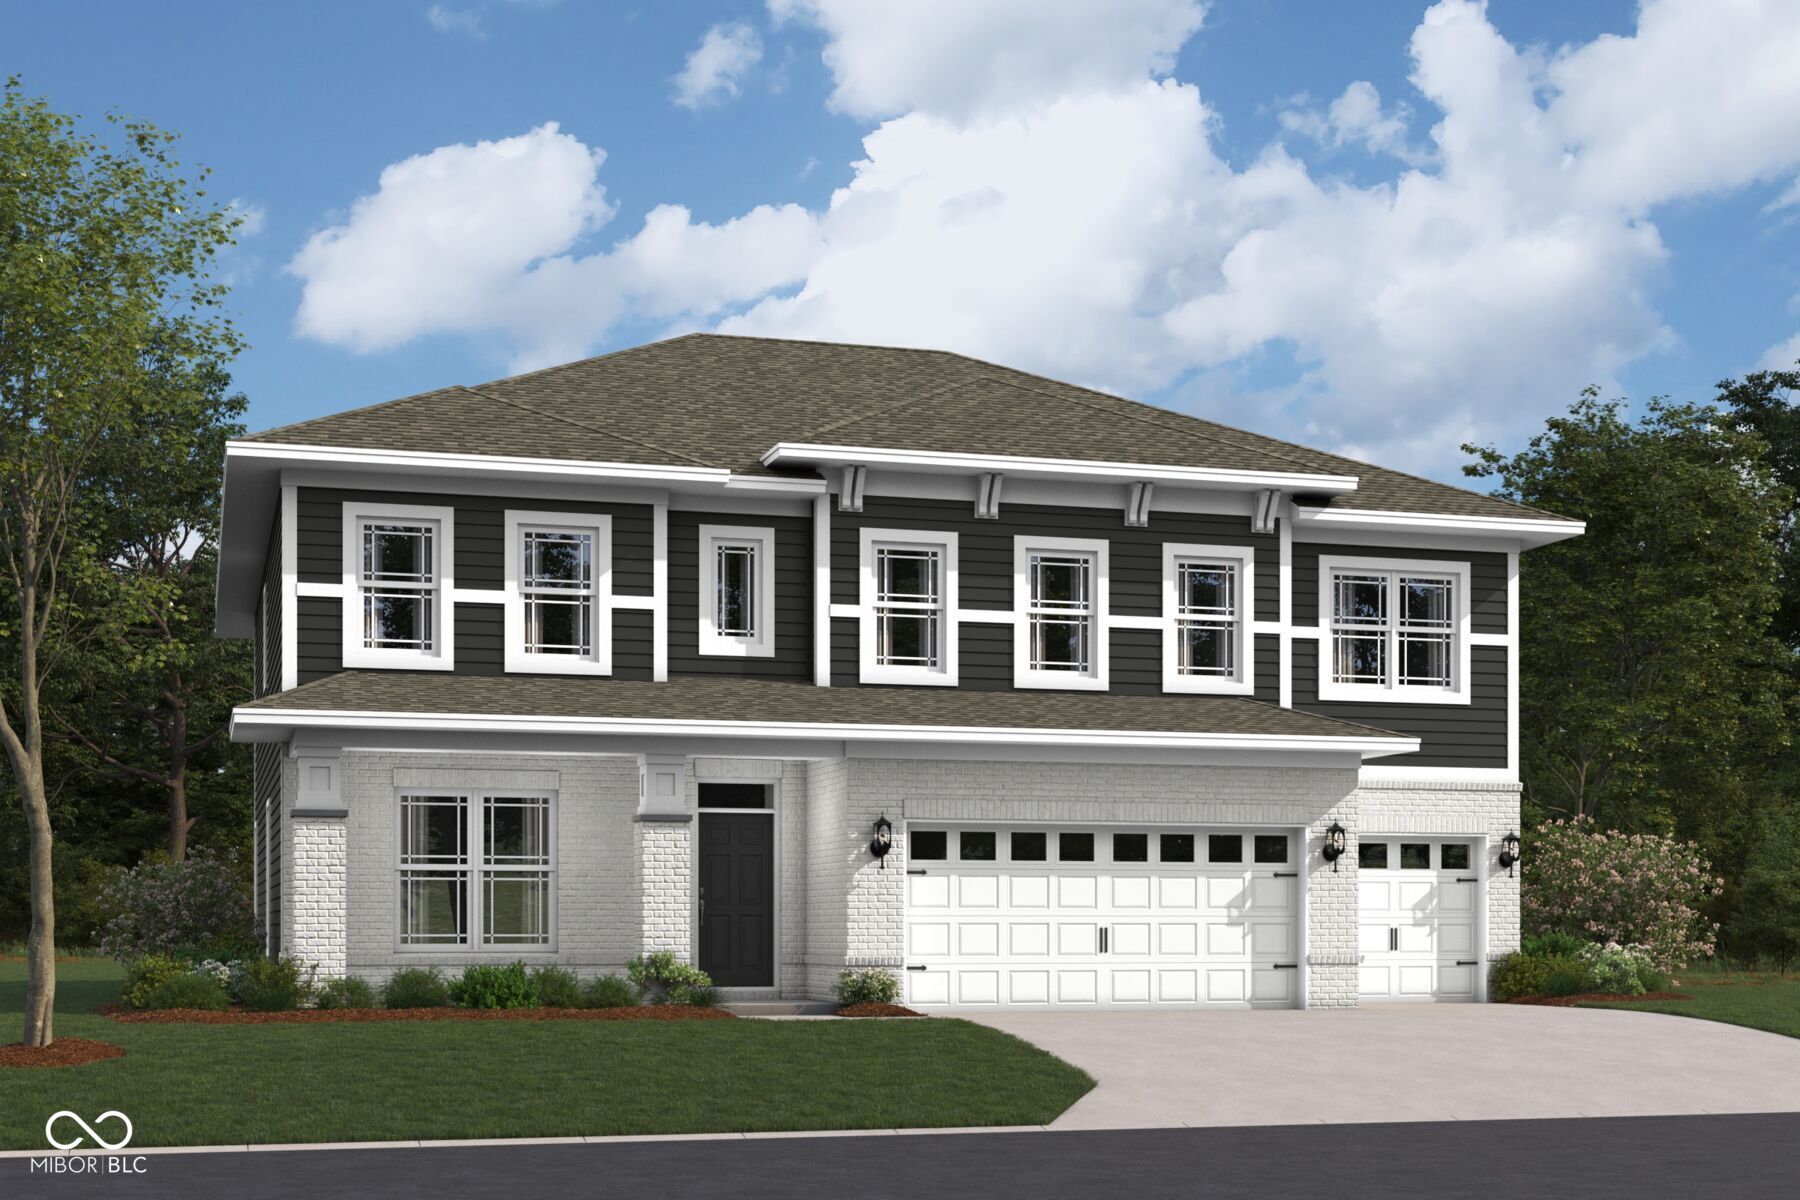
Similar Homes For Sale In Avon
Start Your Real Estate Journey
Whether you have questions about this listing, want to schedule a showing, or just want to talk through your options, René Hauck is here to help. Reach out and expect a response within one business day.
How can I help?
René Hauck is here to help. Reach out and expect a response within one business day.
Thanks — René Hauck will be in touch shortly.
Make A Plan For Your Purchase
Know what you can afford before you start shopping — then run the numbers on any home you have in mind.
How much house can I afford?
- Principal & interest
- Property taxes
- Homeowner's insurance
- HOA dues
If your monthly savings are applied to the loan principal.
Enter your income, debts, and down payment to see how much home you may qualify for. Estimates only — not a lending decision.
Want to know more?
René Hauck is here to help. Reach out and expect a response within one business day.
✓ Thanks — René Hauck will be in touch shortly.