
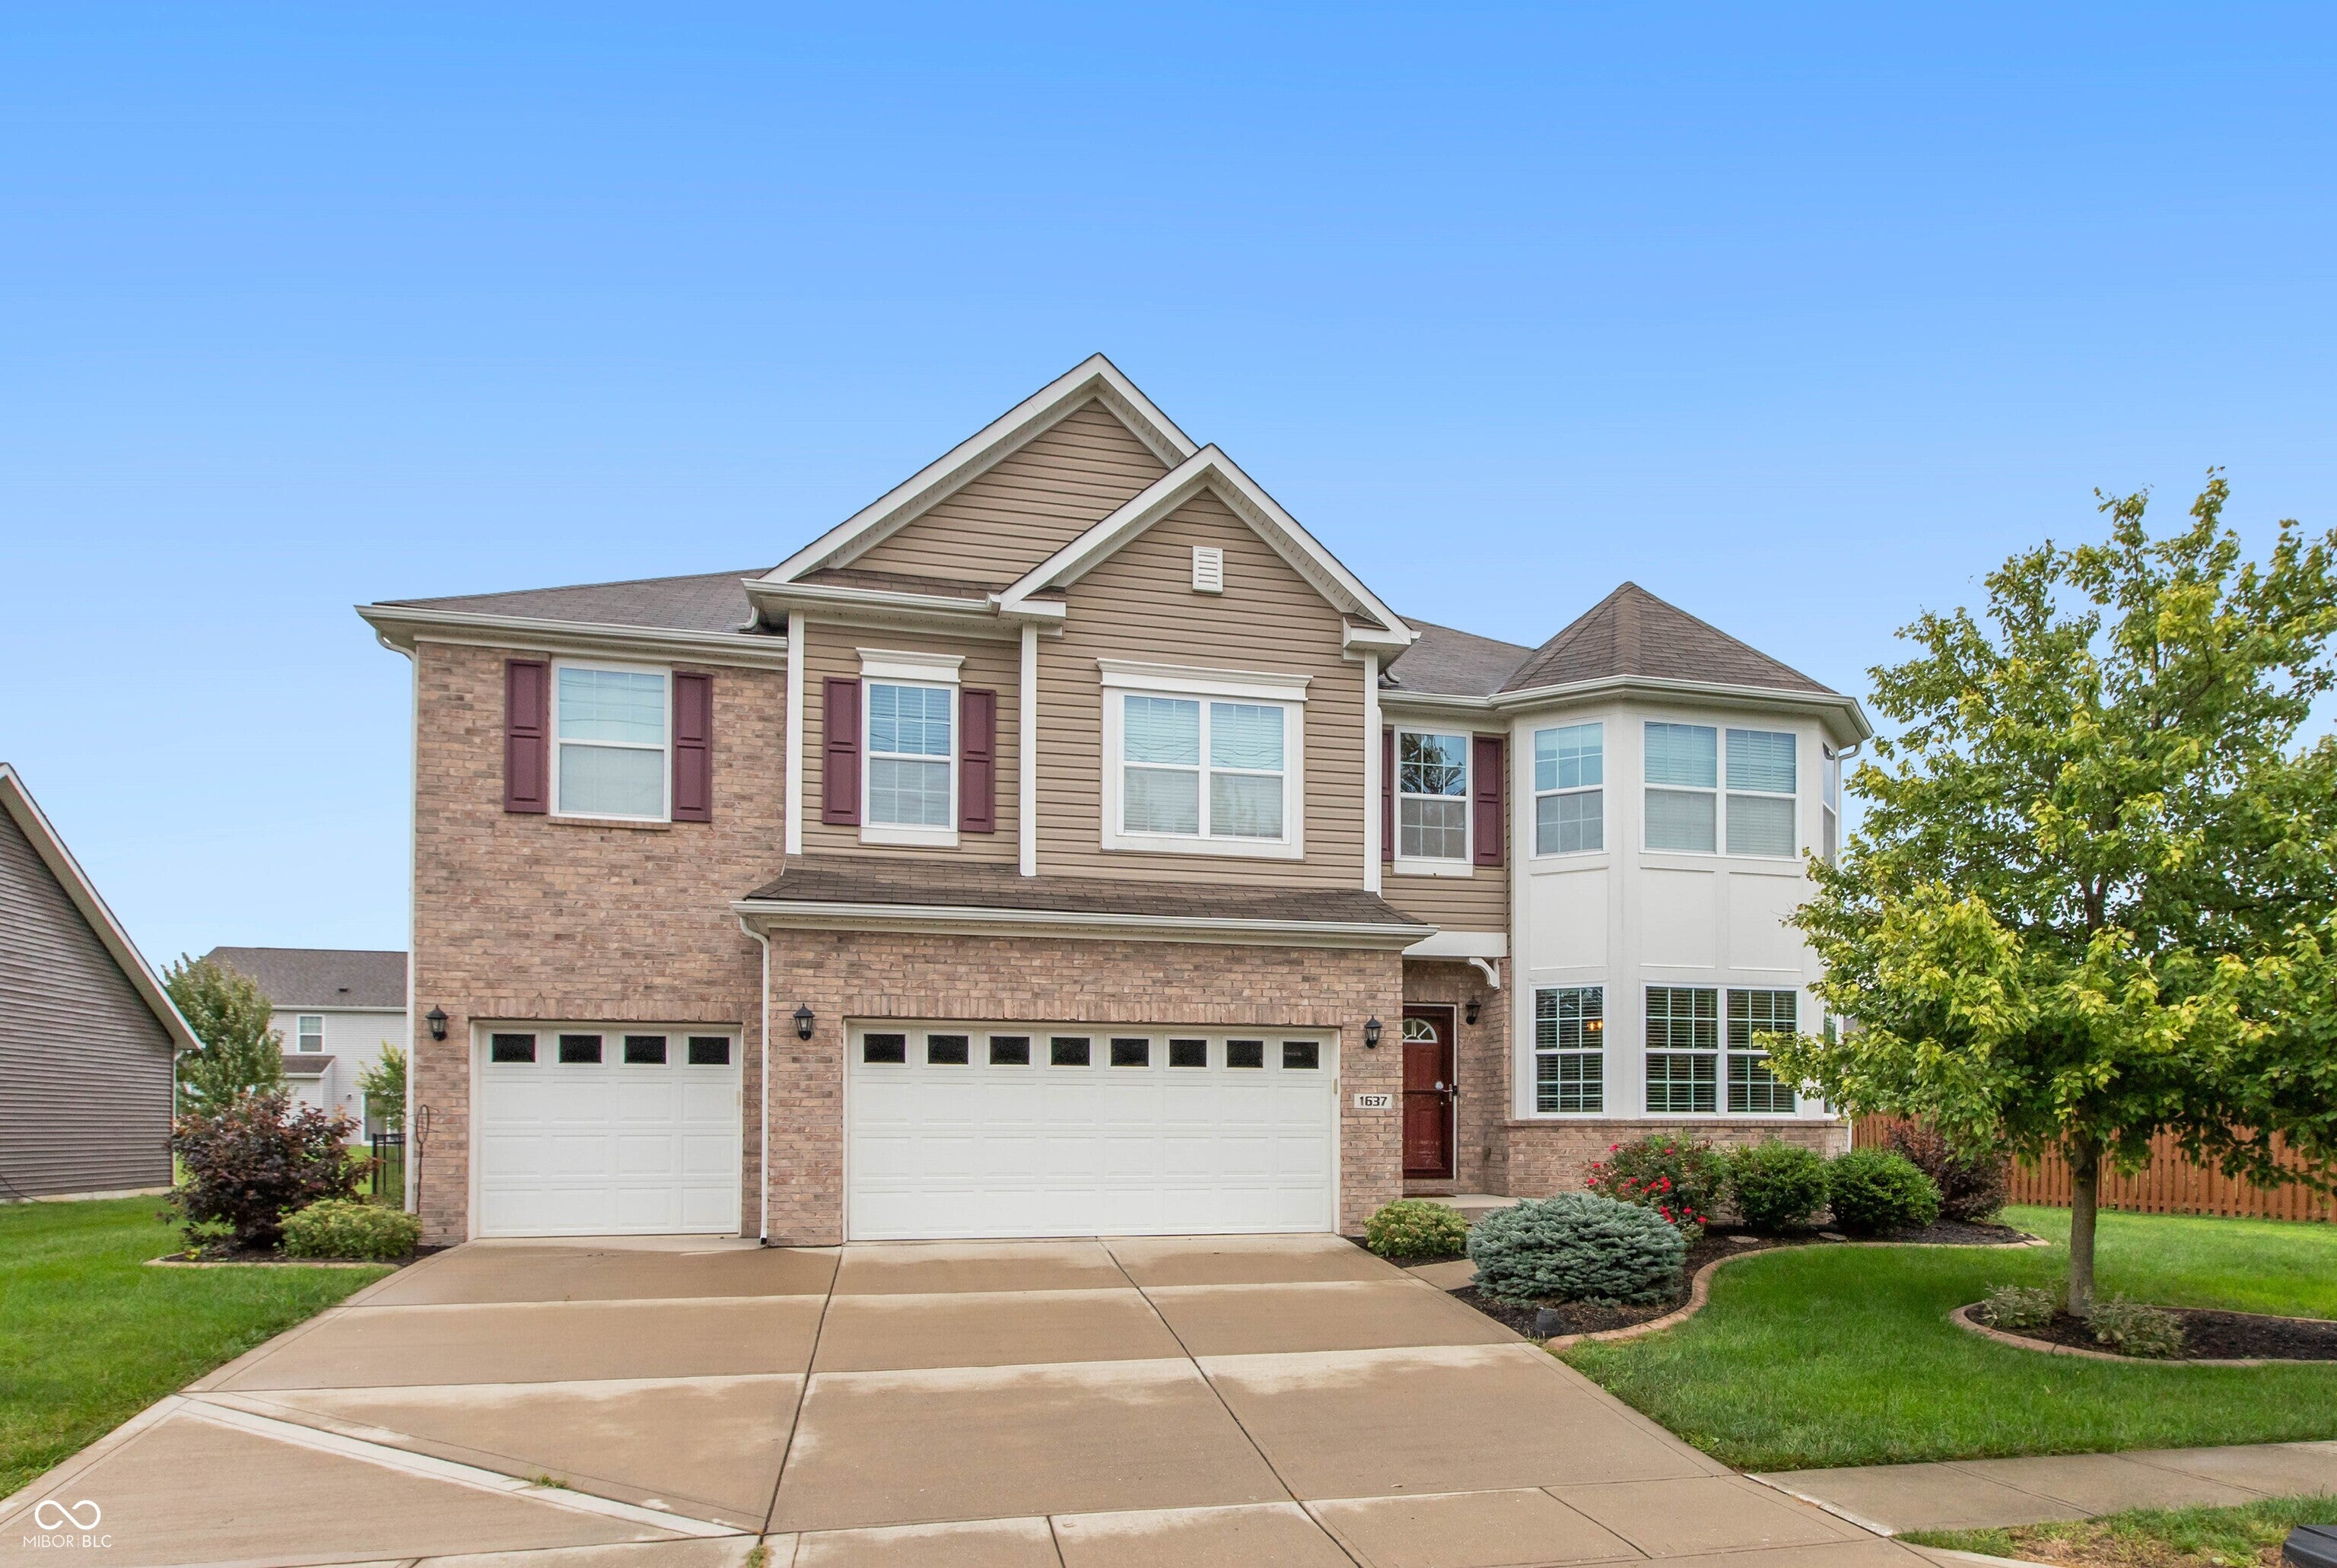
1637 Kilkenny Dr
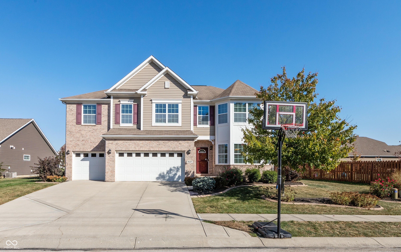
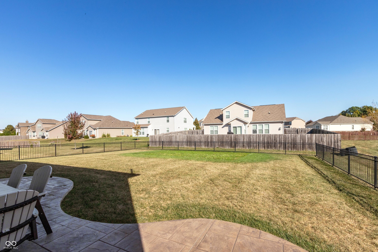
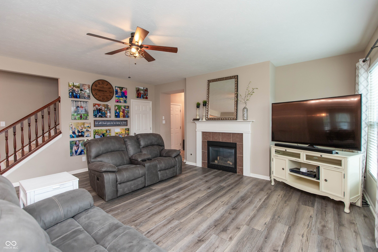
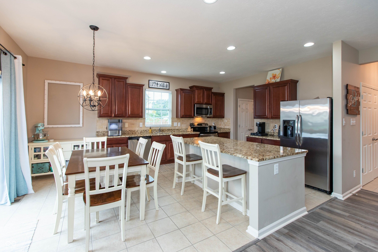
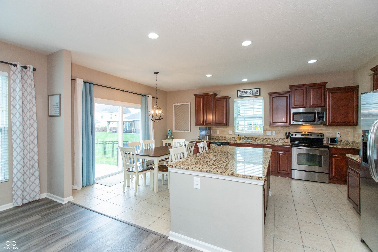
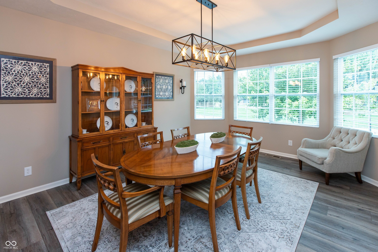
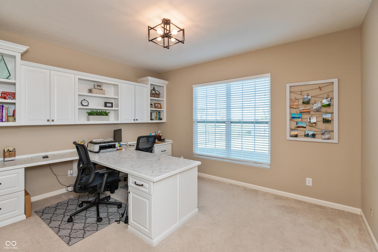
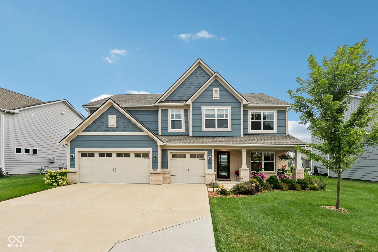
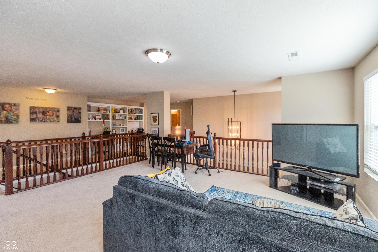
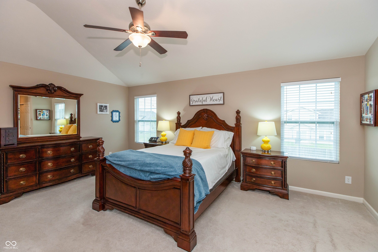
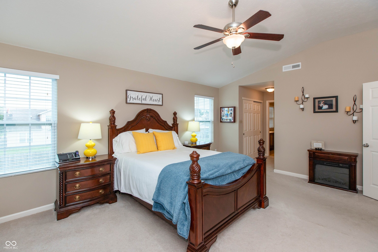
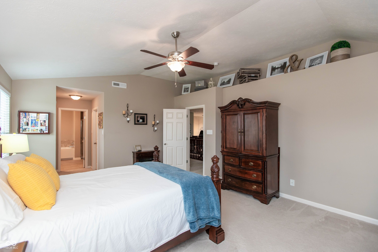
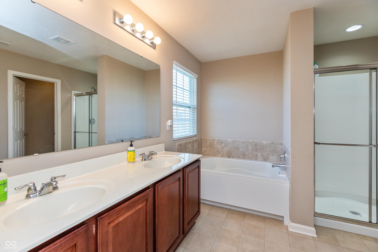
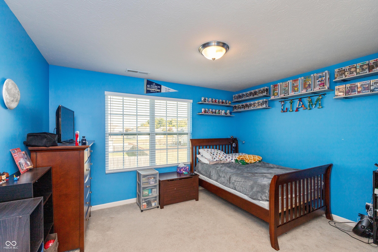
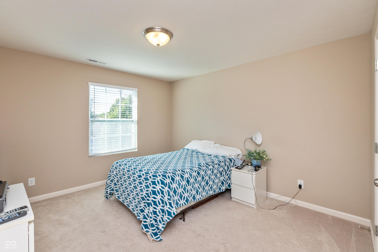
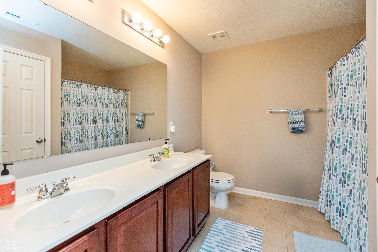
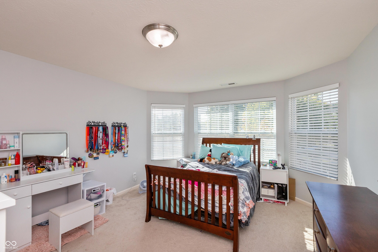
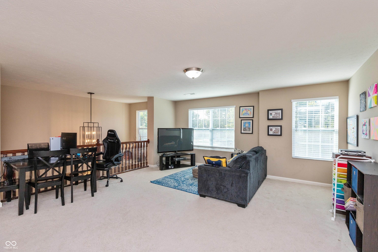
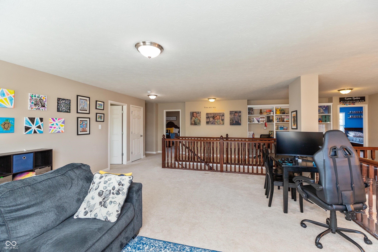
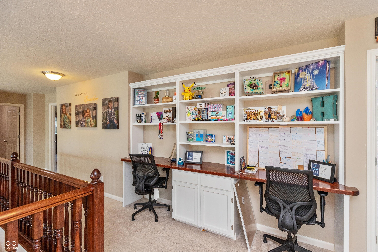
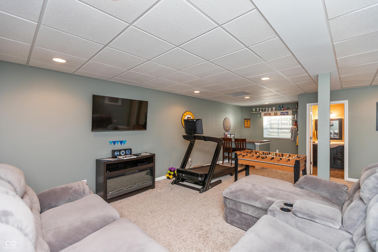
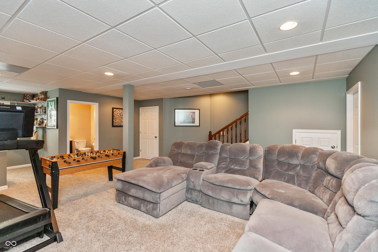
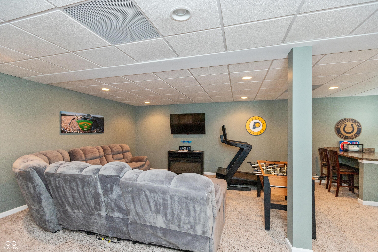
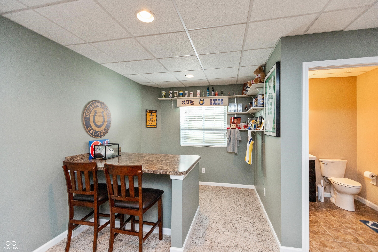
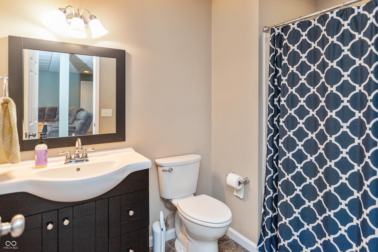
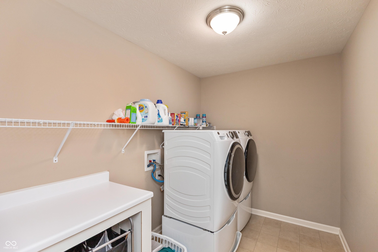
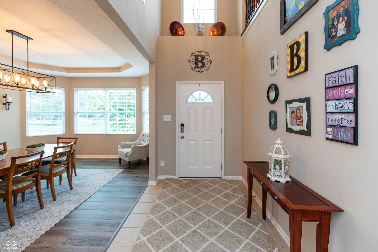
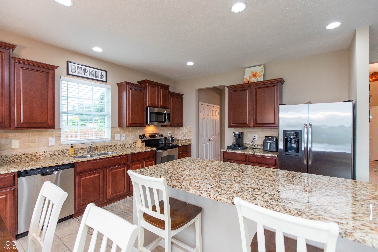
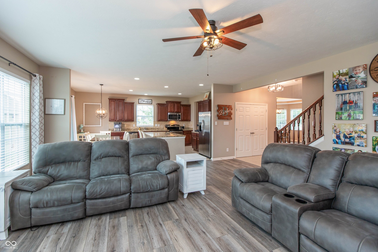
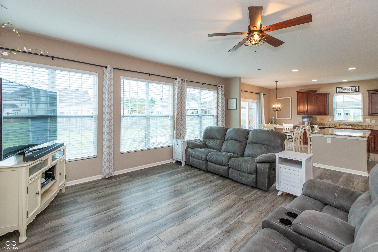
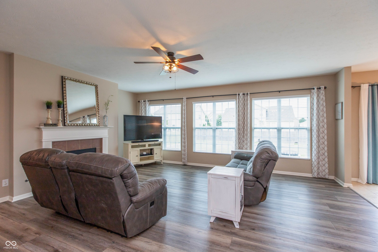
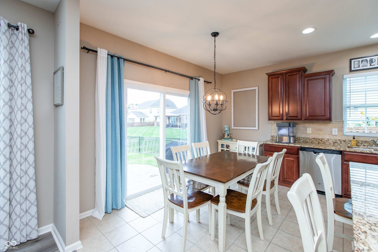
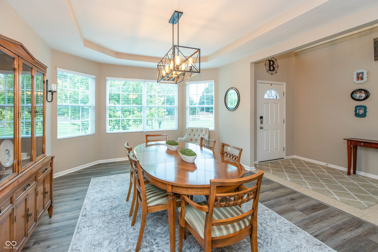
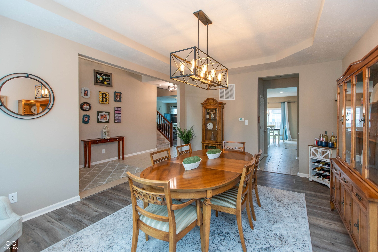
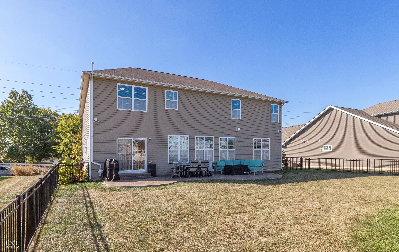
MOVE-IN READY FAB 4 Bdrm, 3.5 BA, 4341 sf home w/ FINISHED BASEMENT, LOFT, Main Lvl OFFICE, OPEN FLOOR PLAN, FENCED BKYD, CUSTOM STAMPED CONCRETE PATIO & 3 CAR GAR on .26 ac lot just North of Avon. Enjoy the brilliance of the morning Sun into the Main living area Kitchen & Breakfast nook w/TILE floor, Granite counters, Tile backsplash, Center Island & 2 Pantries. The FIREPLACE & WALL OF WINDOWS in the FAMILY RM also allows the home to feel Light, Bright & Beautiful. It's easy to work from home in this PRIVATE OFFICE w/BUILT-IN Shelves & Desk for 1 or 2 people. Gather Family & Friends for the holidays in the HUGE DINING Rm. Upstairs features 4 large bedrooms all with WICLosets plus a LOFT w/Built-Ins. The Spacious Primary Bdrm has Vaulted Clgs, Dual Closets, 2 Vanities, Tub & Separate WIShower. The Hall bath also has Dual Vanities for kids to easily share. It's comforting to know the Basement has never had any water & features a REC ROOM, FULL BATH, BAR, Plenty of STORAGE & newer Plush Carpet! Worried about allergies... No worry here! NO PETS or Smoking ever in the home. Beautifully Maintained!! This is the M/I Homes POPULAR NICHOLAS floorplan & Beautiful finishes including newer flooring & so much more to offer! Come see! Convenient NORTH AVON location near Schools & Shopping! Seller is willing to negotiate a rate buy-down with an acceptable offer. Buyer to present a proposal in an offer.
Listing Information
Facts & Features
Location
Community Information
Architecture
Features & Amenities
Property Features
Square Footage
Tax & Financial Information
Schools
Delaware Trail Elementary School
White Lick Elementary School
Pine Tree Elementary School
Avon Intermediate School West
Maple Elementary School
White Oak Early Learning Center
White Oak Elementary School
Avon Intermediate School East
School ratings are provided for informational purposes only and are subject to change. Attendance boundaries are for reference only — contact the school or district directly to verify enrollment eligibility.
Historical Data
Price History
| Date | Event | Price |
|---|---|---|
| 10/25/2026 | Price change | $469,900 |
| 08/21/2026 | Listed for sale | $489,900 |
Listed by Jamie Hall · Carpenter, REALTORS® · 3178524091
Based on information submitted to the MLS GRID as of November 10, 2026 at 12:48 AM. All data is obtained from various sources and may not have been verified by broker or MLS GRID. Supplied Open House Information is subject to change without notice. All information should be independently reviewed and verified for accuracy. Properties may or may not be listed by the office/agent presenting the information.

Similar Homes For Sale In Avon
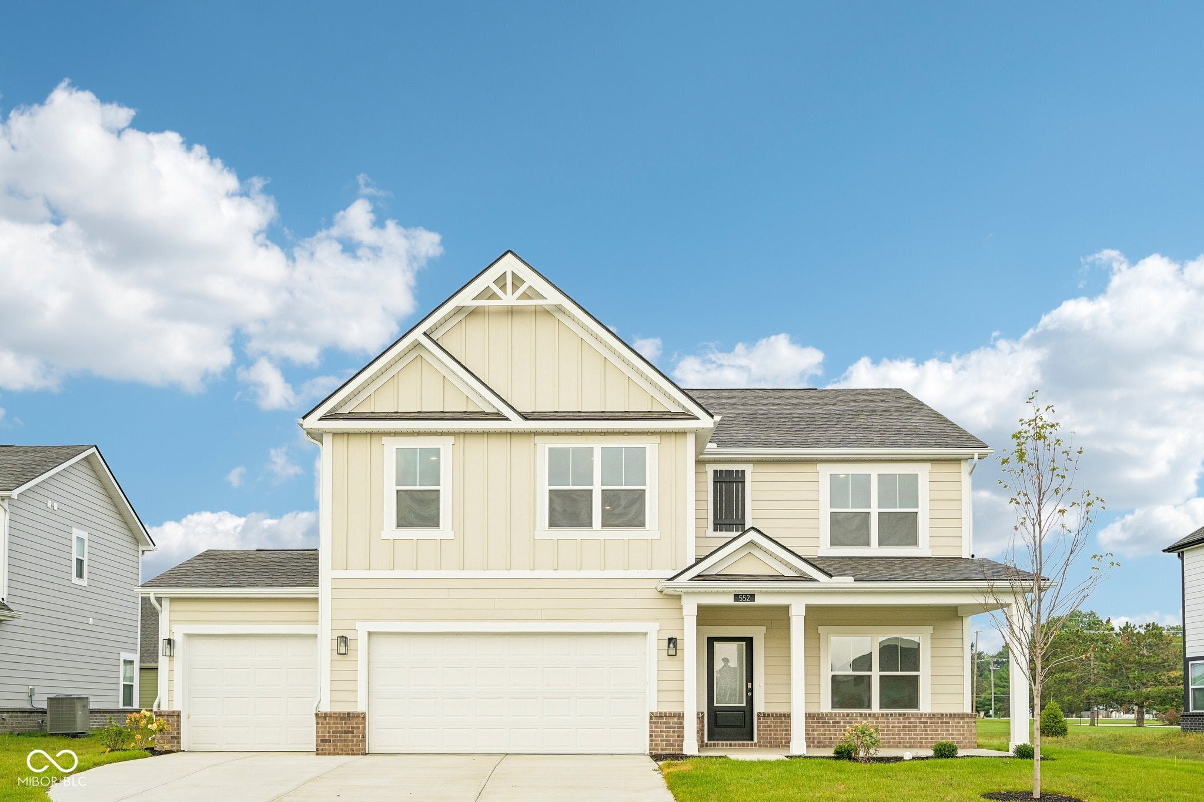
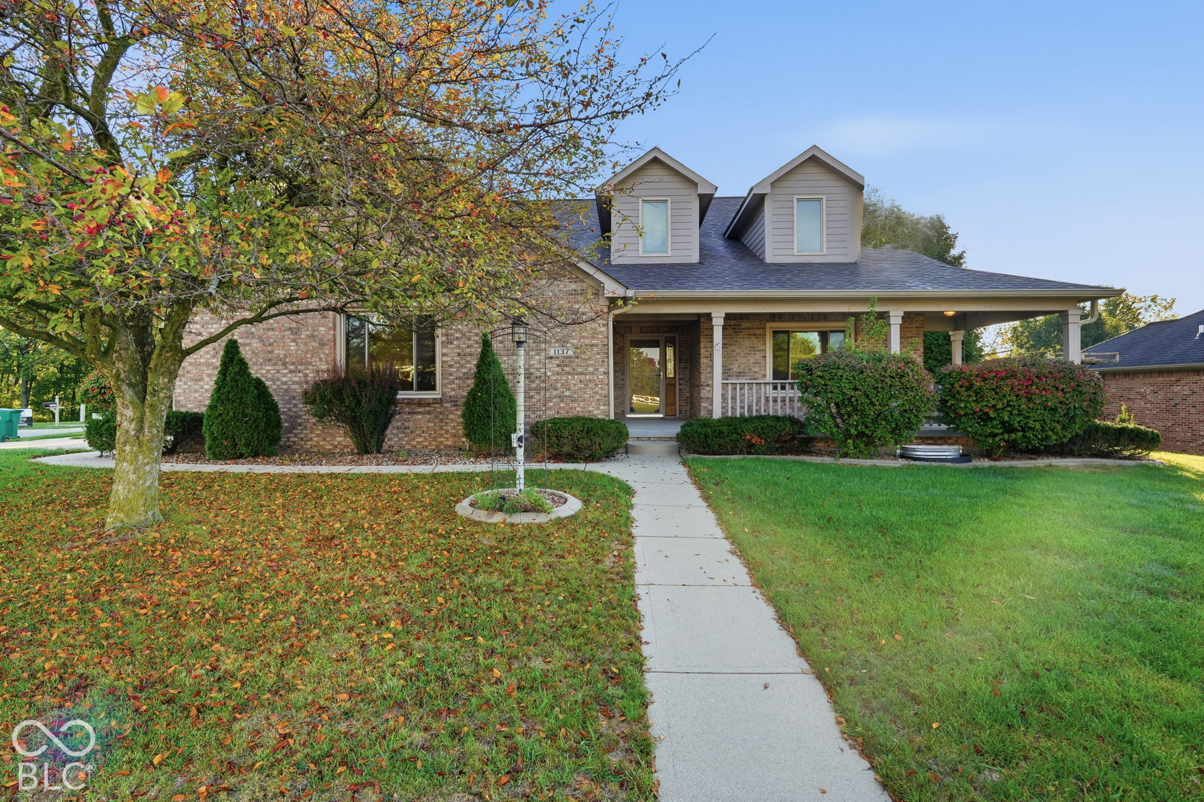
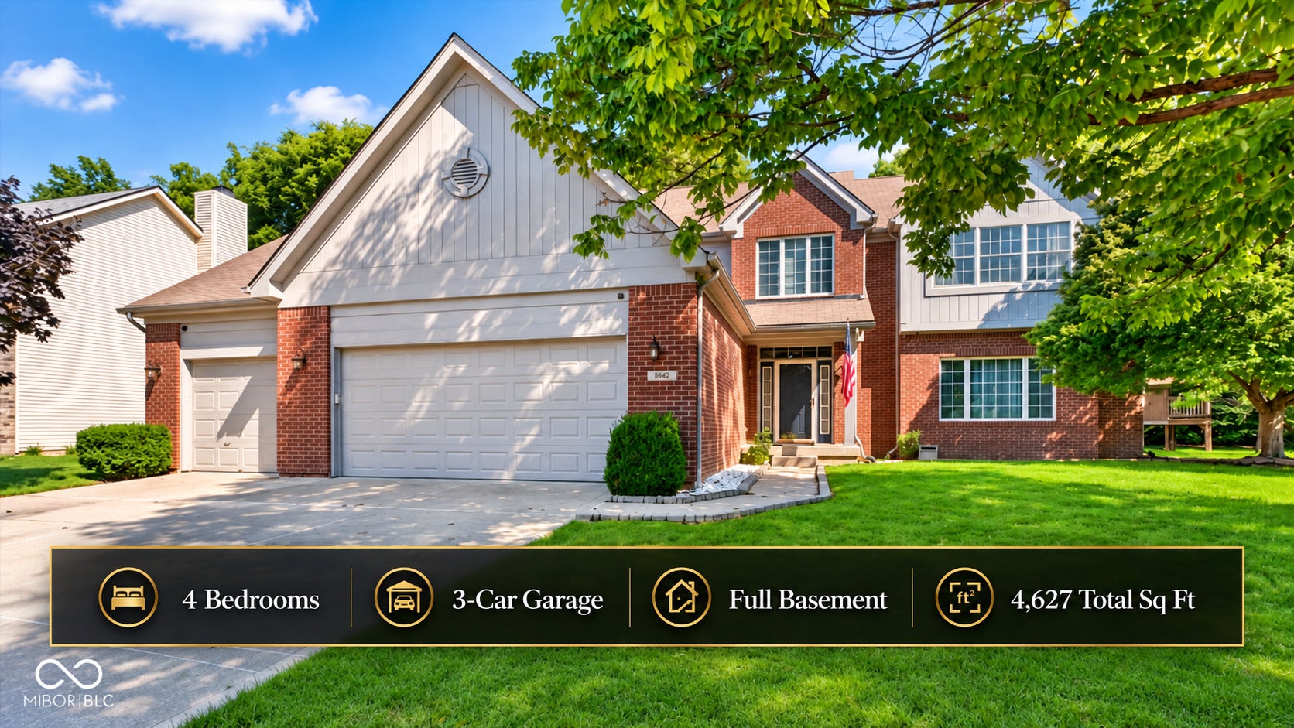
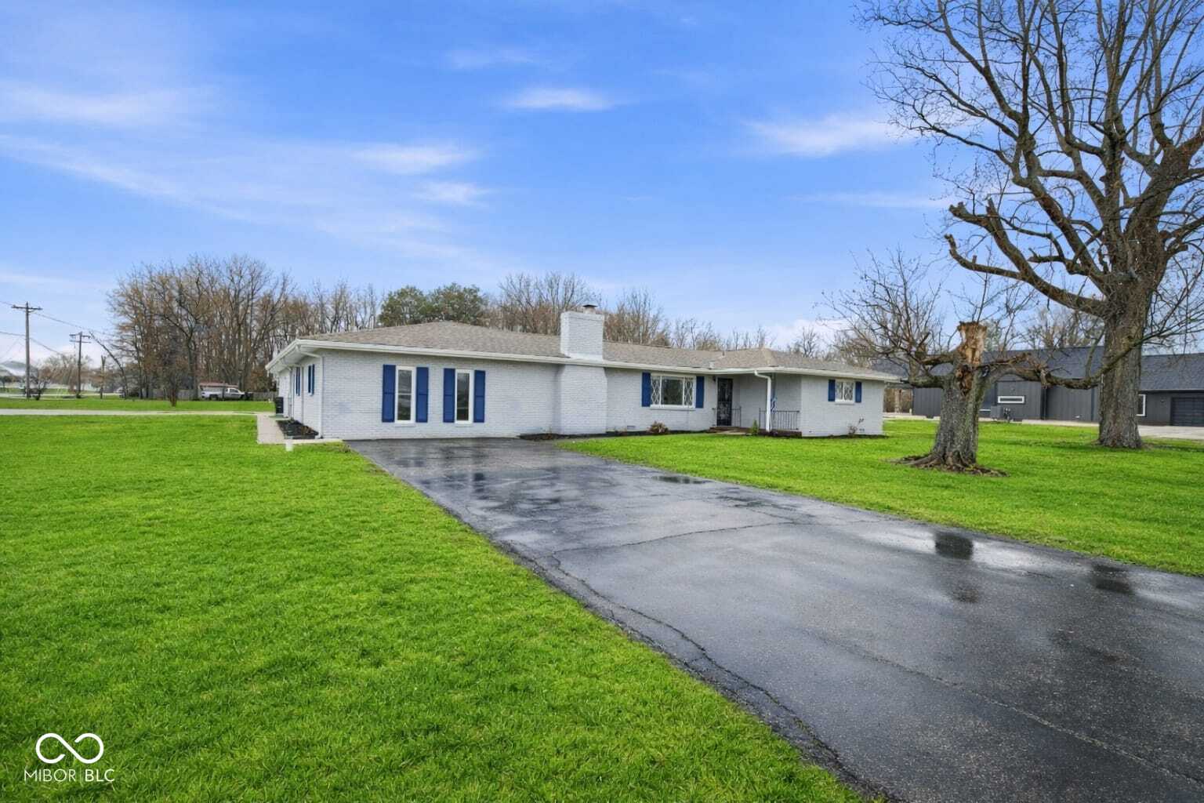
Start Your Real Estate Journey
Whether you have questions about this listing, want to schedule a showing, or just want to talk through your options, René Hauck is here to help. Reach out and expect a response within one business day.
How can I help?
René Hauck is here to help. Reach out and expect a response within one business day.
Thanks — René Hauck will be in touch shortly.
Make A Plan For Your Purchase
Know what you can afford before you start shopping — then run the numbers on any home you have in mind.
How much house can I afford?
- Principal & interest
- Property taxes
- Homeowner's insurance
- HOA dues
If your monthly savings are applied to the loan principal.
Enter your income, debts, and down payment to see how much home you may qualify for. Estimates only — not a lending decision.
Want to know more?
René Hauck is here to help. Reach out and expect a response within one business day.
✓ Thanks — René Hauck will be in touch shortly.