
7143 Mohawk Ln
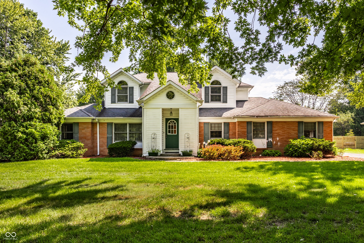
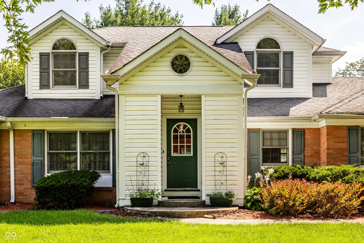
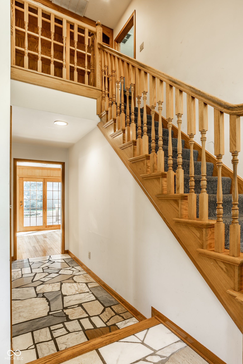
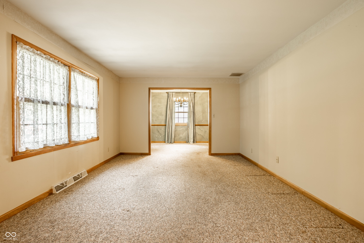
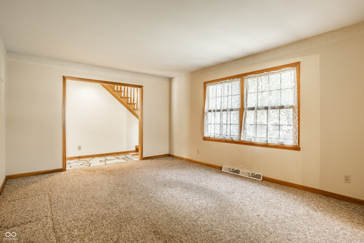
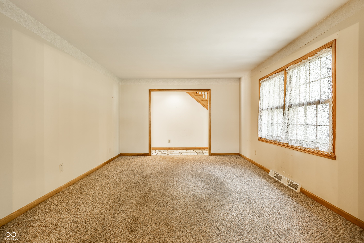
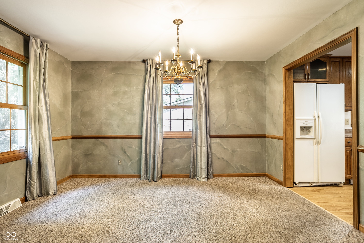
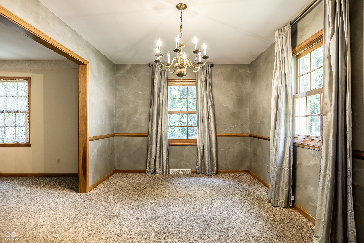
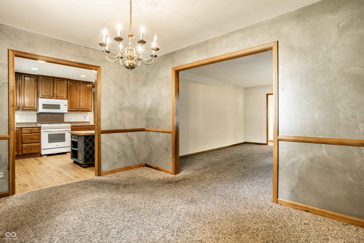
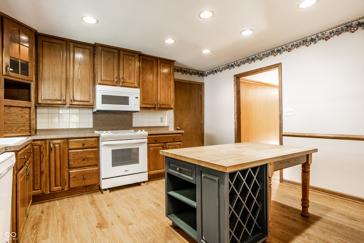
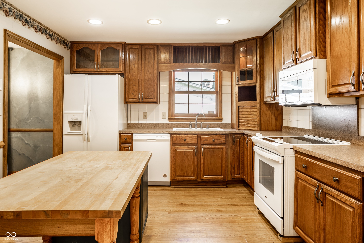
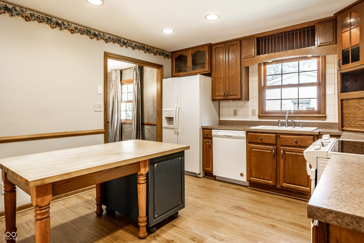
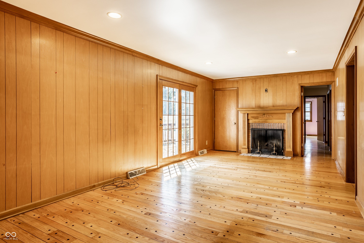
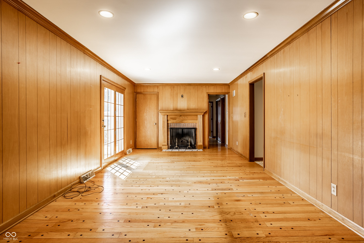
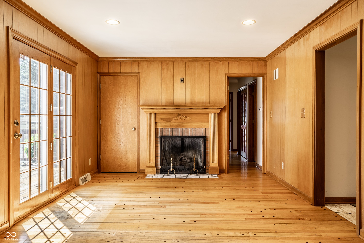
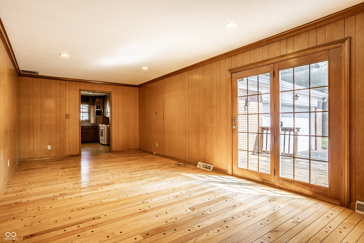
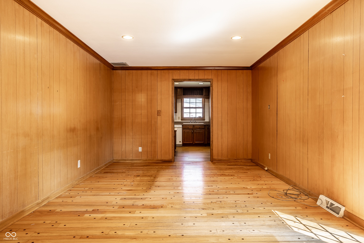
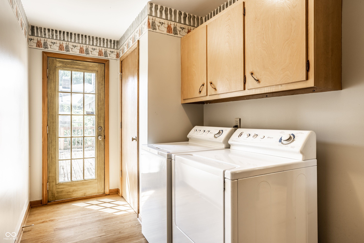
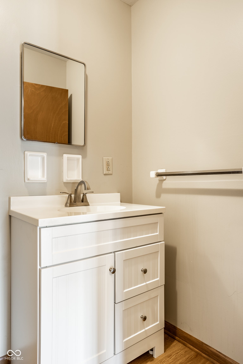
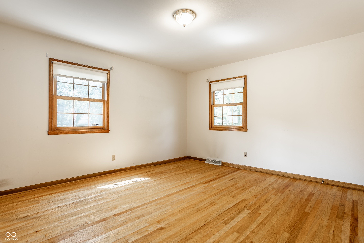
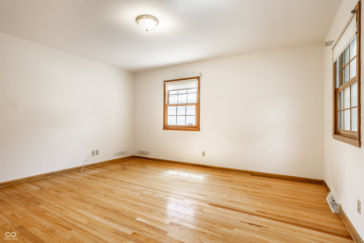
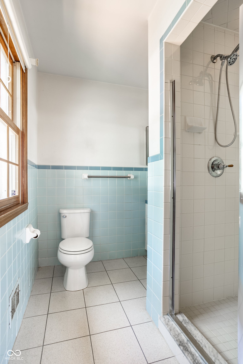
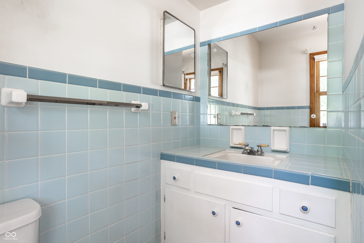
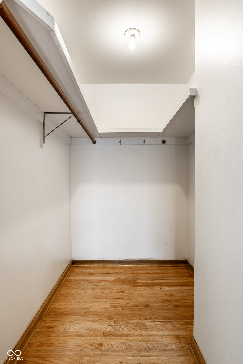
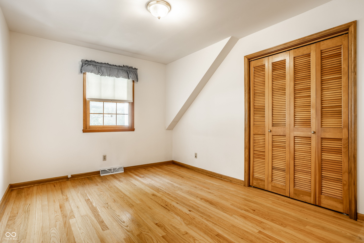
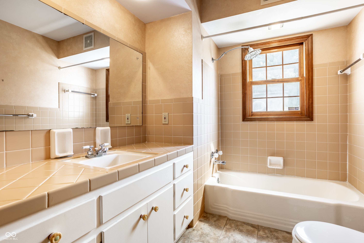
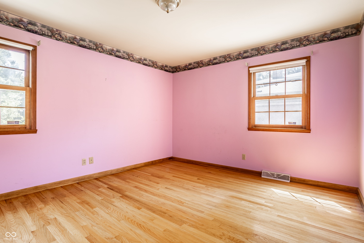
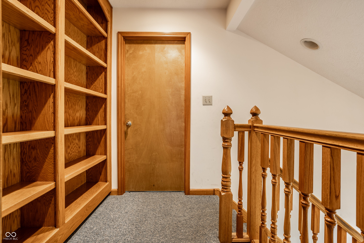
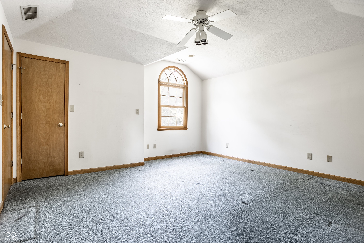
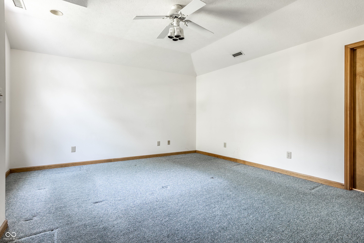
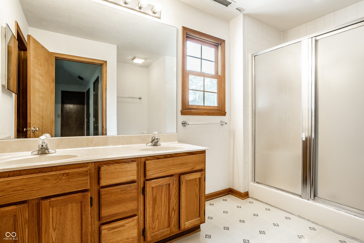
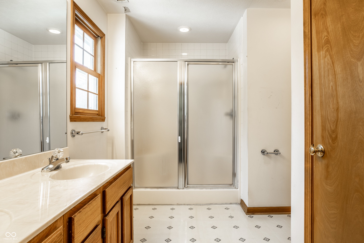
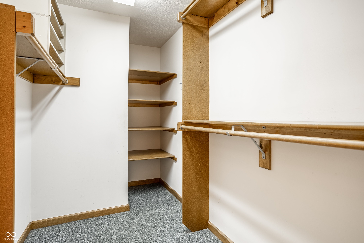
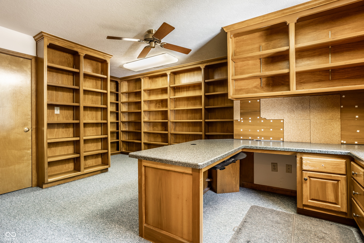
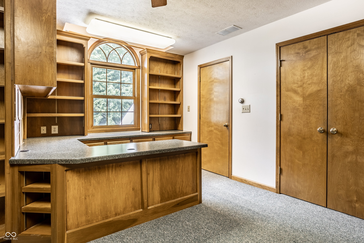
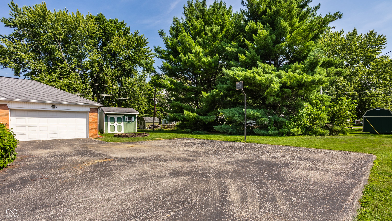
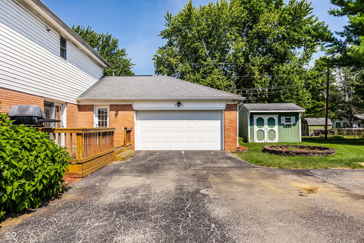
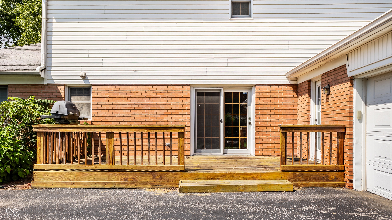
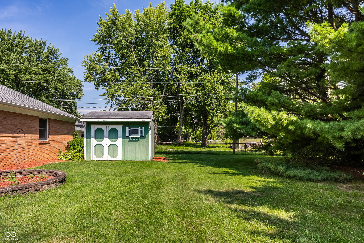
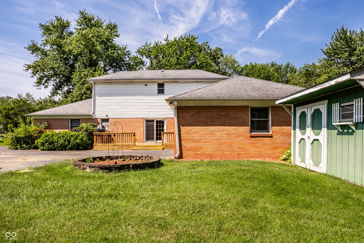
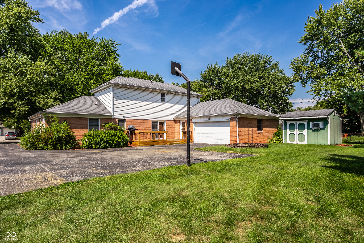
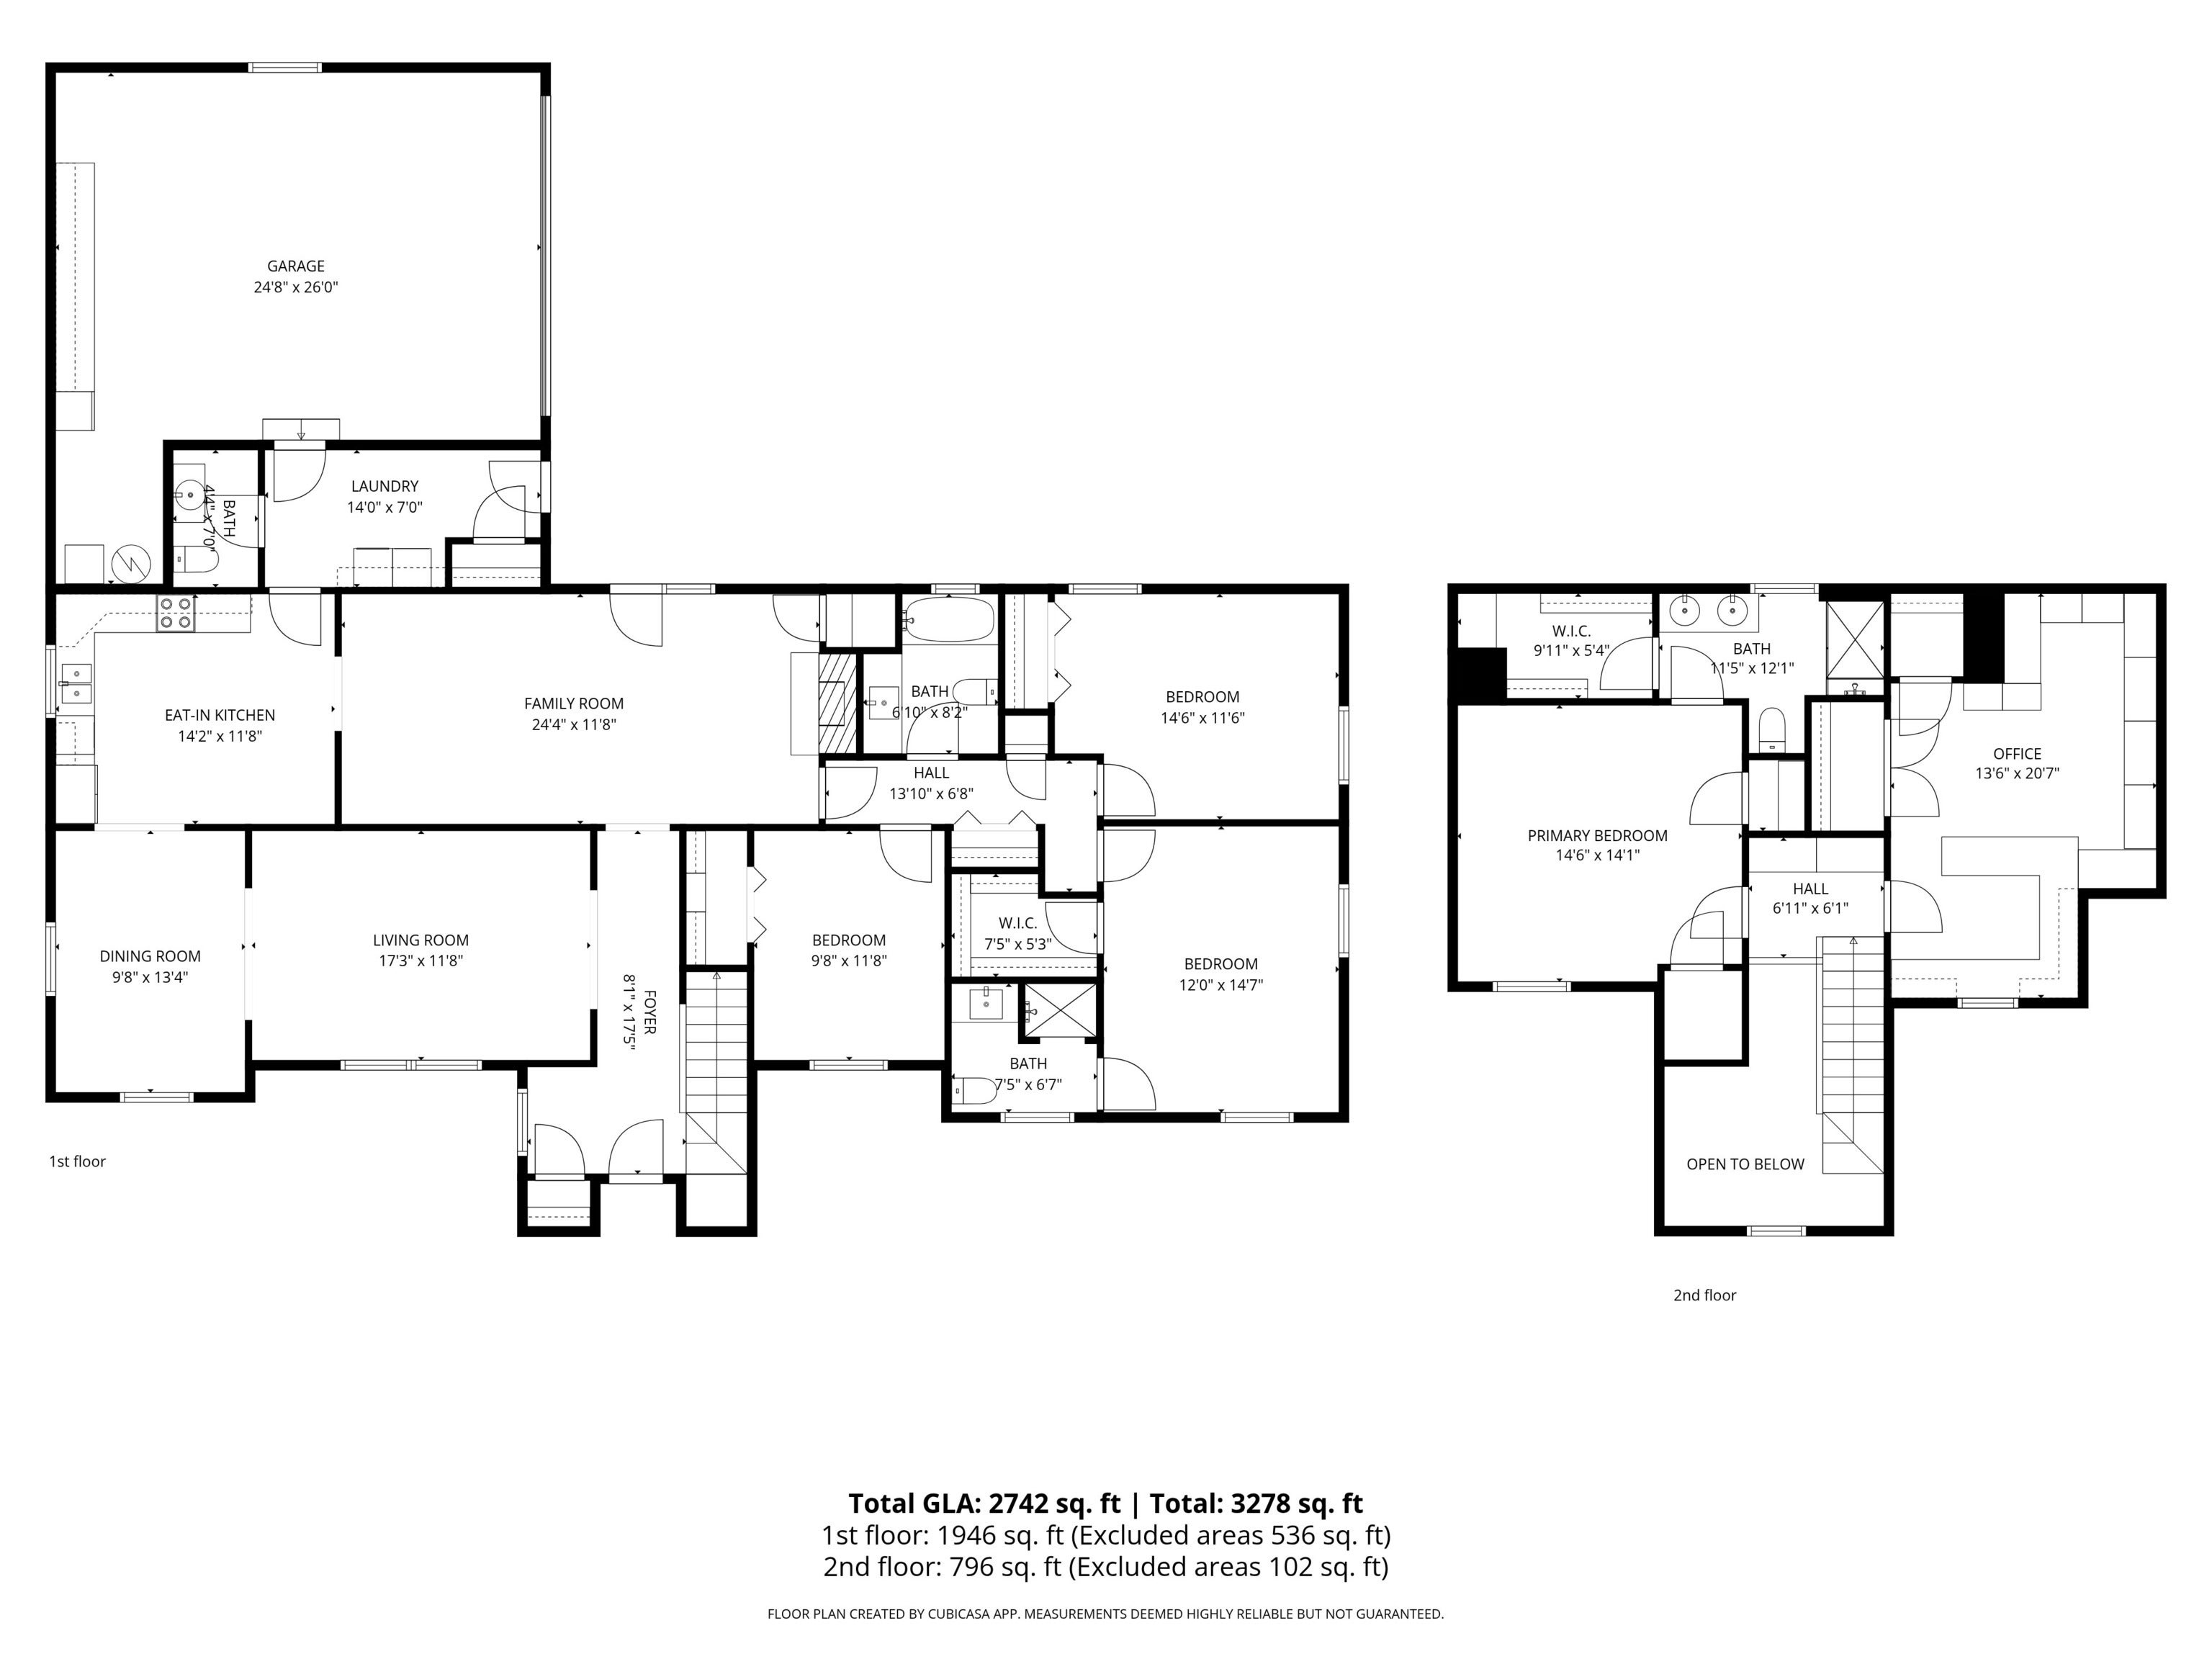
Spacious and thoughtfully designed in Washington Township, this generously sized traditional two-story sits on a nearly half-acre lot in a quiet, established neighborhood with no HOA. A flagstone entry opens to formal living and dining rooms, while the expansive wood-paneled family room features a wood-burning fireplace with gas logs and direct access to the deck and backyard. The main level includes a large eat-in kitchen and three sizable bedrooms, including one with a private ensuite bath, plus an additional full hall bath with dual vanities. A convenient laundry/mudroom and half bath adjoin the attached two-car garage. Upstairs, the expansive primary suite features a vaulted ceiling, multiple closets, including a walk-in, and ensuite bath with dual vanity. An impressive office with extensive built-ins and storage offers excellent flexibility and could easily serve as a fifth bedroom. Outside, enjoy the deck, backyard, firepit and storage shed. Pre-inspected for added buyer confidence. With generous proportions and a versatile floor plan, this home offers plenty of room to make it distinctly your own.
Listing Information
Facts & Features
Location
Community Information
Architecture
Features & Amenities
Property Features
Square Footage
Tax & Financial Information
Schools
Fox Hill Elementary School
Assigned school for this home
Westlane Middle School
Assigned school for this home
Willow Lake Elementary School
Broad Ripple Mgnt High School for Prfm Arts
Crooked Creek Elementary School
Spring Mill Elementary School
Joseph J. Bingham School 84 Center for Inquiry
Broad Ripple Mgnt Junior High School-Prfm Arts
School ratings are provided for informational purposes only and are subject to change. Attendance boundaries are for reference only — contact the school or district directly to verify enrollment eligibility.
Historical Data
Price History
| Date | Event | Price |
|---|---|---|
| 11/16/2026 | Price change | $395,000 |
| 09/04/2026 | Listed for sale | $399,000 |
Listed by Stevee Clifton · Compass Indiana, LLC · 3175635051
Based on information submitted to the MLS GRID as of November 16, 2026 at 3:23 PM. All data is obtained from various sources and may not have been verified by broker or MLS GRID. Supplied Open House Information is subject to change without notice. All information should be independently reviewed and verified for accuracy. Properties may or may not be listed by the office/agent presenting the information.

Similar Homes For Sale In Indianapolis
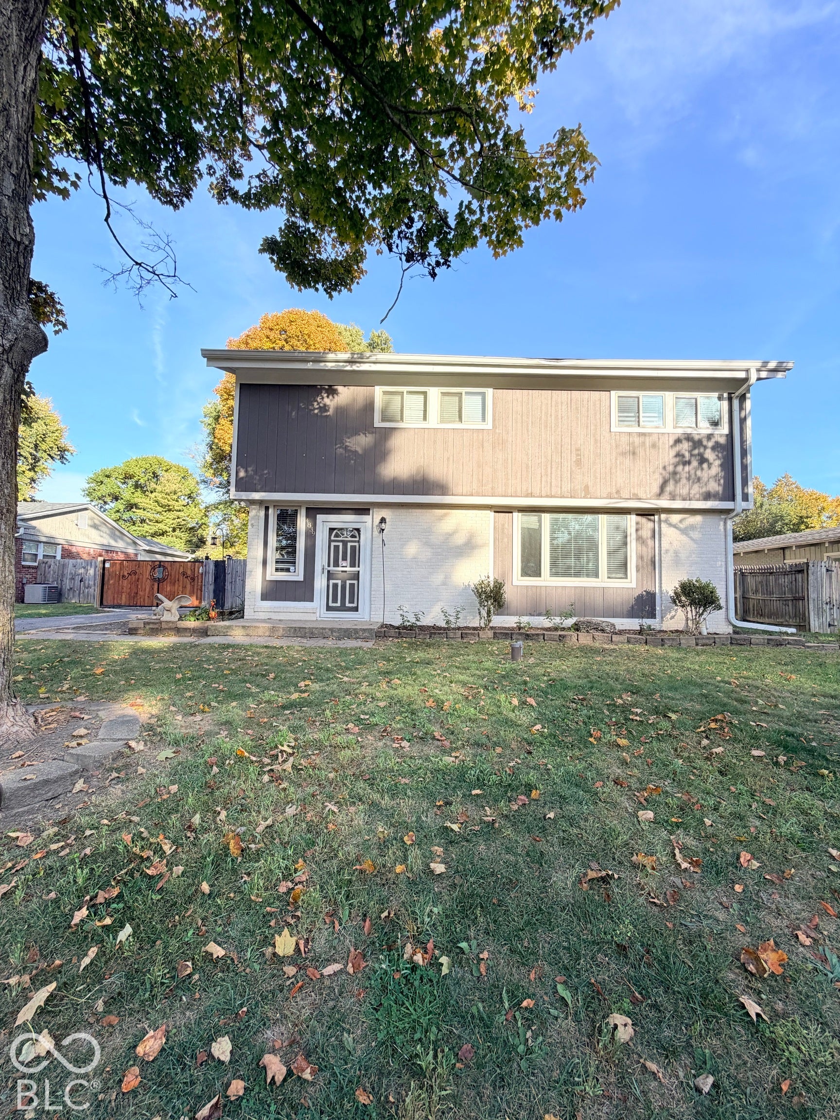
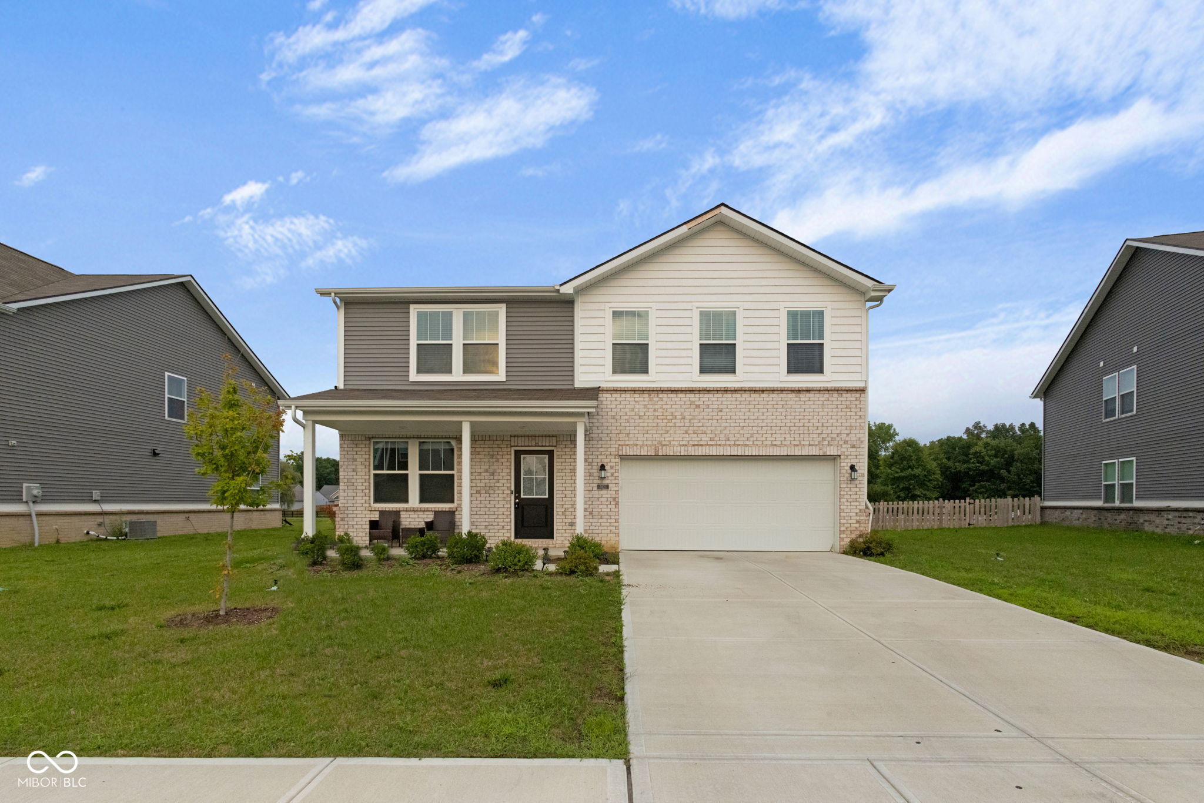
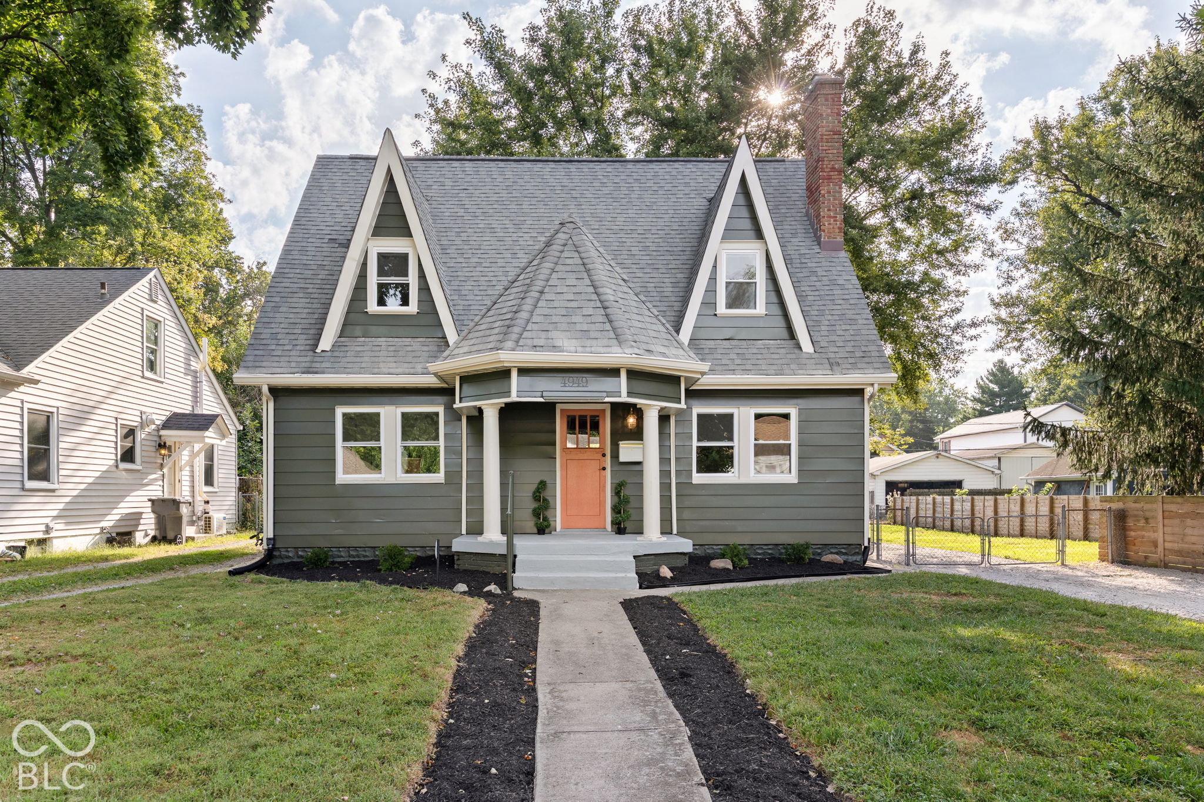
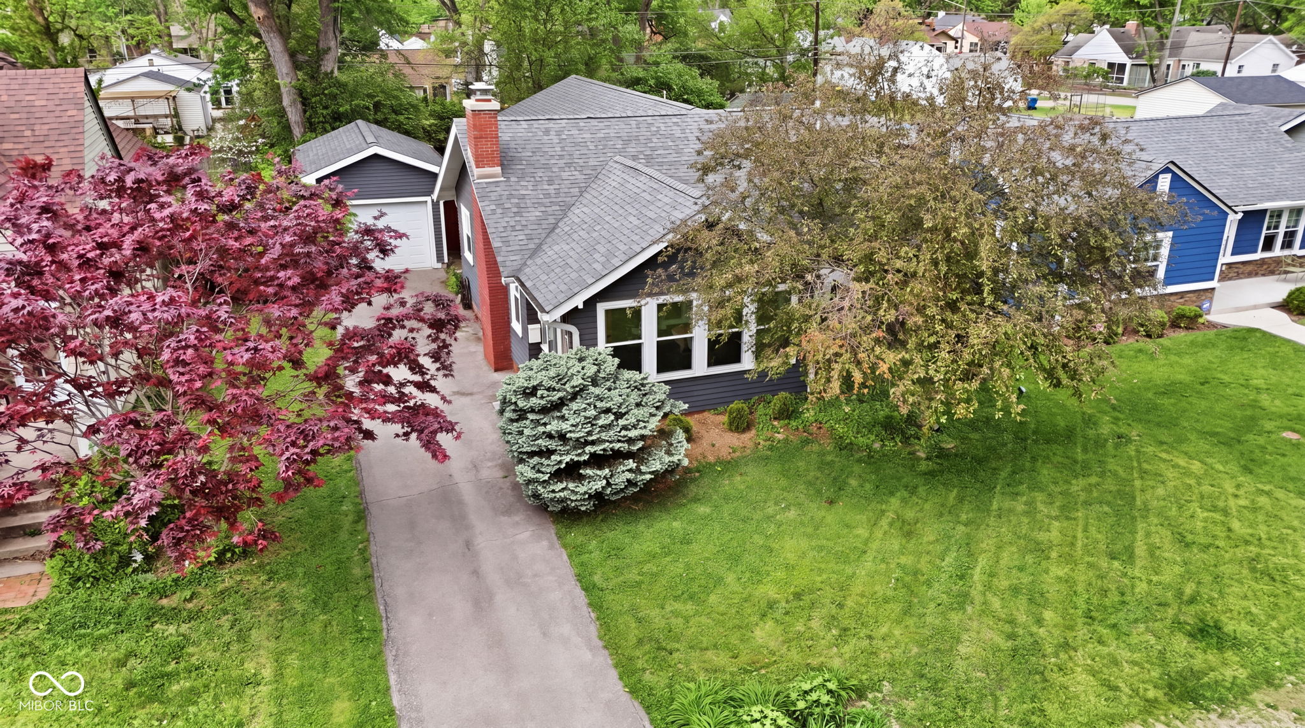
Start Your Real Estate Journey
Whether you have questions about this listing, want to schedule a showing, or just want to talk through your options, René Hauck is here to help. Reach out and expect a response within one business day.
How can I help?
René Hauck is here to help. Reach out and expect a response within one business day.
Thanks — René Hauck will be in touch shortly.
Make A Plan For Your Purchase
Know what you can afford before you start shopping — then run the numbers on any home you have in mind.
How much house can I afford?
- Principal & interest
- Property taxes
- Homeowner's insurance
- HOA dues
If your monthly savings are applied to the loan principal.
Enter your income, debts, and down payment to see how much home you may qualify for. Estimates only — not a lending decision.
Want to know more?
René Hauck is here to help. Reach out and expect a response within one business day.
✓ Thanks — René Hauck will be in touch shortly.