
1333 Walston Ct
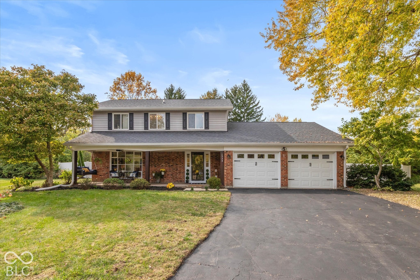
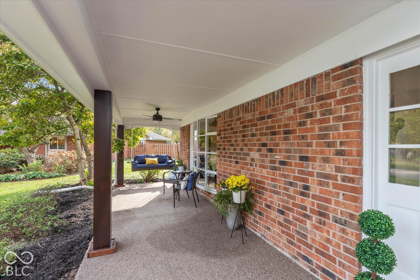
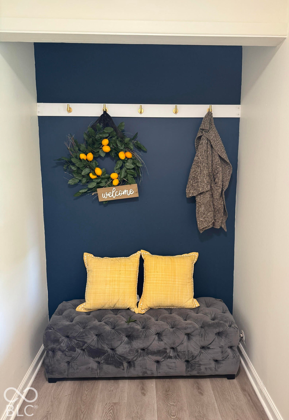
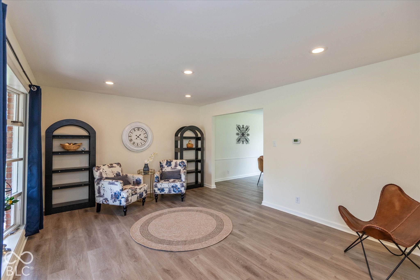
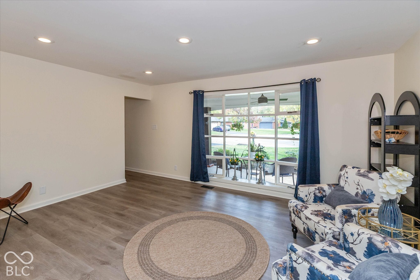
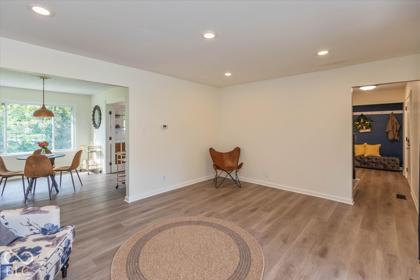
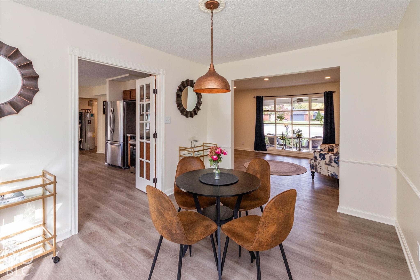
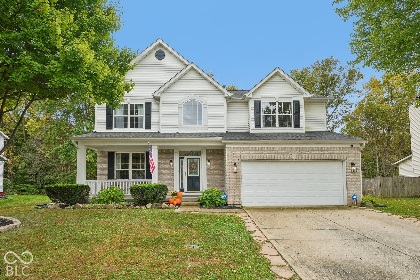
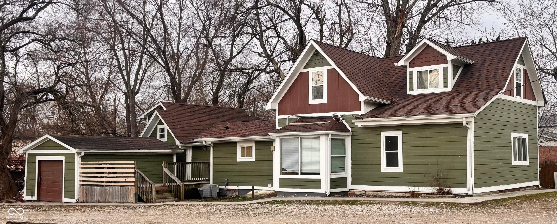
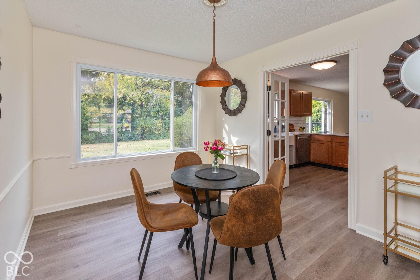
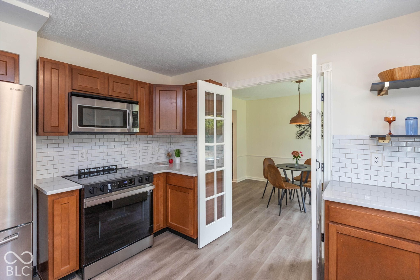
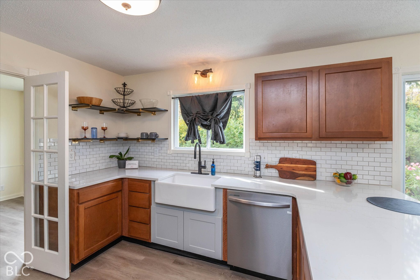
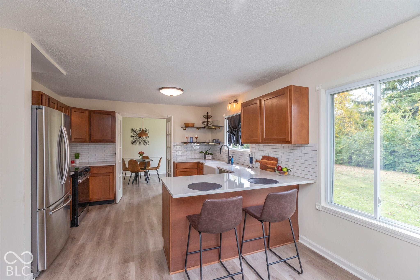
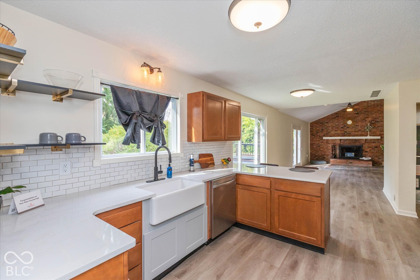
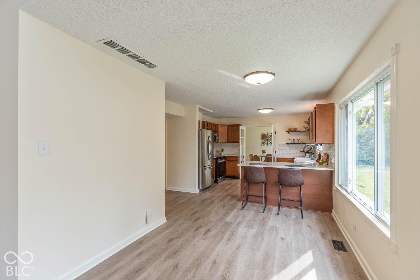
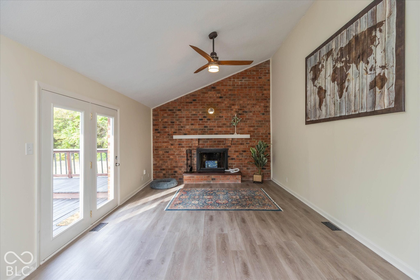
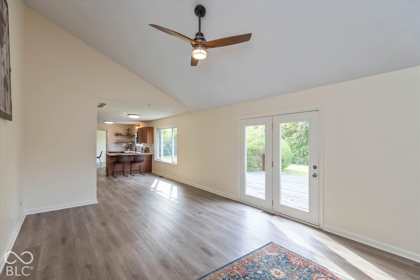
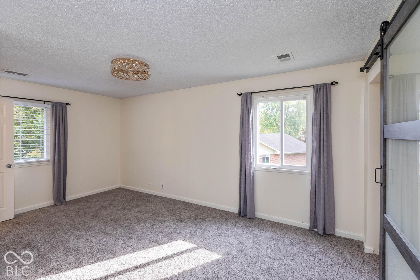
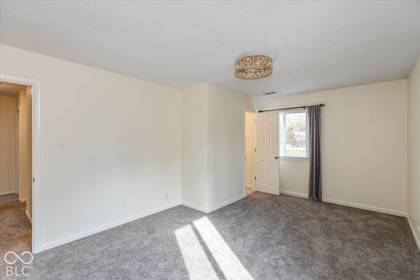
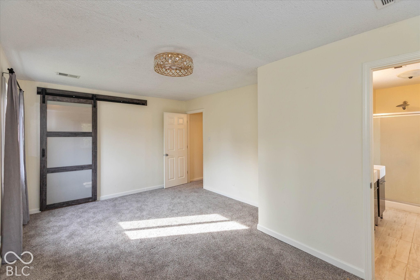
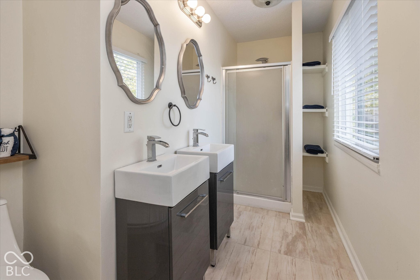
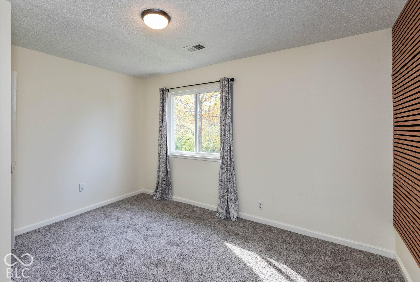
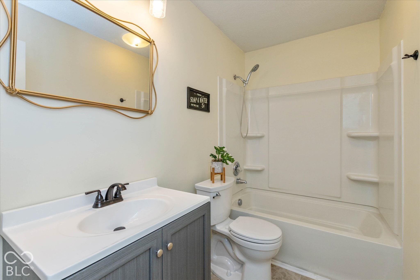
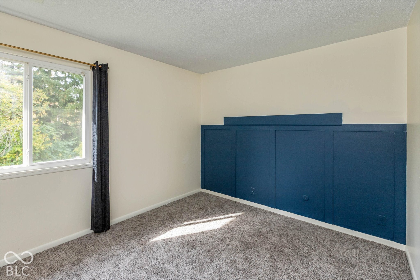
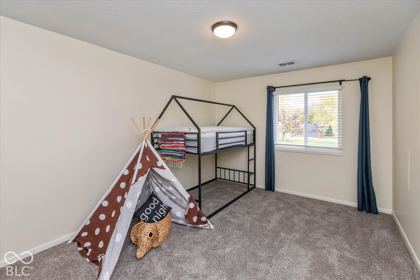
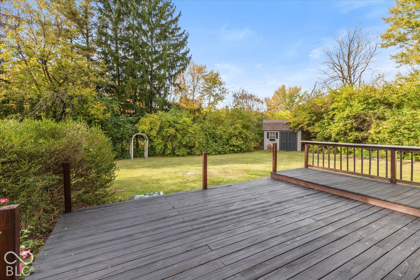
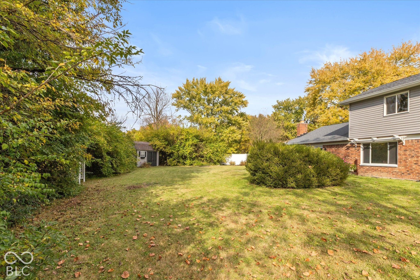
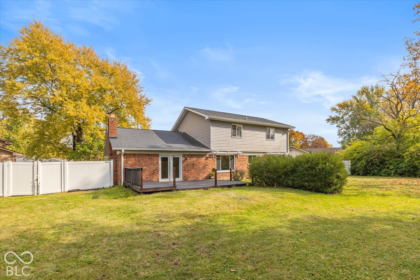
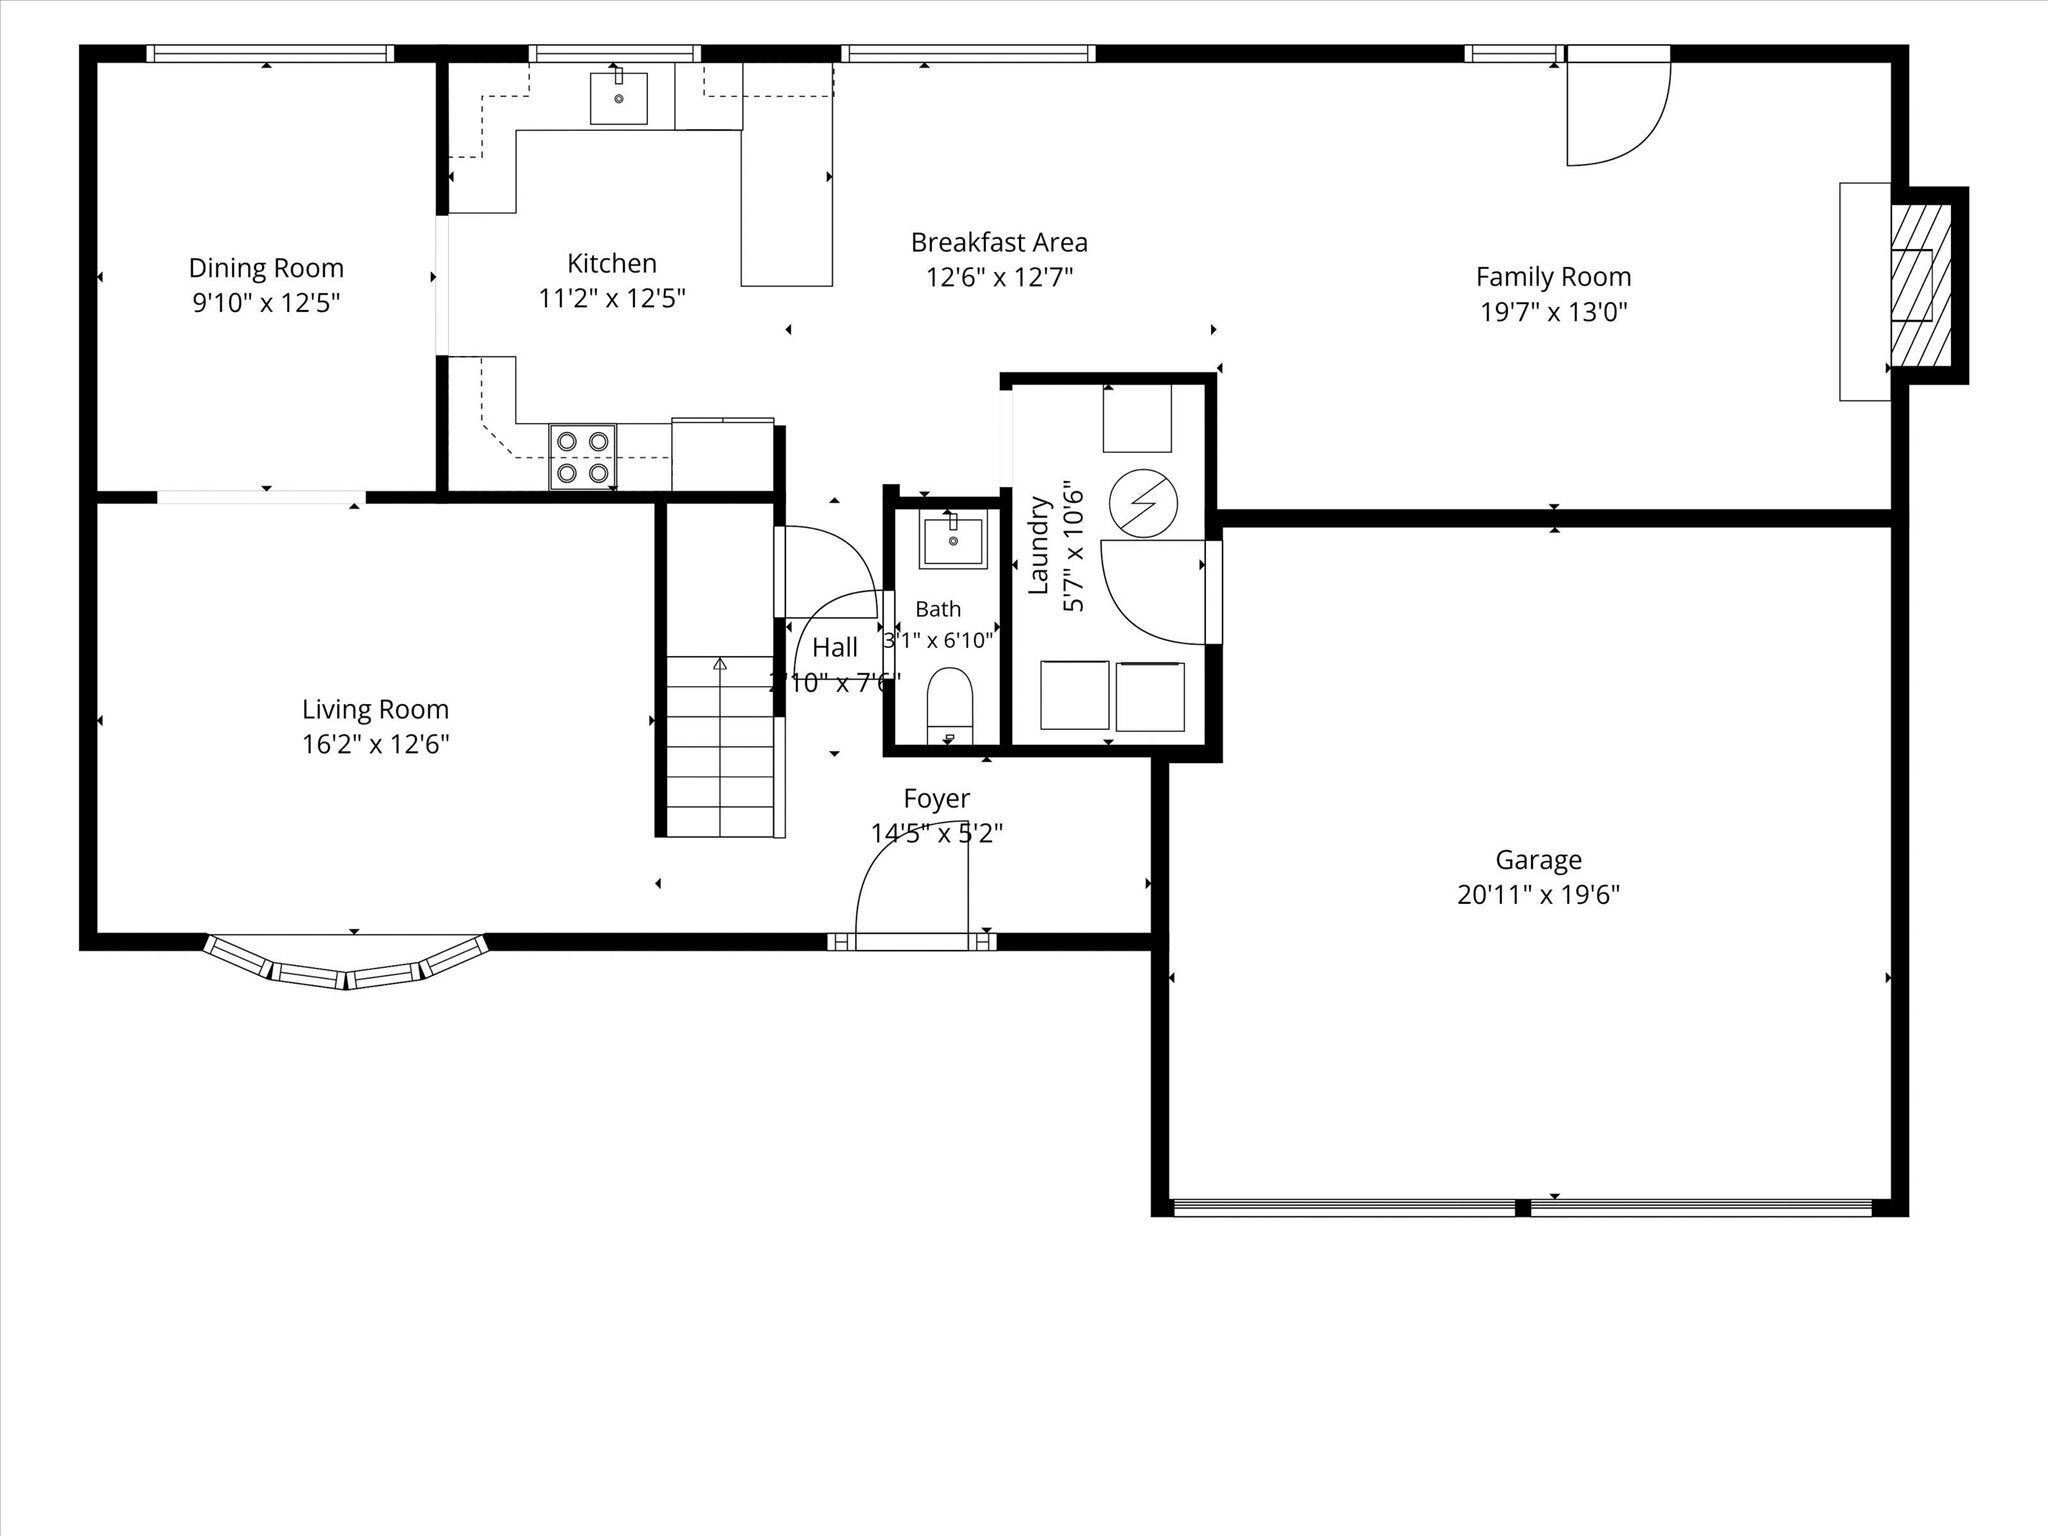
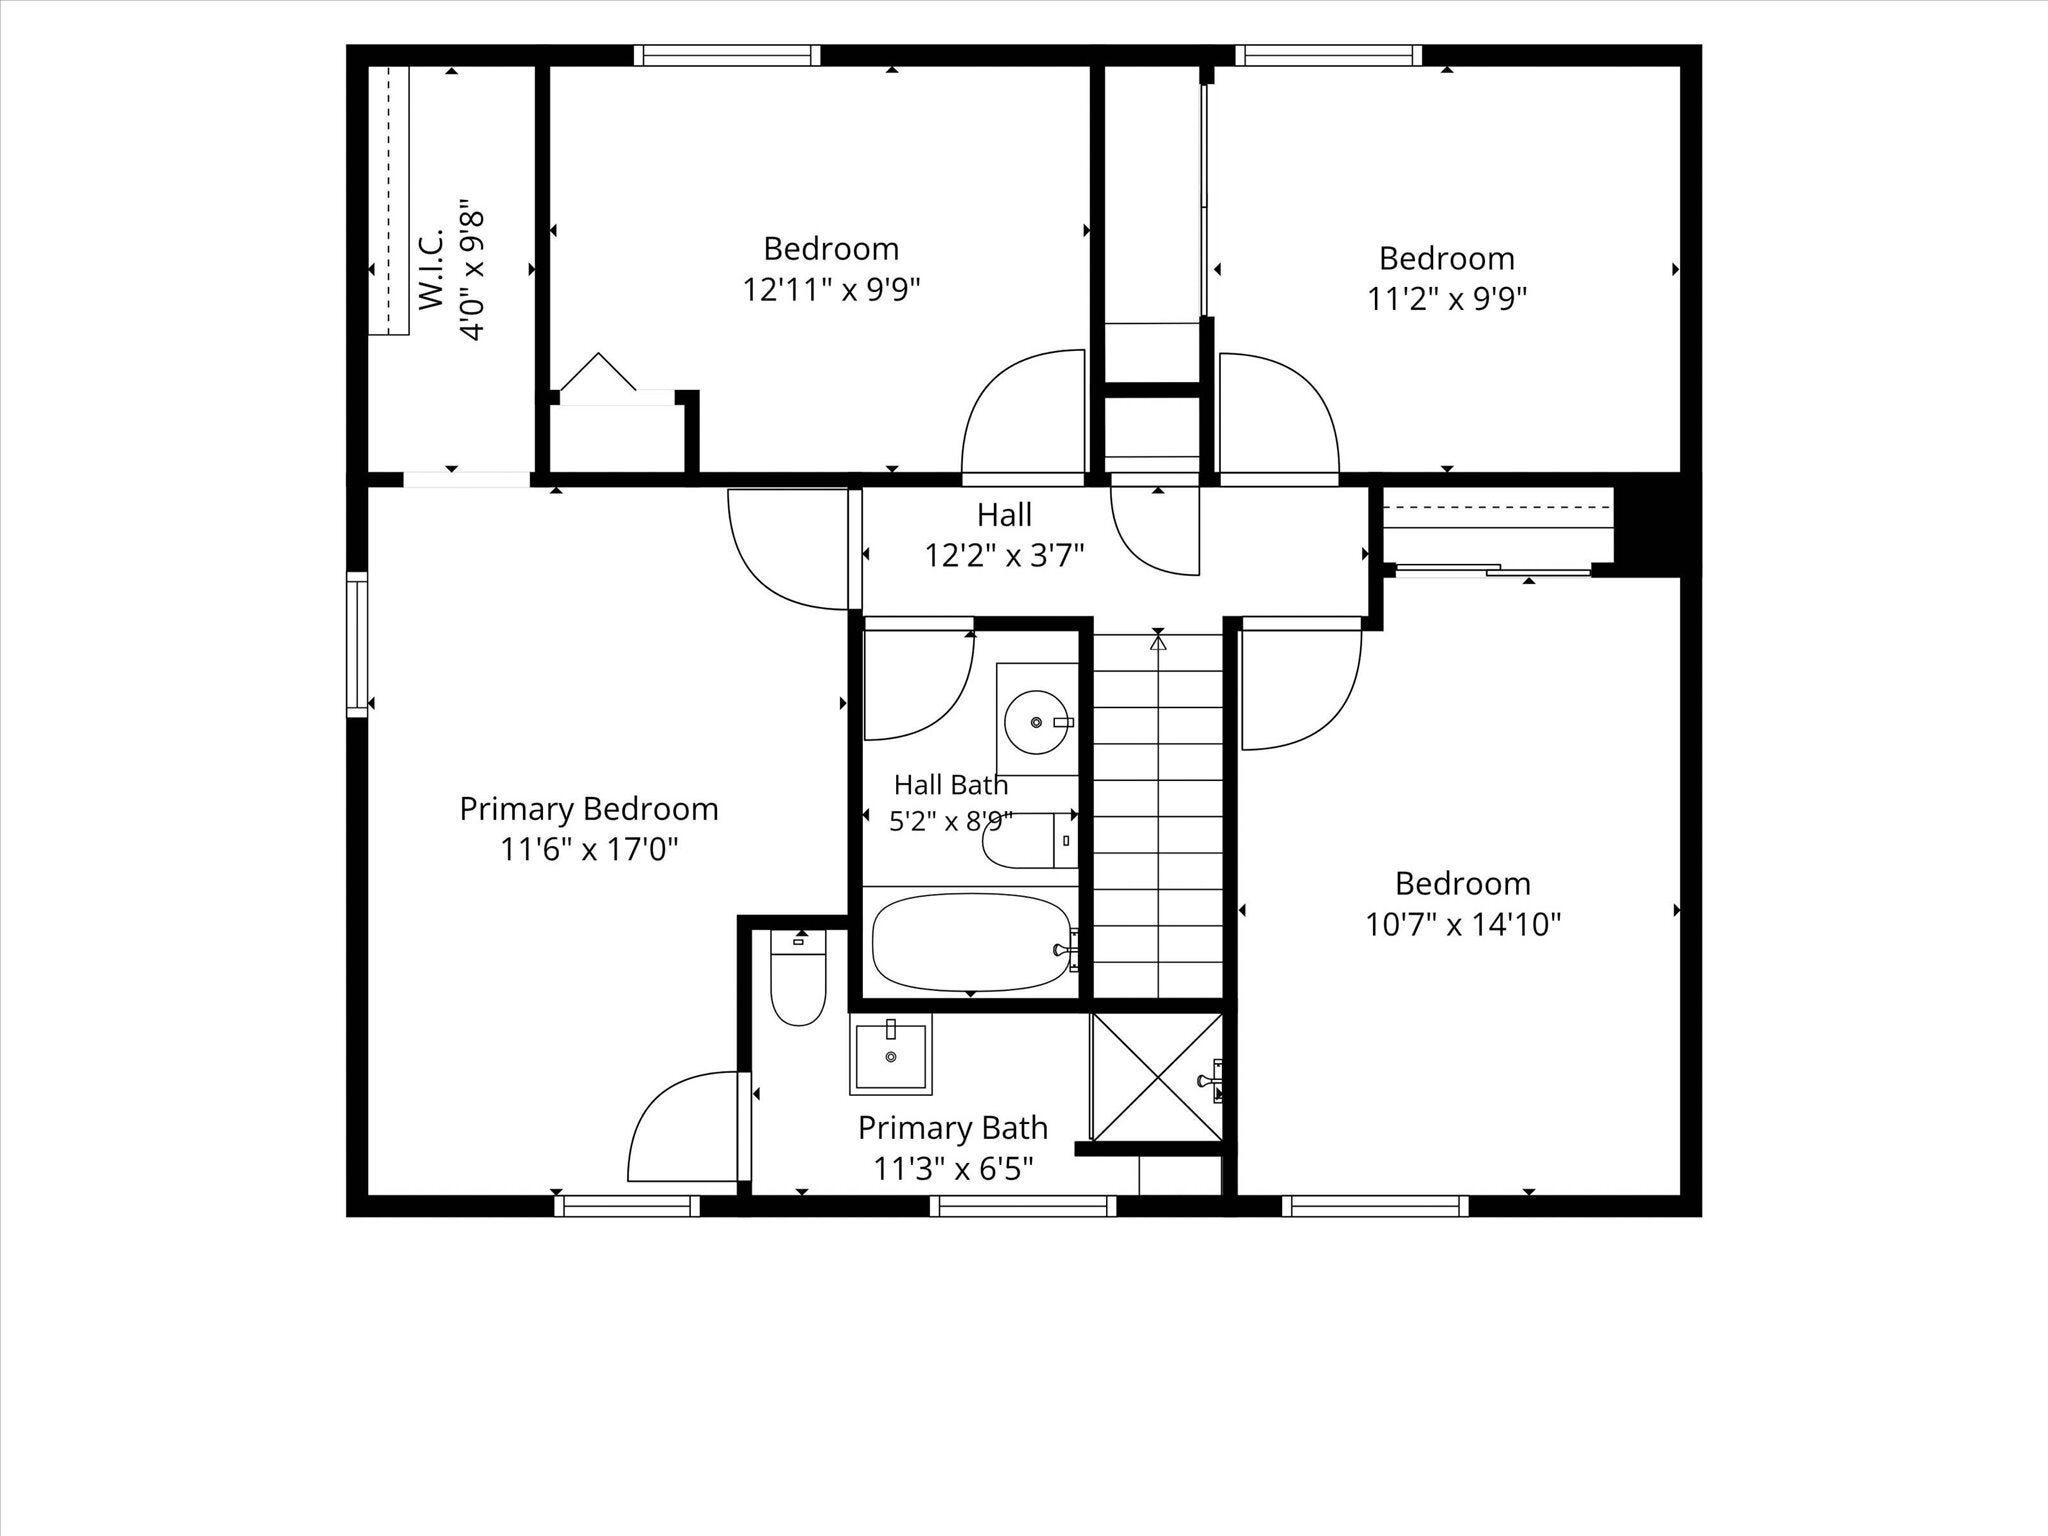
Welcome home to this beautifully remodeled 4-bedroom, 2.5-bath home tucked away at the end of a cul-de-sac on a spacious .39-acre lot! Located in the MSD Washington Township school district, this home offers a wonderful combination of updated living spaces, privacy, and convenience, with Brebeuf and Park Tudor private schools nearby. Enjoy the added freedom of NO HOA! A welcoming covered front porch complete with a charming porch swing sets the tone. Inside, an inviting entry foyer features a convenient mud bench and opens to a formal living room highlighted by a large bow window that fills the space with natural light. The formal dining room provides the perfect setting for gatherings and special occasions. The remodeled kitchen is sure to impress, featuring quartz countertops, a classic white subway tile backsplash, a new farmhouse sink, new garbage disposal, new dishwasher, and new cooktop/oven. Abundant counter space offers room for meal preparation, casual dining, and entertaining, while a tucked-away pantry provides additional storage. A designated breakfast area seamlessly connects the kitchen to the family room, creating an inviting flow for everyday living. The family room is the heart of the home, featuring a vaulted ceiling and cozy fireplace. Fresh interior paint, updated light fixtures throughout, and brand-new luxury vinyl plank flooring across the entire main level create a fresh, modern feel. Upstairs, discover four bedrooms, including a spacious primary suite with a walk-in closet and private full bath featuring dual vanities and a walk-in shower. Three additional bedrooms and a full hall bath complete the upper level. Step outside to enjoy the private backyard, where a peaceful wooded view creates a relaxing backdrop. The partially fenced yard features an open deck perfect for outdoor dining, entertaining, or simply unwinding, along with a storage shed for added convenience. NEW: AC unit 2022, water heater 2021, furnace 2020, roof 2019.
Listing Information
Facts & Features
Location
Community Information
Architecture
Features & Amenities
Property Features
Square Footage
Tax & Financial Information
Schools
Spring Mill Elementary School
Assigned school for this home
Willow Lake Elementary School
Fox Hill Elementary School
Westlane Middle School
Greenbriar Elementary School
College Park Elementary School
IN School for the Blind & Vis Imprd
New Augusta Public Academy - North
School ratings are provided for informational purposes only and are subject to change. Attendance boundaries are for reference only — contact the school or district directly to verify enrollment eligibility.
Historical Data
Price History
| Date | Event | Price |
|---|---|---|
| 10/29/2026 | Listed for sale | $349,900 |
Listed by Jennifer Goodspeed · Keller Williams Indy Metro Partners · 3178825900
Based on information submitted to the MLS GRID as of November 11, 2026 at 1:38 PM. All data is obtained from various sources and may not have been verified by broker or MLS GRID. Supplied Open House Information is subject to change without notice. All information should be independently reviewed and verified for accuracy. Properties may or may not be listed by the office/agent presenting the information.

Similar Homes For Sale In Indianapolis
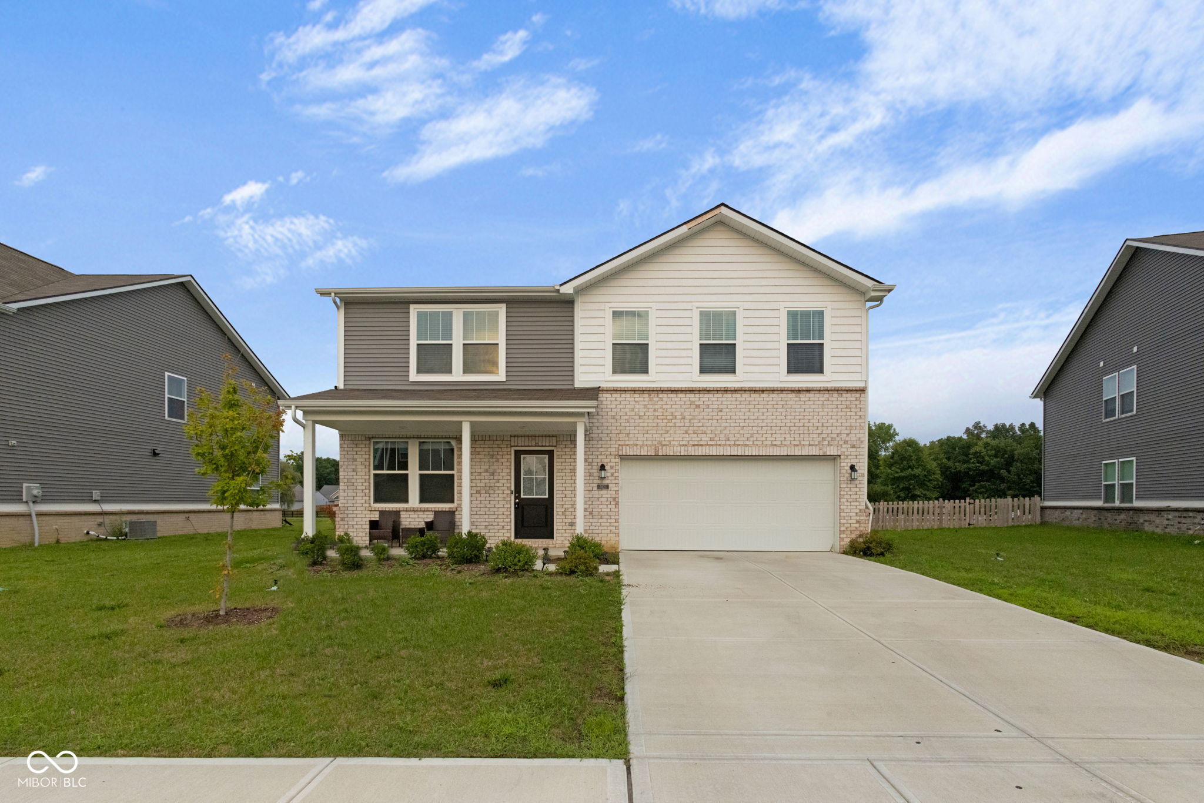
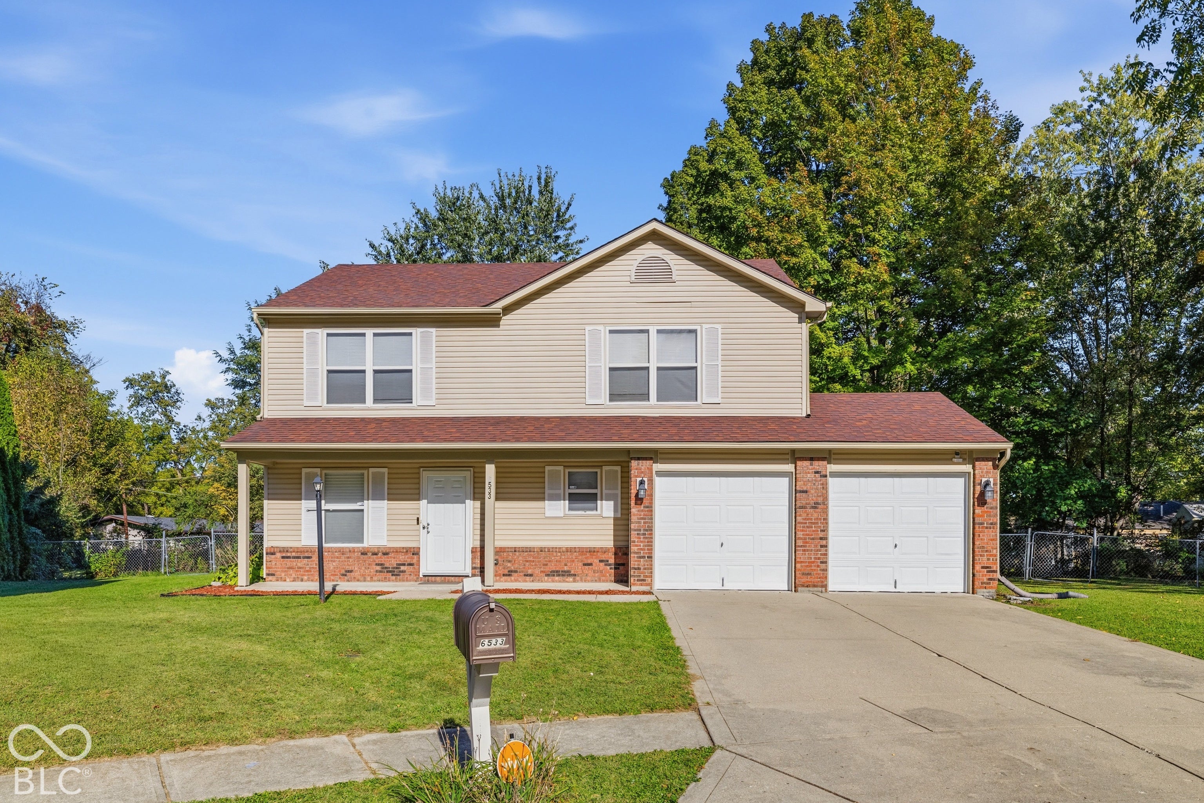
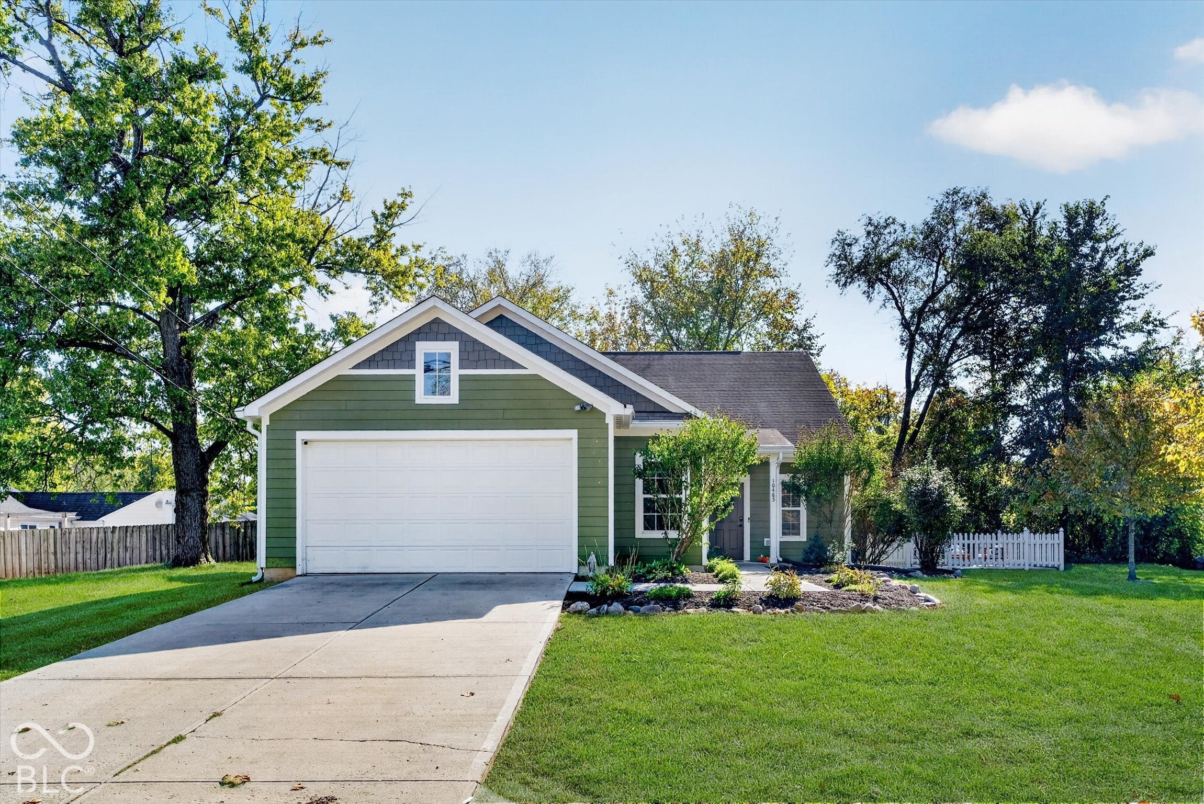
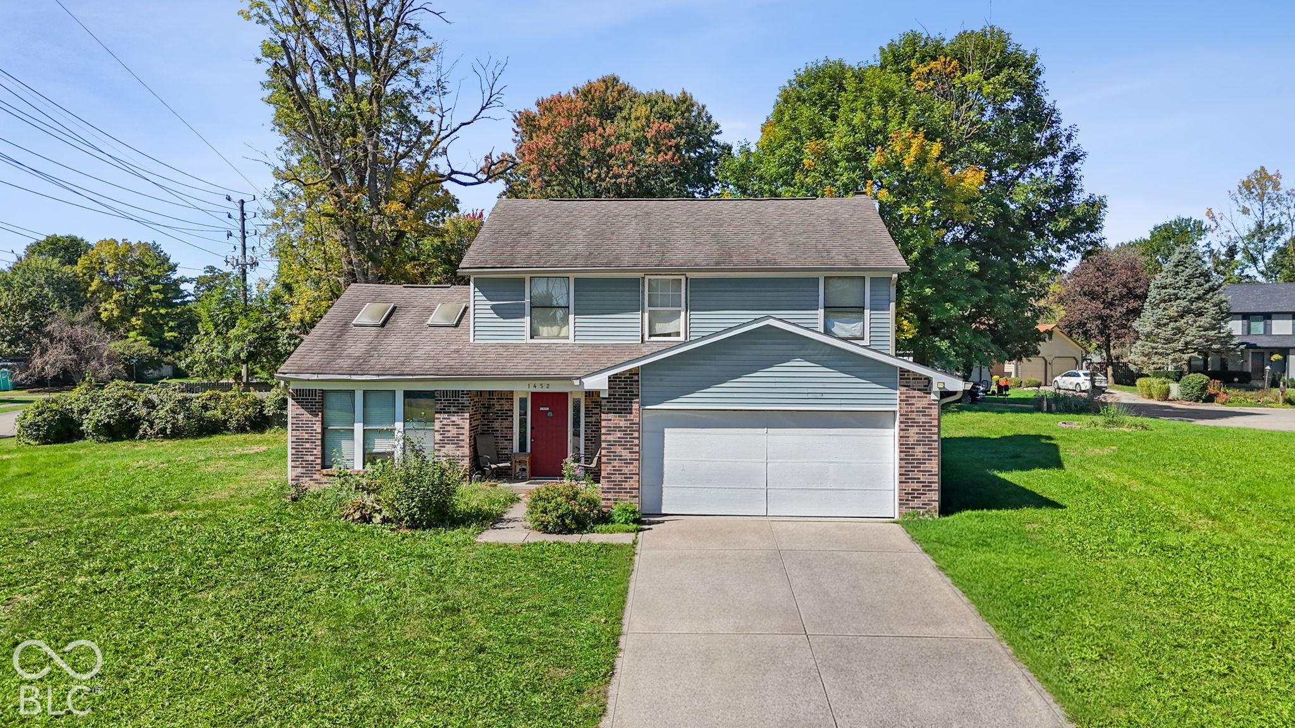
Start Your Real Estate Journey
Whether you have questions about this listing, want to schedule a showing, or just want to talk through your options, René Hauck is here to help. Reach out and expect a response within one business day.
How can I help?
René Hauck is here to help. Reach out and expect a response within one business day.
Thanks — René Hauck will be in touch shortly.
Make A Plan For Your Purchase
Know what you can afford before you start shopping — then run the numbers on any home you have in mind.
How much house can I afford?
- Principal & interest
- Property taxes
- Homeowner's insurance
- HOA dues
If your monthly savings are applied to the loan principal.
Enter your income, debts, and down payment to see how much home you may qualify for. Estimates only — not a lending decision.
Want to know more?
René Hauck is here to help. Reach out and expect a response within one business day.
✓ Thanks — René Hauck will be in touch shortly.