
4949 Crittenden Ave
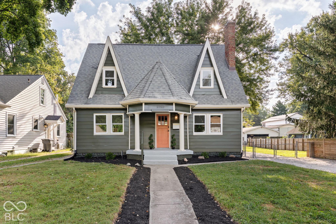
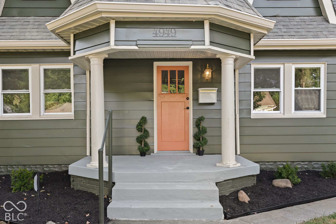
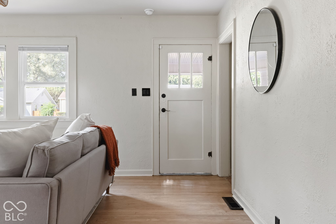
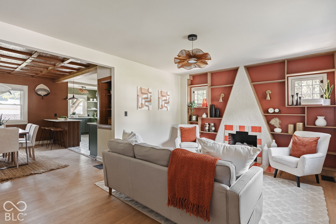
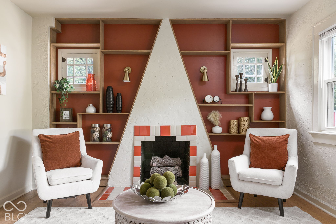
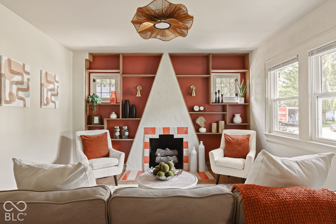
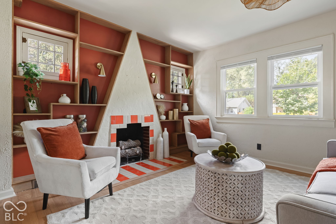
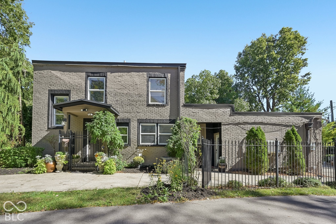
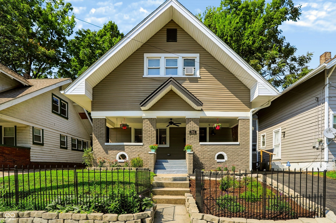
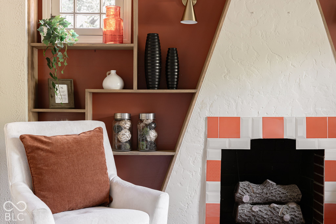
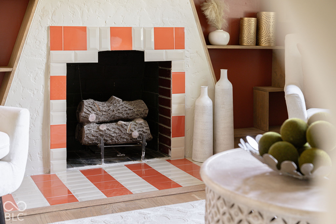
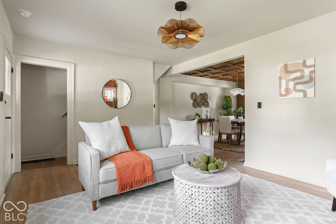
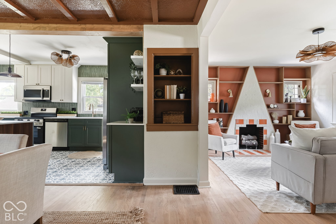
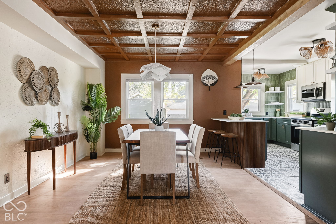
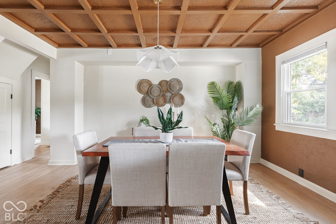
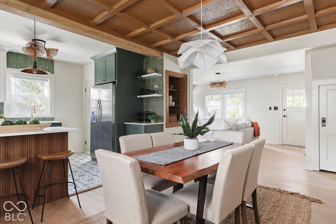
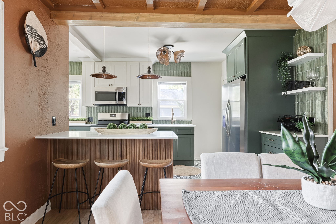
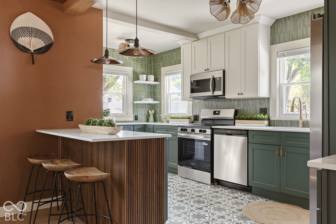
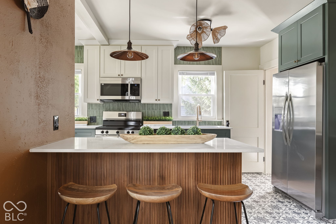
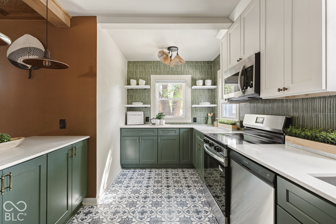
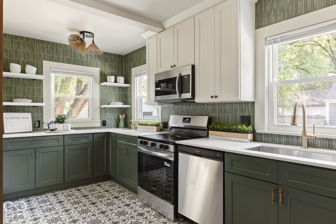
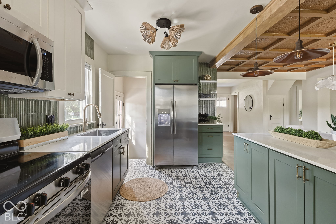
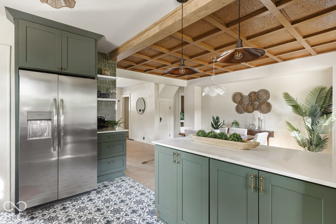
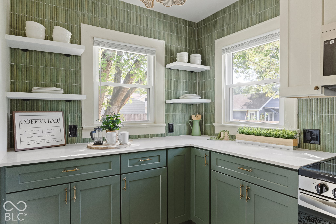
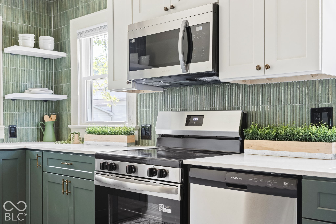
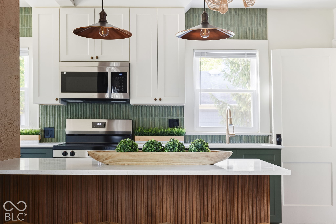
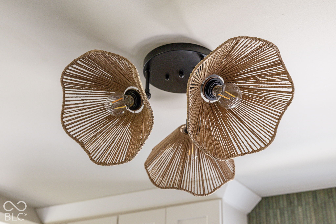
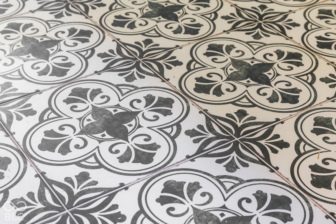
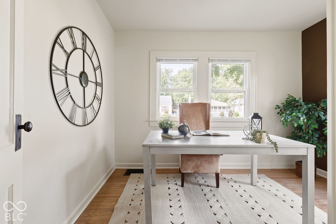
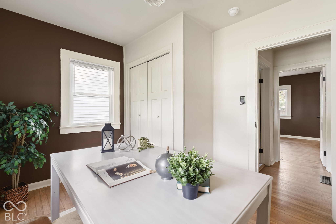
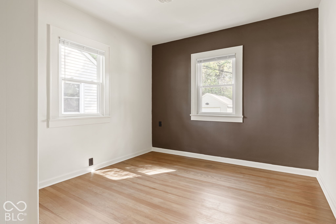
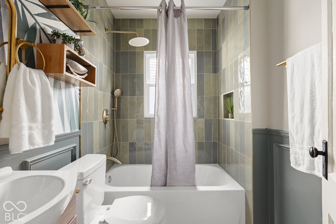
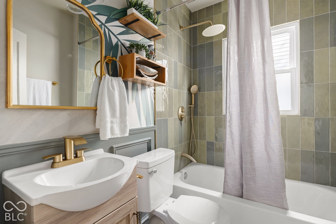
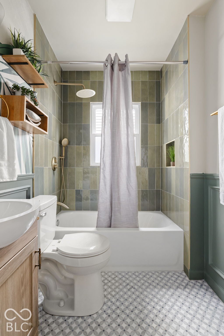
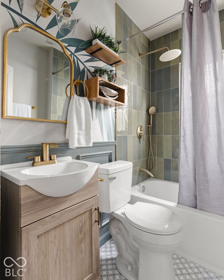
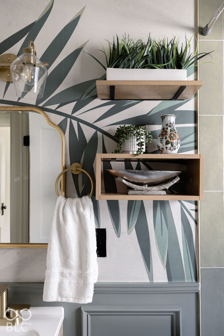
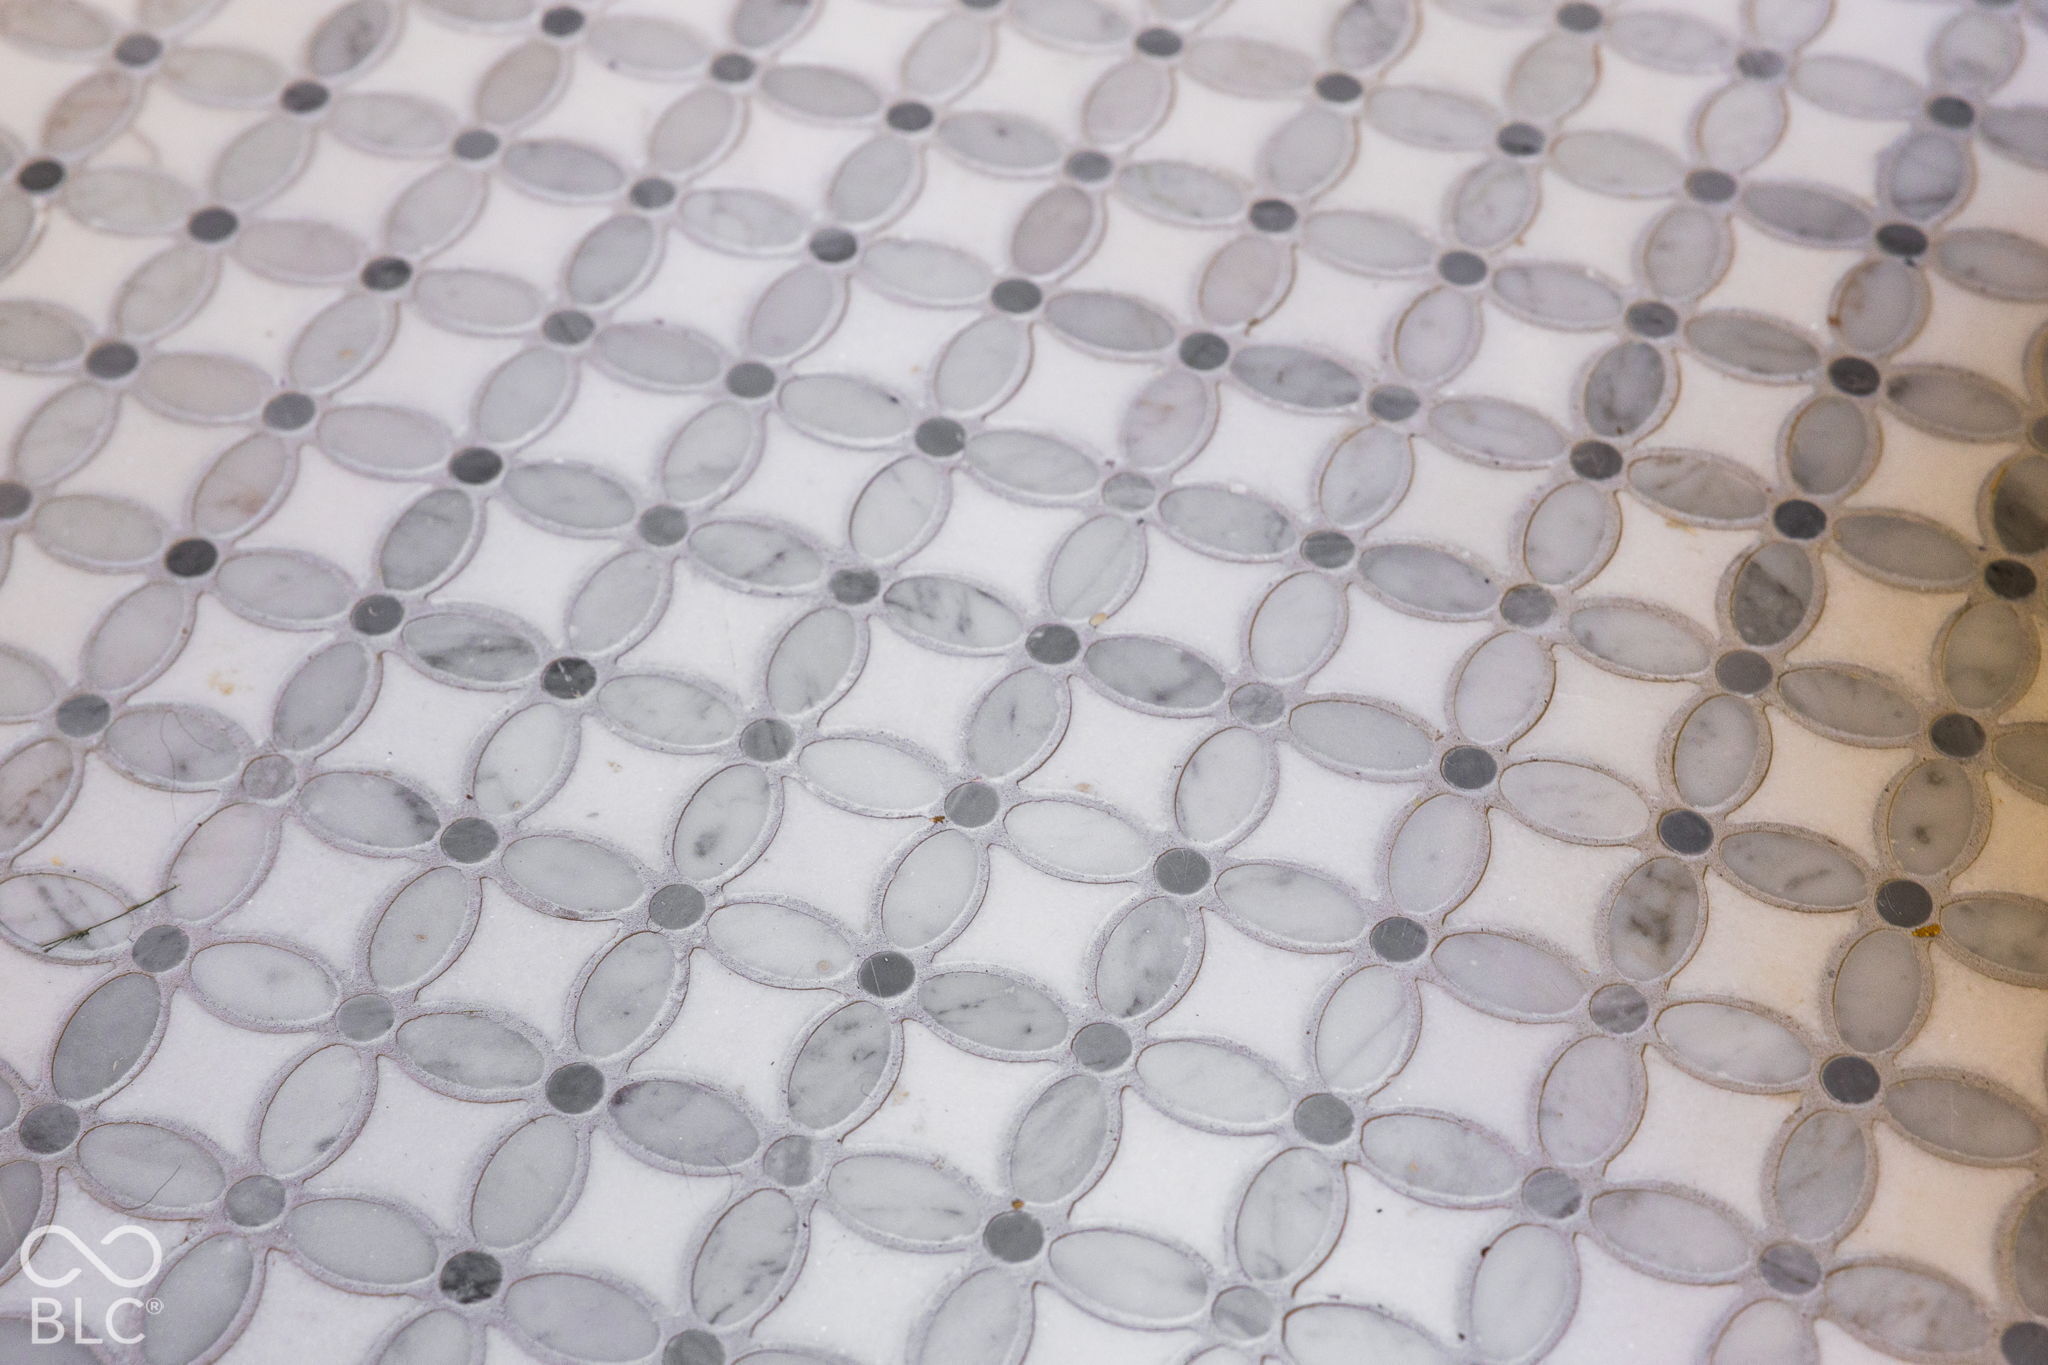
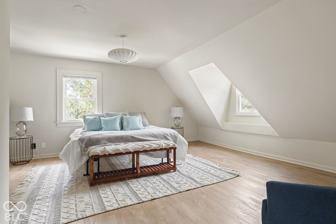
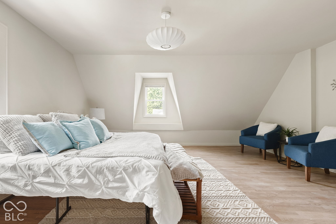
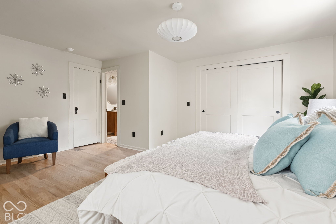
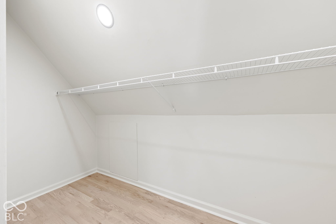
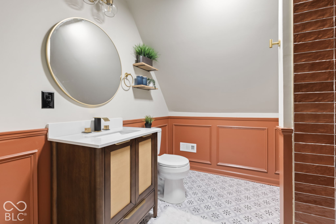
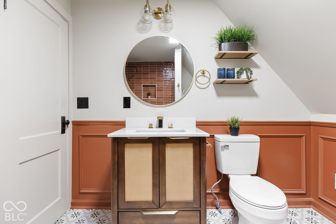
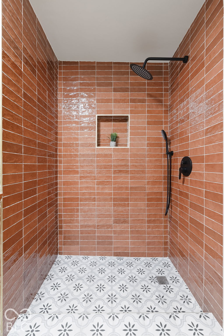
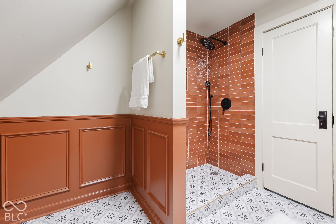
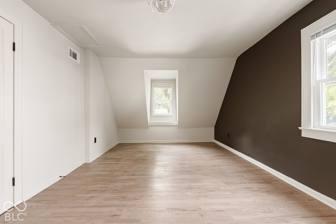
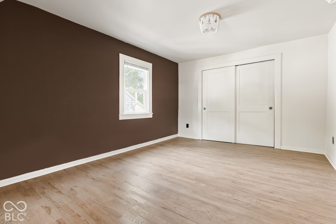
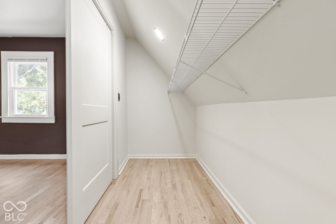
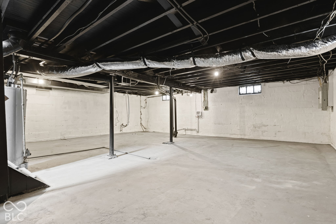
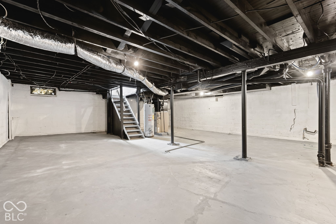
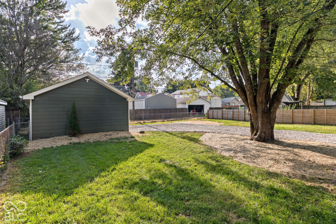
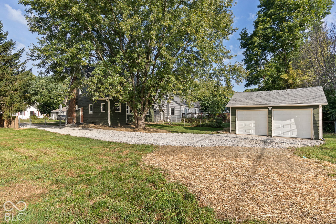
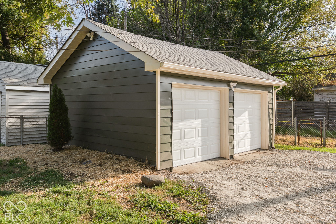
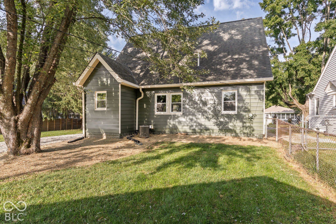
Classic English cottage charm meets designer-inspired finishes in South Broad Ripple! This renovated 4-bedroom, 2-bath home offers a fully remodeled interior and added peace of mind with windows, furnace, central A/C and water heater all replaced in 2026. Refinished hardwood floors and a distinctive fireplace pair with thoughtfully selected details throughout. The connected living and dining spaces offer an inviting layout for everyday living and entertaining, while the kitchen features custom cabinetry with soft-close features, stainless steel appliances, custom tilework, statement lighting and a breakfast bar for casual dining. Two bedrooms and a full bath on the main level provide flexibility for guests or a home office. Upstairs, the spacious primary bedroom features a sizable closet, alongside an additional bedroom and full bath. Updated bathrooms carry the home's design forward with decorative tilework and coordinated fixtures. Fresh interior and exterior paint and a detached two-car garage add to the appeal, while the covered front porch offers a welcoming spot to start or end the day. Enjoy a convenient SoBro location near the Monon Trail, local restaurants, coffee shops and the shops along 54th Street, with Broad Ripple Village a short drive away.
Listing Information
Facts & Features
Location
Community Information
Architecture
Features & Amenities
Property Features
Square Footage
Tax & Financial Information
Schools
Eliza Baker School 55 - a Butler Lab Reggio Emilia School
Merle Sidener Academy 59 - a High Ability School
Charles A Tindley Accelerated School
Mary Nicholson School 70 Center for Inquiry
Tindley Genesis Academy
Rousseau McClellan School 91 - a Montessori School
ACE Preparatory Academy
GEO Next Generation Academy
School ratings are provided for informational purposes only and are subject to change. Attendance boundaries are for reference only — contact the school or district directly to verify enrollment eligibility.
Historical Data
Price History
| Date | Event | Price |
|---|---|---|
| 11/12/2026 | Price change | $330,000 |
| 10/09/2026 | Listed for sale | $365,000 |
Listed by Ryan Boyd · Trueblood Real Estate · 3172885148
Based on information submitted to the MLS GRID as of November 17, 2026 at 9:02 PM. All data is obtained from various sources and may not have been verified by broker or MLS GRID. Supplied Open House Information is subject to change without notice. All information should be independently reviewed and verified for accuracy. Properties may or may not be listed by the office/agent presenting the information.

Similar Homes For Sale In Indianapolis
Start Your Real Estate Journey
Whether you have questions about this listing, want to schedule a showing, or just want to talk through your options, René Hauck is here to help. Reach out and expect a response within one business day.
How can I help?
René Hauck is here to help. Reach out and expect a response within one business day.
Thanks — René Hauck will be in touch shortly.
Make A Plan For Your Purchase
Know what you can afford before you start shopping — then run the numbers on any home you have in mind.
How much house can I afford?
- Principal & interest
- Property taxes
- Homeowner's insurance
- HOA dues
If your monthly savings are applied to the loan principal.
Enter your income, debts, and down payment to see how much home you may qualify for. Estimates only — not a lending decision.
Want to know more?
René Hauck is here to help. Reach out and expect a response within one business day.
✓ Thanks — René Hauck will be in touch shortly.