
7027 Creekside Ln
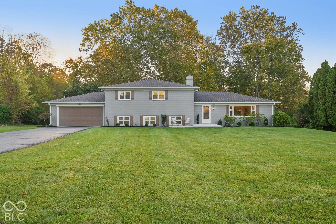
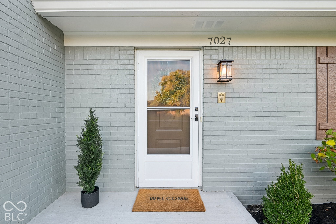
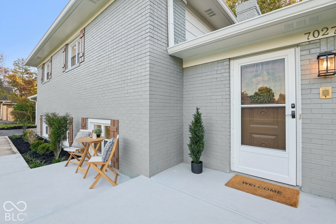
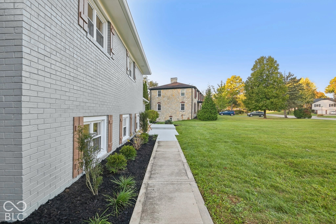
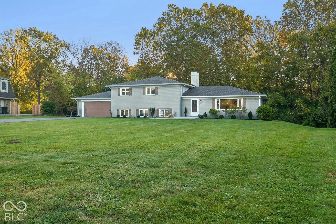
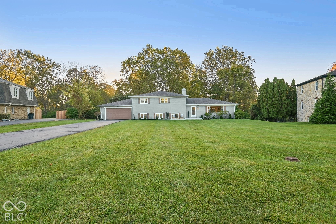
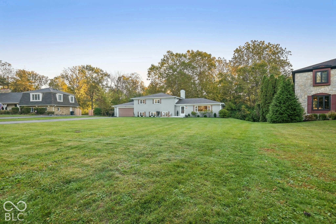
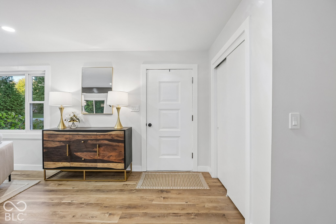
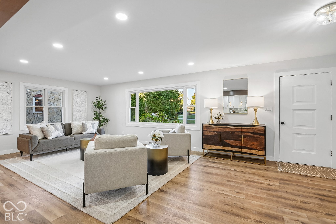
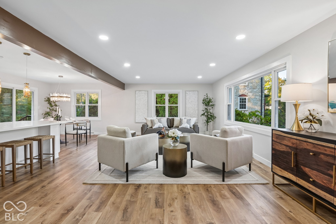
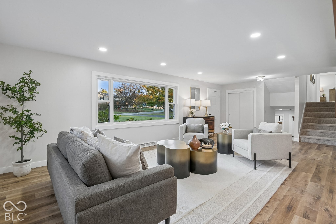
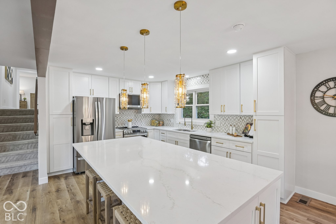
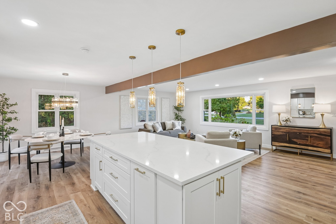
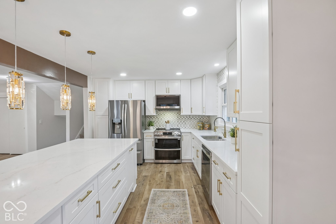
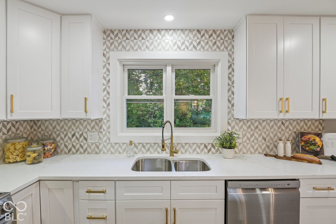
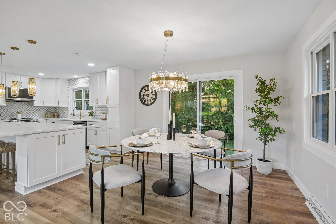
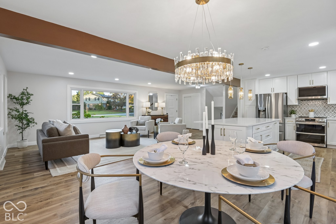
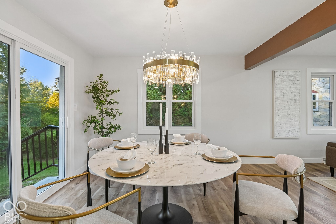
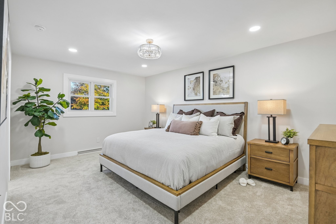
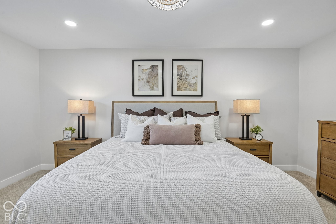
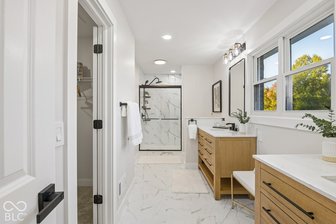
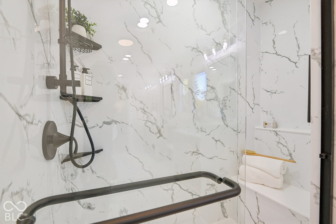
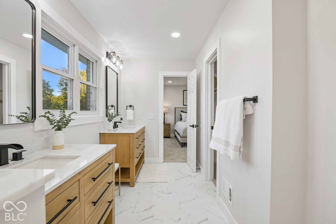
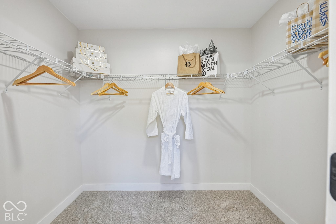
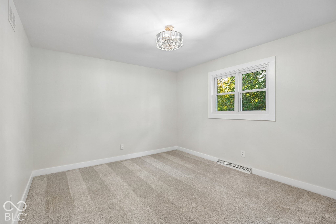
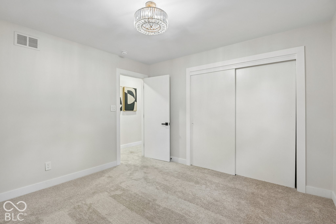
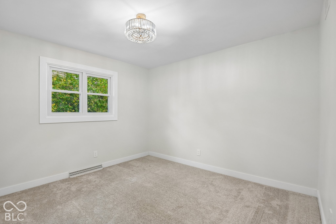
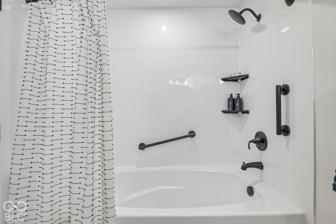
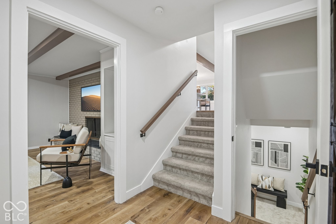
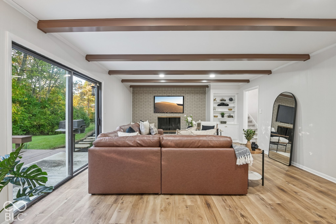
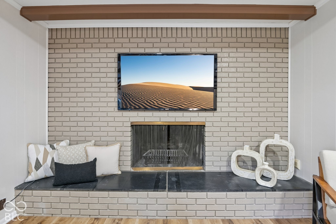
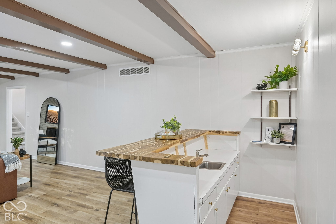
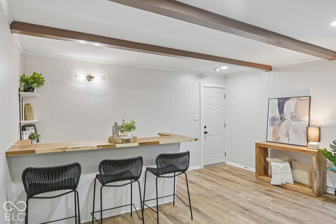
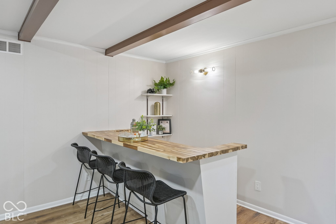
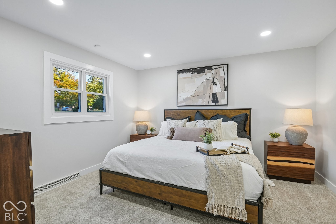
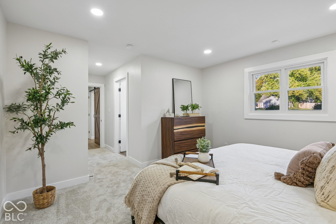
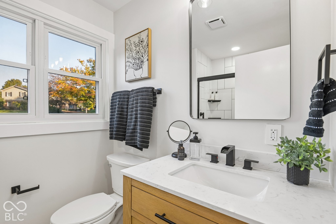
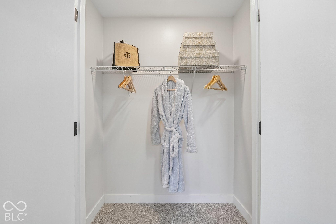
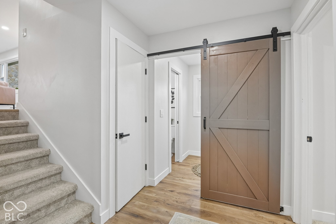
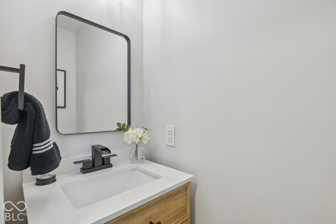
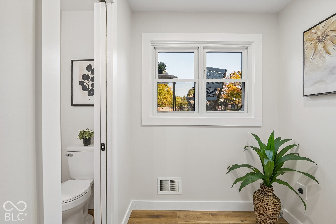
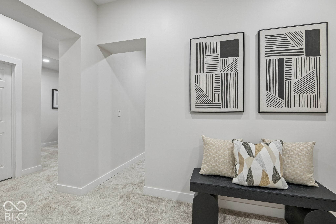
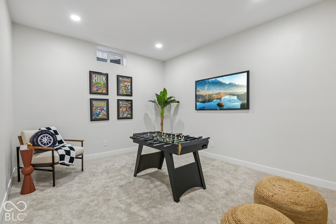
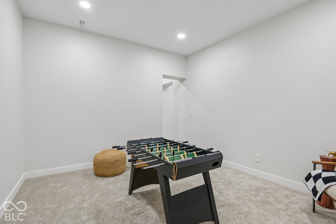
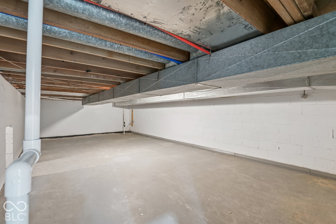
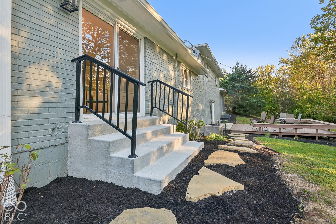
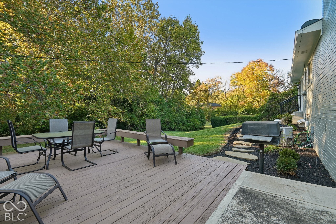
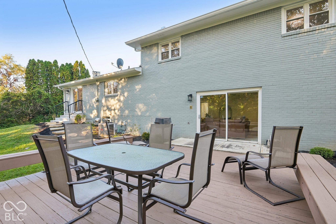
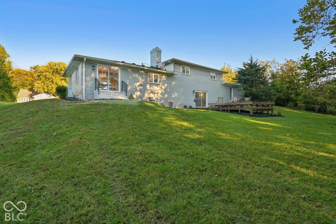
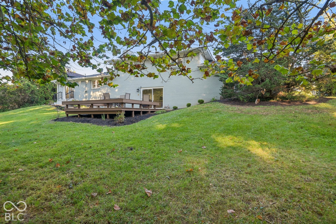
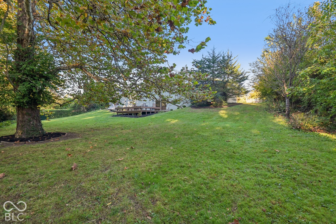
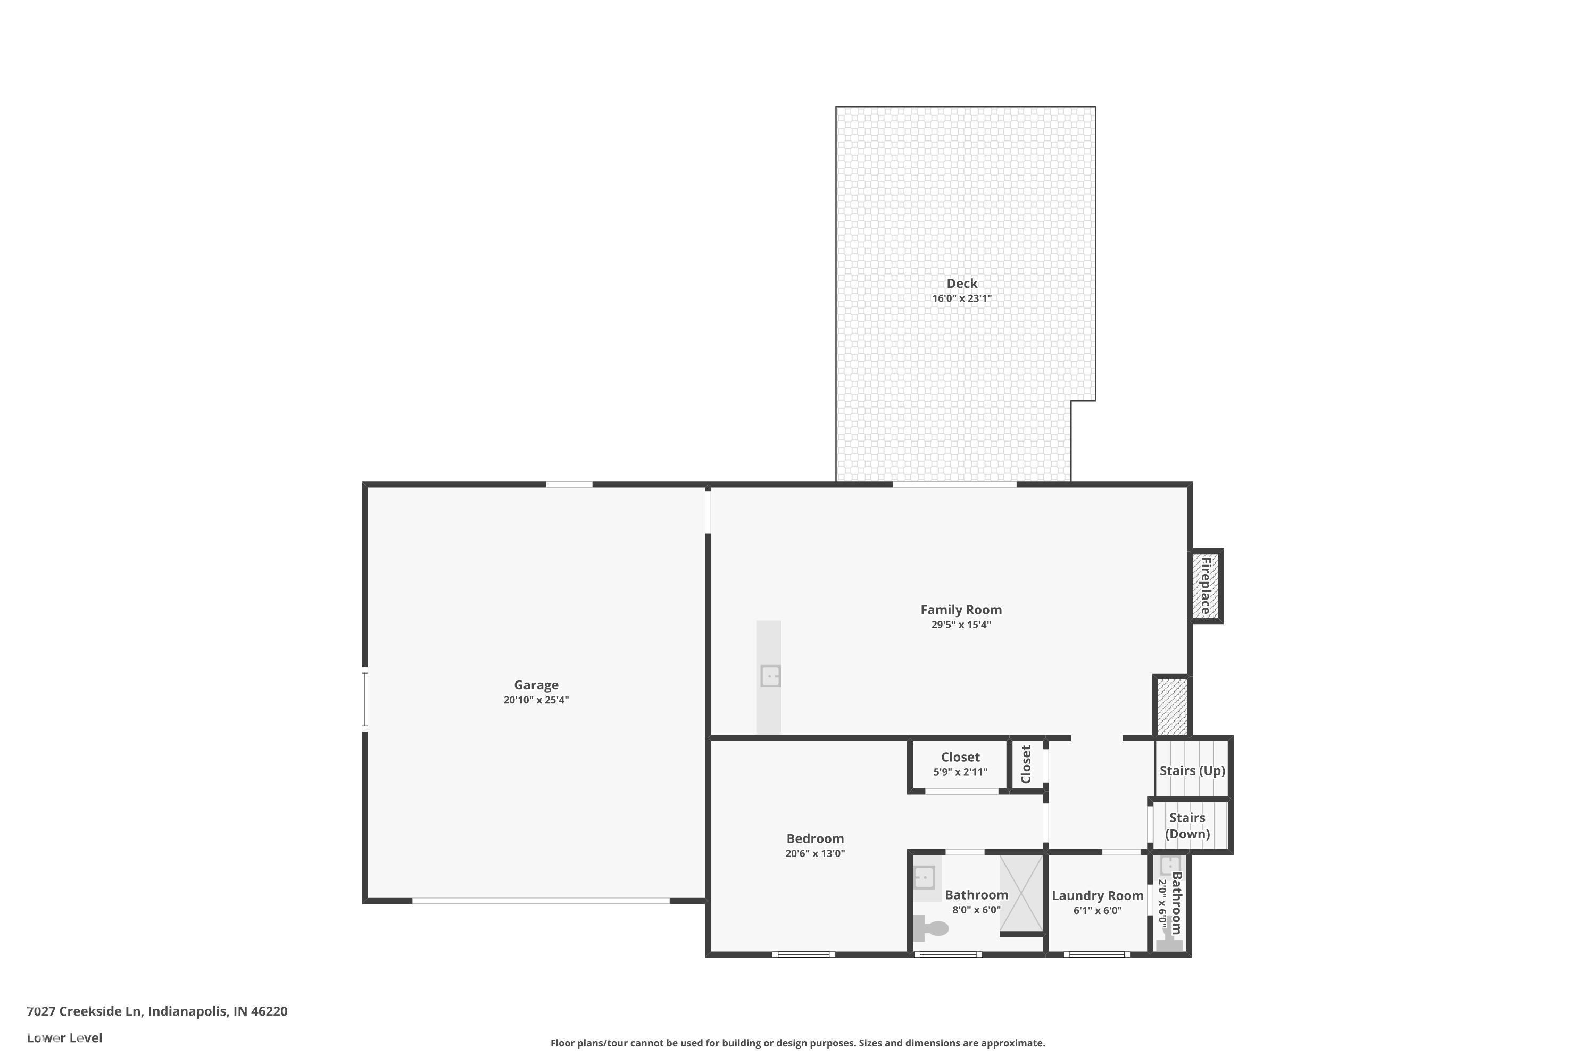
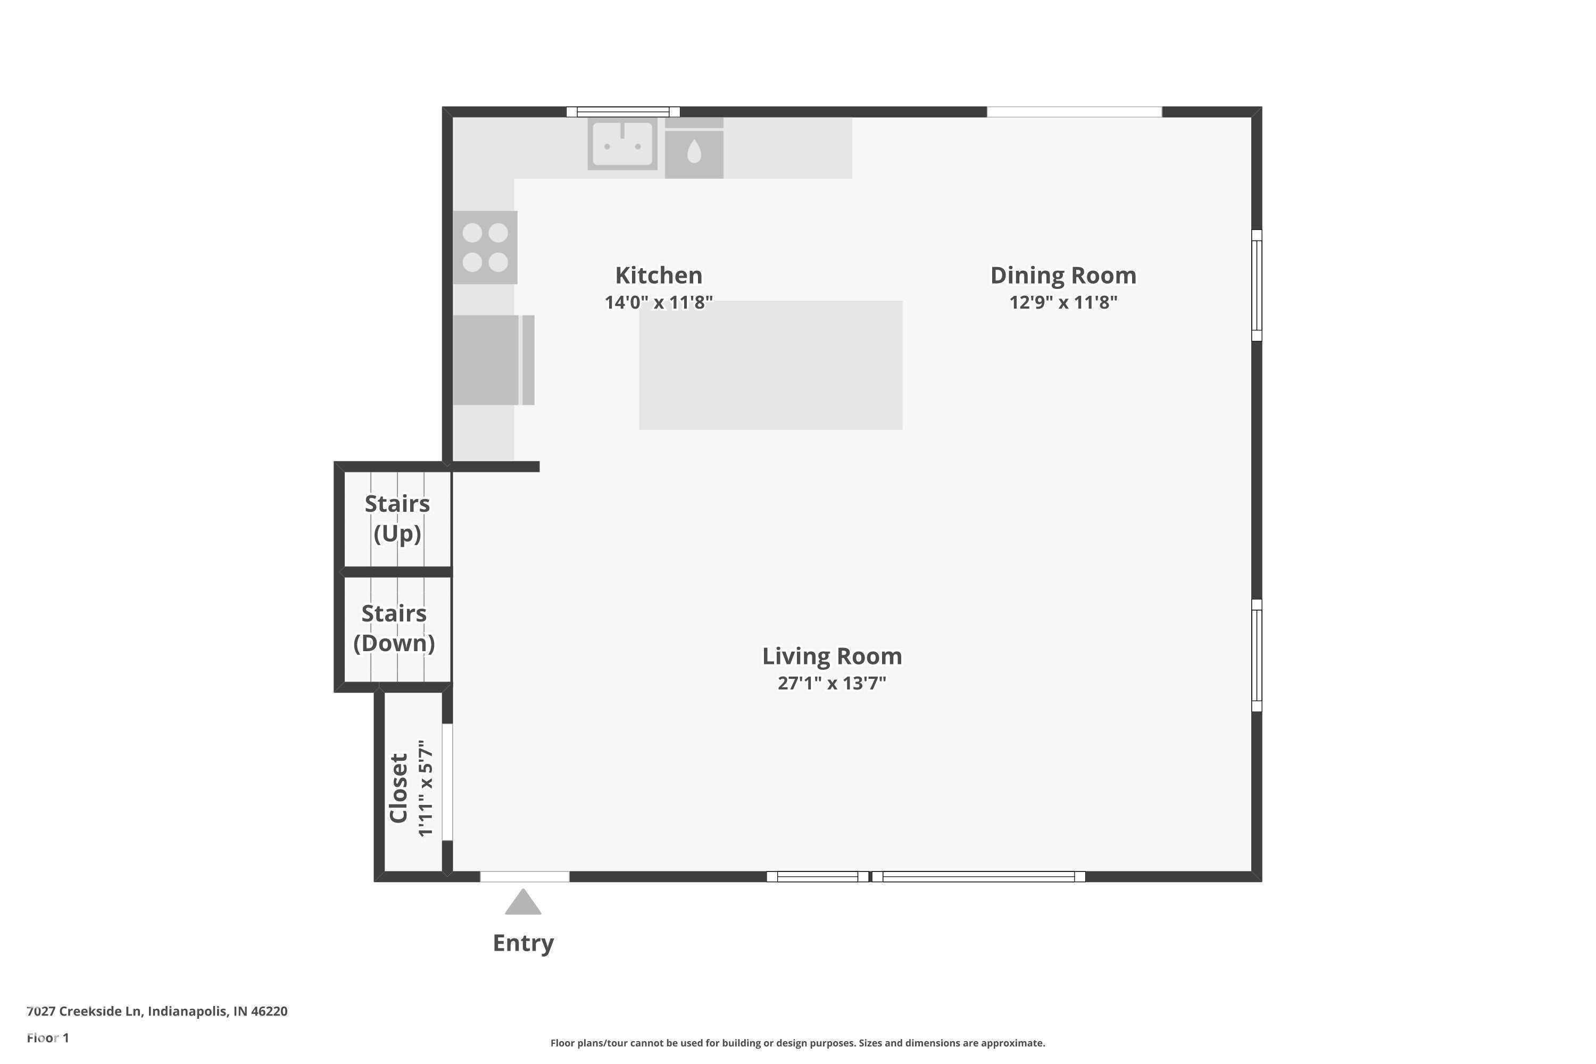
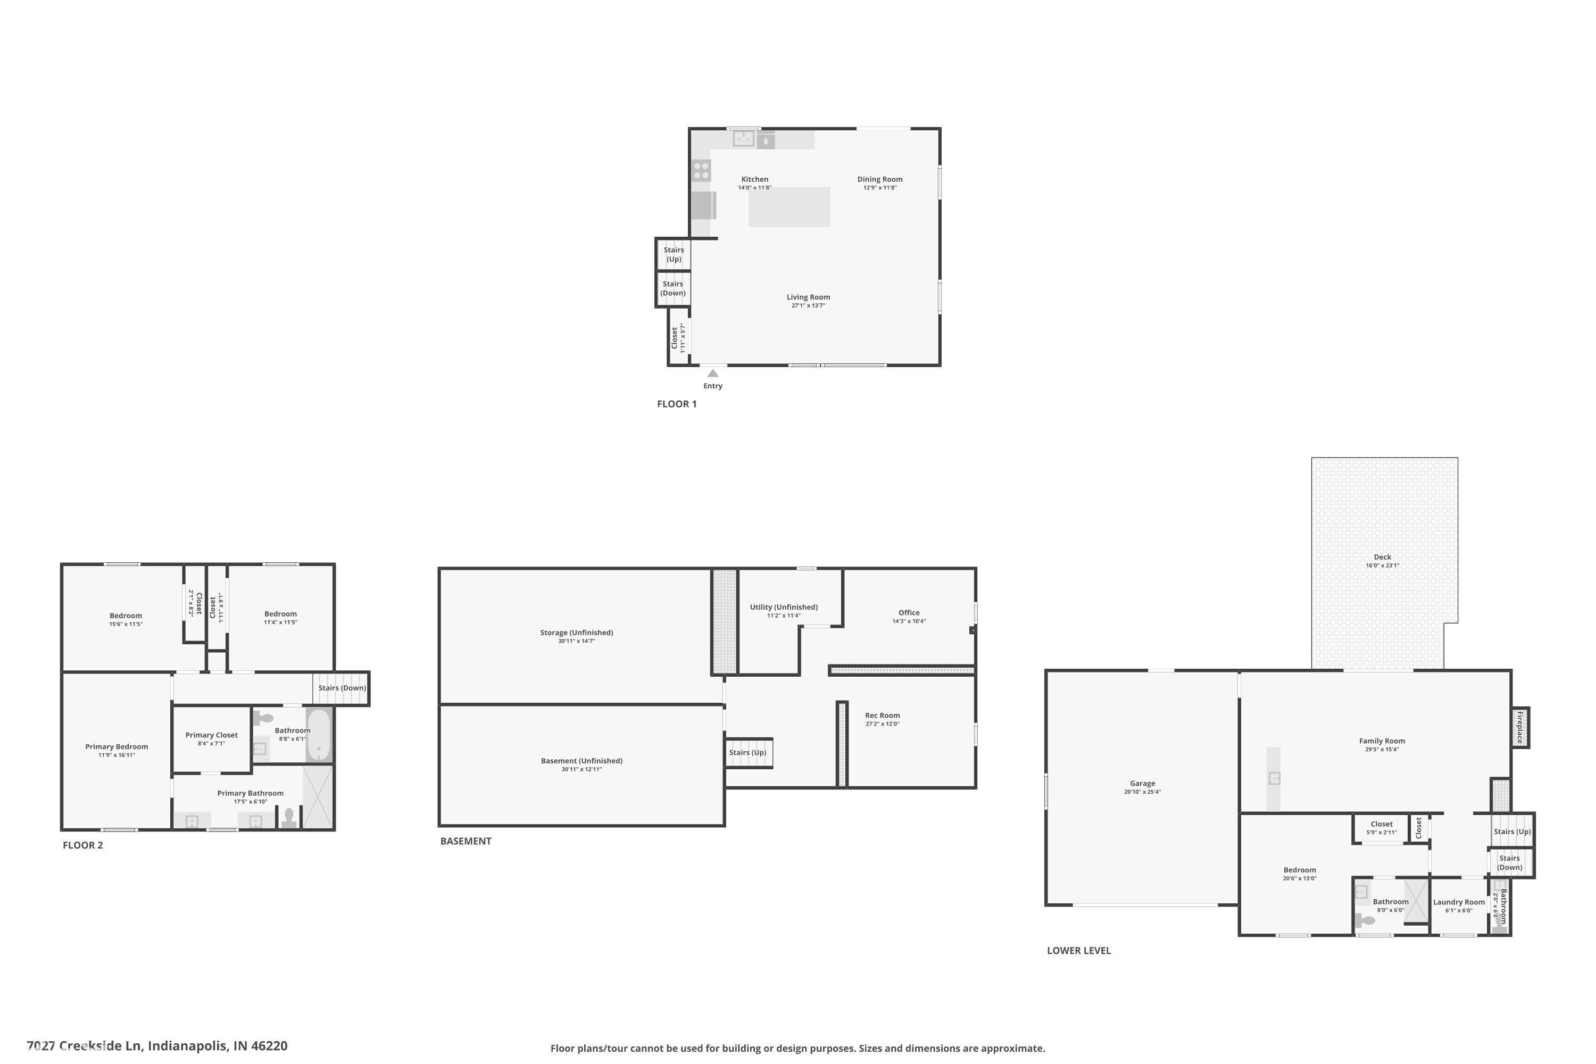
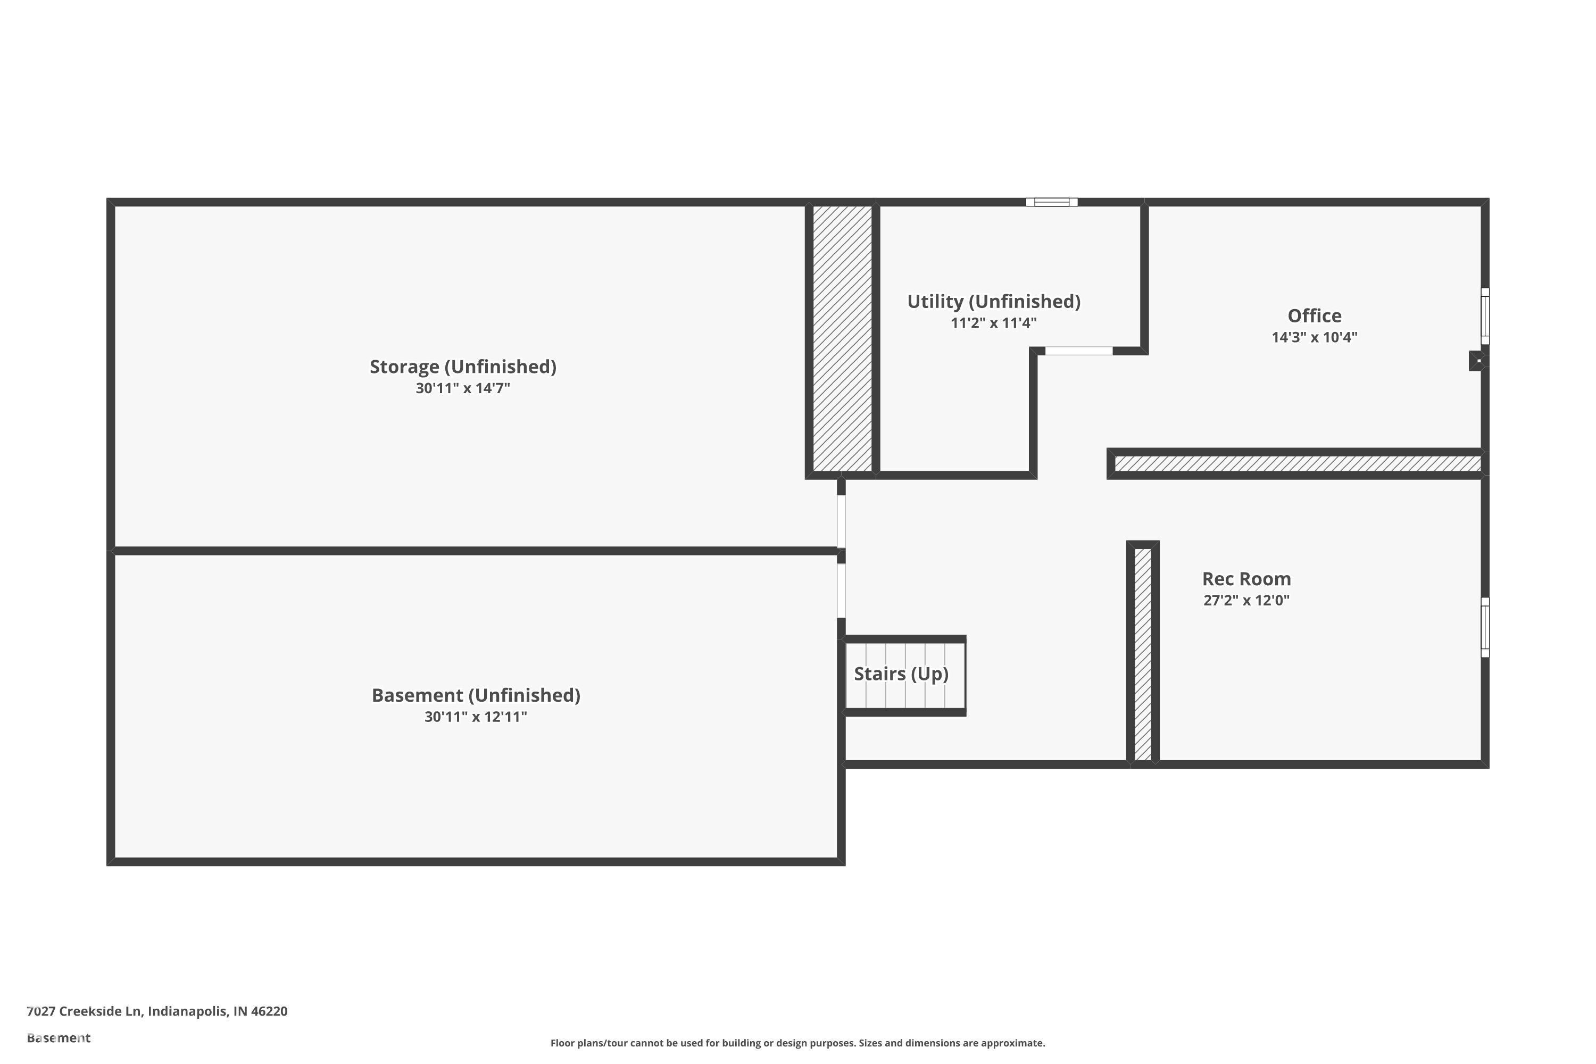
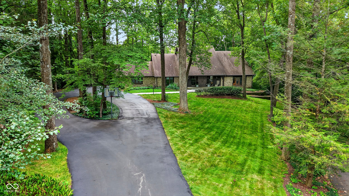
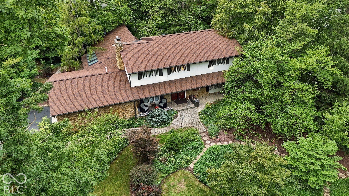
Set in Devonshire, 7027 Creekside Ln is a fully reimagined home where nearly every surface is new: fresh paint inside and out, new luxury vinyl plank flooring and carpet, new lighting, new plumbing throughout, new windows, fresh landscaping and more. The open-concept main level is filled with natural light with the living room flowing into the dining area and all-new custom kitchen. This brand-new kitchen features white shaker cabinetry, a stunning backsplash, stainless steel appliances, brushed-gold hardware and pendants, and an oversized quartz island built for morning coffee and easy entertaining. Just beyond, a second gathering space waits in the lower main level: a beamed family room with a brick wood-burning fireplace, built-in shelving, and a wet bar. Wide sliding doors open onto the deck, so indoor and outdoor living blend together. A lower main level in-law suite with its own full private bath with walk-in shower and generous closet adds rare flexibility for guests or multigenerational living. Upstairs, the primary suite offers a walk-in closet and a bright bathroom with dual vanities, marble-like luxury vinyl tile, and a spacious custom glass-enclosed shower with seating. In all, the home has 4 bedrooms and 3.5 baths, and all four bathrooms are brand new. The newly finished basement adds more room to spread out with a bonus room, office, rec space, and tons of storage. Outside, the 0.52-acre lot is the showstopper. Mature trees frame a private backyard, a stone path winds to the expansive deck, and a gentle, shallow creek runs along the back of the property. With no HOA and close proximity to Heritage Christian School, Cathedral High School and Community Hospital North, this is move-in-ready living with room to breathe and relax.
Listing Information
Facts & Features
Location
Community Information
Architecture
Features & Amenities
Property Features
Square Footage
Tax & Financial Information
Schools
Skiles Test Elementary School
Assigned school for this home
Belzer Middle School
Assigned school for this home
Lawrence Central High School
Assigned school for this home
Allisonville Elementary School
Hope Academy
Mary Evelyn Castle Elementary School
Harrison Hill Elementary School
Lawrence North High School
School ratings are provided for informational purposes only and are subject to change. Attendance boundaries are for reference only — contact the school or district directly to verify enrollment eligibility.
Historical Data
Price History
| Date | Event | Price |
|---|---|---|
| 11/10/2026 | Price change | $619,900 |
| 10/23/2026 | Listed for sale | $639,000 |
Listed by Jocelyn Deal · eXp Realty, LLC · 8886113912
Based on information submitted to the MLS GRID as of November 14, 2026 at 1:43 AM. All data is obtained from various sources and may not have been verified by broker or MLS GRID. Supplied Open House Information is subject to change without notice. All information should be independently reviewed and verified for accuracy. Properties may or may not be listed by the office/agent presenting the information.

Similar Homes For Sale In Indianapolis
Start Your Real Estate Journey
Whether you have questions about this listing, want to schedule a showing, or just want to talk through your options, René Hauck is here to help. Reach out and expect a response within one business day.
How can I help?
René Hauck is here to help. Reach out and expect a response within one business day.
Thanks — René Hauck will be in touch shortly.
Make A Plan For Your Purchase
Know what you can afford before you start shopping — then run the numbers on any home you have in mind.
How much house can I afford?
- Principal & interest
- Property taxes
- Homeowner's insurance
- HOA dues
If your monthly savings are applied to the loan principal.
Enter your income, debts, and down payment to see how much home you may qualify for. Estimates only — not a lending decision.
Want to know more?
René Hauck is here to help. Reach out and expect a response within one business day.
✓ Thanks — René Hauck will be in touch shortly.