
18819 Dooney Ct
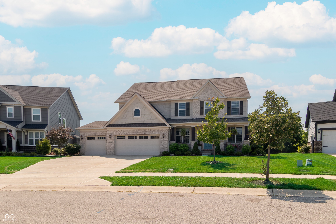
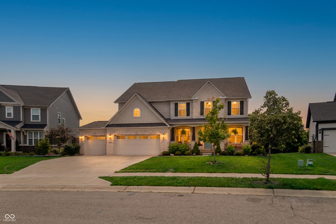
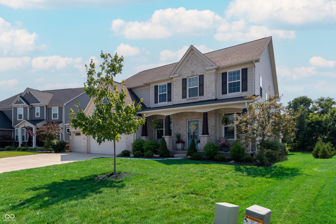
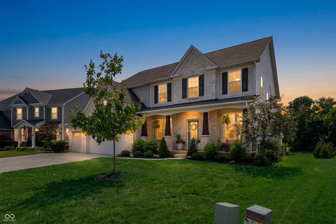
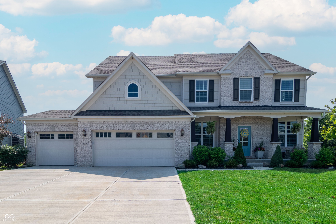
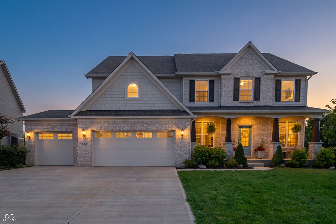
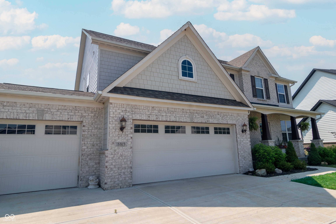
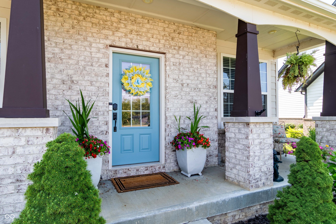
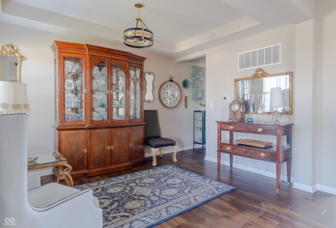
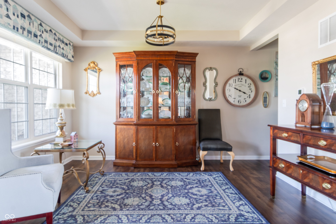
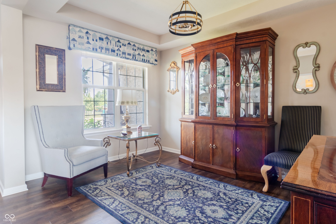
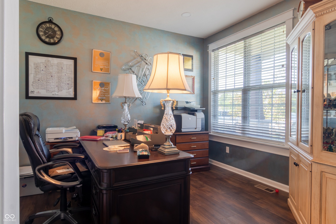
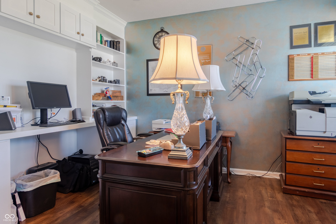
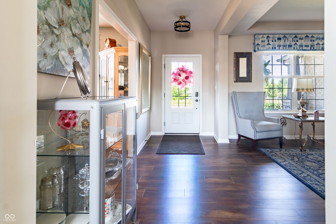
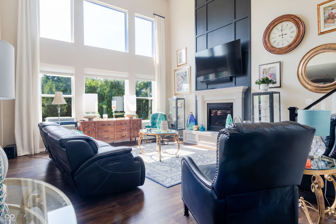
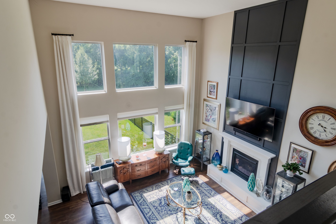
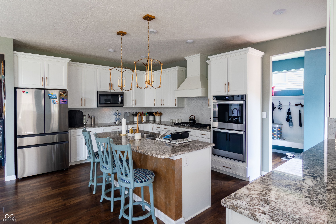
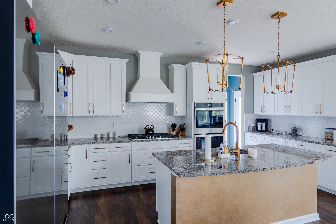
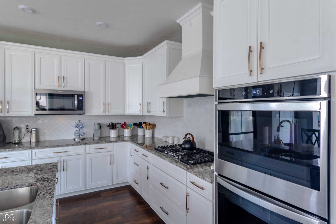
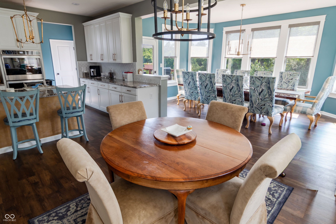
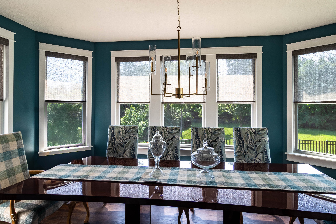
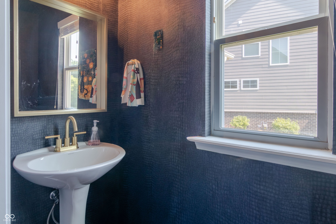
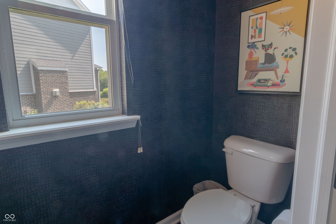
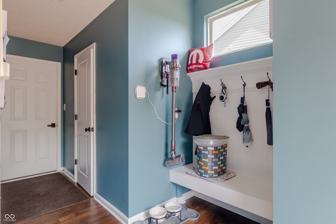
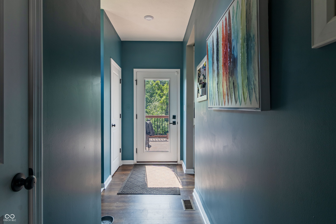
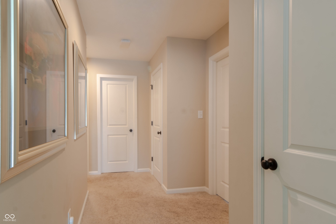
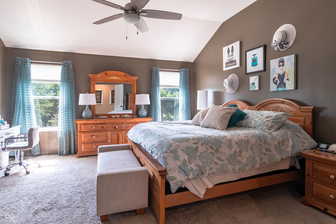
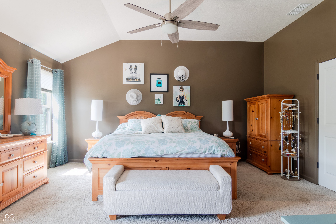
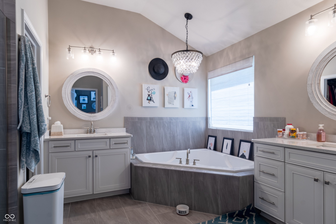
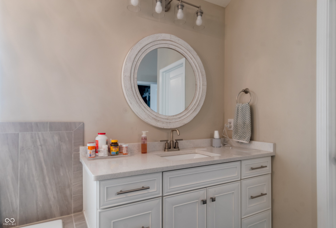
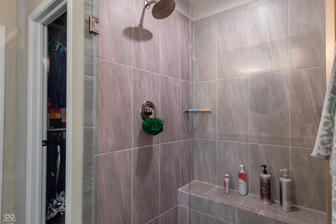
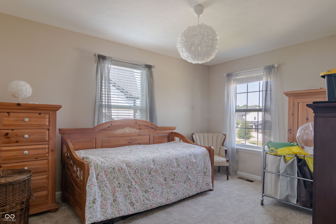
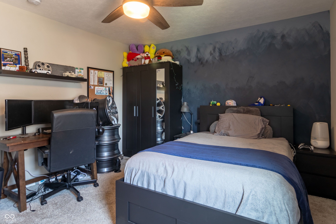
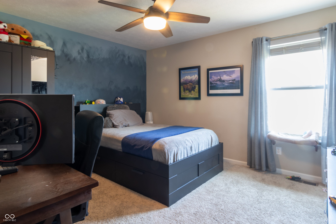
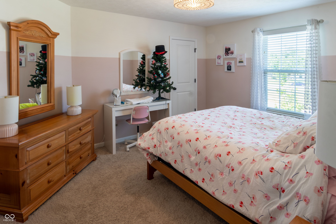
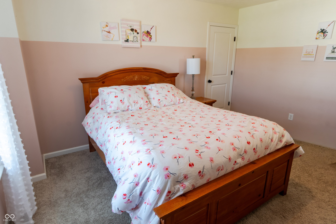
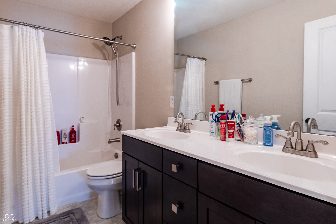
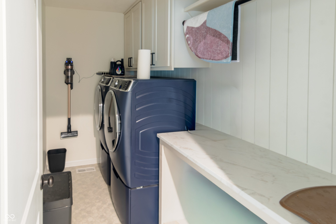
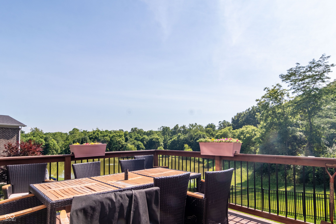
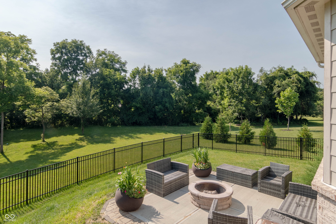
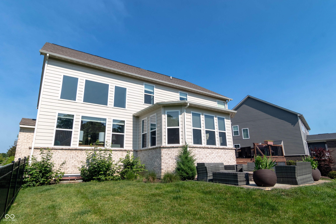
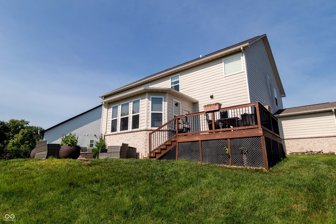
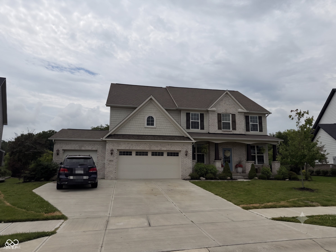
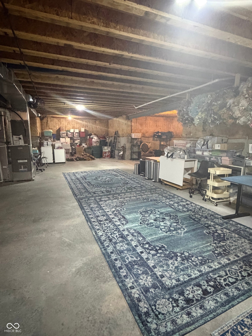
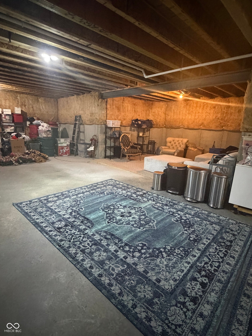
Your dream home awaits in this family home. With 2995 finished square feet of comfortable living space, this 4-bedroom, 2.5 bathroom home has room for the whole family to spread out. Additional unfinished basement, plumbed for bathroom, for a total of 4,574 square feet. Built in 2019, this home is move-in ready and full of personality. You will love the 2-story great room, gourmet kitchen with large island and granite countertops, large custom walk-in closet in Primary Bedroom, Office with custom cabinetry and shelving, on pond, fenced backyard, and fire pit. Overlooks pond and common area. No neighbors directly behind house. Formal Dining Room is used as Sitting Room. Sunroom is used as Formal Dining Room. Located in the friendly Sagewood neighborhood, you will be surrounded by great schools, parks, and a true sense of community.
Listing Information
Facts & Features
Location
Community Information
Architecture
Features & Amenities
Property Features
Square Footage
Tax & Financial Information
Schools
North Elementary School
Hinkle Creek Elementary School
Monon Trail Elementary School
Noblesville West Middle School
Noblesville East Middle School
Westfield High School
Virginia F. Wood Early Learning Center
Washington Woods Elementary School
School ratings are provided for informational purposes only and are subject to change. Attendance boundaries are for reference only — contact the school or district directly to verify enrollment eligibility.
Historical Data
Price History
| Date | Event | Price |
|---|---|---|
| 10/30/2026 | Price change | $599,900 |
| 07/13/2026 | Listed for sale | $715,000 |
Listed by Sharon McKibbin · F.C. Tucker Company · 3178467751
Based on information submitted to the MLS GRID as of November 12, 2026 at 1:43 PM. All data is obtained from various sources and may not have been verified by broker or MLS GRID. Supplied Open House Information is subject to change without notice. All information should be independently reviewed and verified for accuracy. Properties may or may not be listed by the office/agent presenting the information.

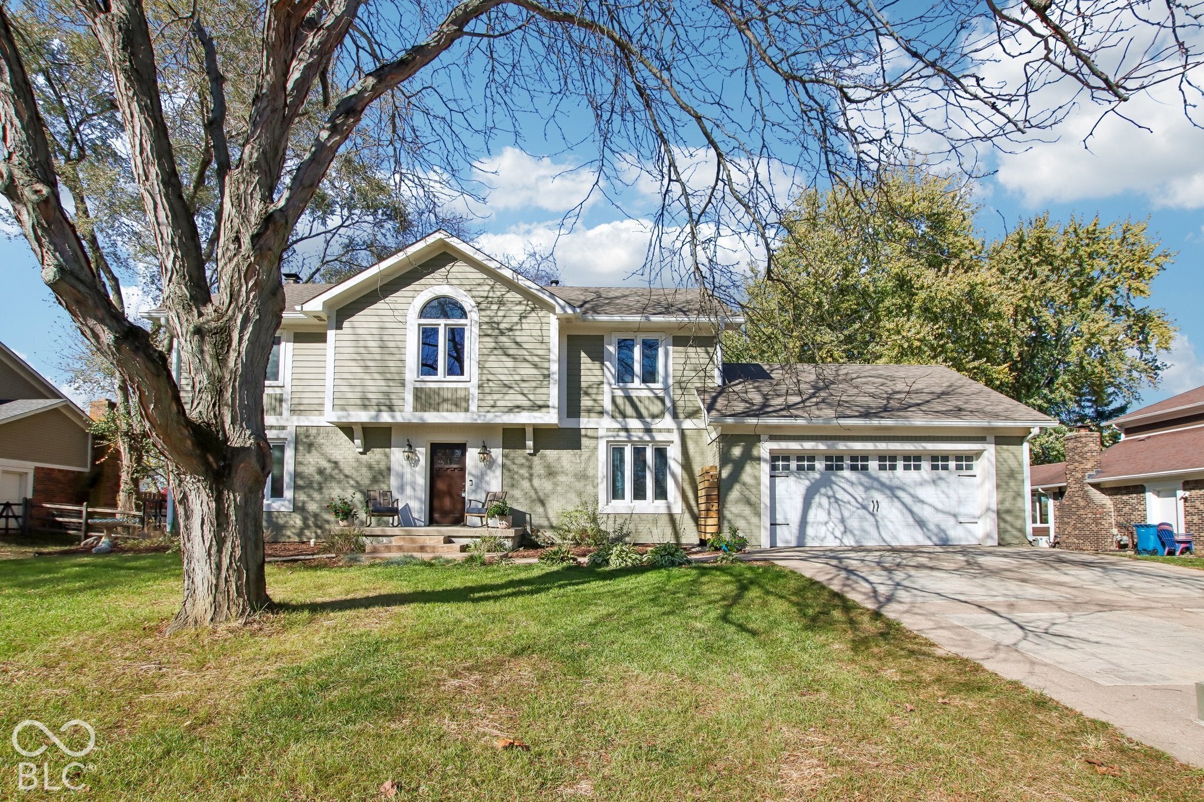
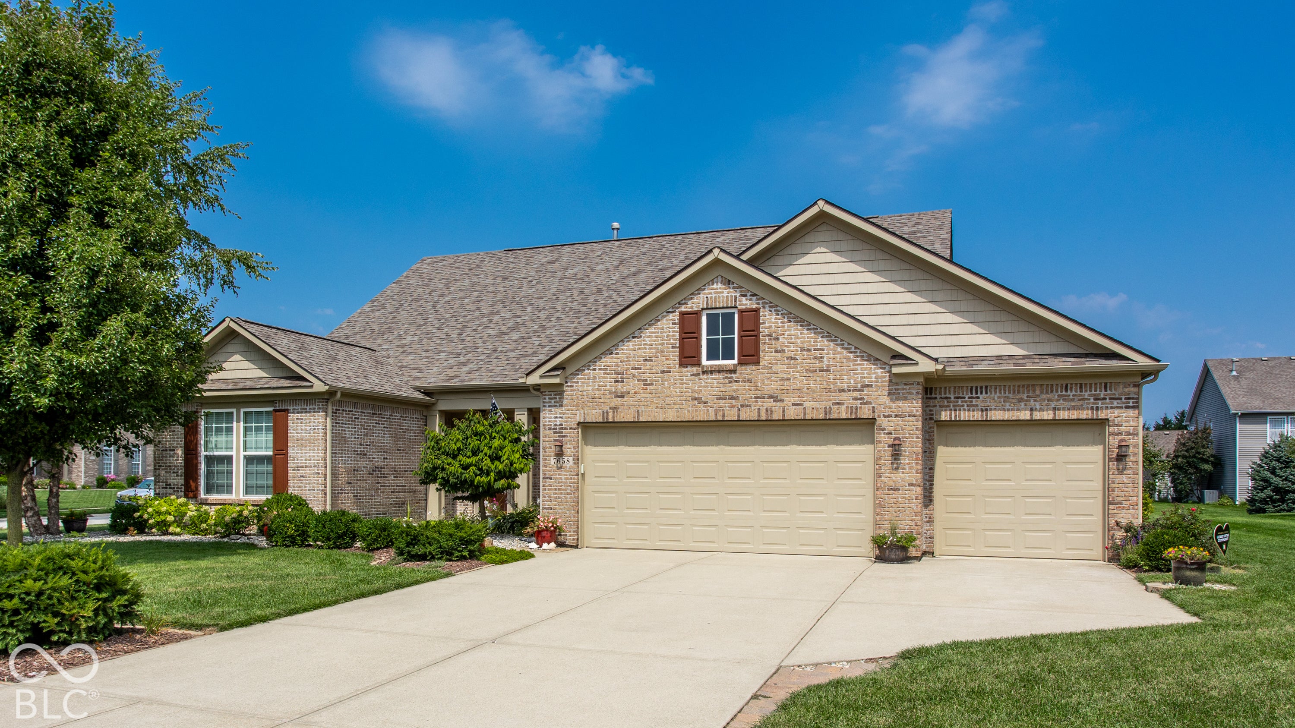
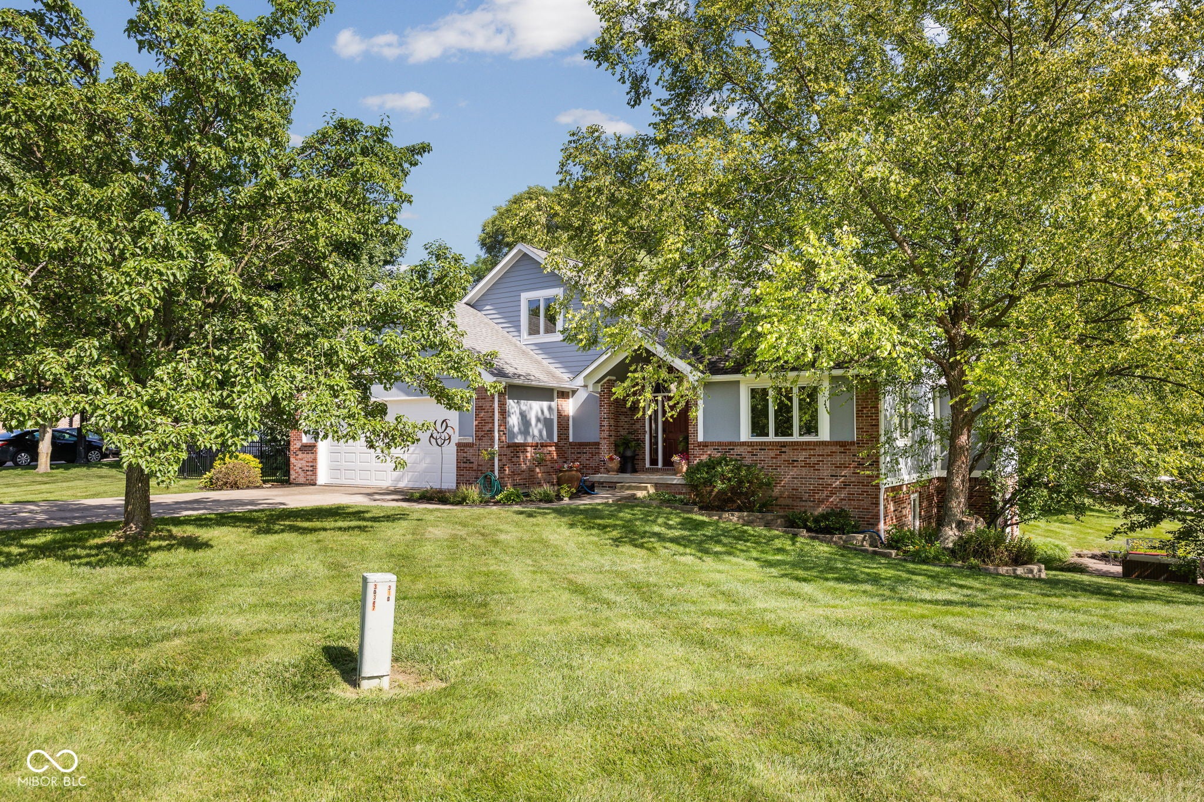
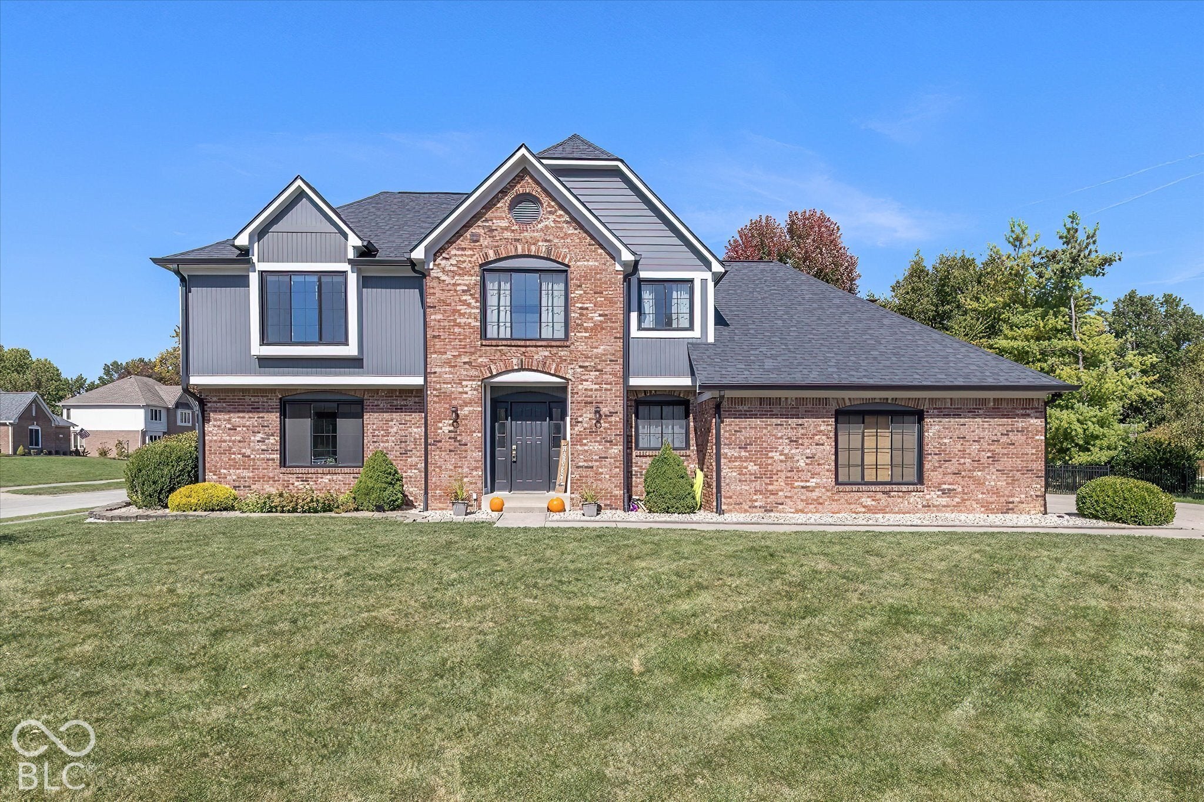
Similar Homes For Sale In Noblesville
 New Listing
Start Your Real Estate Journey
Whether you have questions about this listing, want to schedule a showing, or just want to talk through your options, René Hauck is here to help. Reach out and expect a response within one business day.
How can I help?
René Hauck is here to help. Reach out and expect a response within one business day.
Thanks — René Hauck will be in touch shortly.
Make A Plan For Your Purchase
Know what you can afford before you start shopping — then run the numbers on any home you have in mind.
How much house can I afford?
- Principal & interest
- Property taxes
- Homeowner's insurance
- HOA dues
If your monthly savings are applied to the loan principal.
Enter your income, debts, and down payment to see how much home you may qualify for. Estimates only — not a lending decision.
Want to know more?
René Hauck is here to help. Reach out and expect a response within one business day.
✓ Thanks — René Hauck will be in touch shortly.