
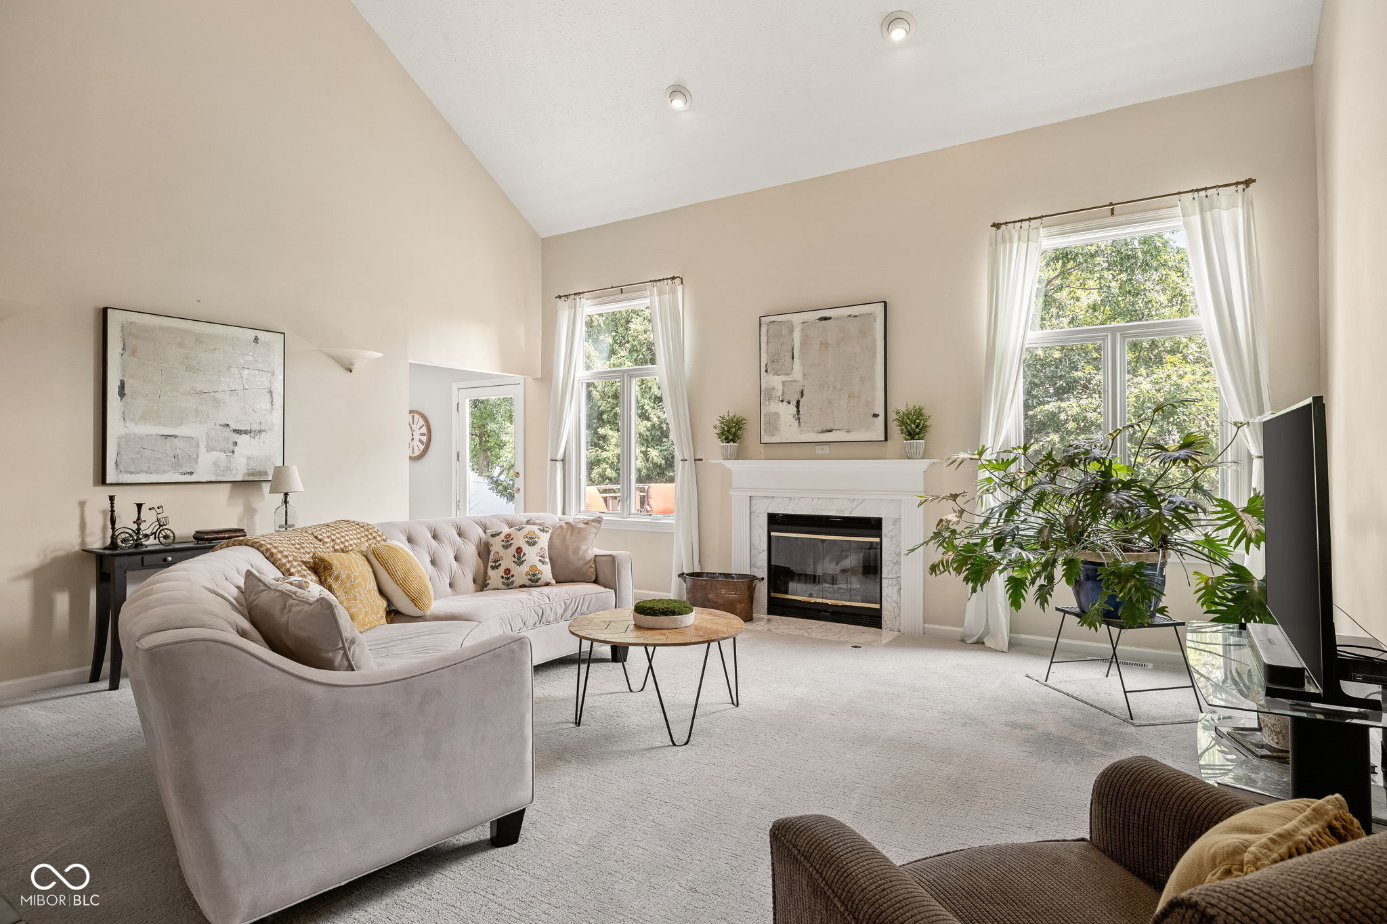
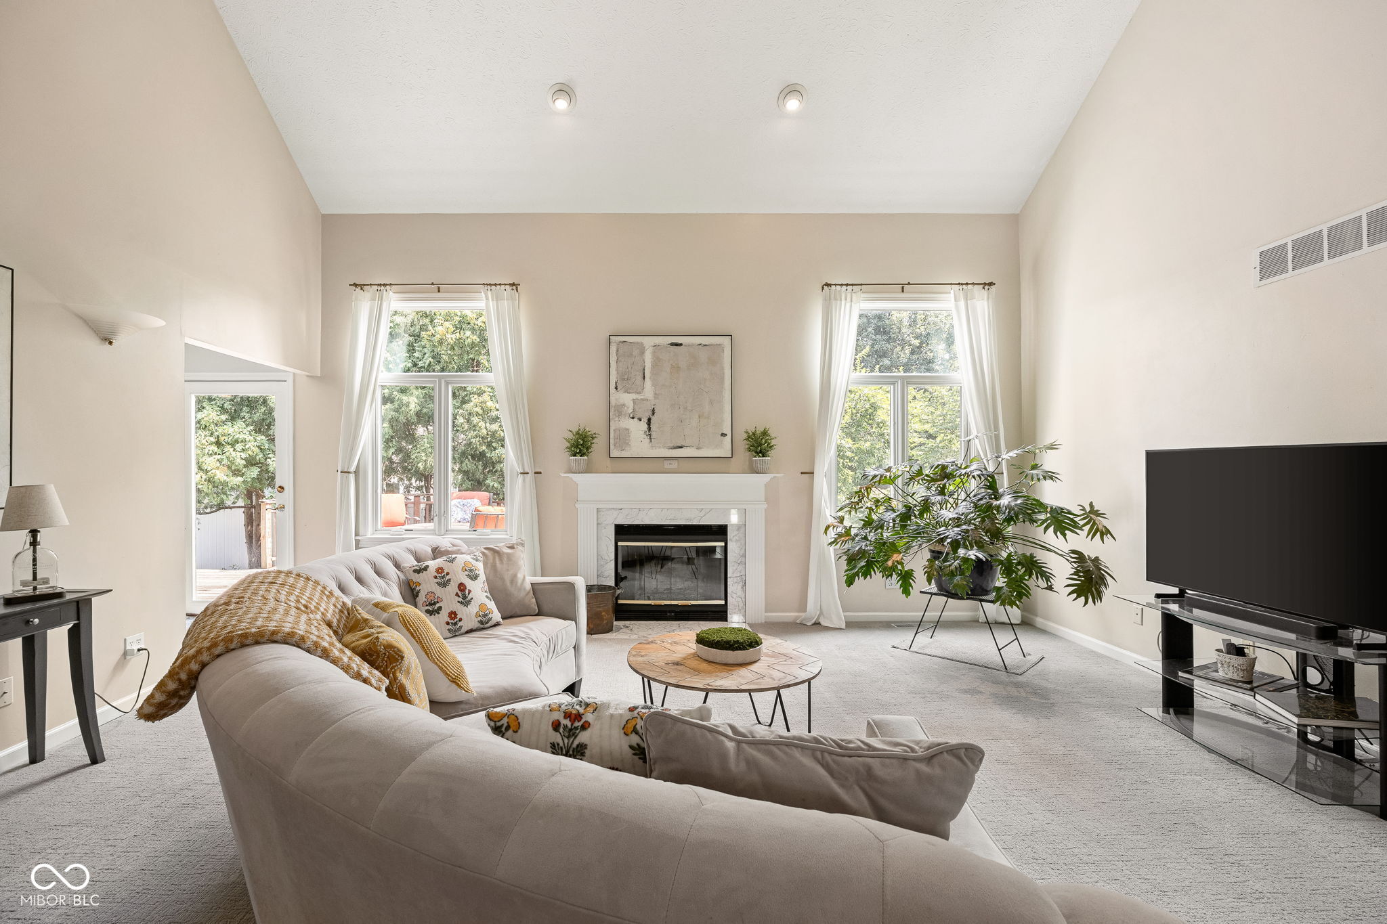
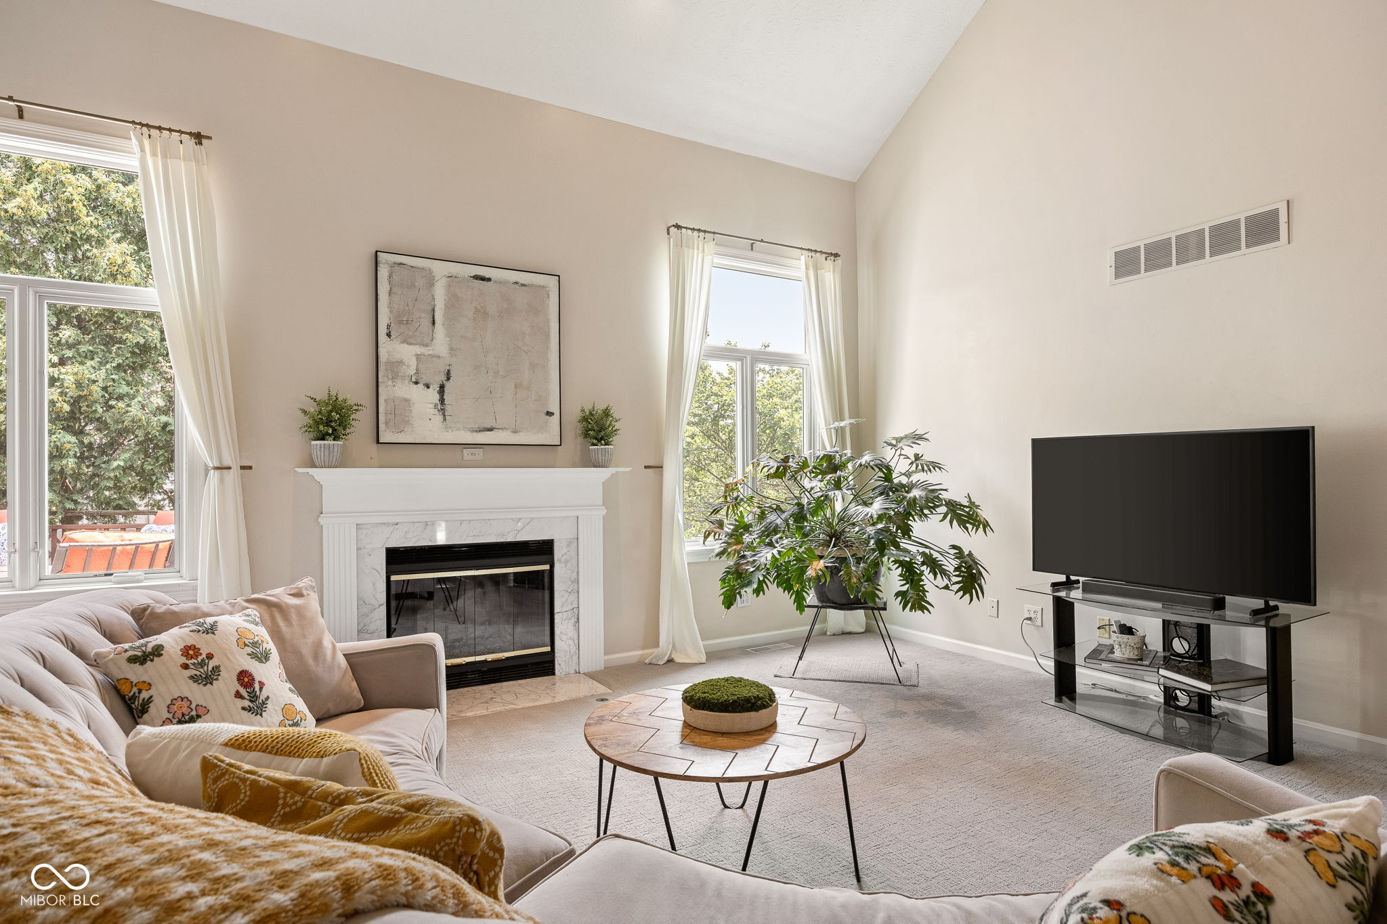
1005 Morse Landing Dr
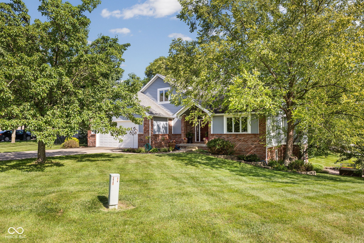
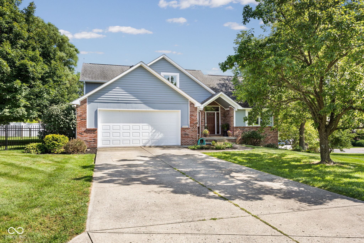
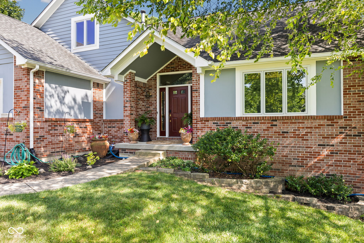
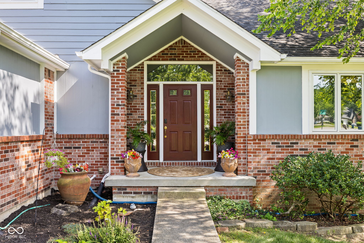
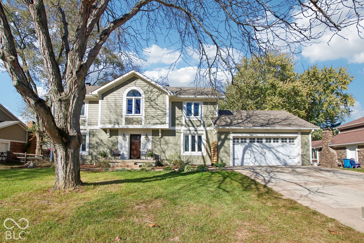
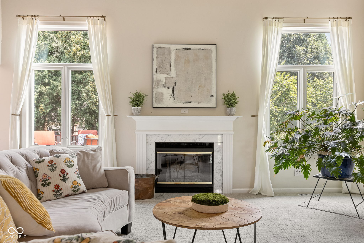
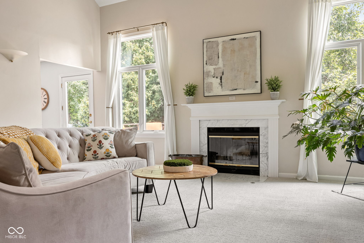
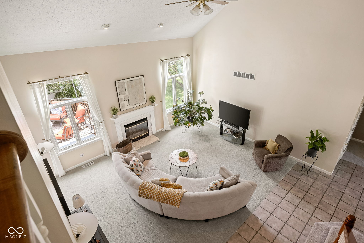
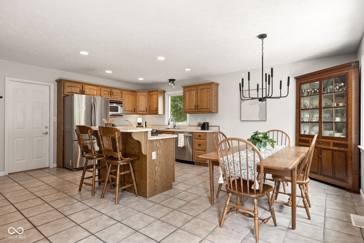
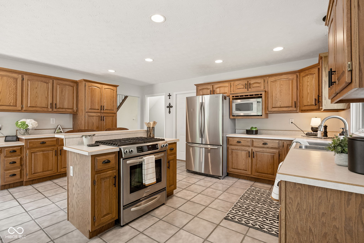
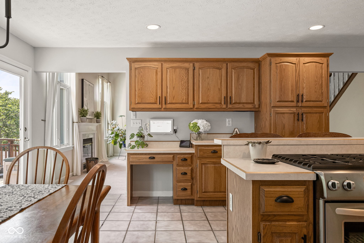
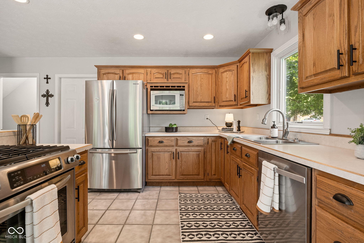
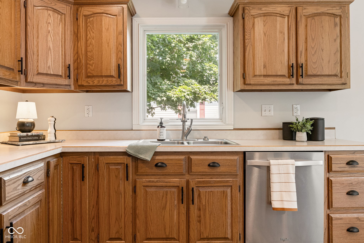
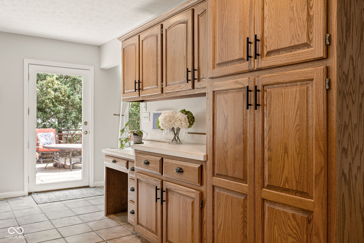
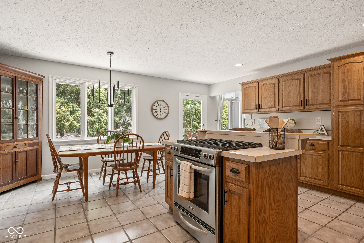
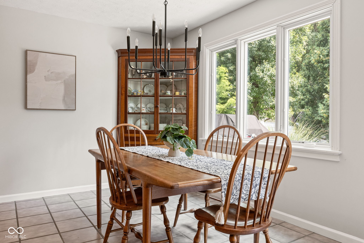
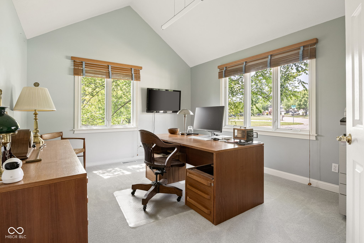
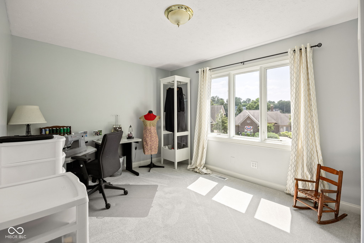
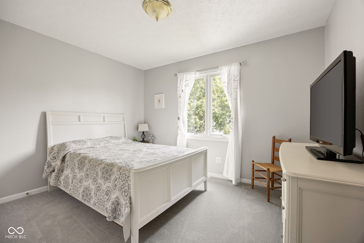
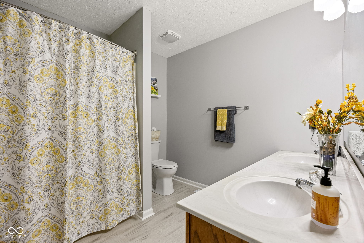
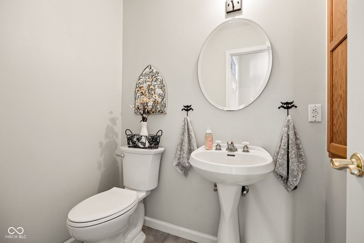
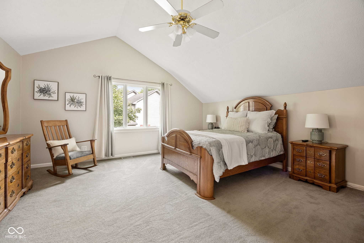
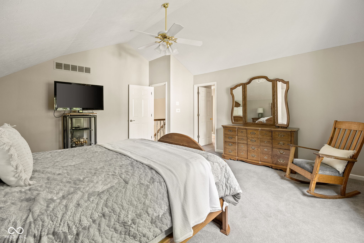
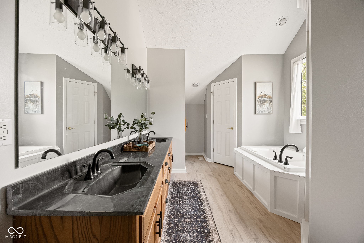
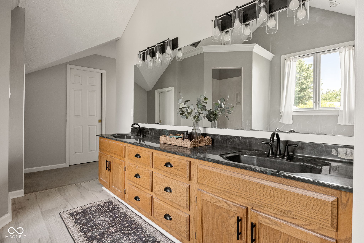
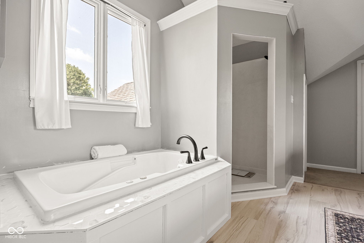
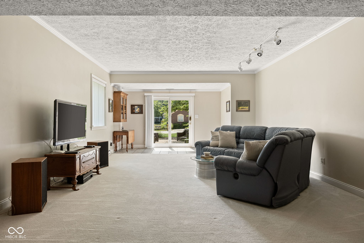
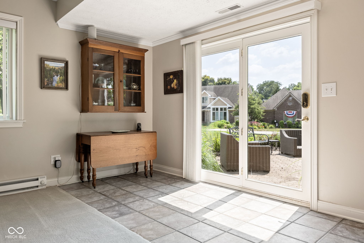
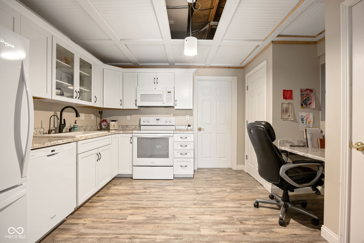
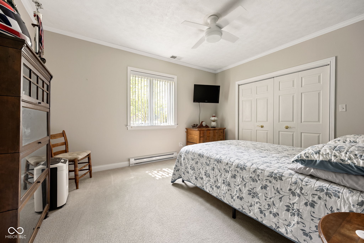
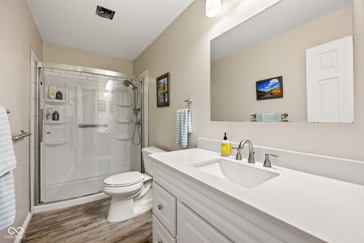
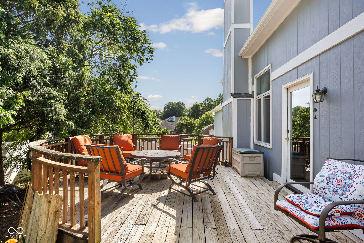
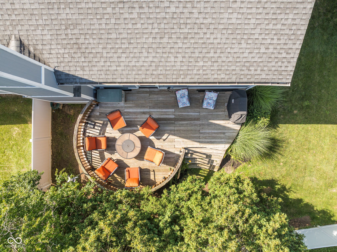
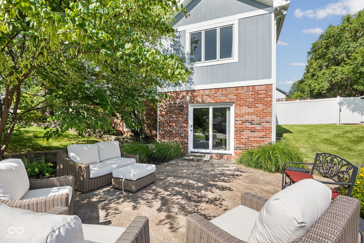
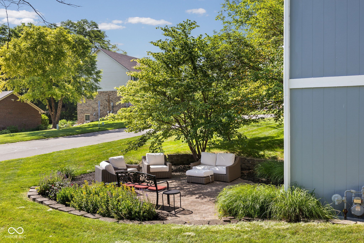
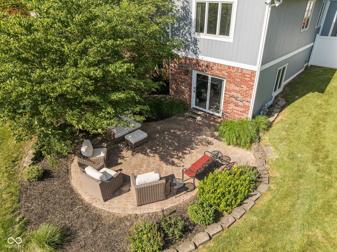
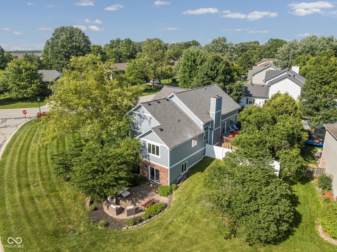
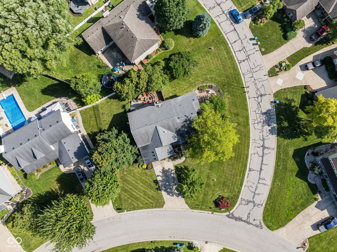
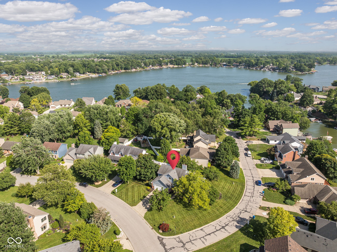
A truly unique opportunity with in-law quarters just steps from the beauty and lifestyle of Morse Reservoir! Situated on a sprawling corner lot, this one-of-a-kind home offers the perfect blend of character, space and flexibility. The main level immediately wows with soaring vaulted ceilings in the living room that draw you in. An impressive kitchen features an abundance of cabinetry, generous counter space and room to gather. You'll also find a den, two additional bedrooms, a full bathroom and a convenient powder room on the main floor. Upstairs, your private primary suite awaits with a large bedroom, ensuite bathroom, walk-in closet and huge unfinished attic space providing incredible storage or future potential. The true highlight of this home is its rare walkout lower level, offering a private entrance and private patio along with a fully equipped apartment-style suite. Featuring a full kitchen, bedroom, updated bath, and living room, it provides unmatched flexibility for guests, extended family, or independent living. With its unique layout, generous lot, proximity to Morse Reservoir, and thoughtful features throughout, this home offers something truly special for the right buyer. A 1 year ACHOSA home warranty is being offered for added peace of mind. Come see the possibilities this exceptional property has to offer!
Listing Information
Facts & Features
Location
Community Information
Architecture
Features & Amenities
Property Features
Square Footage
Tax & Financial Information
Schools
Hamilton Heights Elementary School
Assigned school for this home
Hamilton Heights Middle School
Assigned school for this home
Hamilton Heights High School
Assigned school for this home
Hinkle Creek Elementary School
Noblesville West Middle School
Noblesville East Middle School
Hamilton Heights Primary School
White River Elementary School
School ratings are provided for informational purposes only and are subject to change. Attendance boundaries are for reference only — contact the school or district directly to verify enrollment eligibility.
Historical Data
Price History
| Date | Event | Price |
|---|---|---|
| 08/20/2026 | Price change | $525,000 |
| 07/08/2026 | Listed for sale | $549,900 |
Listed by Dawn Fisher · eXp Realty, LLC · 3179750115
Based on information submitted to the MLS GRID as of October 23, 2026 at 9:08 PM. All data is obtained from various sources and may not have been verified by broker or MLS GRID. Supplied Open House Information is subject to change without notice. All information should be independently reviewed and verified for accuracy. Properties may or may not be listed by the office/agent presenting the information.

Similar Homes For Sale In Cicero
Start Your Real Estate Journey
Whether you have questions about this listing, want to schedule a showing, or just want to talk through your options, René Hauck is here to help. Reach out and expect a response within one business day.
How can I help?
René Hauck is here to help. Reach out and expect a response within one business day.
Thanks — René Hauck will be in touch shortly.
Make A Plan For Your Purchase
Know what you can afford before you start shopping — then run the numbers on any home you have in mind.
How much house can I afford?
- Principal & interest
- Property taxes
- Homeowner's insurance
- HOA dues
If your monthly savings are applied to the loan principal.
Enter your income, debts, and down payment to see how much home you may qualify for. Estimates only — not a lending decision.
Want to know more?
René Hauck is here to help. Reach out and expect a response within one business day.
✓ Thanks — René Hauck will be in touch shortly.