
7100 Oakview Circle Cir
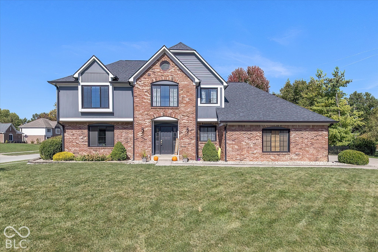
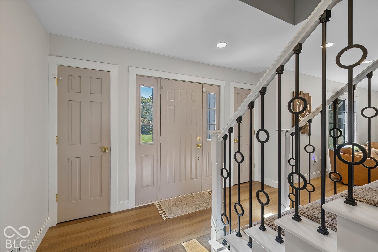
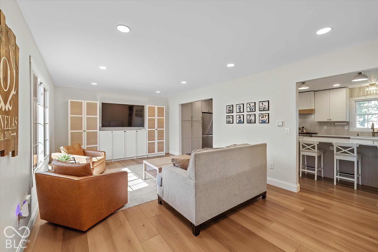
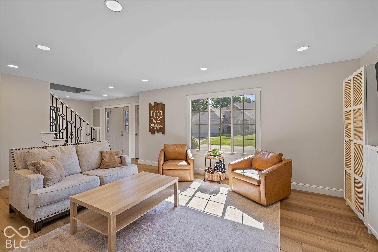
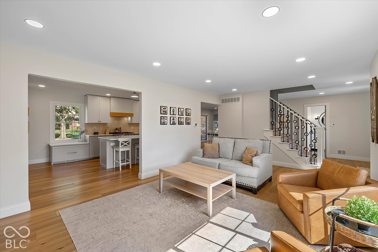
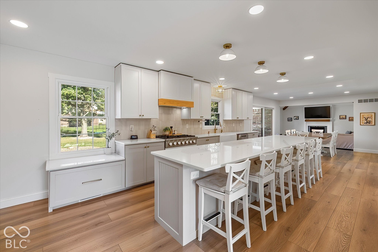
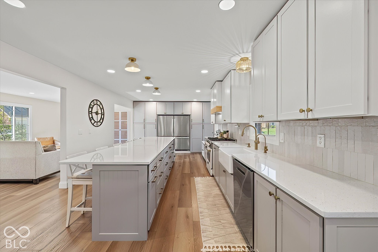
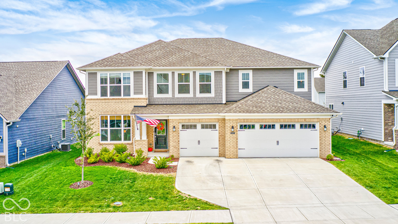
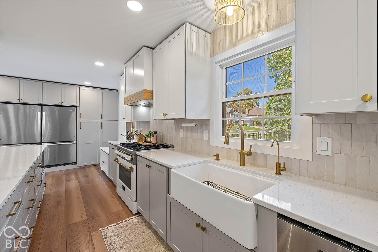
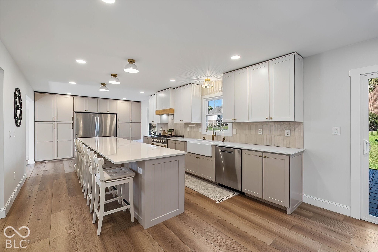
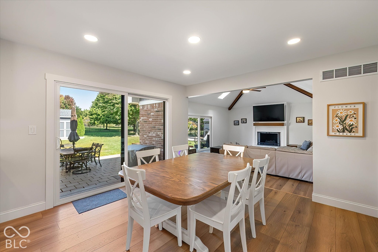
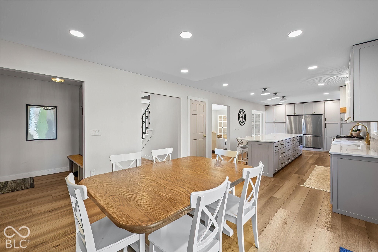
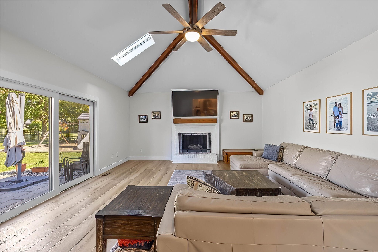
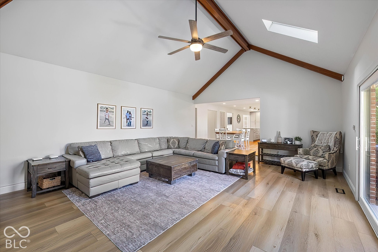
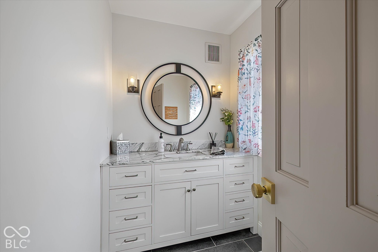
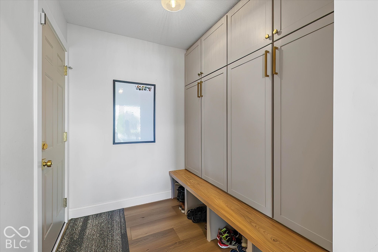
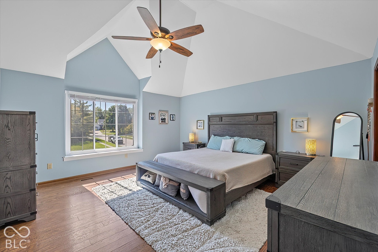
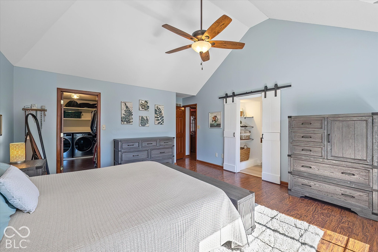
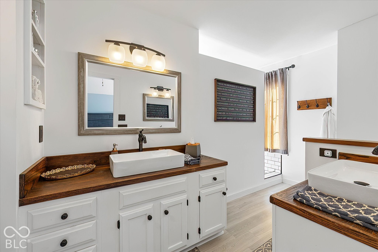
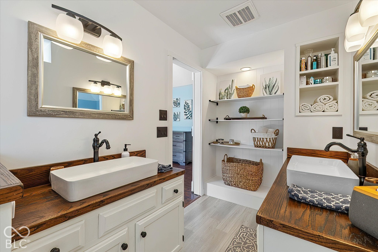
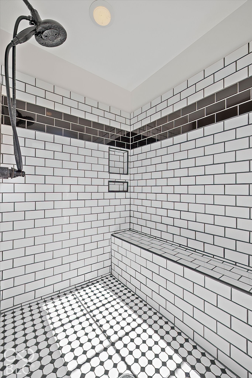
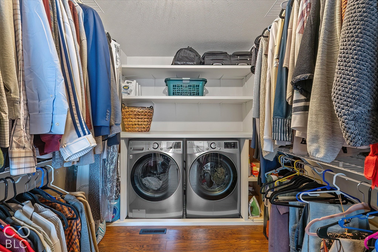
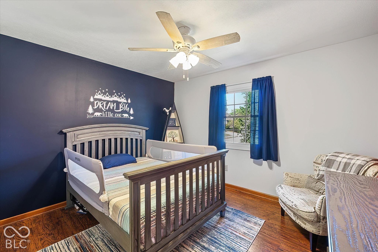
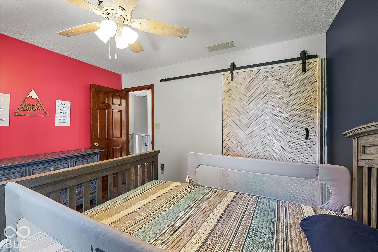
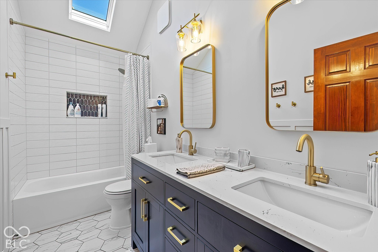
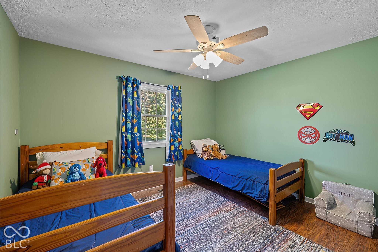
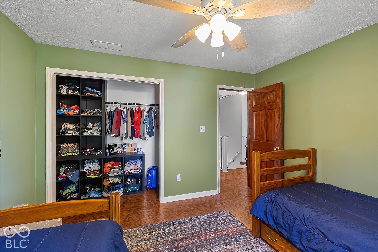
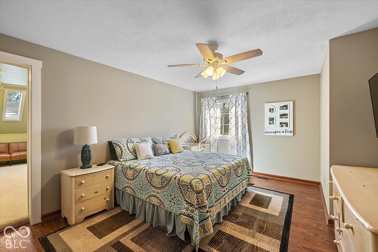
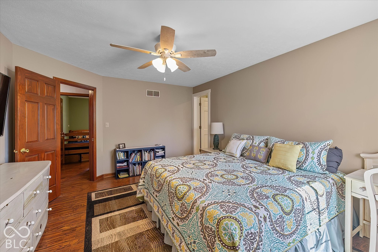
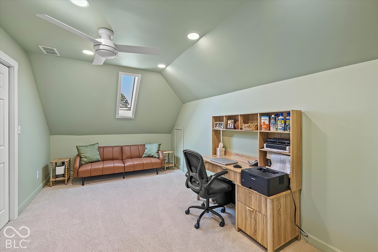
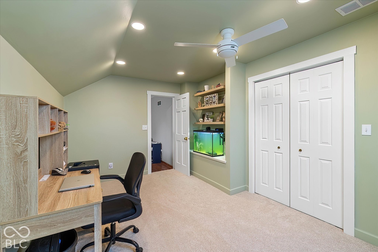
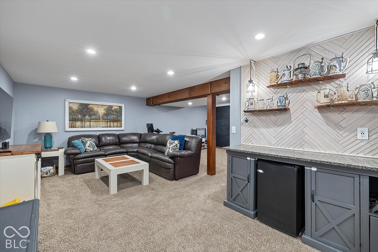
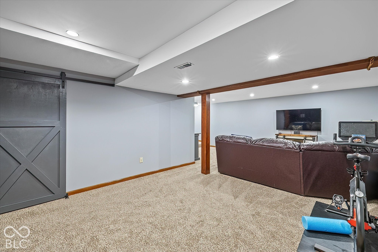
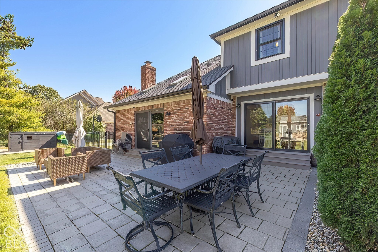
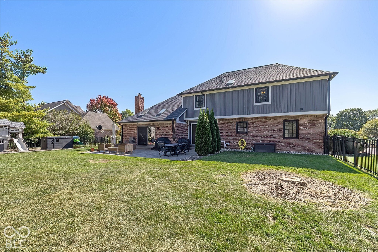
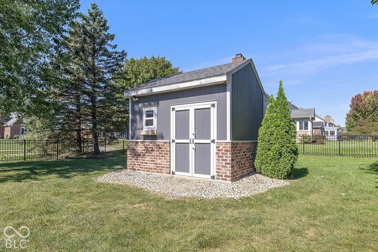
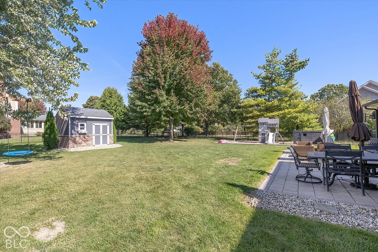
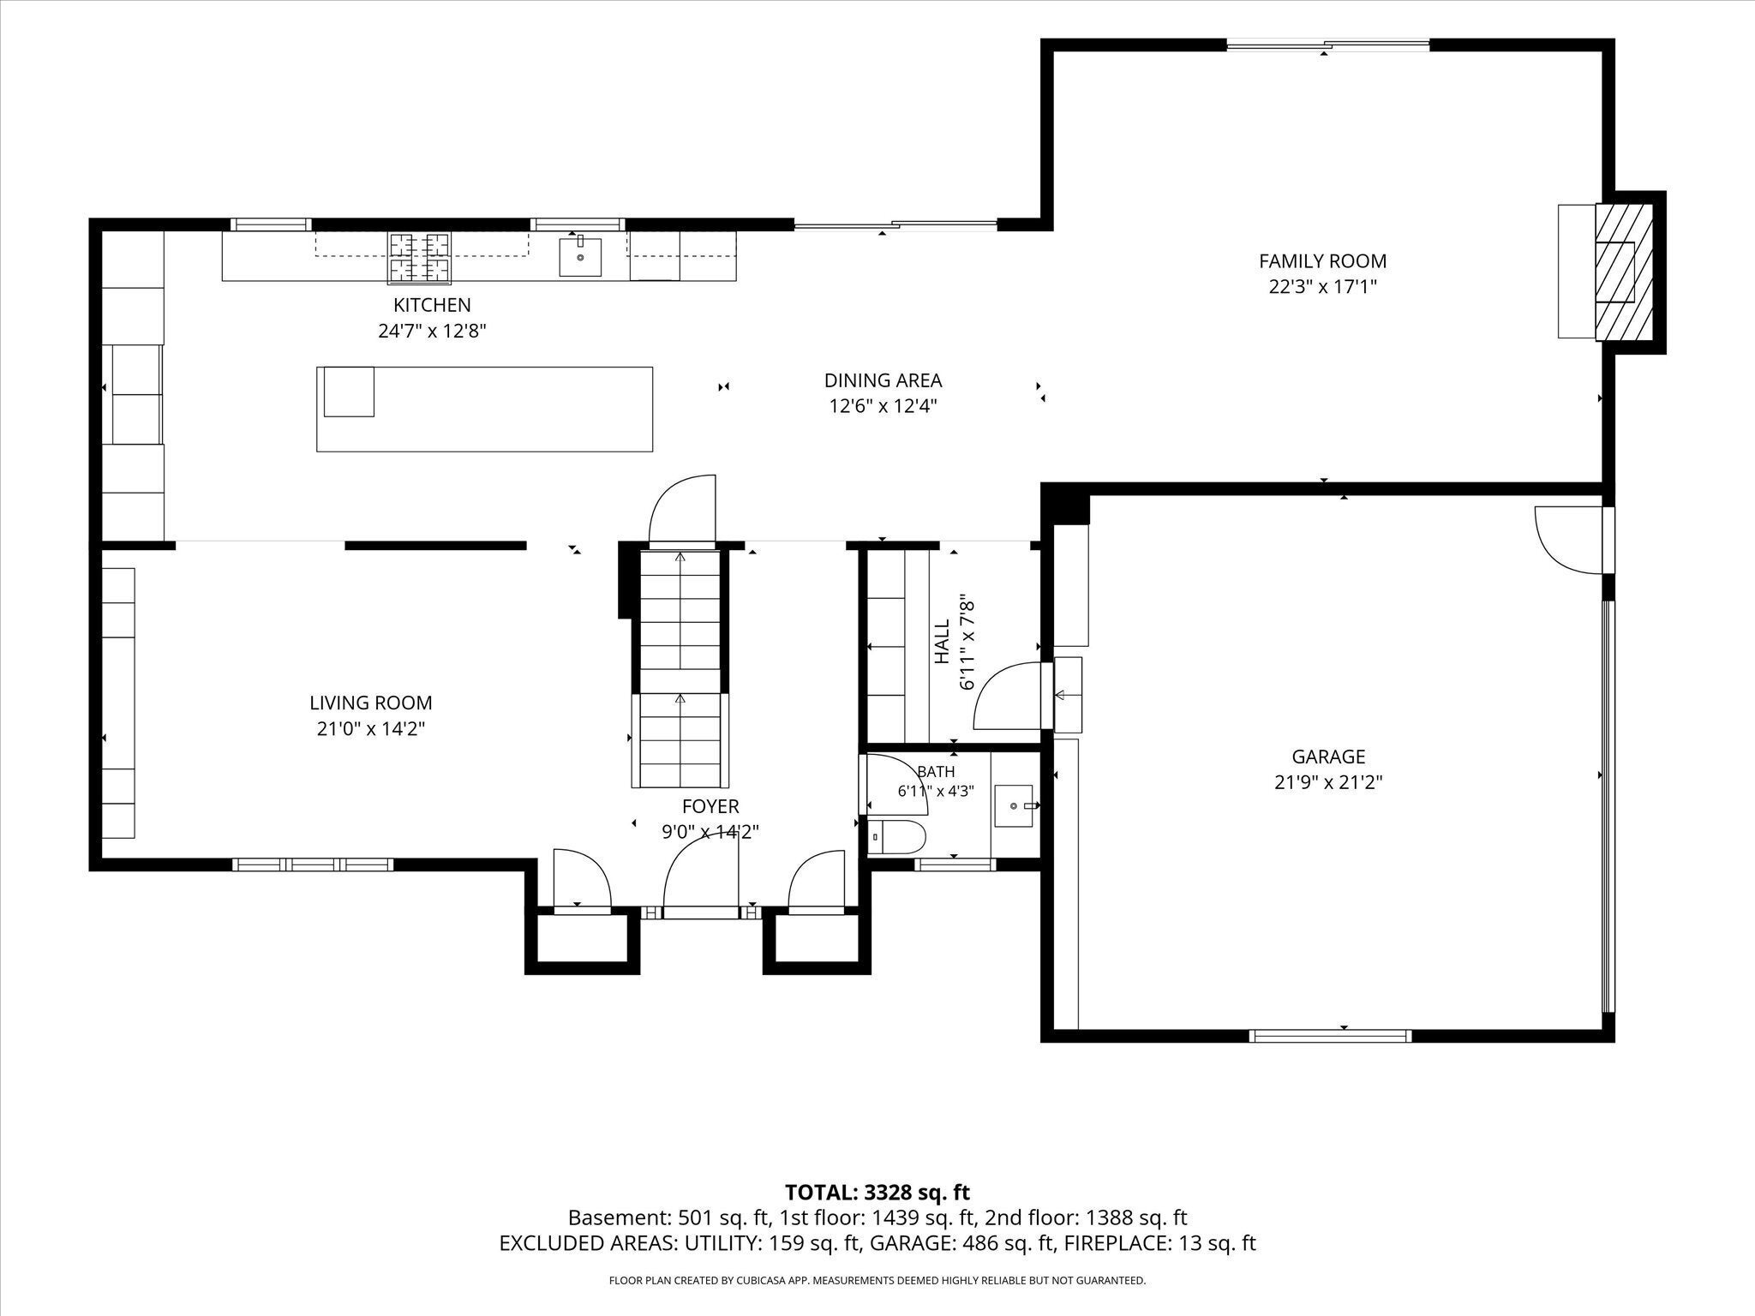
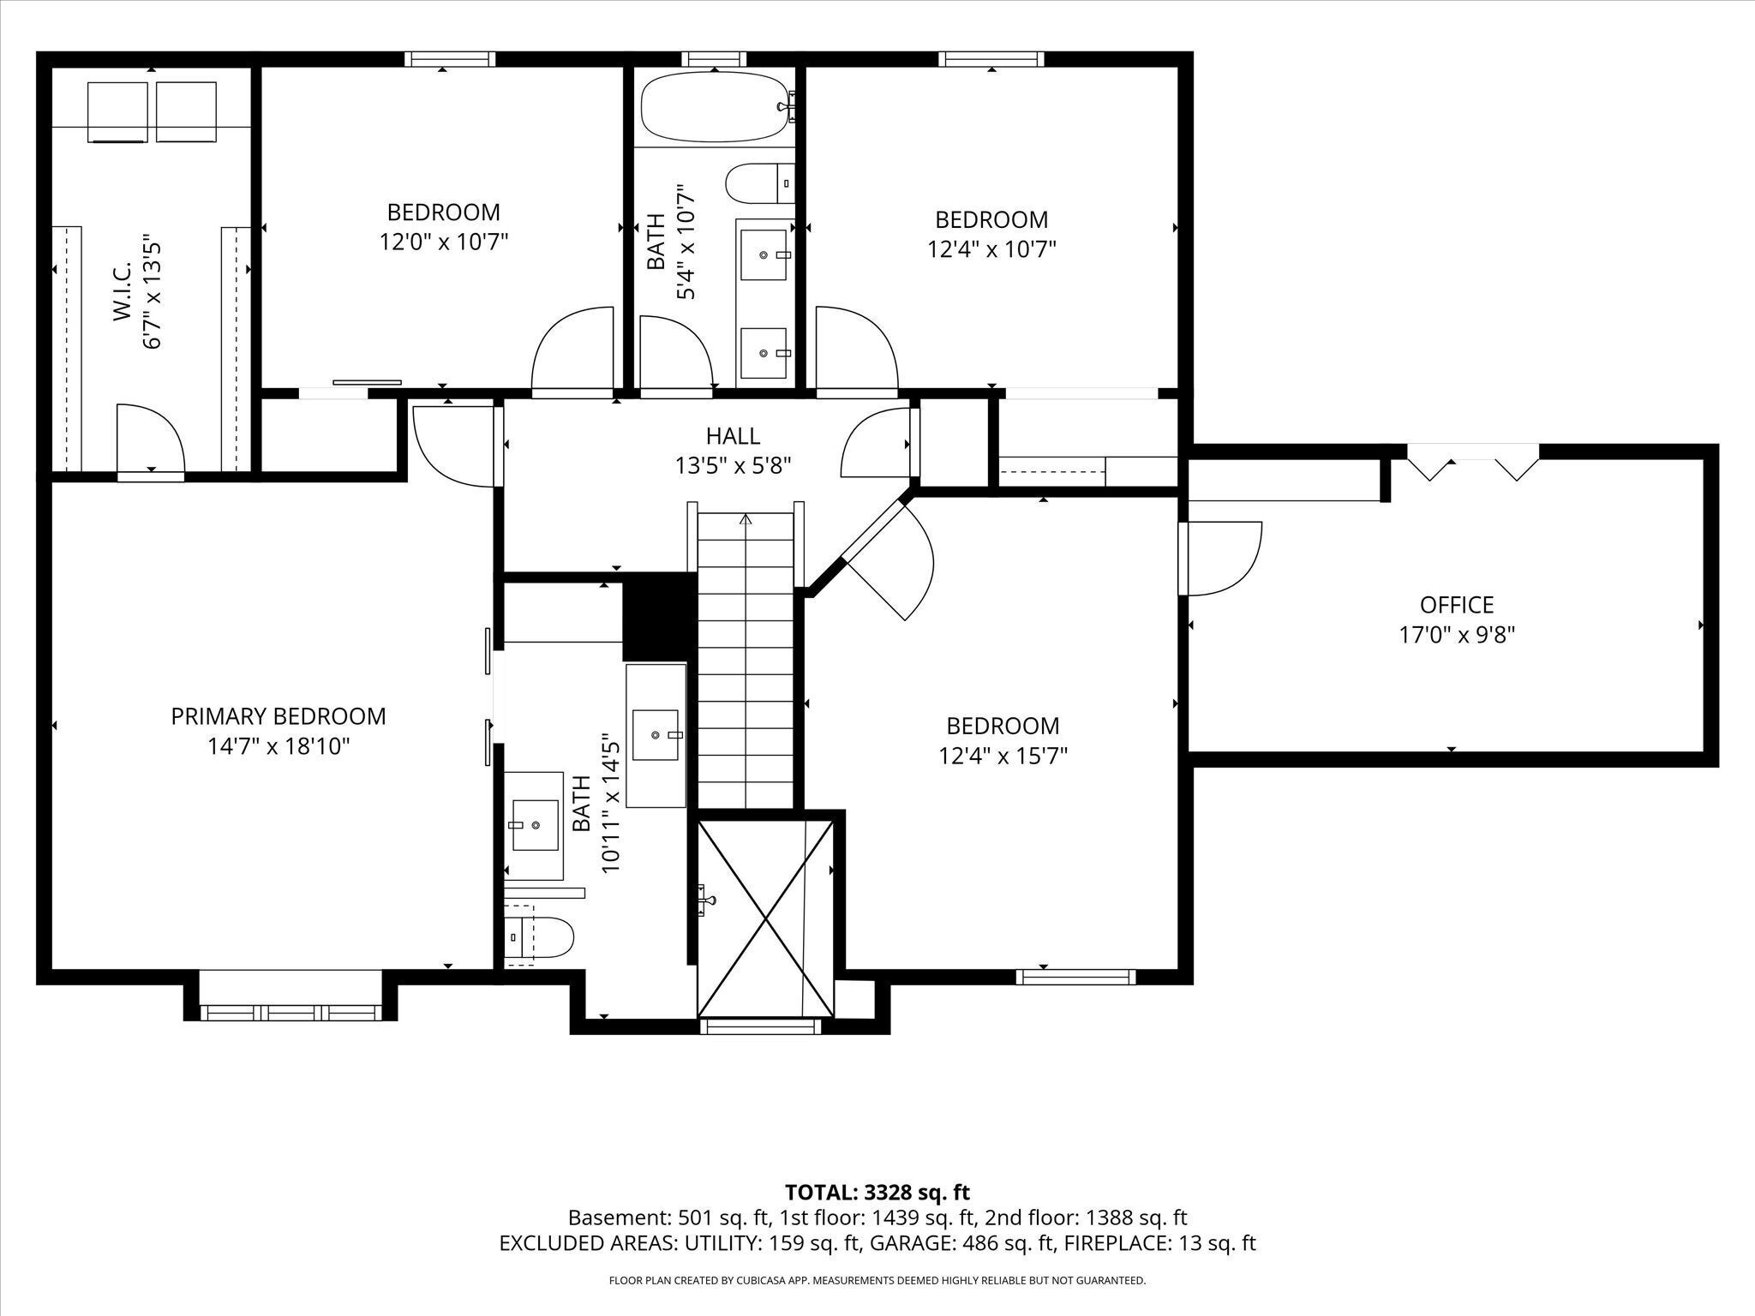
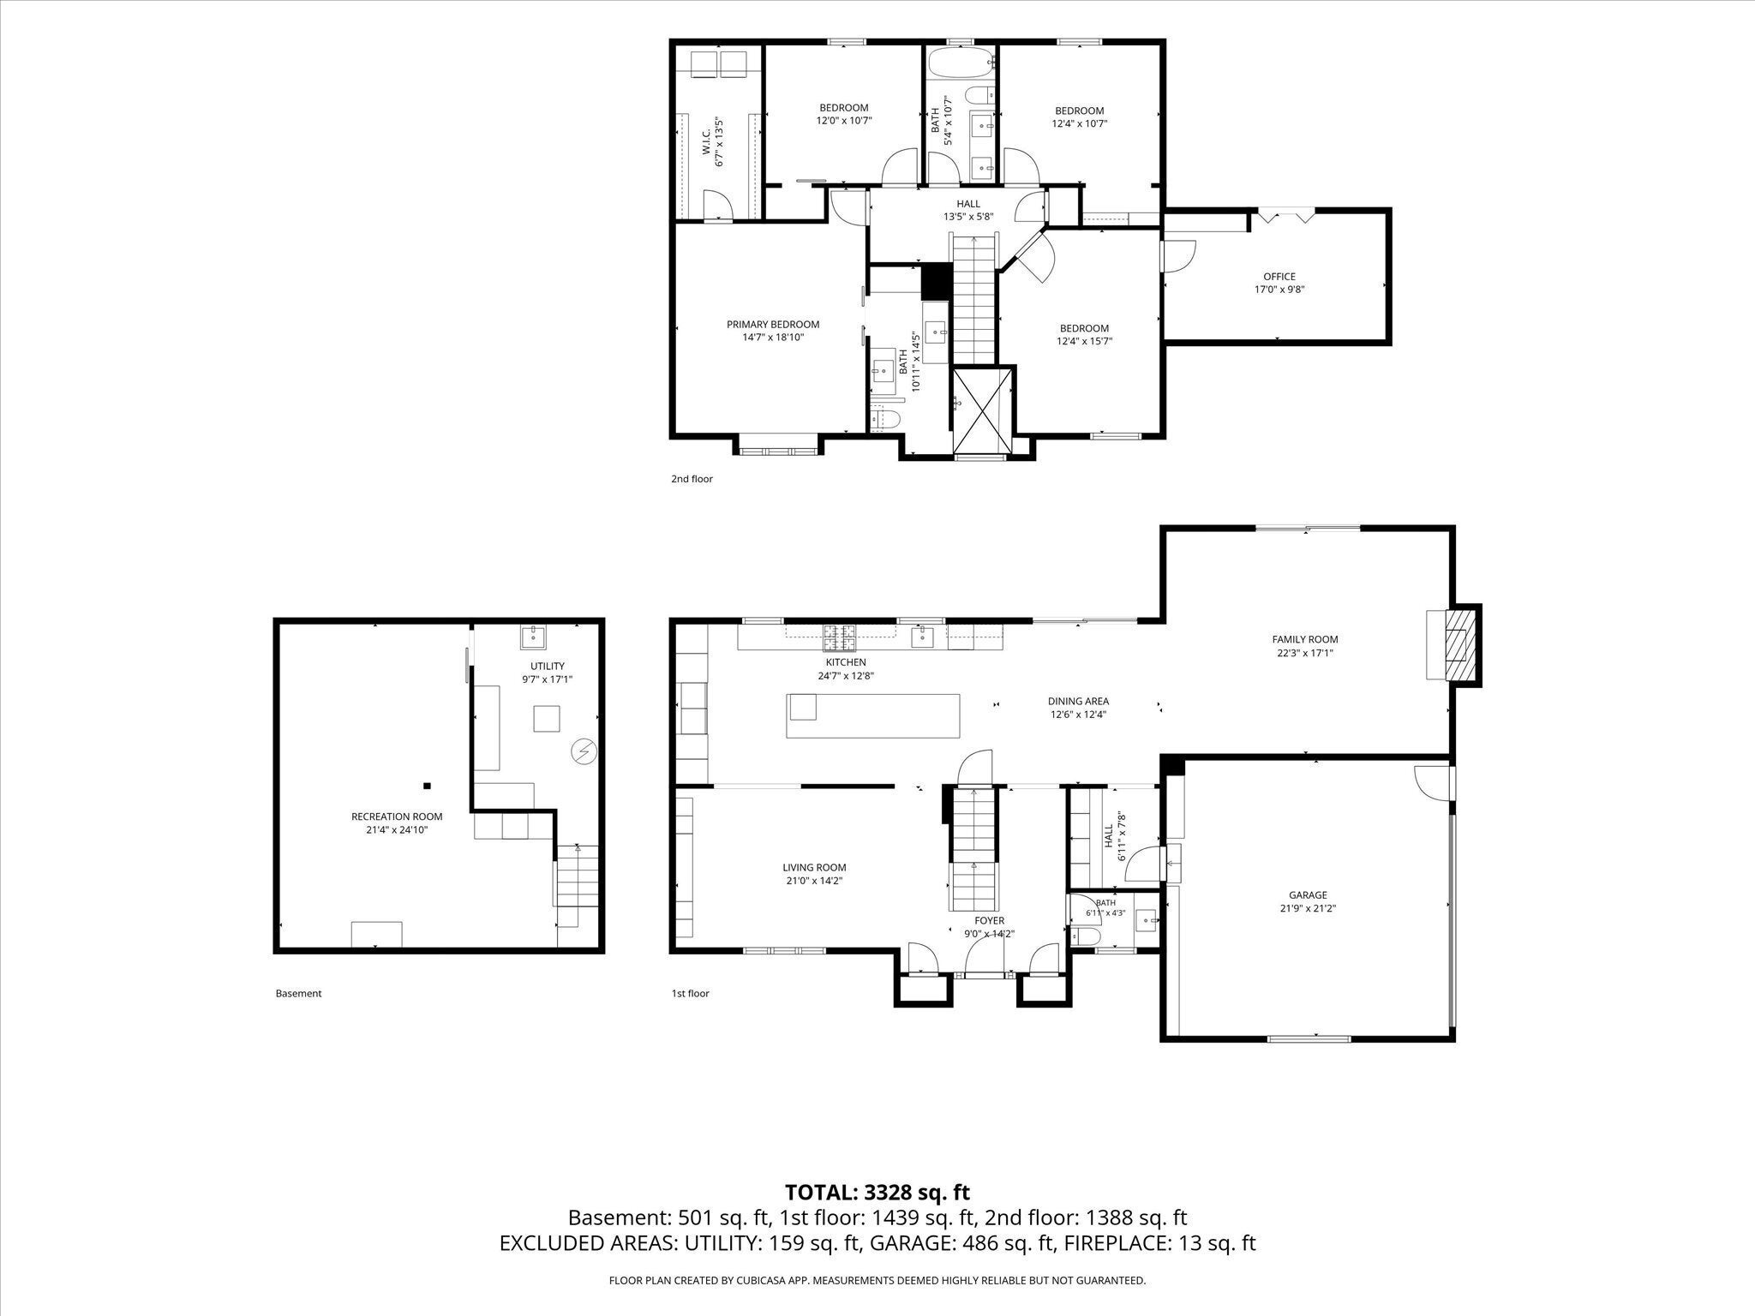
Stunning Brick Home in Coveted Oakbay! This beautifully updated 4-bedroom home offers a sophisticated blend of timeless style, modern design, and exceptional functionality. Nestled in the esteemed Oakbay neighborhood of Noblesville, this home has been thoughtfully updated throughout and is truly move-in ready. The designer kitchen is the heart of the home, featuring a spectacular 13-foot island, Kucht Professional chef-inspired 6-burner range, TWO full-sized Fridge/Freezers, Reverse Osmosis System, abundant cabinetry, and a built-in pantry designed for both everyday living and entertaining. A convenient mudroom adds valuable organization and function, while the upstairs laundry makes daily life a breeze. All bathrooms have been stylishly updated with modern, designer finishes, creating a fresh and elevated feel throughout the home. The spacious backyard is fully fenced and designed for outdoor enjoyment, featuring a huge paver patio perfect for entertaining, dining, or relaxing. Irrigation System. A custom 120 SqFt brick storage shed provides exceptional storage while beautifully complementing the home's classic brick exterior. With its extensive updates, thoughtful floor plan, designer finishes, and sought-after Oakbay location, this exceptional home offers the perfect combination of style, comfort, and everyday livability.
Listing Information
Facts & Features
Location
Community Information
Architecture
Features & Amenities
Property Features
Square Footage
Tax & Financial Information
Schools
North Elementary School
Stony Creek Elementary School
Hinkle Creek Elementary School
Noblesville West Middle School
Noblesville East Middle School
Hamilton Heights Middle School
Hamilton Heights Primary School
Washington Woods Elementary School
School ratings are provided for informational purposes only and are subject to change. Attendance boundaries are for reference only — contact the school or district directly to verify enrollment eligibility.
Historical Data
Price History
| Date | Event | Price |
|---|---|---|
| 10/08/2026 | Listed for sale | $650,000 |
Listed by Linda Dietl · Realty World Indy · 3173248331
Based on information submitted to the MLS GRID as of October 10, 2026 at 5:43 PM. All data is obtained from various sources and may not have been verified by broker or MLS GRID. Supplied Open House Information is subject to change without notice. All information should be independently reviewed and verified for accuracy. Properties may or may not be listed by the office/agent presenting the information.

Similar Homes For Sale In Noblesville
Start Your Real Estate Journey
Whether you have questions about this listing, want to schedule a showing, or just want to talk through your options, René Hauck is here to help. Reach out and expect a response within one business day.
How can I help?
René Hauck is here to help. Reach out and expect a response within one business day.
Thanks — René Hauck will be in touch shortly.
Make A Plan For Your Purchase
Know what you can afford before you start shopping — then run the numbers on any home you have in mind.
How much house can I afford?
- Principal & interest
- Property taxes
- Homeowner's insurance
- HOA dues
If your monthly savings are applied to the loan principal.
Enter your income, debts, and down payment to see how much home you may qualify for. Estimates only — not a lending decision.
Want to know more?
René Hauck is here to help. Reach out and expect a response within one business day.
✓ Thanks — René Hauck will be in touch shortly.