
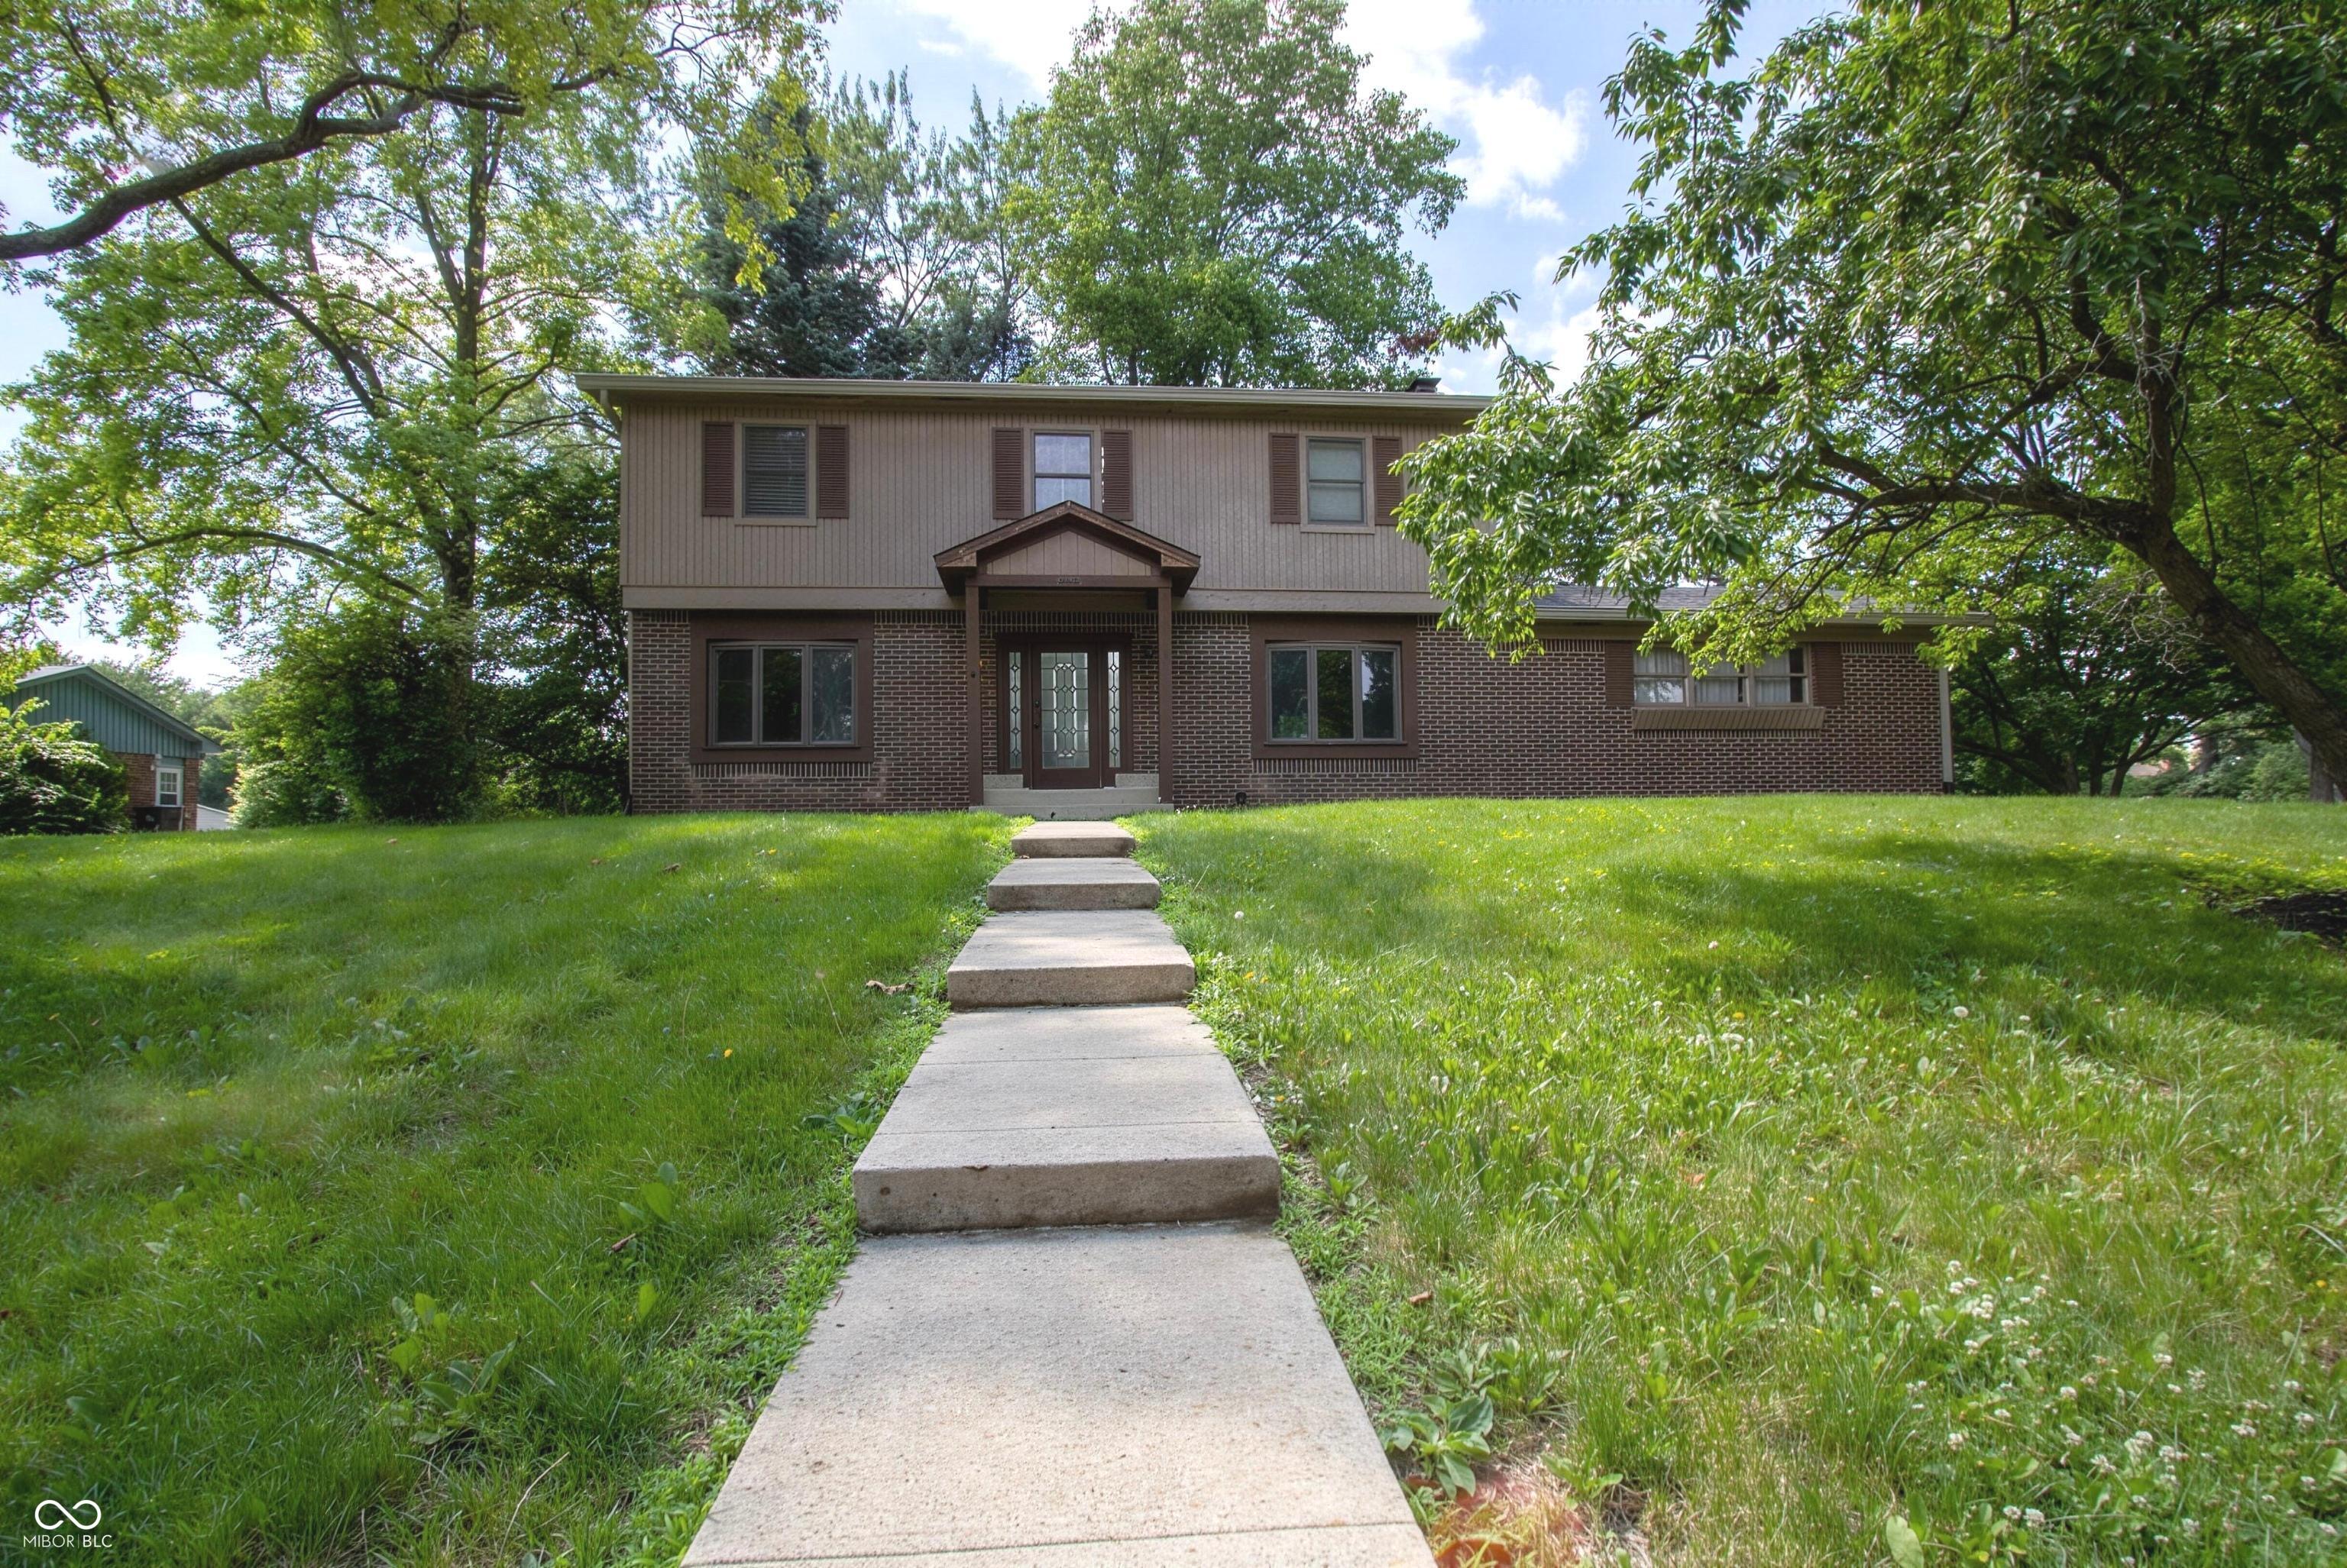
1914 Koefoot Dr
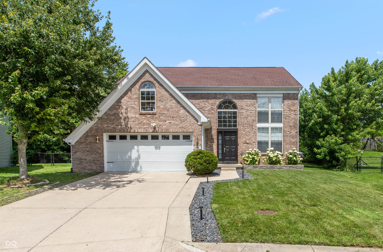
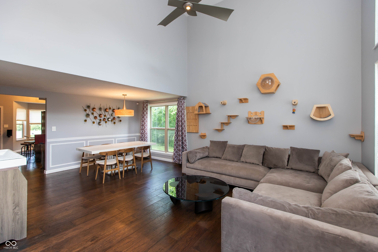
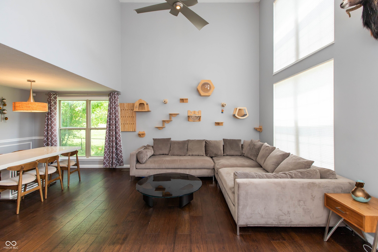
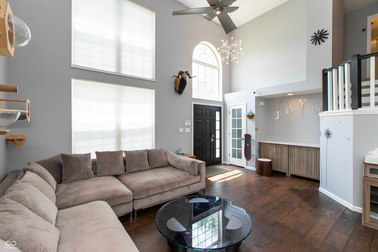
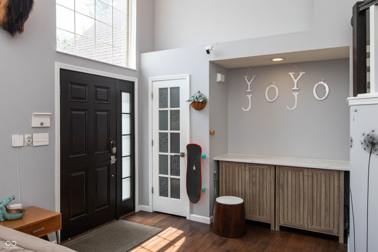
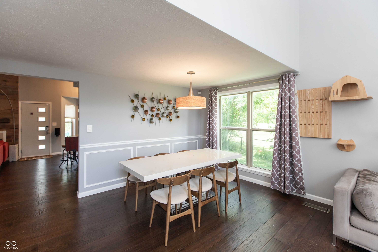
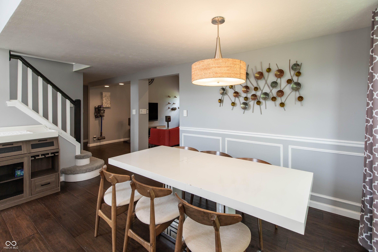
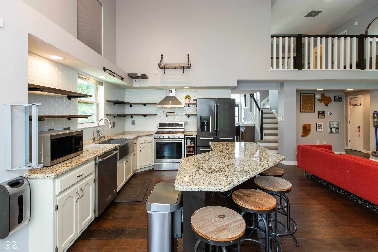
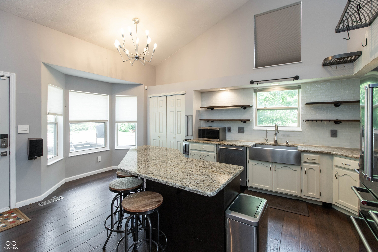
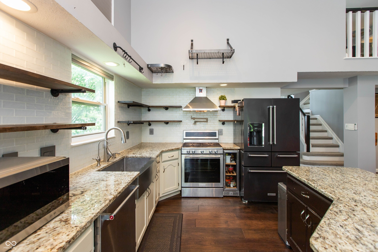
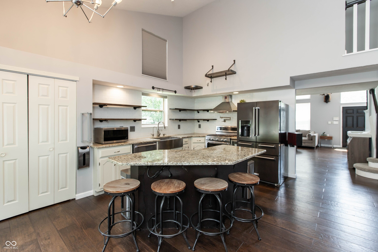
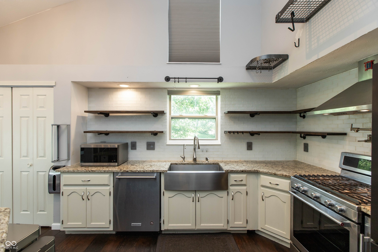
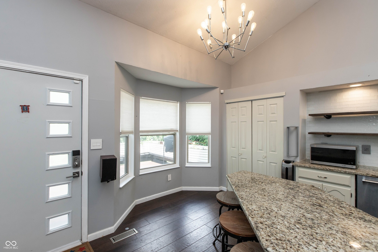
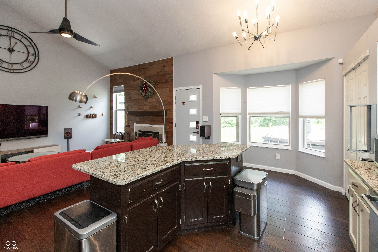
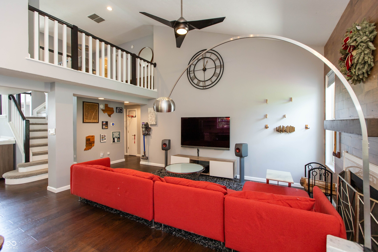
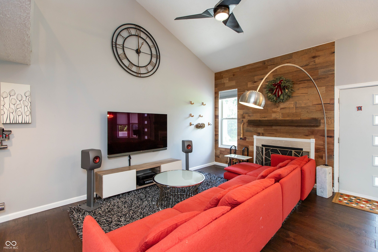
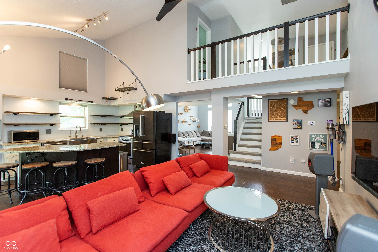
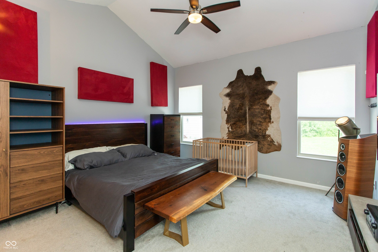
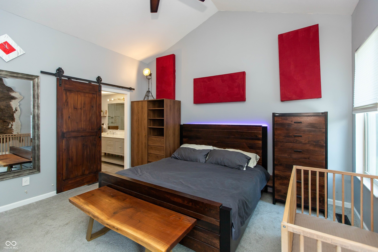
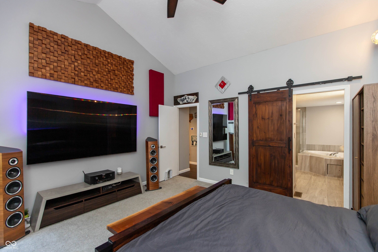
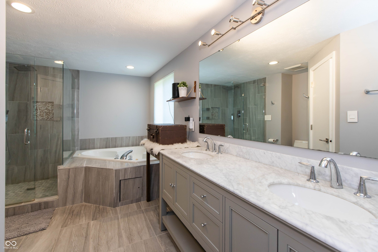
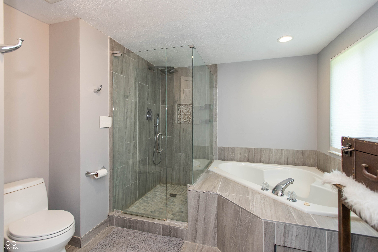
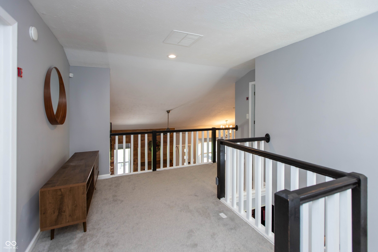
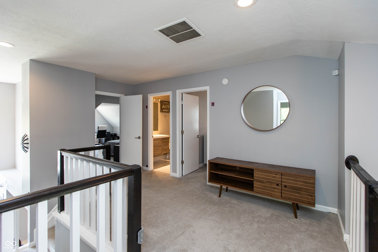
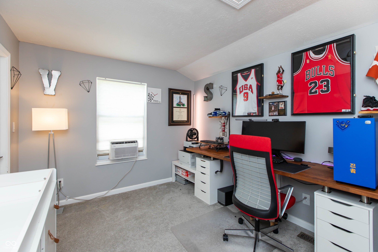
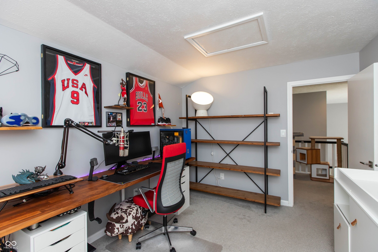
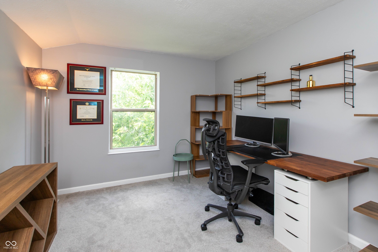
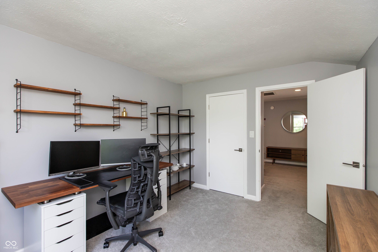
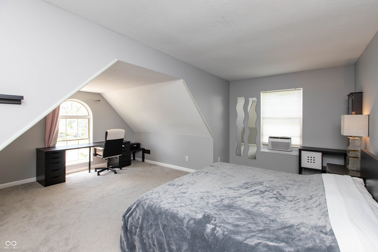
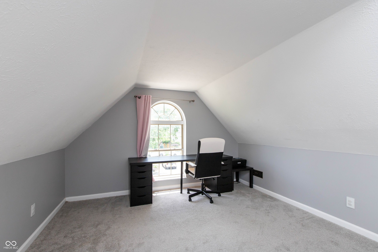
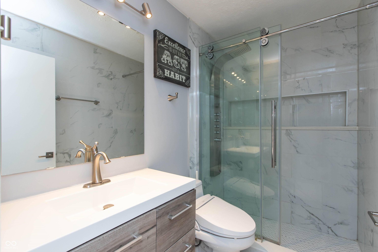
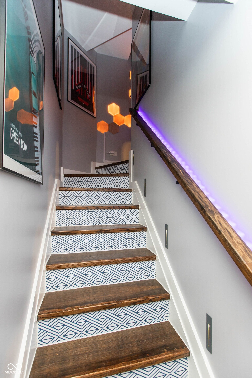
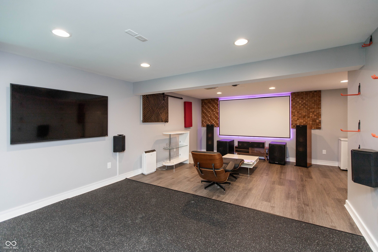
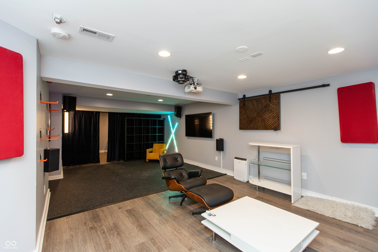
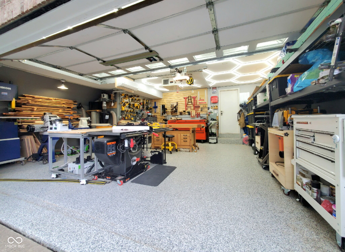
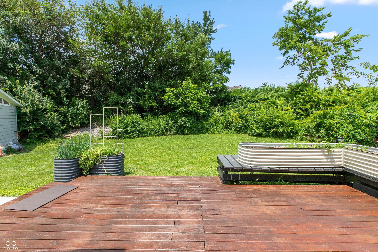
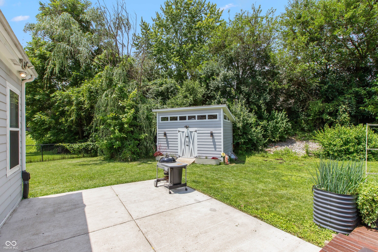
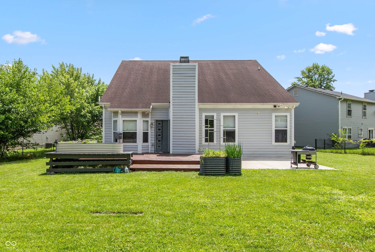
WOW! Endless updates to this two story home in Westridge Village! Main floor primary suite featuring updated bath with marble countertops, double sinks, jacuzzi tub and large tiled shower with rain shower head and handheld plus custom designed closet with built ins. Updated kitchen features center island, stainless steel farmhouse sink, granite countertops, stainless steel appliances and hardwood floors and is open to the family room with wood burning fireplace. Upstairs features 3 bedrooms and an updated full bath with acrylic countertop, multihead shower, toilet with bidet, white marble flooring and soft closing drawers. Upstairs landing overlooks family room and kitchen areas. Two bedrooms upstairs have window AC units for additional cooling. The lower level is an entertainer's dream featuring rear projector and screen which remain with the home, an extra refrigerator, disco lighting, 3/4 inch gym rated rubber flooring over the luxury vinyl plank flooring in one area, and plenty of storage room. Other amenities include a Kinetico R/O system which services the kitchen faucet and kitchen refrigerator, sump pump with water back up system, premium 850 water softener. The garage workshop/man cave has a mini split system for heating and cooling, epoxied flooring and extraordinary lighting system. Spacious deck and open patio overlook private back yard featuring large storage shed, metal planters with high grade soil and backdrop of mature trees.
Listing Information
Facts & Features
Location
Community Information
Architecture
Features & Amenities
Property Features
Square Footage
Tax & Financial Information
Schools
Westlake Elementary School
Ben Davis High School
Chapel Hill 7th & 8th Grade Center
James A Allison Elementary School 3
Speedway Junior High School
Lew Wallace School 107 - an Exploratory School
Achieve Virtual Education Academy
Ben Davis Ninth Grade Center
School ratings are provided for informational purposes only and are subject to change. Attendance boundaries are for reference only — contact the school or district directly to verify enrollment eligibility.
Historical Data
Price History
| Date | Event | Price |
|---|---|---|
| 10/17/2026 | Price change | $375,000 |
| 07/03/2026 | Listed for sale | $395,000 |
Listed by John Stewart · F.C. Tucker Company · 3178437766
Based on information submitted to the MLS GRID as of November 17, 2026 at 9:08 PM. All data is obtained from various sources and may not have been verified by broker or MLS GRID. Supplied Open House Information is subject to change without notice. All information should be independently reviewed and verified for accuracy. Properties may or may not be listed by the office/agent presenting the information.

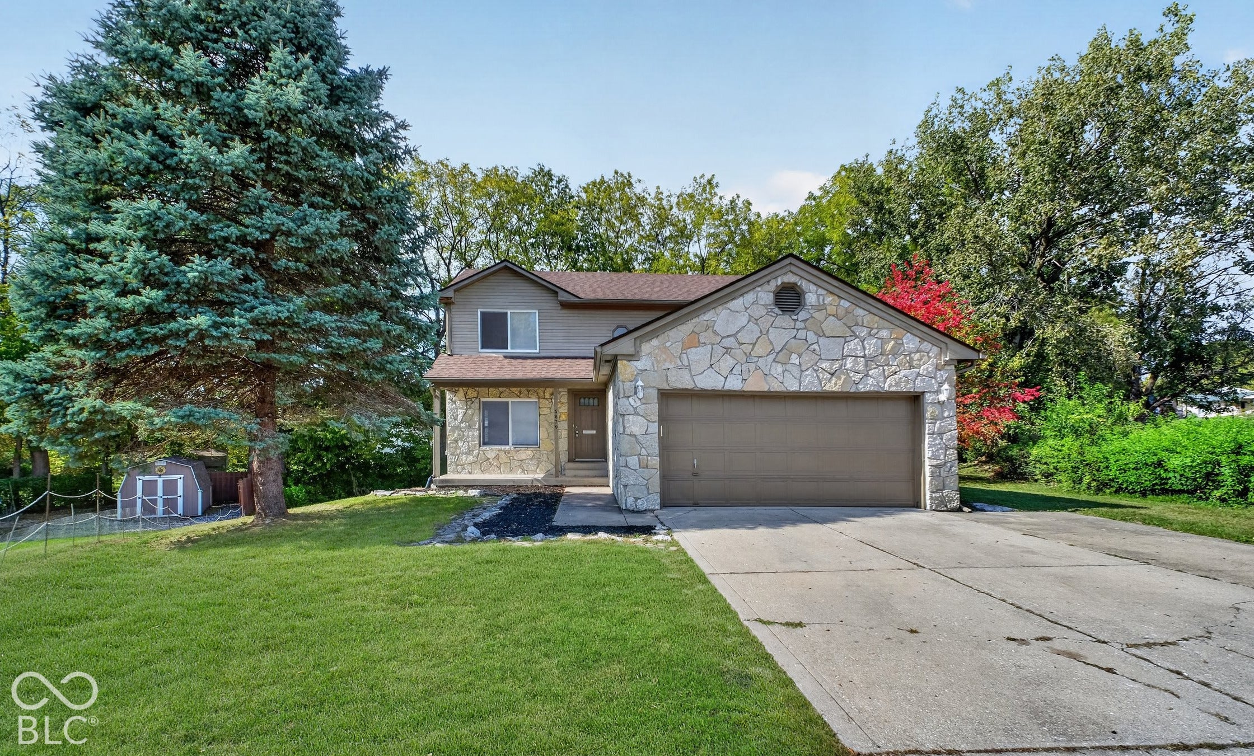
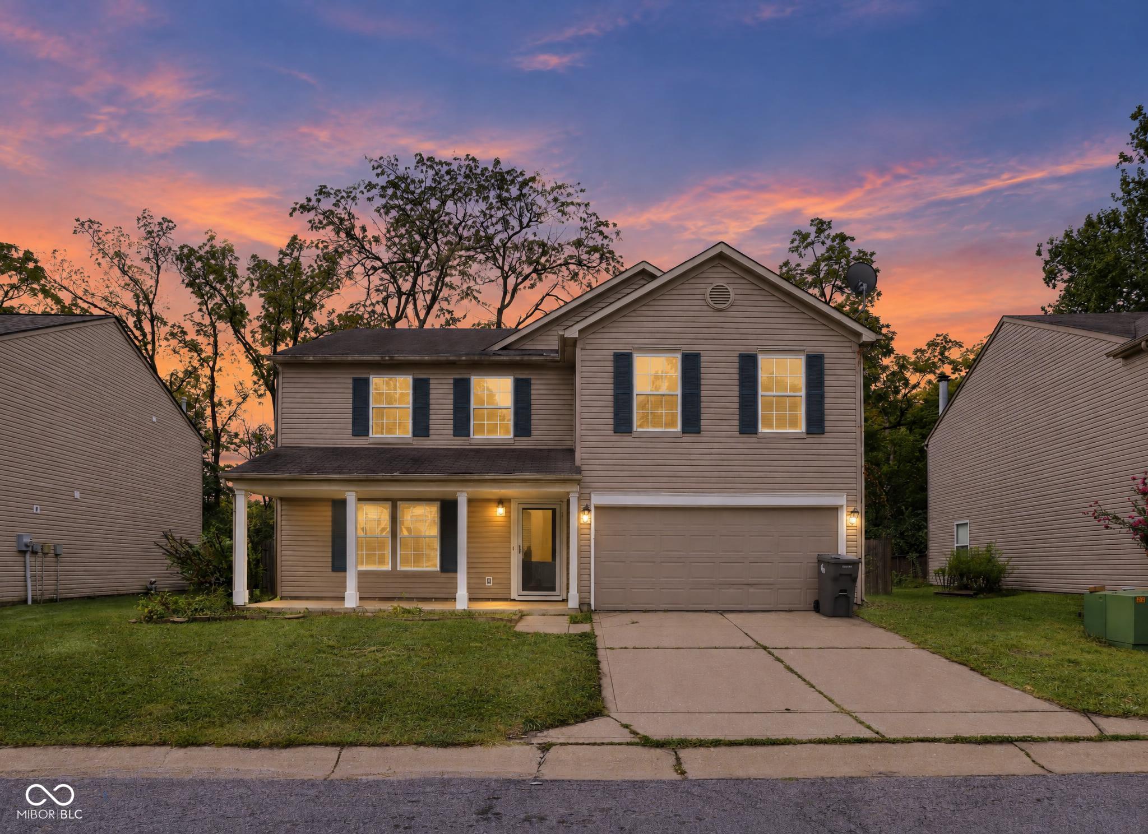
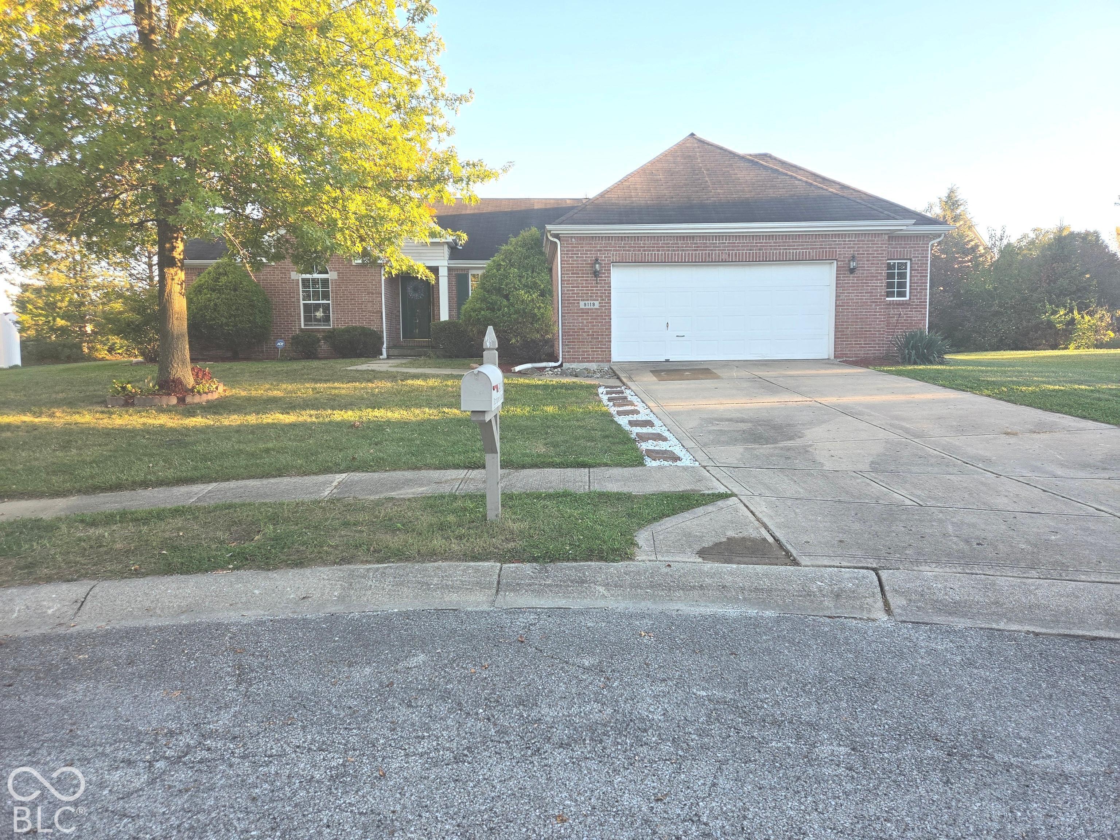
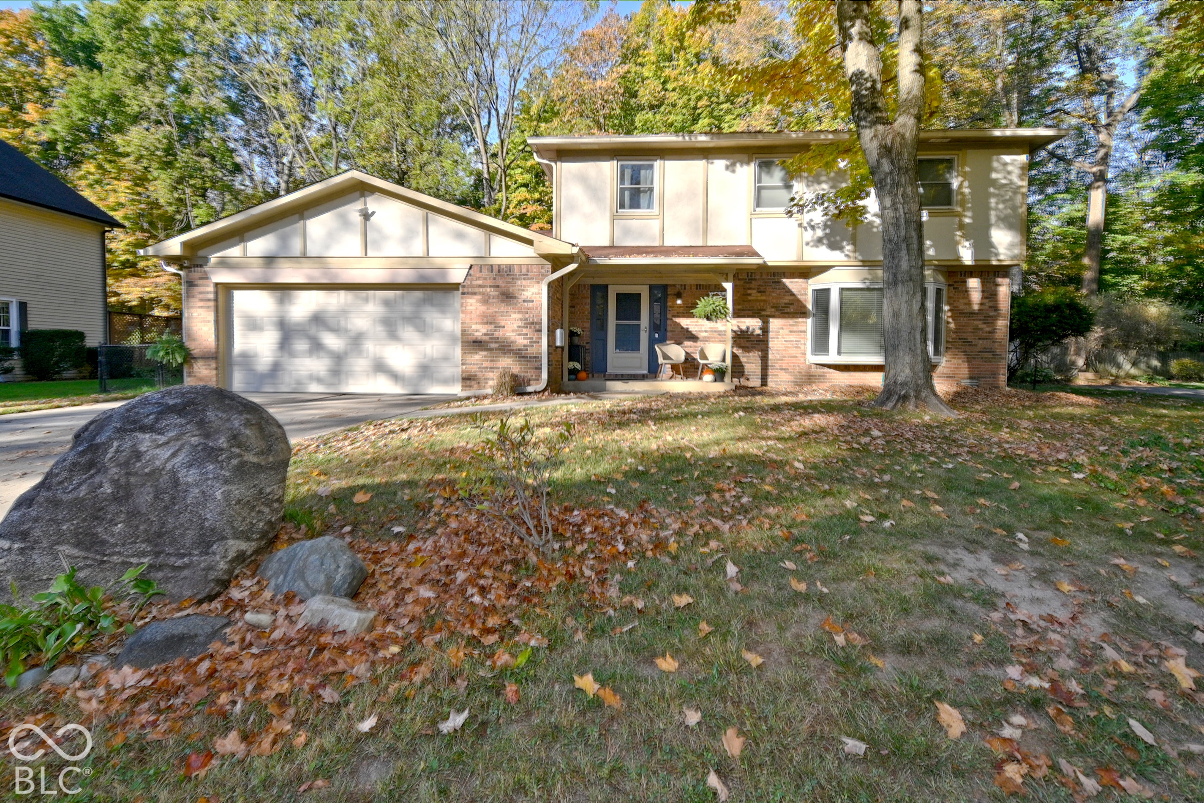
Similar Homes For Sale In Indianapolis
Start Your Real Estate Journey
Whether you have questions about this listing, want to schedule a showing, or just want to talk through your options, René Hauck is here to help. Reach out and expect a response within one business day.
How can I help?
René Hauck is here to help. Reach out and expect a response within one business day.
Thanks — René Hauck will be in touch shortly.
Make A Plan For Your Purchase
Know what you can afford before you start shopping — then run the numbers on any home you have in mind.
How much house can I afford?
- Principal & interest
- Property taxes
- Homeowner's insurance
- HOA dues
If your monthly savings are applied to the loan principal.
Enter your income, debts, and down payment to see how much home you may qualify for. Estimates only — not a lending decision.
Want to know more?
René Hauck is here to help. Reach out and expect a response within one business day.
✓ Thanks — René Hauck will be in touch shortly.