
612 Greenlee Dr
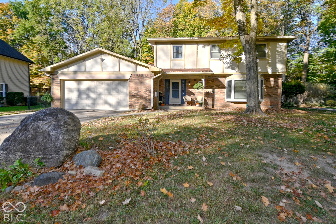
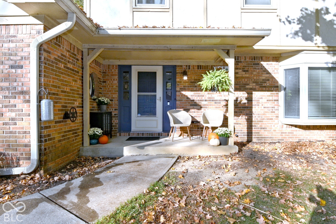
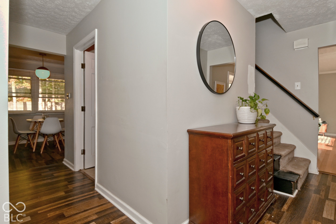
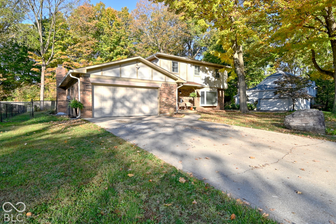
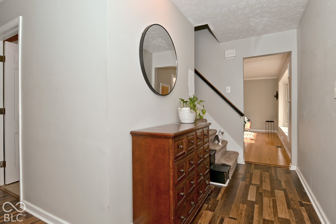
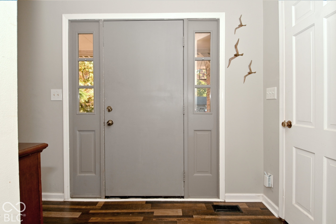
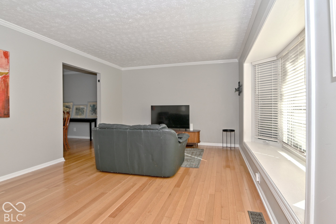
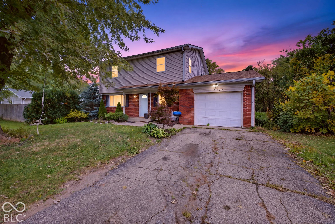
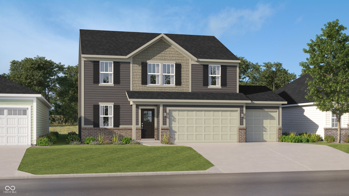
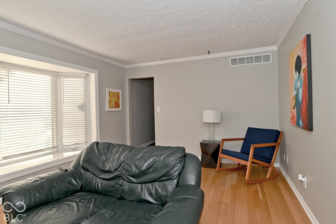
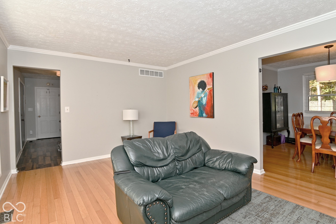
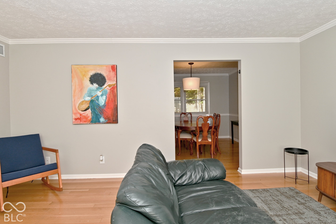
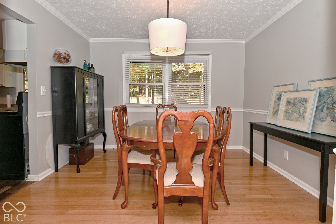
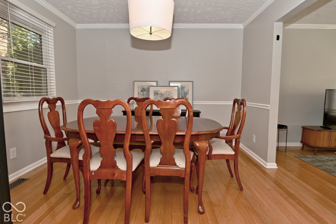
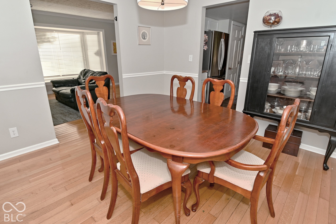
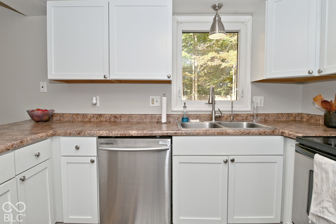
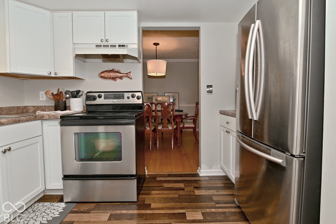
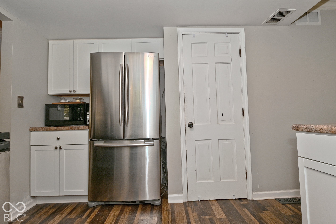
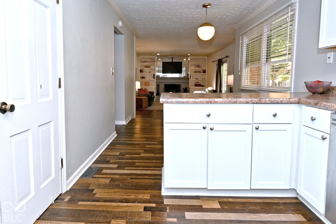
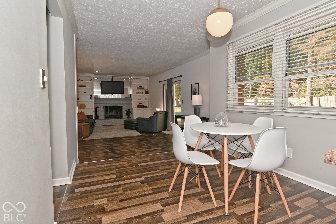
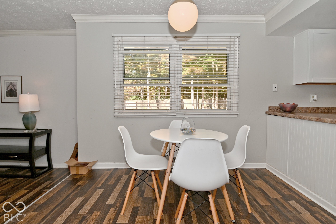
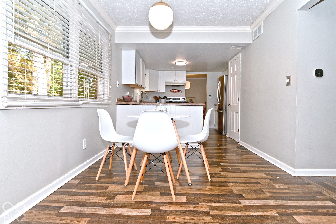
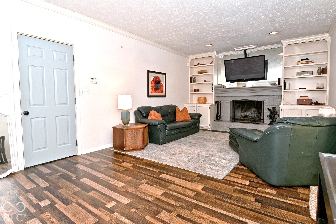
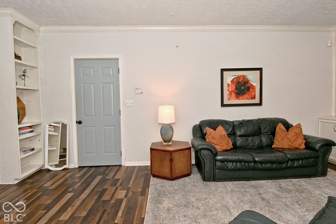
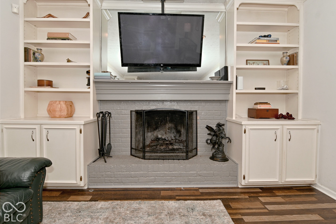
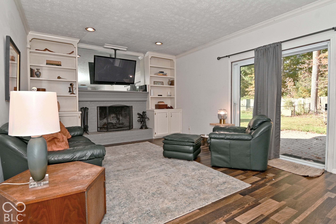
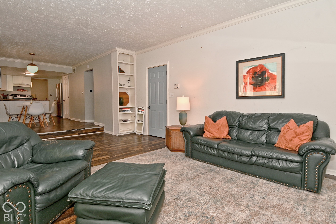
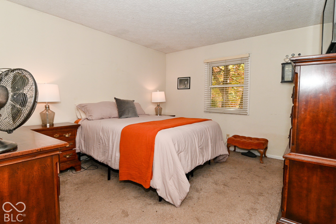
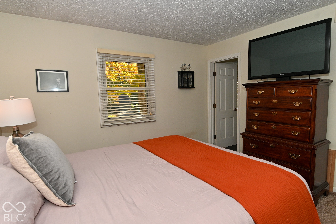
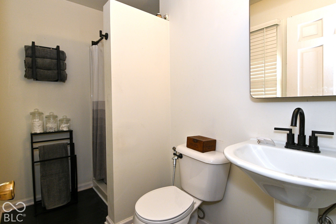
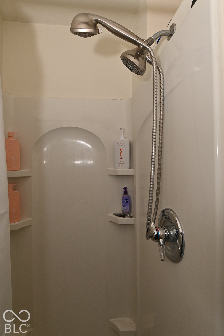
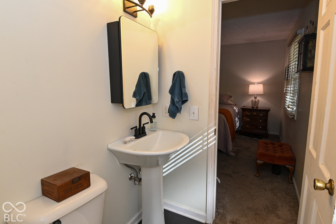
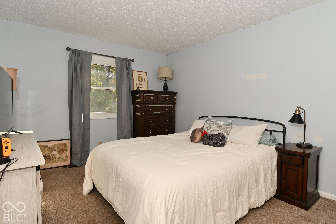
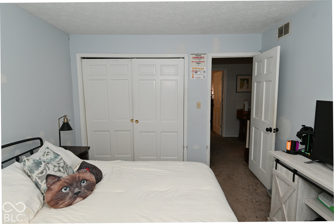
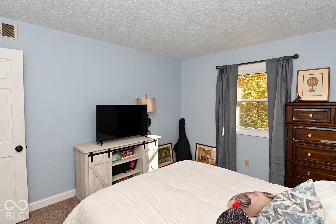
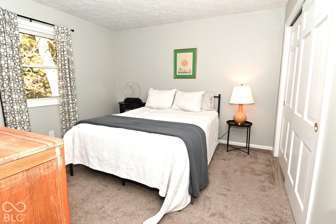
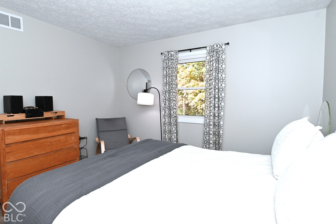
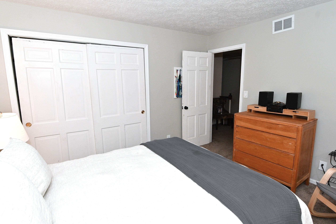
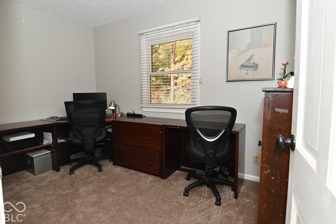
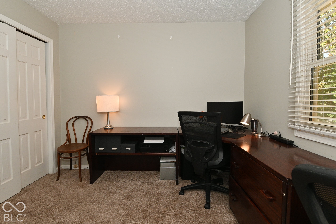
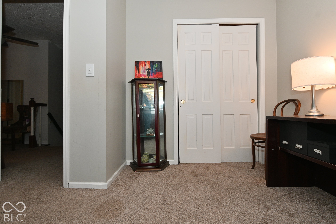
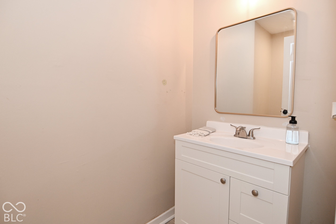
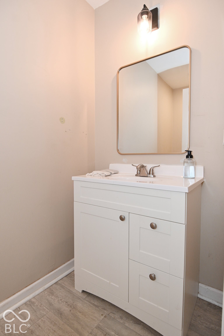
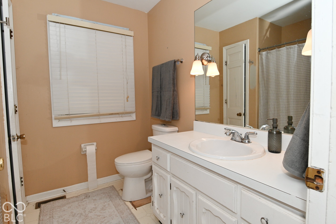
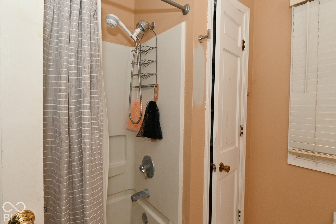
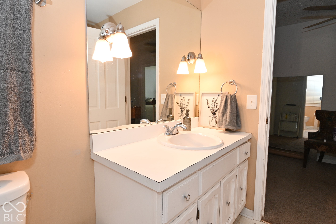
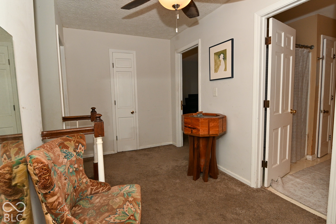
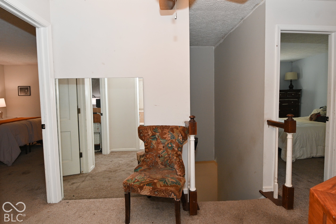
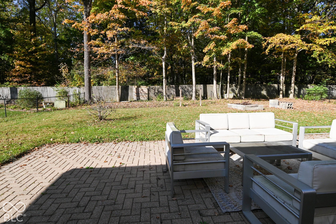
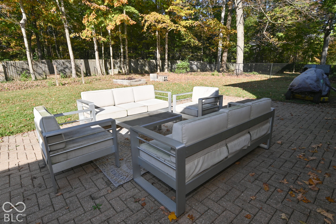
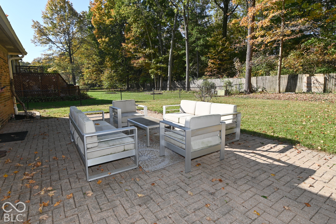
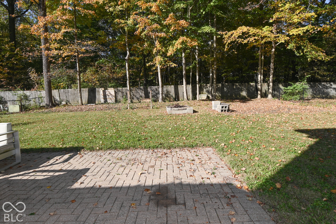
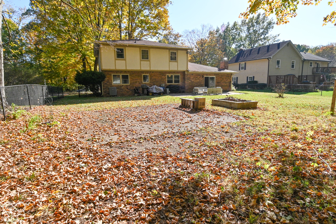
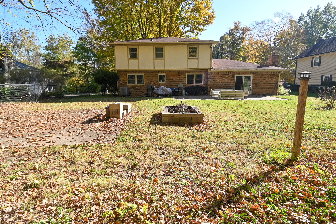
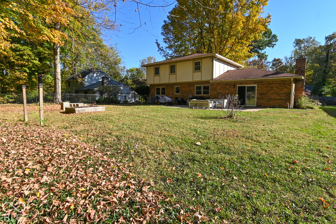
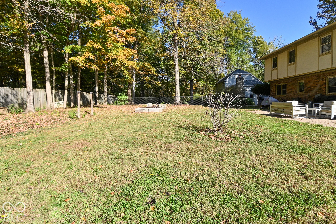
Welcome home to Chapel Glen! Tucked away among beautiful mature trees, this charming two-story home offers 4 bedrooms, 2.5 baths, and 2,280 square feet of living space on a gorgeous 0.30 acre lot. Full of character, this home features hardwood floors in the formal living and dining room, a welcoming family room with a cozy wood burning fireplace and built-in shelving, and a kitchen. A generously sized main-level laundry room adds everyday convenience. Step outside and enjoy the peaceful setting from the large covered front porch or retreat to the fully fenced backyard, complete with a paver brick patio, firepit, and beautiful tree-lined backdrop. It's the perfect space for relaxing, entertaining, or simply enjoying the outdoors! Chapel Glen offers an abundance of neighborhood amenities, including a community pool, clubhouse, pond, playgrounds, and beautifully maintained common areas. Located in Wayne Township Schools, this home offers convenient access to shopping, dining, parks and major commuter routes, and Indianapolis International Airport. Bonus, if needed, local elementary school is located within the neighborhood. With its inviting spaces, mature trees, generous backyard, and wonderful neighborhood amenities, this home has so much to offer!
Listing Information
Facts & Features
Location
Community Information
Architecture
Features & Amenities
Property Features
Square Footage
Tax & Financial Information
Schools
Chapel Glen Elementary School
Assigned school for this home
Ben Davis High School
Assigned school for this home
Westlake Elementary School
Robey Elementary School
Chapel Hill 7th & 8th Grade Center
Achieve Virtual Education Academy
Sycamore Elementary School
Avon Middle School North
School ratings are provided for informational purposes only and are subject to change. Attendance boundaries are for reference only — contact the school or district directly to verify enrollment eligibility.
Historical Data
Price History
| Date | Event | Price |
|---|---|---|
| 10/27/2026 | Listed for sale | $310,000 |
Listed by Deborah Flowers · Carpenter, REALTORS® · 3178524091
Based on information submitted to the MLS GRID as of November 11, 2026 at 3:23 PM. All data is obtained from various sources and may not have been verified by broker or MLS GRID. Supplied Open House Information is subject to change without notice. All information should be independently reviewed and verified for accuracy. Properties may or may not be listed by the office/agent presenting the information.

Similar Homes For Sale In Indianapolis
Start Your Real Estate Journey
Whether you have questions about this listing, want to schedule a showing, or just want to talk through your options, René Hauck is here to help. Reach out and expect a response within one business day.
How can I help?
René Hauck is here to help. Reach out and expect a response within one business day.
Thanks — René Hauck will be in touch shortly.
Make A Plan For Your Purchase
Know what you can afford before you start shopping — then run the numbers on any home you have in mind.
How much house can I afford?
- Principal & interest
- Property taxes
- Homeowner's insurance
- HOA dues
If your monthly savings are applied to the loan principal.
Enter your income, debts, and down payment to see how much home you may qualify for. Estimates only — not a lending decision.
Want to know more?
René Hauck is here to help. Reach out and expect a response within one business day.
✓ Thanks — René Hauck will be in touch shortly.