
8576 Sunningdale Blvd
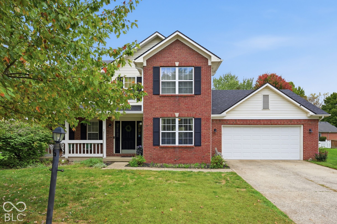
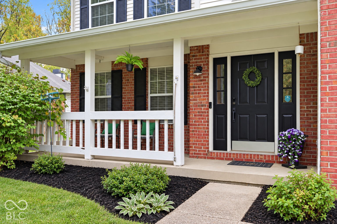
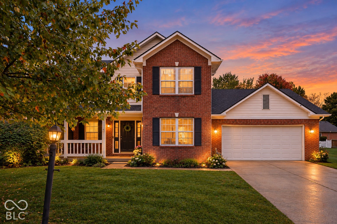
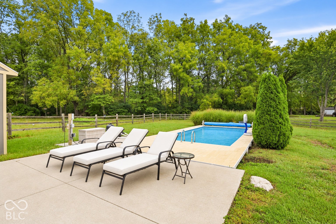
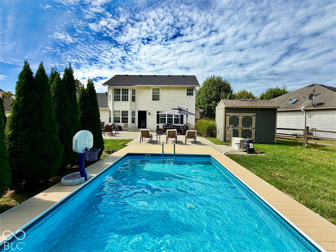
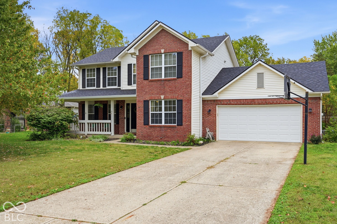
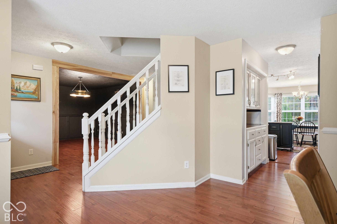
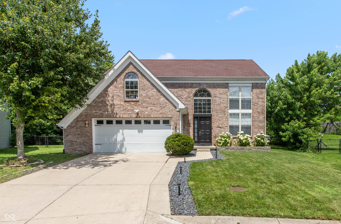
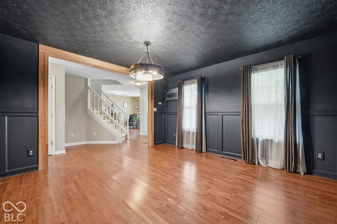
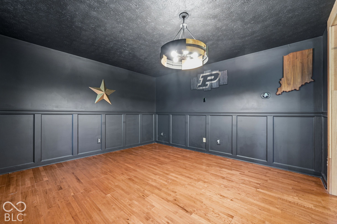
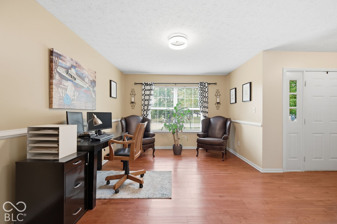
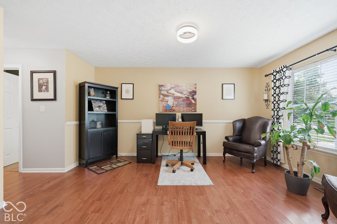
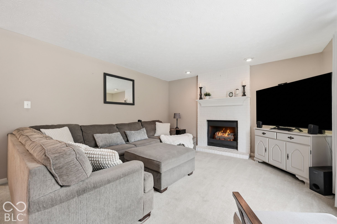
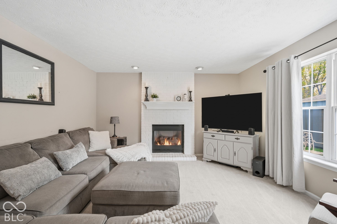
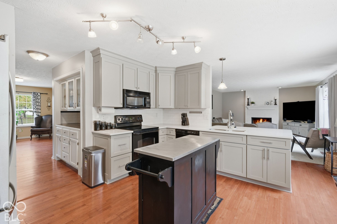
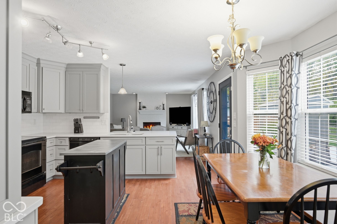
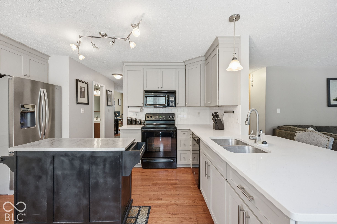
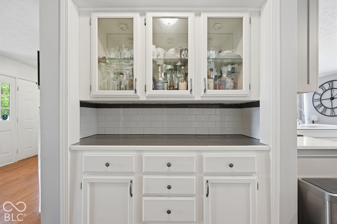
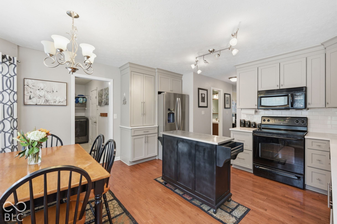
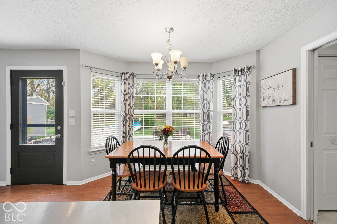
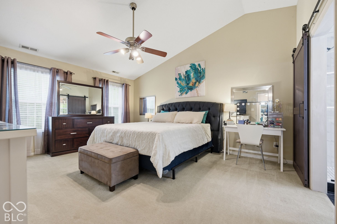
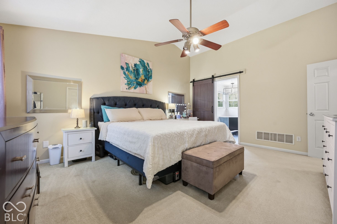
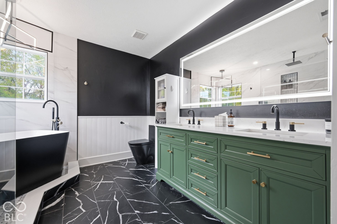
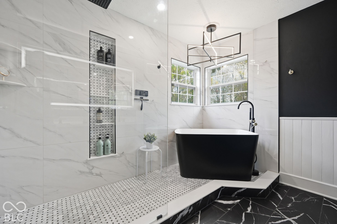
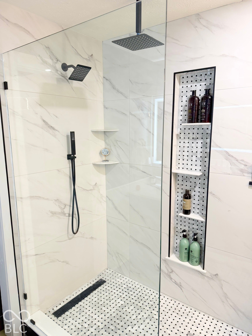
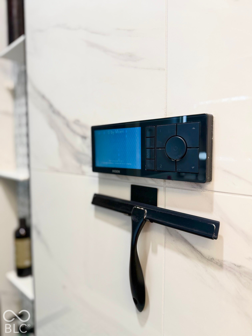
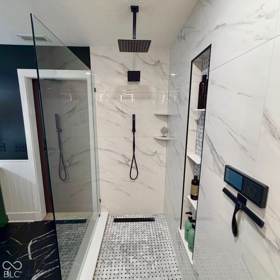
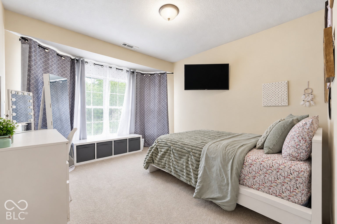
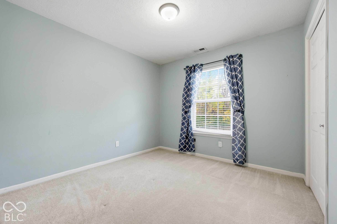
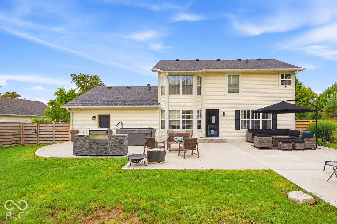
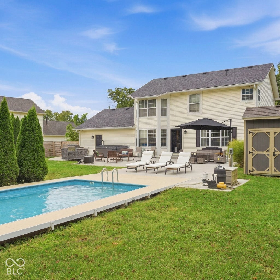
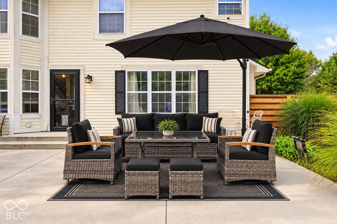
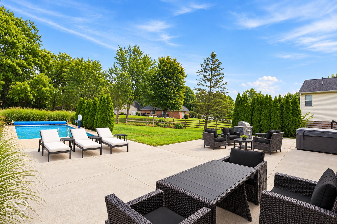
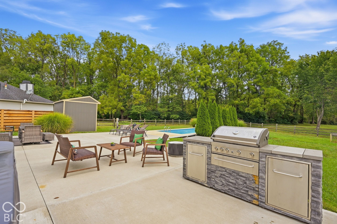
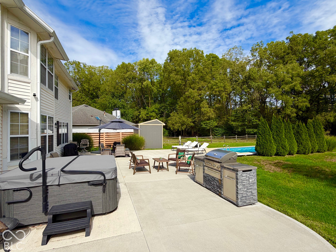
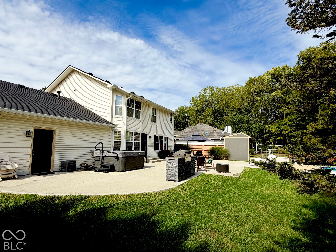
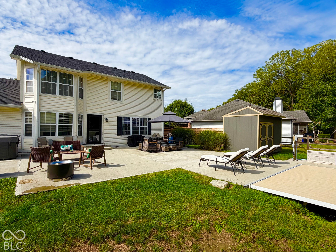
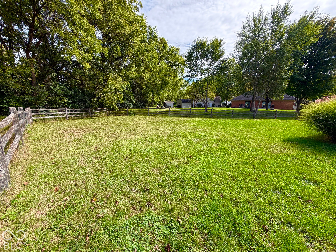
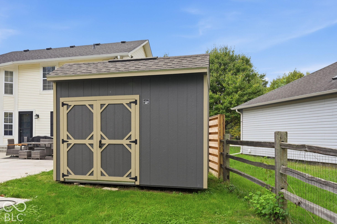
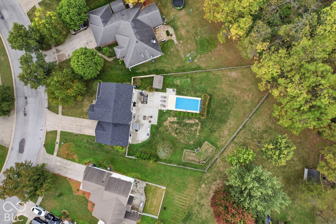
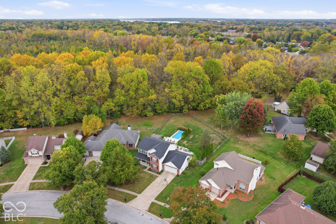
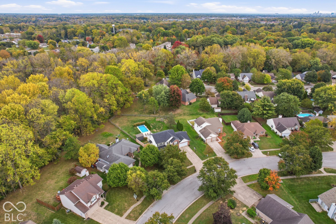
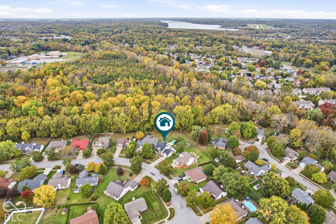
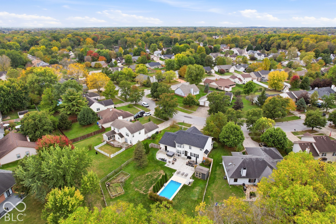
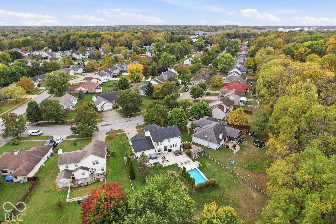
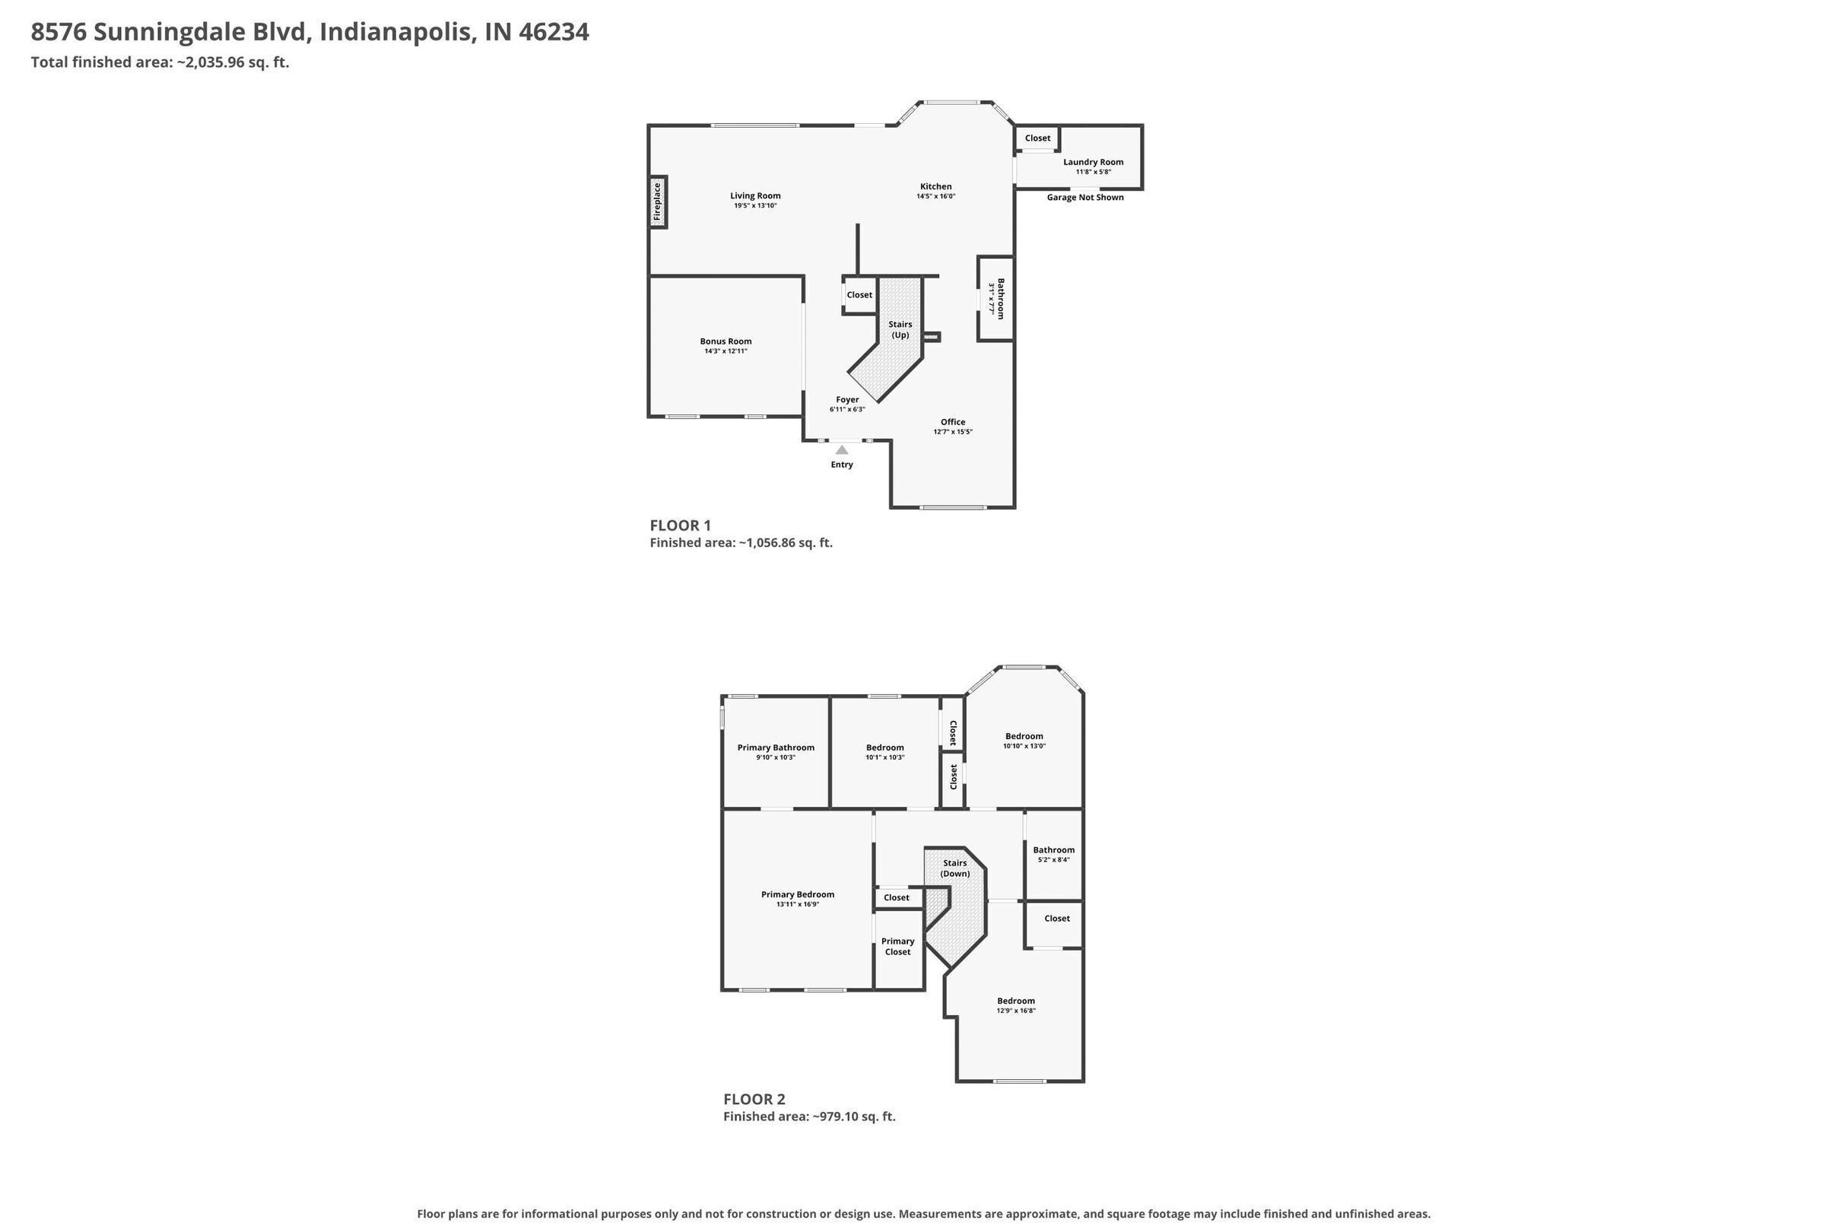
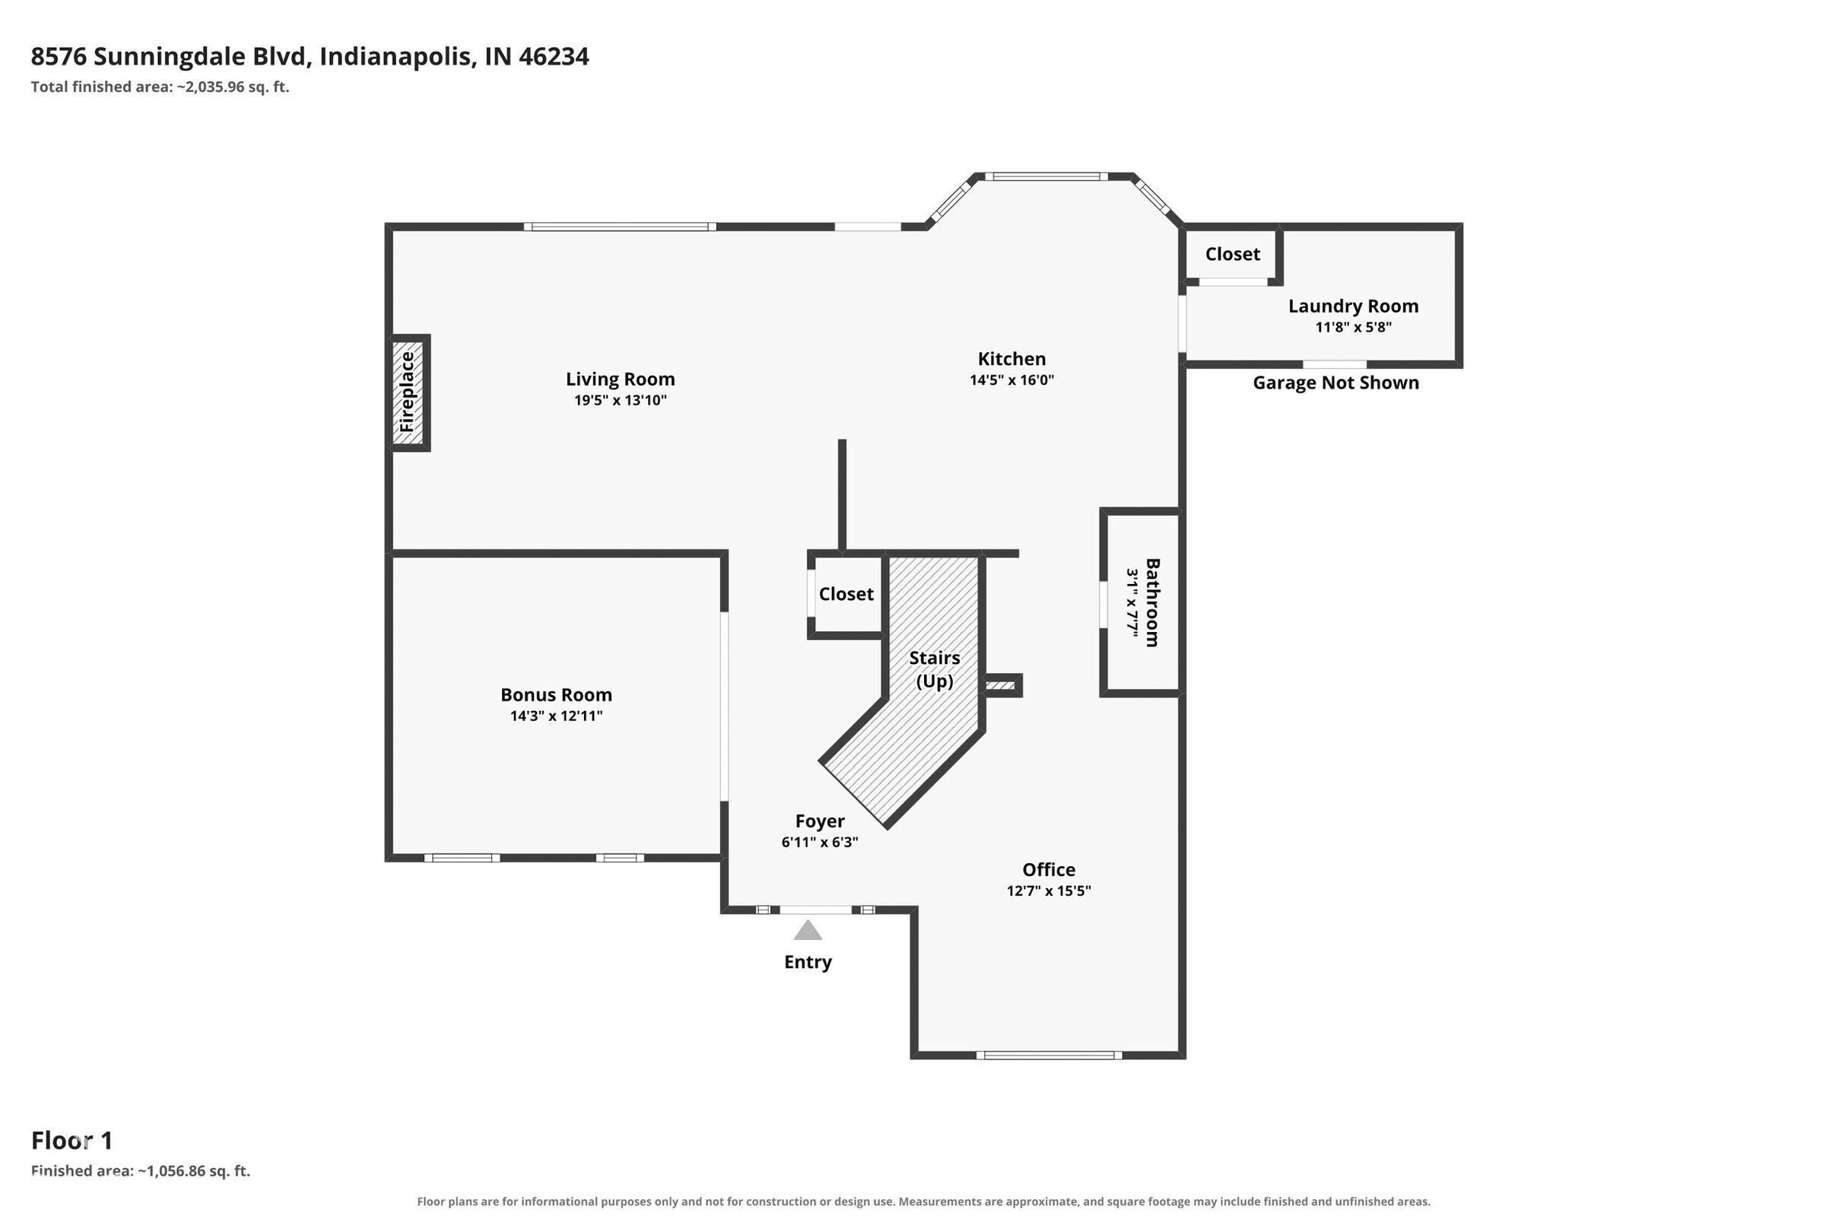
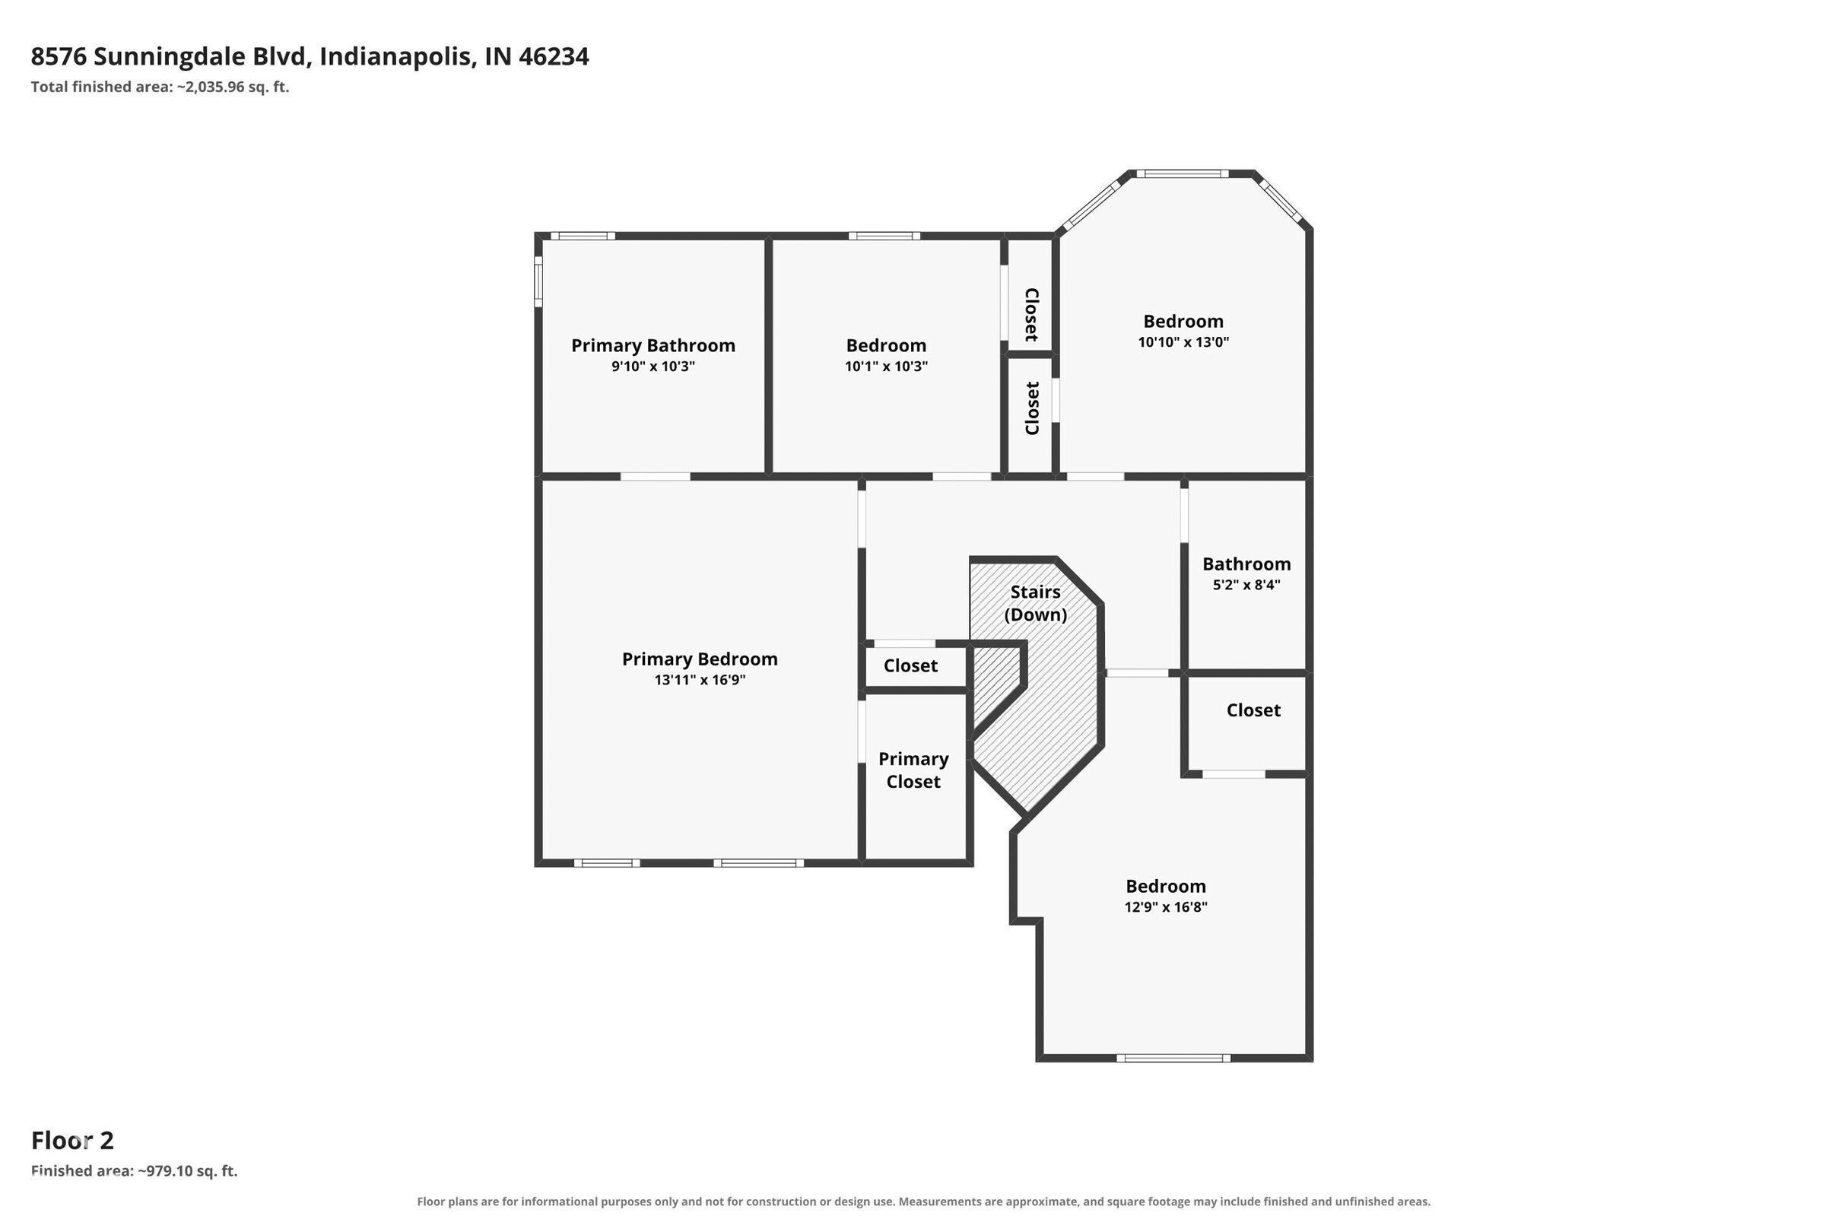
Come Fall In Love With The Backyard You've Always Wanted! Located In The Sunningdale Commons Neighborhood, This 4 Bed, 2.5 Bath Home Offers Over 2,100 SqFt. Of Living Space On An Oversized Lot Spanning Over 1/3 Acre. Cool Off In The Kayak Sports Pool, Fire Up The Gas Grill In The Outdoor Kitchen, Or Just Enjoy The Extra Space This Yard Has To Offer. The Backyard Is Truly A Standout Feature, A Large Concrete Patio Was Added In 2023 Offering Plenty Of Room To Relax, Entertain & Make Lasting Memories, Not To Mention, This Yard Backs Up To Woods With A Park & Trail. Inside, The Updated Kitchen Features Custom Cabinetry, Quartz Countertops And Subway Tile Backsplash. The Primary Bathroom Is A True Retreat, Completely Renovated In 2024 And Featuring A Japanese Soaker Tub, An Oversized Walk-In Shower With A Moen Digital Shower System And Rainfall Showerhead, Plus Beautiful Carrara Marble Flooring And Shelf. Major Updates Are All Completed For You Adding Peace Of Mind, Including A New Roof & Water Heater Both New This Year! HVAC 2025. All New Carpet Throughout Just This Month! The Pool Also Features A Brand New Solar Cover And The Pool Pump Was Replaced in 2023. With Its Incredible Outdoor Living Space, Luxurious Primary Bath, Thoughtful Updates, This Home Is Ready To Welcome You!
Listing Information
Facts & Features
Location
Community Information
Architecture
Features & Amenities
Property Features
Square Footage
Tax & Financial Information
Schools
Ben Davis High School
Robey Elementary School
Chapel Hill 7th & 8th Grade Center
Meredith Nicholson School 96 - an Exploratory School
Monarca Academy
Lew Wallace School 107 - an Exploratory School
Achieve Virtual Education Academy
Ben Davis Ninth Grade Center
School ratings are provided for informational purposes only and are subject to change. Attendance boundaries are for reference only — contact the school or district directly to verify enrollment eligibility.
Historical Data
Price History
| Date | Event | Price |
|---|---|---|
| 10/16/2026 | Listed for sale | $399,900 |
Listed by Jamie Brown · CENTURY 21 Scheetz · 3178812100
Based on information submitted to the MLS GRID as of November 15, 2026 at 3:18 PM. All data is obtained from various sources and may not have been verified by broker or MLS GRID. Supplied Open House Information is subject to change without notice. All information should be independently reviewed and verified for accuracy. Properties may or may not be listed by the office/agent presenting the information.

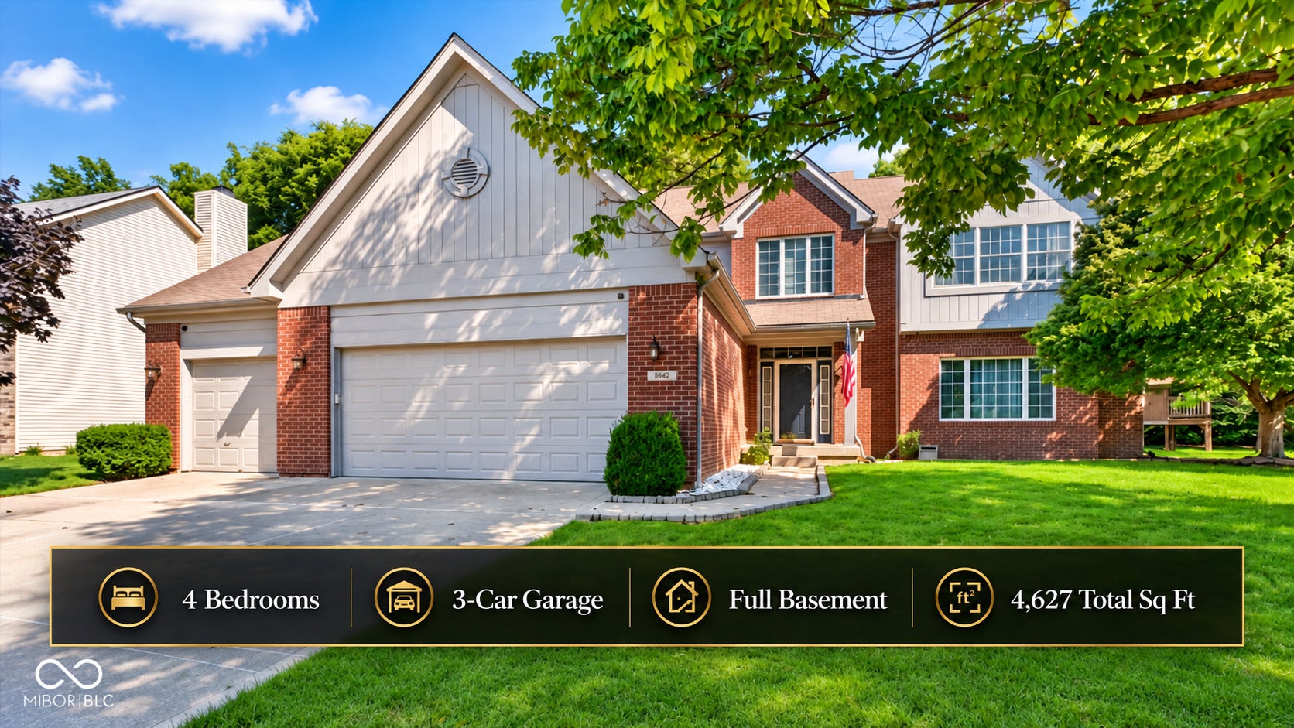
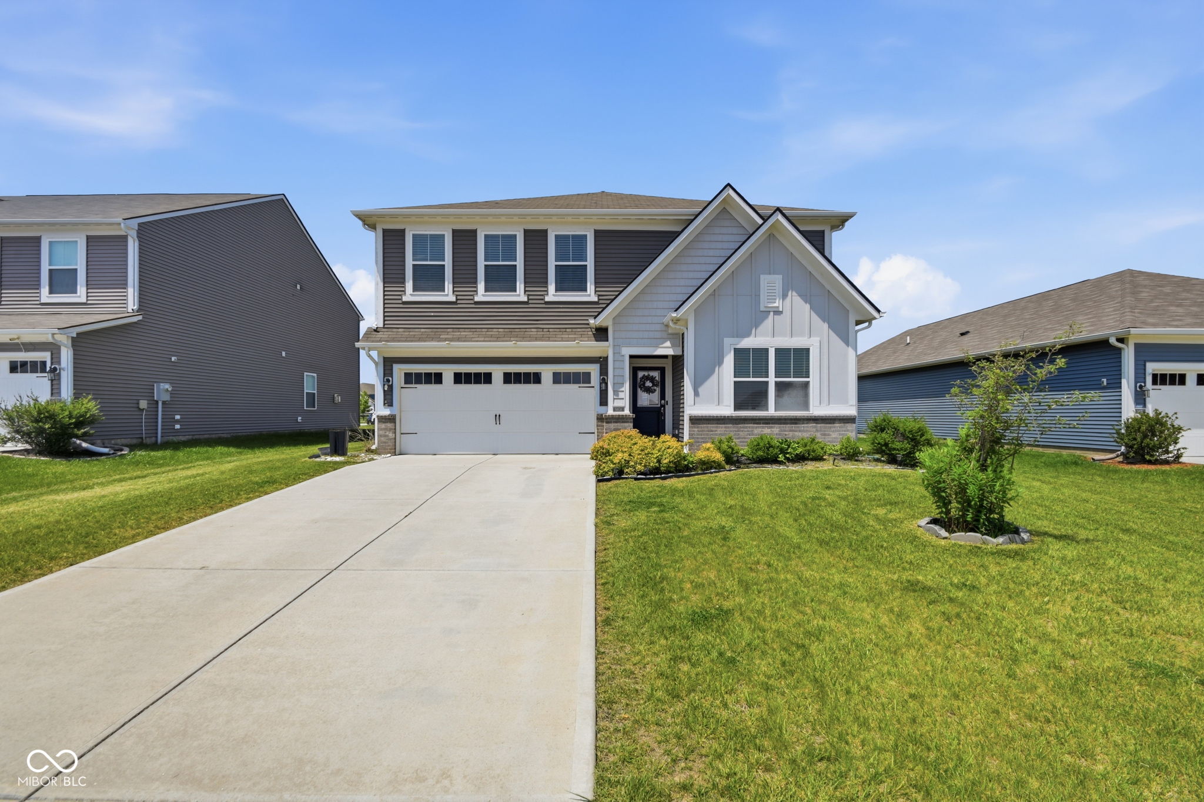
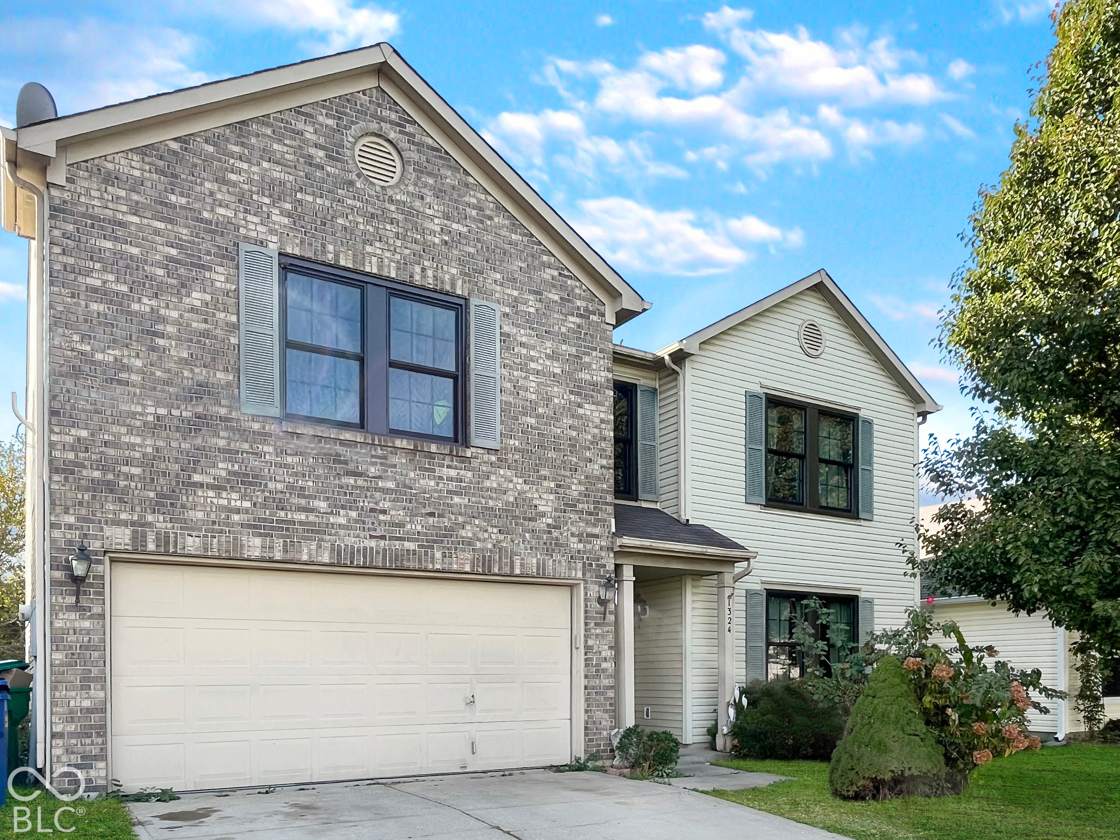
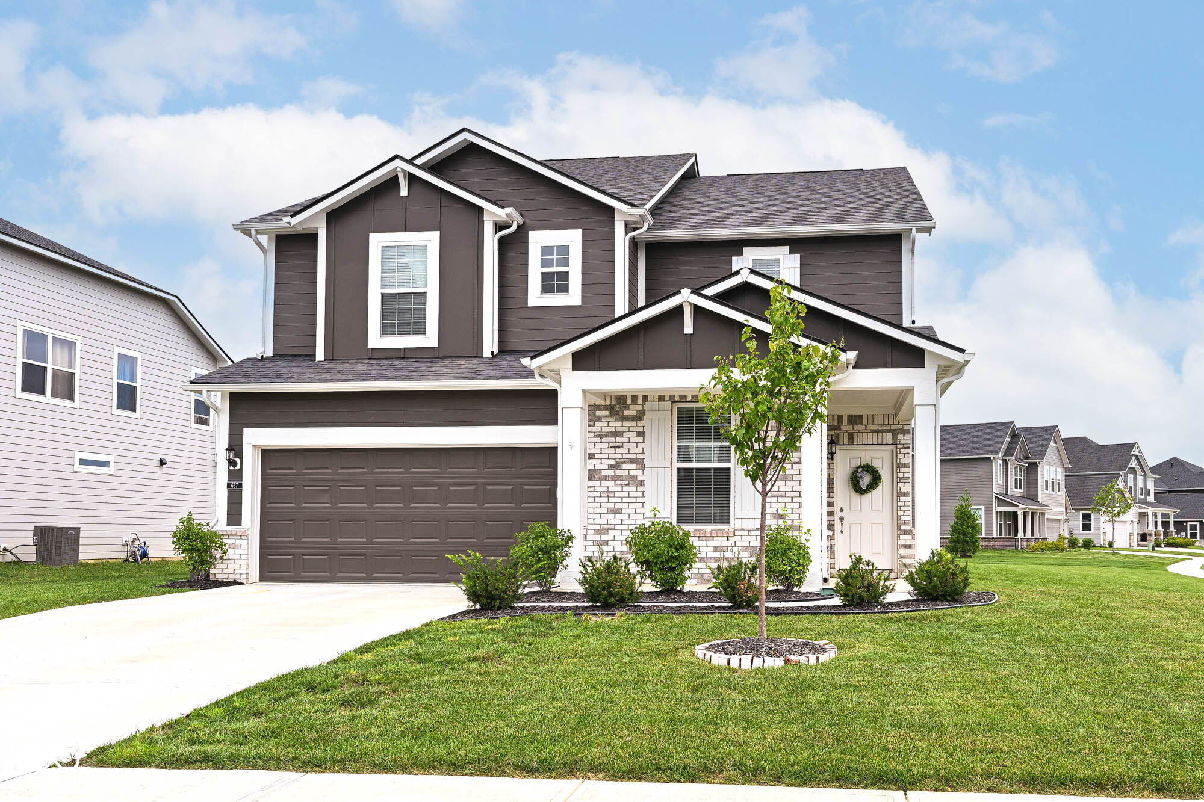
Similar Homes For Sale In Indianapolis
Start Your Real Estate Journey
Whether you have questions about this listing, want to schedule a showing, or just want to talk through your options, René Hauck is here to help. Reach out and expect a response within one business day.
How can I help?
René Hauck is here to help. Reach out and expect a response within one business day.
Thanks — René Hauck will be in touch shortly.
Make A Plan For Your Purchase
Know what you can afford before you start shopping — then run the numbers on any home you have in mind.
How much house can I afford?
- Principal & interest
- Property taxes
- Homeowner's insurance
- HOA dues
If your monthly savings are applied to the loan principal.
Enter your income, debts, and down payment to see how much home you may qualify for. Estimates only — not a lending decision.
Want to know more?
René Hauck is here to help. Reach out and expect a response within one business day.
✓ Thanks — René Hauck will be in touch shortly.