
14229 Keyesport Lndg
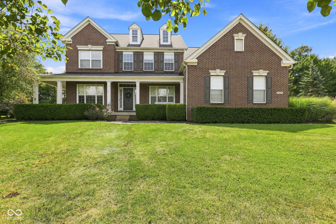
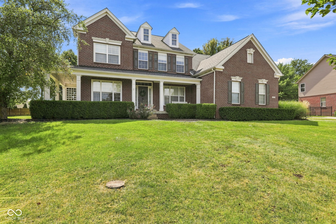
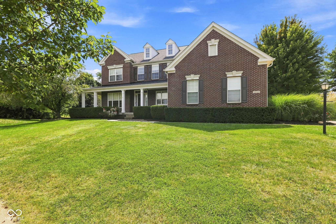
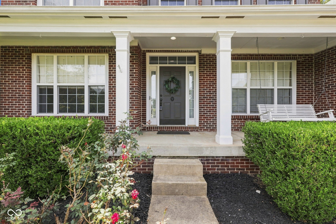
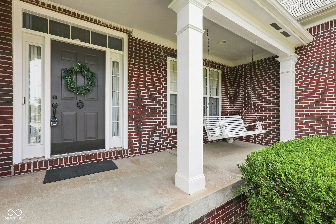
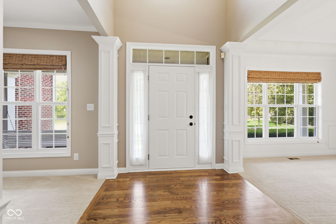
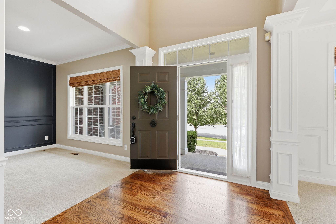
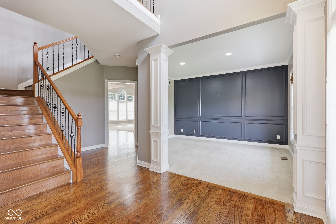
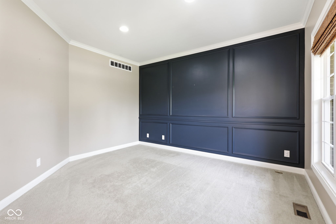
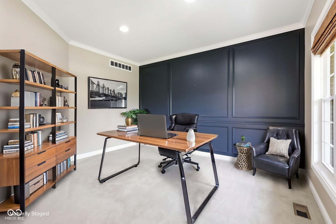
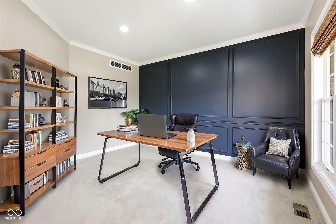
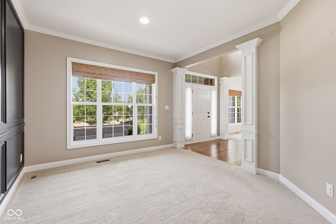
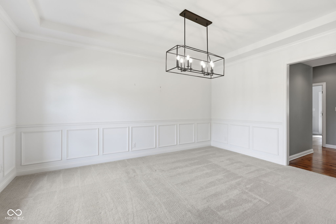
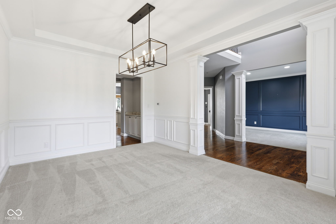
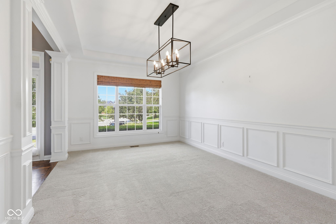
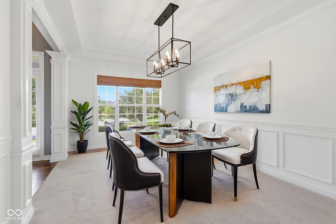
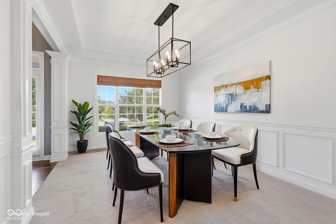
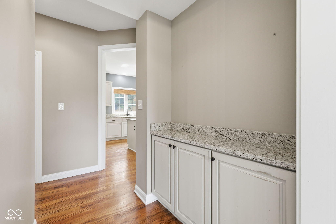
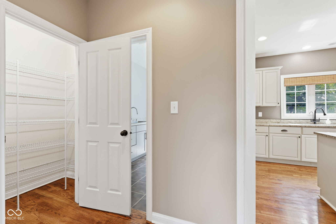
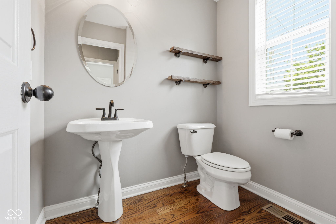
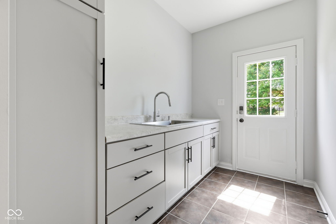
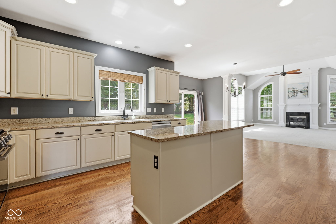
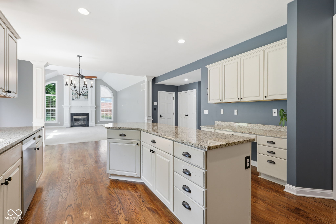
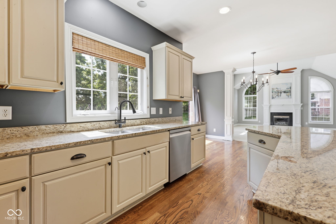
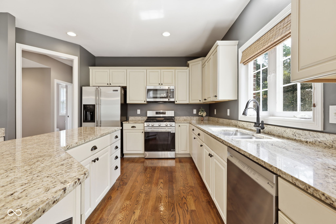
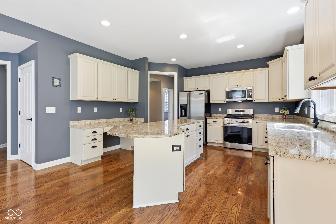
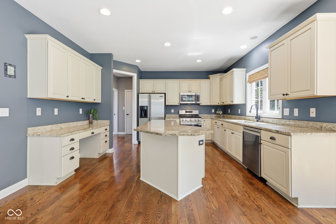
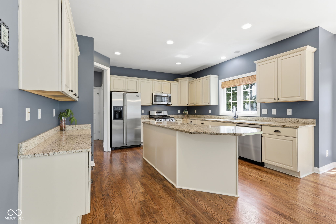
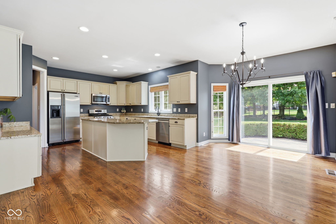
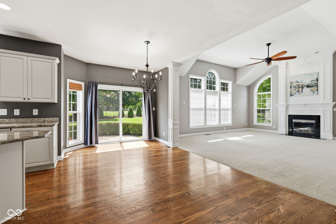
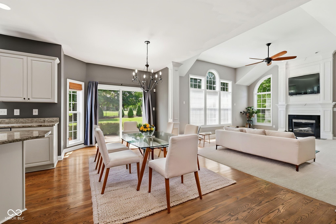
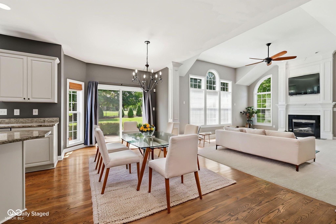
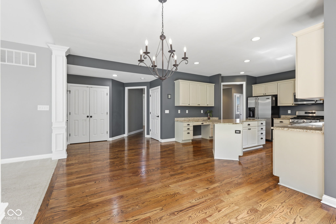
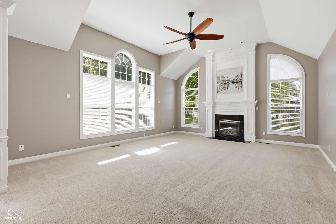
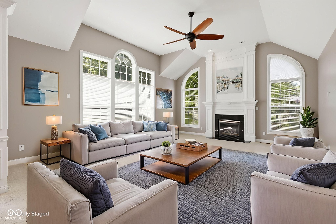
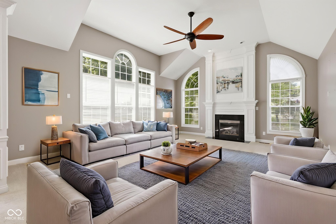
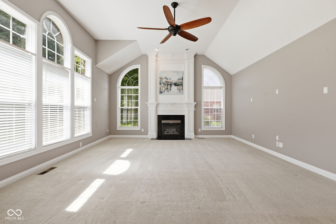
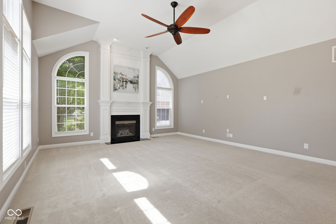
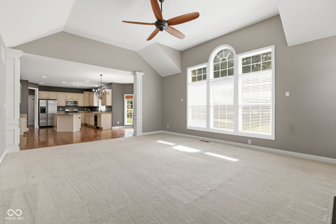
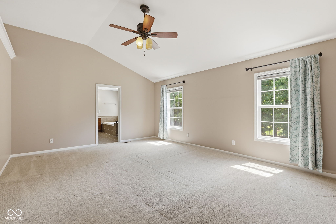
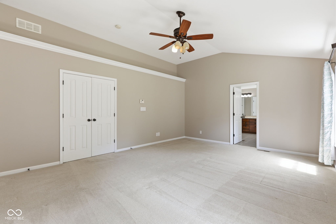
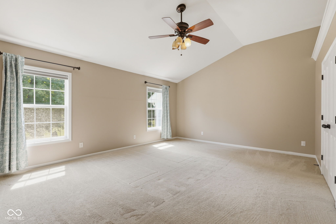
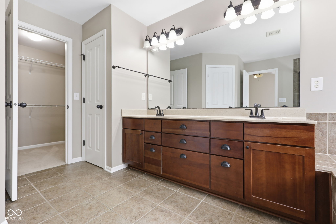
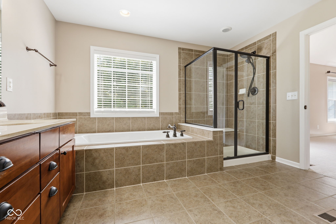
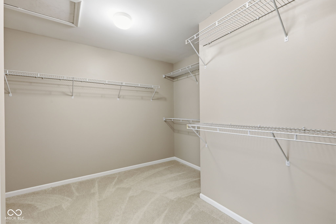
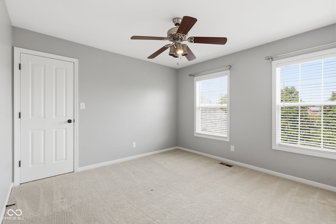
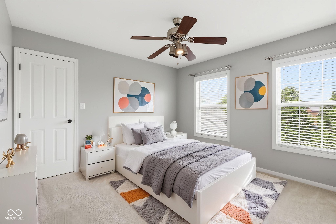
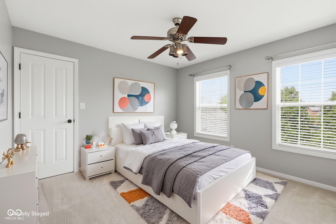
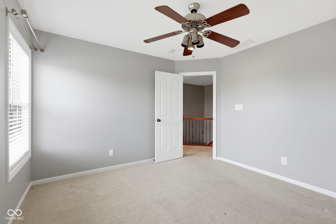
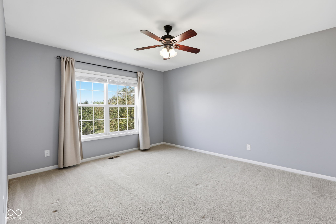
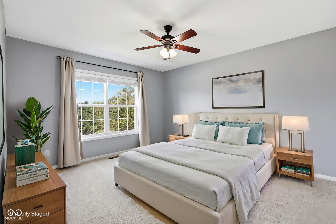
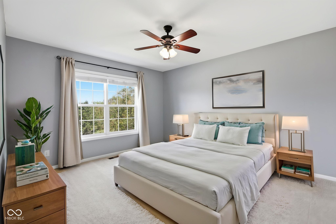
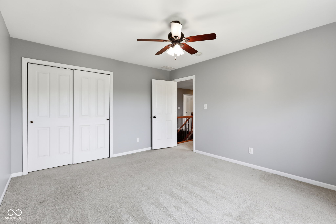
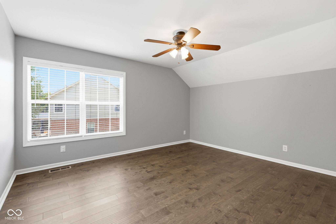
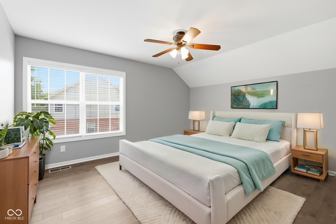
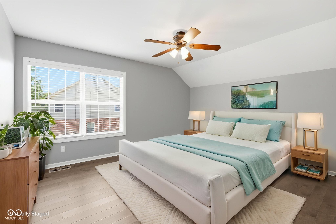
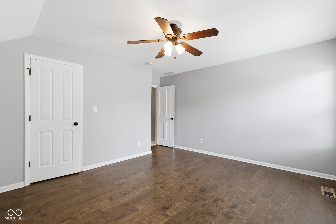
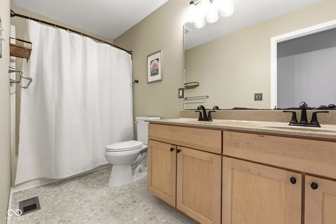
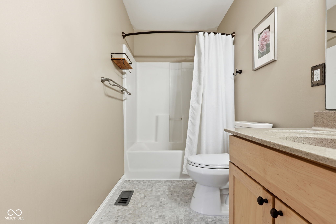
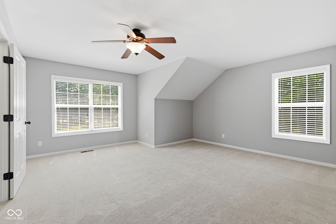
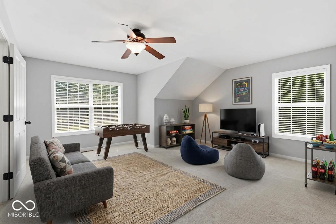
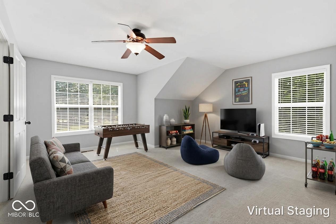
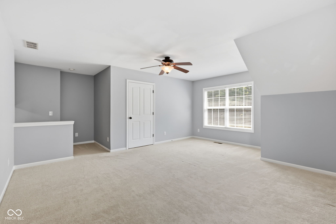
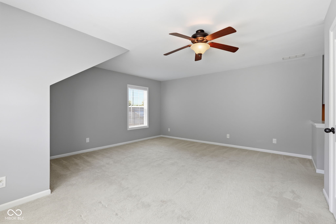
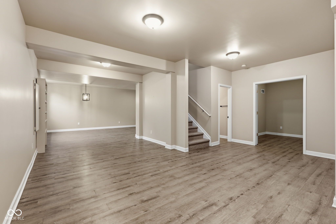
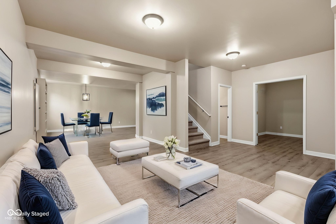
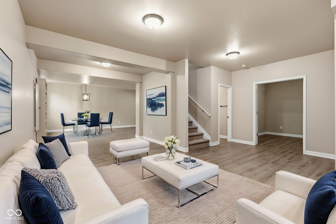
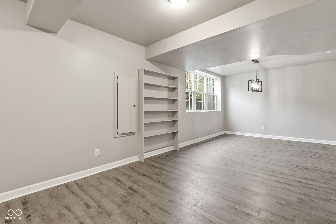
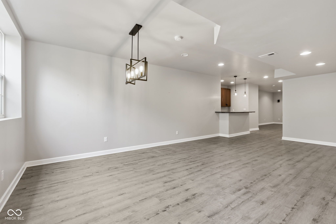
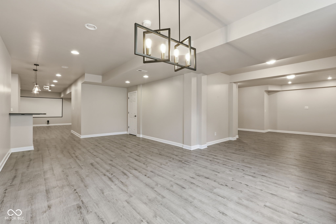
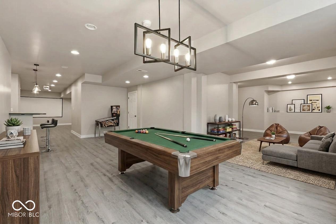
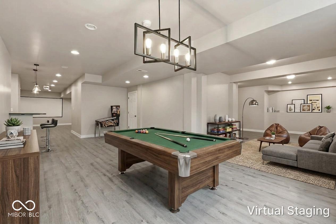
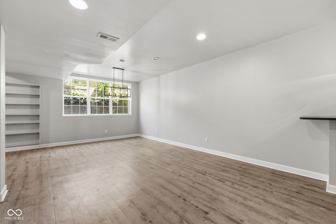
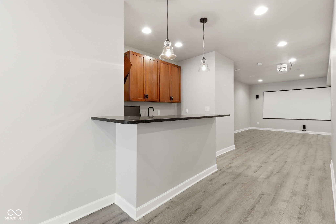
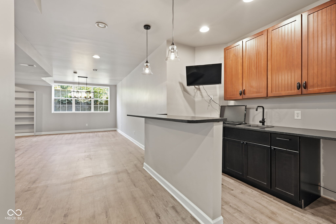
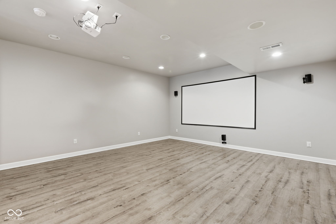
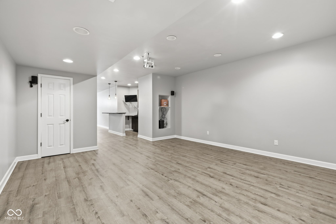
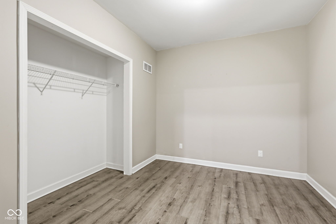
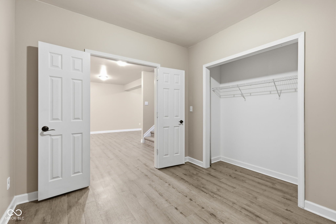
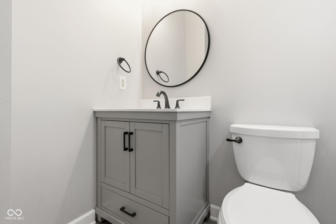
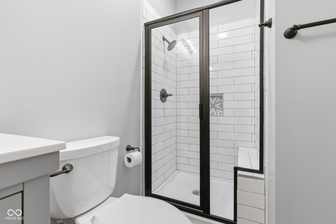
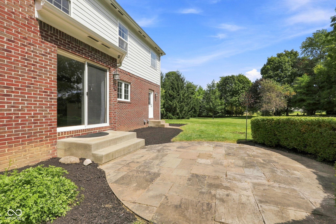
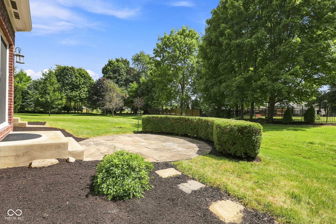
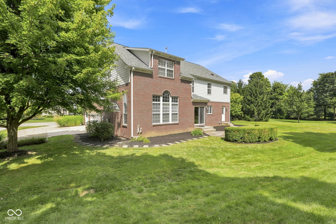
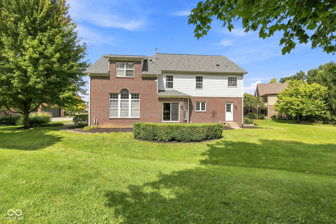
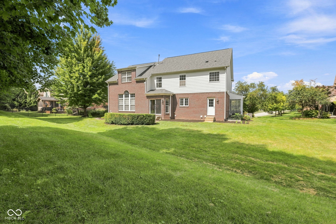
Welcome HOME to the highly desirable location of Reserve at Geist! This well-maintained, updated home offers so much space! Greeted by a stately brick curb appeal and the most charming front porch and 3 car-sideload garage! Open the door to 4 bedrooms, 3.5 baths and a full finished basement! Hardwood floors in the foyer, continue up the staircase to the second level. Foyer flanked by home office/den with stately crown molding trim/feature wall. Dining room also off the foyer with a tray ceiling, more stately trim. 2-story great room with a gas fireplace surrounded by a wall of windows providing tons of natural light, complimented by the neutral paint. Gleaming hardwood floors run through the breakfast room and kitchen. Expansive kitchen that features newer SS appliances all included! Tons of cabinets and countertop space, spacious island, breakfast bar, granite counters and backsplash. Truly set up to be the heart of the home opening to the expansive breakfast room with views of the backyard, and landscaped patio! Butler's Pantry between the dining and kitchen, and Walk-In Pantry with tons of space. Upstairs: 4 generous-sized bedrooms, a bonus room, and upstairs laundry washer/dryer inluded! Owners' Suite w/luxury ensuite bath, featuring dual sink vanity, upscale cabinets, tile floors, soaking tub & huge WI tile shower, updated lighting and New faucets! Large Walk-in closet, and don't miss the additional linen closet! 3 bedroom with close proximity to 2nd full bath featuring new Carrara marble flooring. Step downstairs to your full finished basement with 9' ceilings that is meant for recreation and entertaining! Exercise room/possible 5th bedroom/full bath/billiard room/theater room (all equipment included!) and wet bar! Backyard features privacy flanked by arbors, and no immediate neighbors behind you! Fantastic backyard with room for a pool/recreation and your next BBQ! Notable mentions: New Water heater 26'; AC 22'; Water Softener 26'; Appliances 25'!
Listing Information
Facts & Features
Location
Community Information
Architecture
Features & Amenities
Property Features
Square Footage
Tax & Financial Information
Schools
Geist Elementary School
Assigned school for this home
Fall Creek Junior High
Assigned school for this home
Brooks School Elementary
Hoosier Road Elementary School
Geist Montessori Academy
Thorpe Creek Elementary
Hamilton SE Intermediate and Junior High School
Southeastern Elementary School
School ratings are provided for informational purposes only and are subject to change. Attendance boundaries are for reference only — contact the school or district directly to verify enrollment eligibility.
Historical Data
Price History
| Date | Event | Price |
|---|---|---|
| 10/27/2026 | Price change | $685,000 |
| 09/01/2026 | Listed for sale | $750,000 |
Listed by Laura Turner · F.C. Tucker Company · 3175703800
Based on information submitted to the MLS GRID as of November 11, 2026 at 9:13 PM. All data is obtained from various sources and may not have been verified by broker or MLS GRID. Supplied Open House Information is subject to change without notice. All information should be independently reviewed and verified for accuracy. Properties may or may not be listed by the office/agent presenting the information.

Similar Homes For Sale In Fishers

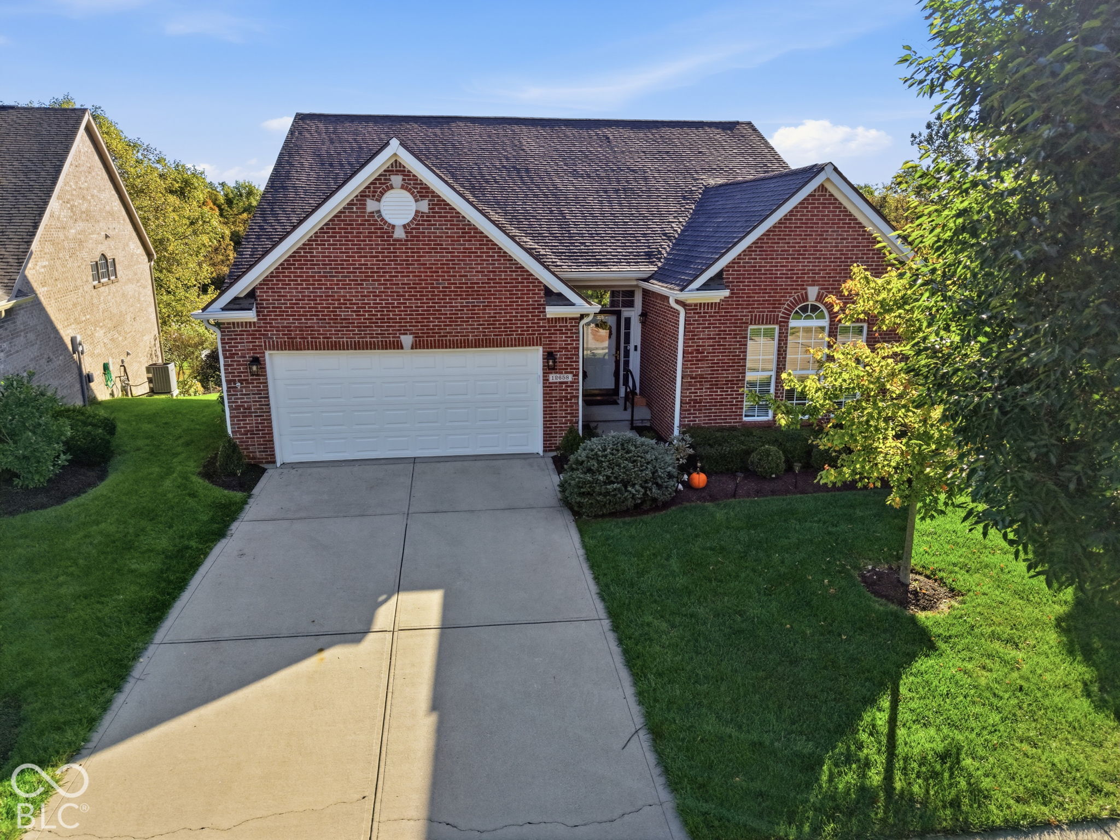
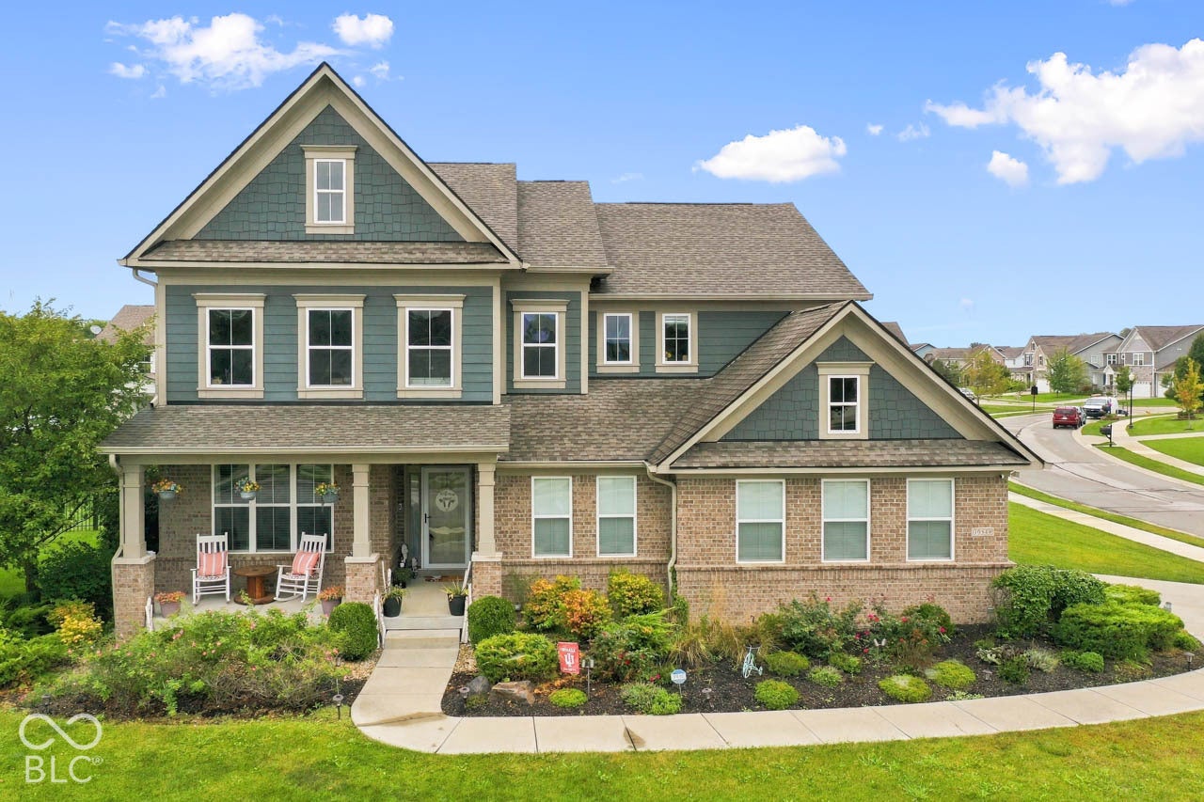
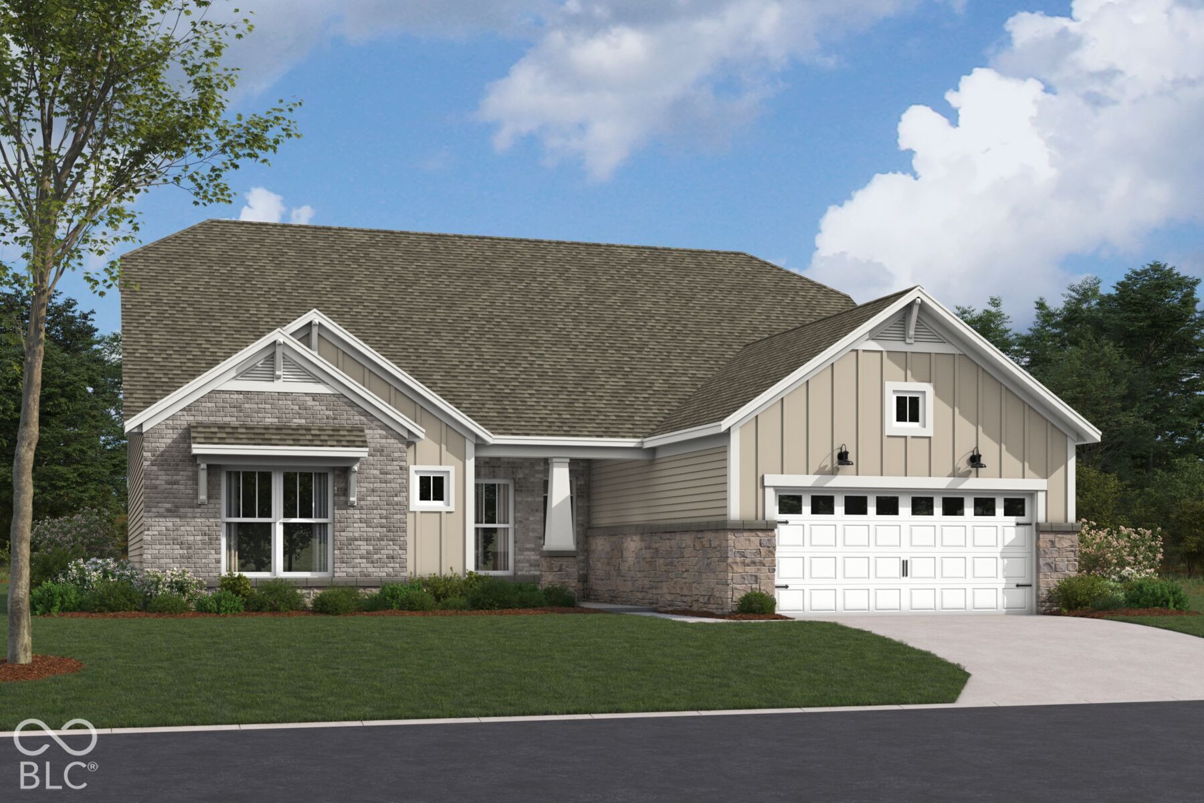
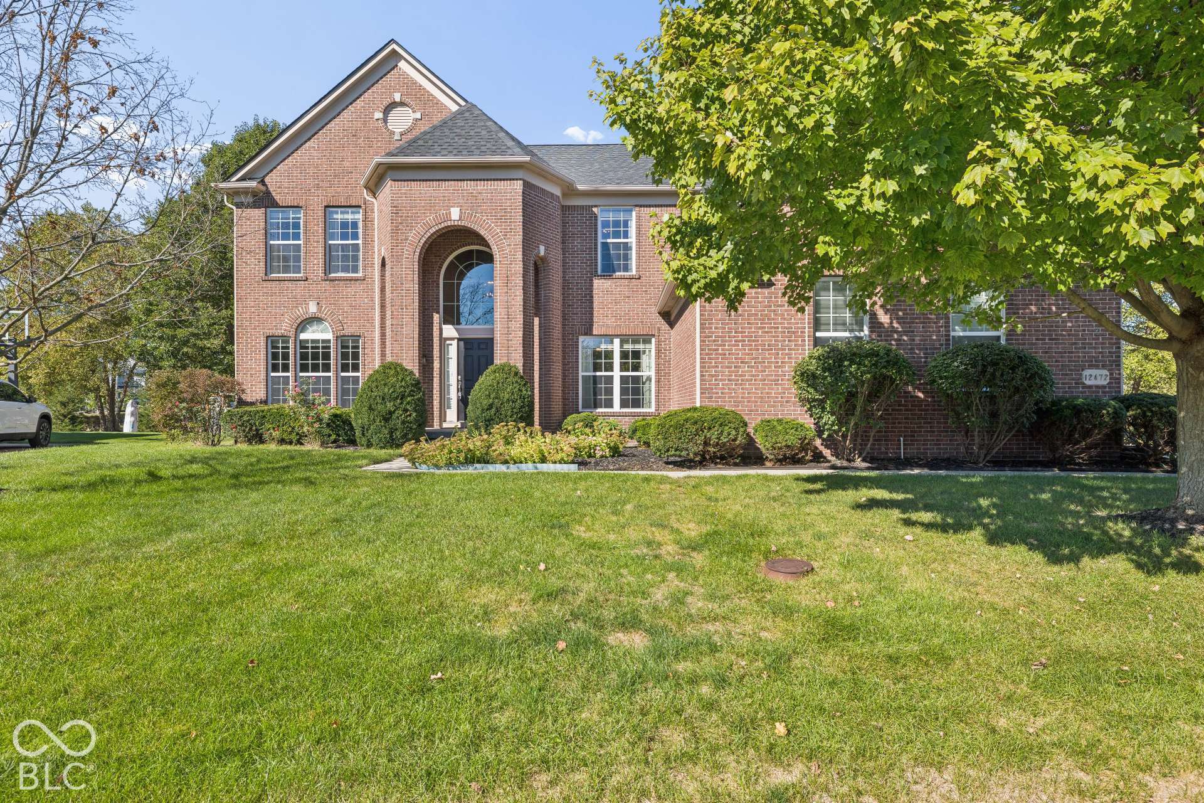
Start Your Real Estate Journey
Whether you have questions about this listing, want to schedule a showing, or just want to talk through your options, René Hauck is here to help. Reach out and expect a response within one business day.
How can I help?
René Hauck is here to help. Reach out and expect a response within one business day.
Thanks — René Hauck will be in touch shortly.
Make A Plan For Your Purchase
Know what you can afford before you start shopping — then run the numbers on any home you have in mind.
How much house can I afford?
- Principal & interest
- Property taxes
- Homeowner's insurance
- HOA dues
If your monthly savings are applied to the loan principal.
Enter your income, debts, and down payment to see how much home you may qualify for. Estimates only — not a lending decision.
Want to know more?
René Hauck is here to help. Reach out and expect a response within one business day.
✓ Thanks — René Hauck will be in touch shortly.