
336 Dogwood Dr
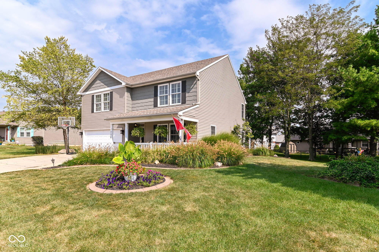
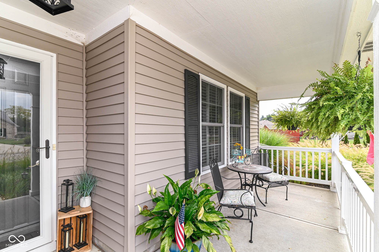
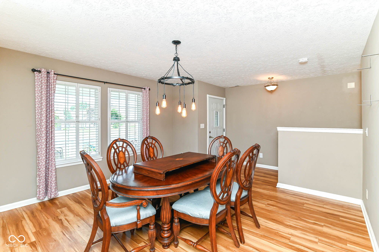
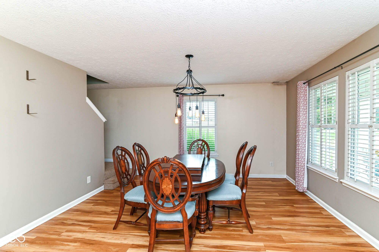
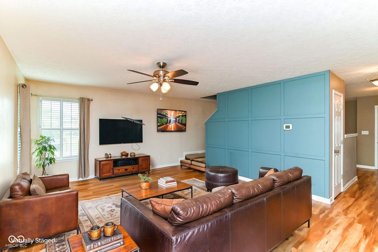
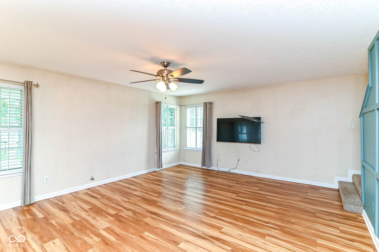
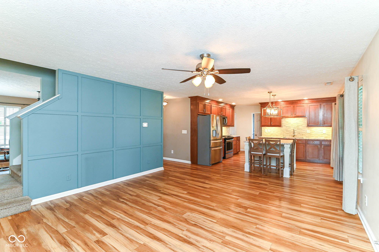
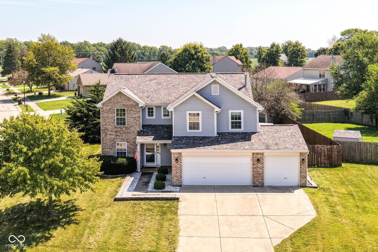
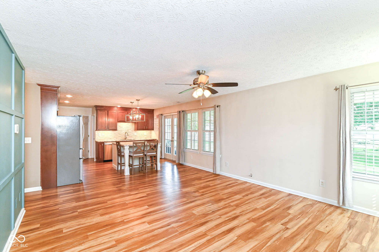
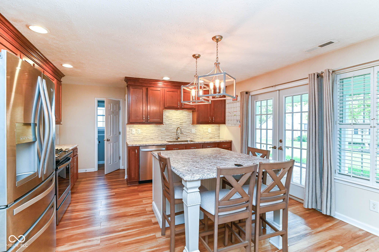
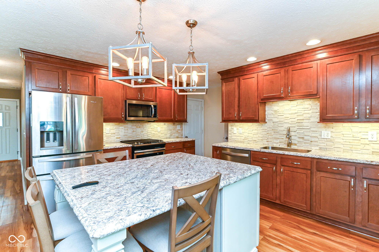
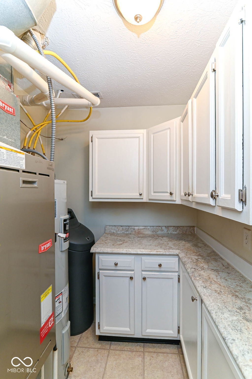
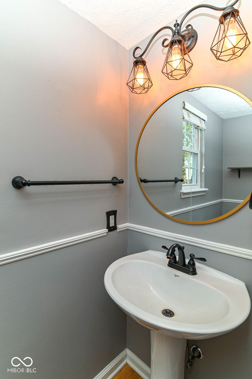
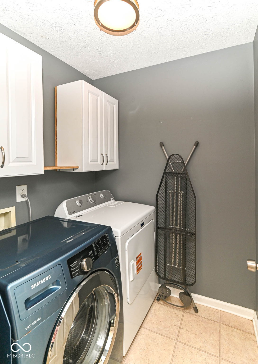
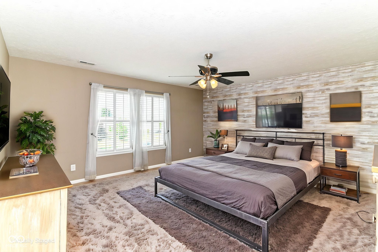
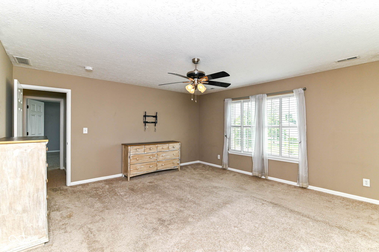
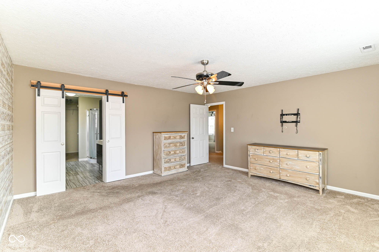
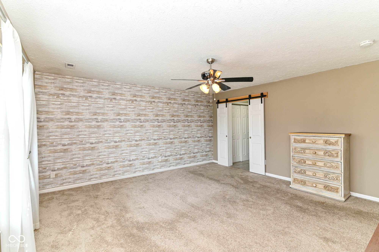
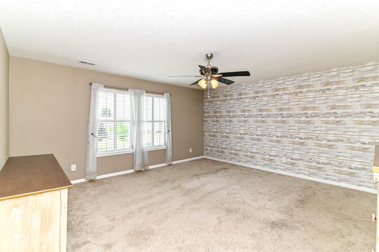
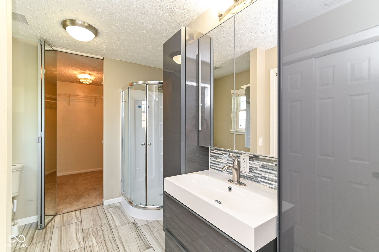
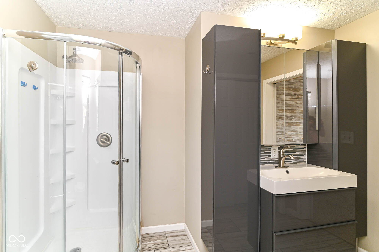
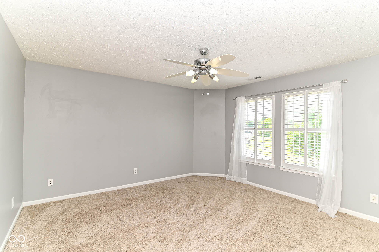
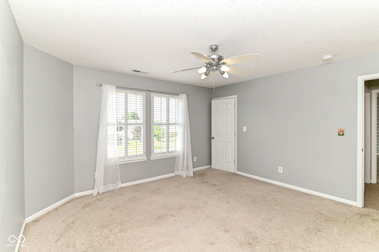
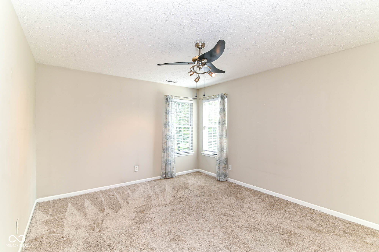
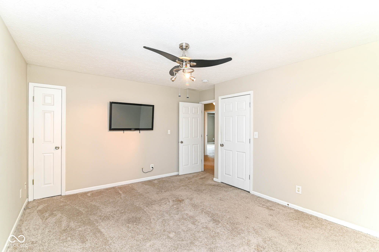
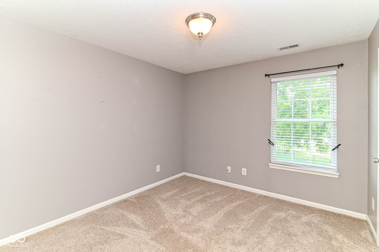
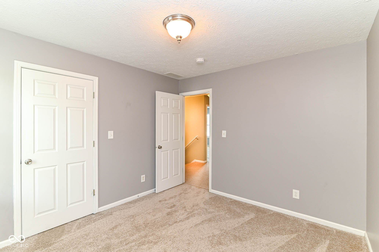
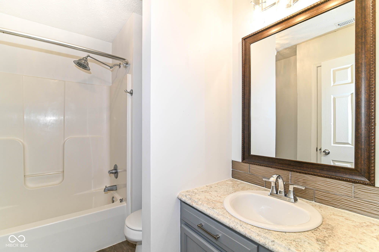
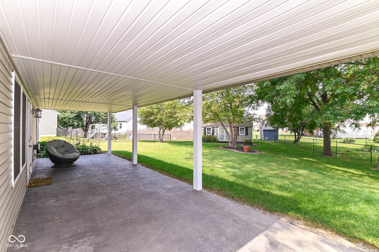
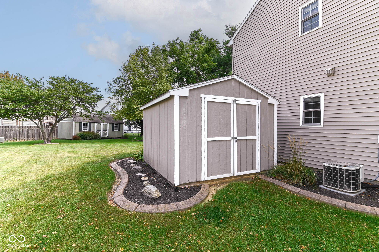
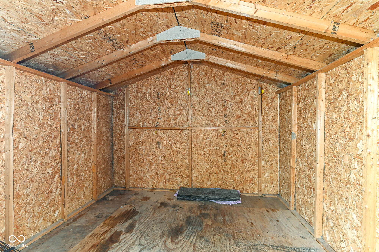
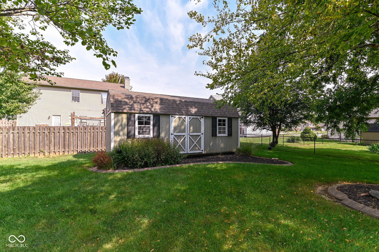
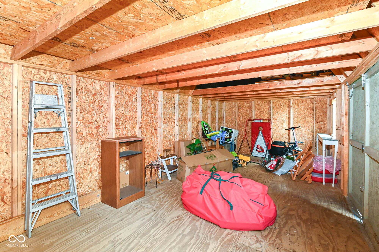
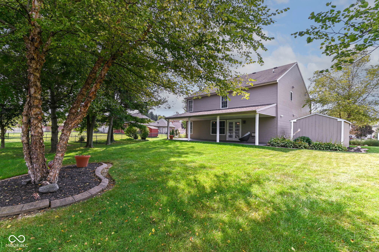
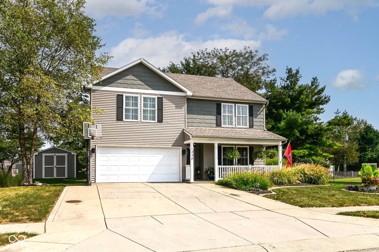
Beautifully and tastefully updated 4 BR home in quiet neighborhood but near park and charming downtown Pendleton shops and restaurants. Formal DR can be formal LR or GR. laminate flooring throughout main level extends into the open concept FR and updated kitchen. Kitchen features updated cabinets, mini-brick backsplash and large center island. Lots of counterspace and farm sink plus gas range/oven with microhood. Open to FR with box molding accent wall for dramatic effect. Just off the kitchen is a 1/2 bath and a walk-in pantry/utility room with countertops and cabinet storage for keeping small appliances at your fingertips. And if it's more storage you're looking for please notice the extra cabinets in garage! And the garage refrigerator also stays. Relax on your large covered patio overlooking the polished yard. Note the lovely 10x30 garden shed for projects &/or workshop. There is also a neatly tucked away 10x10 mini barn for more storage. Upstairs you will find 4 generously sized bedrooms and laundry room - also with cabinets. The primary suite is updated with full shower bath and hidden walk-in closet. All bedroom windows feature interior shutters. All appliances included, plus the refrigerator in garage, TV in FR and barstools. This home is a "must see" on your list!
Listing Information
Open Houses
-
Saturday, November 21Come visit this beautiful home in Pendleton - Agents, please feel free to send your buyers!1:00 PM – 3:00 PM
Facts & Features
Location
Community Information
Architecture
Features & Amenities
Property Features
Square Footage
Tax & Financial Information
Schools
Pendleton Heights High School
Anderson High School
East Elementary School
Pendleton Juvenile Correctional
Pendleton Elementary School
Maple Ridge Elementary School
Pendleton Heights Middle School
Erskine Elementary School
School ratings are provided for informational purposes only and are subject to change. Attendance boundaries are for reference only — contact the school or district directly to verify enrollment eligibility.
Historical Data
Price History
| Date | Event | Price |
|---|---|---|
| 09/28/2026 | Price change | $369,000 |
| 09/18/2026 | Listed for sale | $375,000 |
Listed by Leigh Turner · eXp Realty, LLC · 8886113912
Based on information submitted to the MLS GRID as of November 10, 2026 at 6:14 AM. All data is obtained from various sources and may not have been verified by broker or MLS GRID. Supplied Open House Information is subject to change without notice. All information should be independently reviewed and verified for accuracy. Properties may or may not be listed by the office/agent presenting the information.

Similar Homes For Sale In Pendleton
Start Your Real Estate Journey
Whether you have questions about this listing, want to schedule a showing, or just want to talk through your options, René Hauck is here to help. Reach out and expect a response within one business day.
How can I help?
René Hauck is here to help. Reach out and expect a response within one business day.
Thanks — René Hauck will be in touch shortly.
Make A Plan For Your Purchase
Know what you can afford before you start shopping — then run the numbers on any home you have in mind.
How much house can I afford?
- Principal & interest
- Property taxes
- Homeowner's insurance
- HOA dues
If your monthly savings are applied to the loan principal.
Enter your income, debts, and down payment to see how much home you may qualify for. Estimates only — not a lending decision.
Want to know more?
René Hauck is here to help. Reach out and expect a response within one business day.
✓ Thanks — René Hauck will be in touch shortly.