
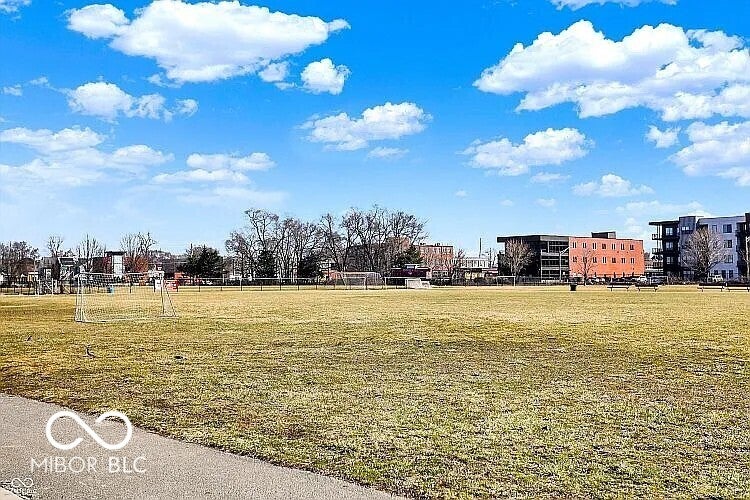


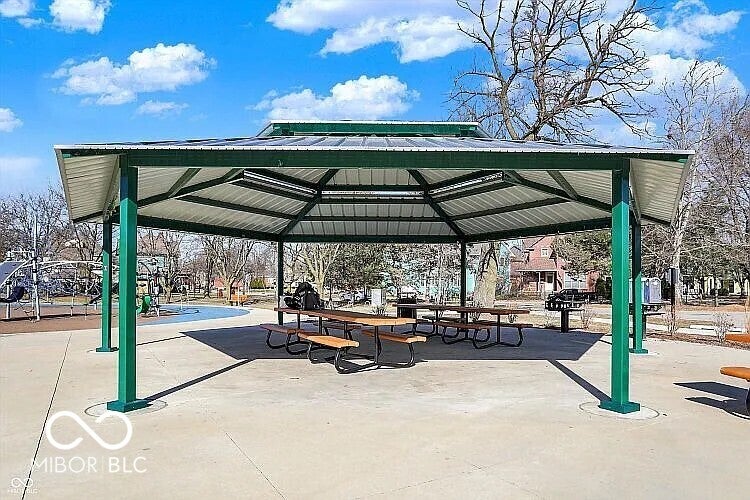


2134 Bellefontaine St
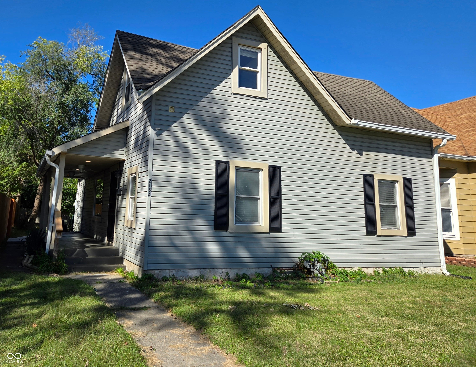
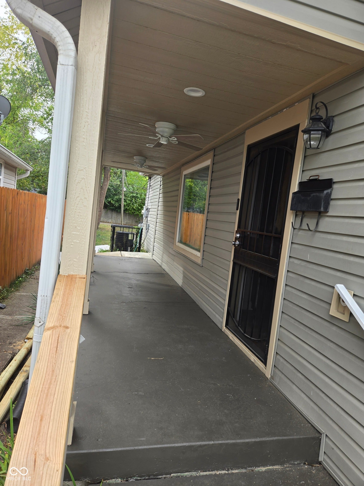
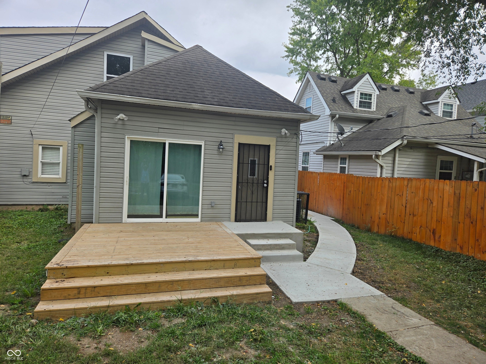
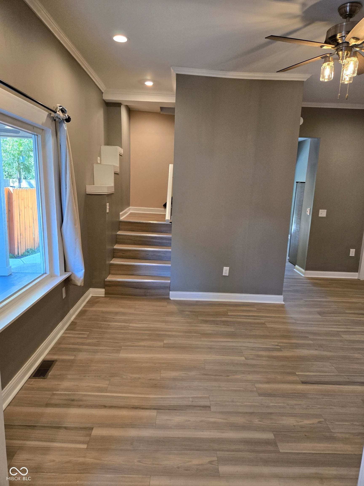
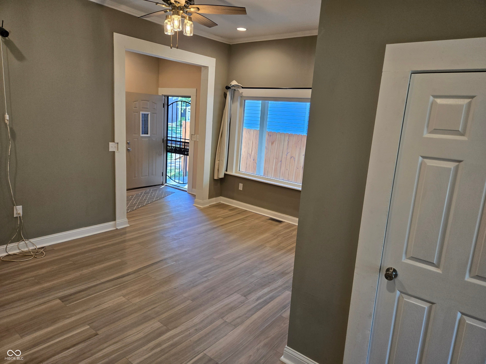
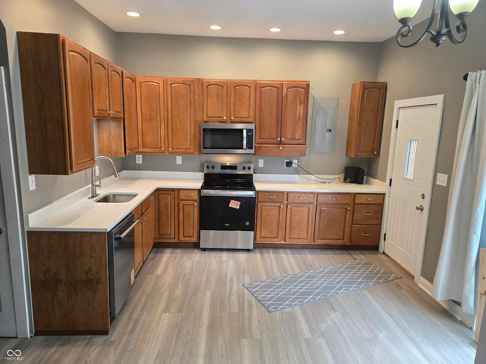
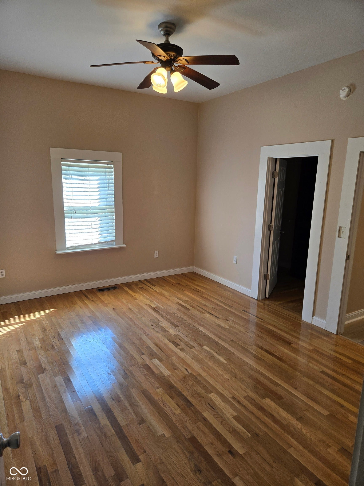
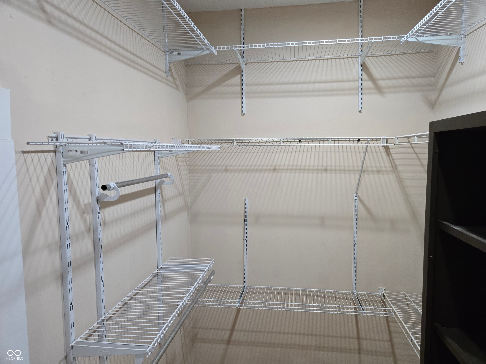
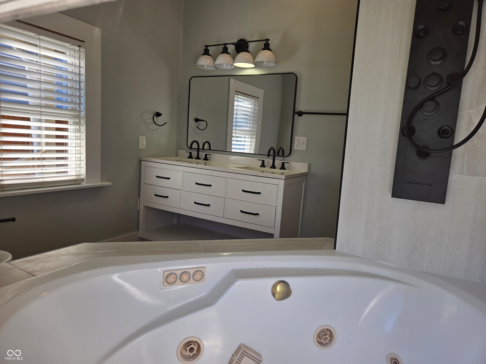
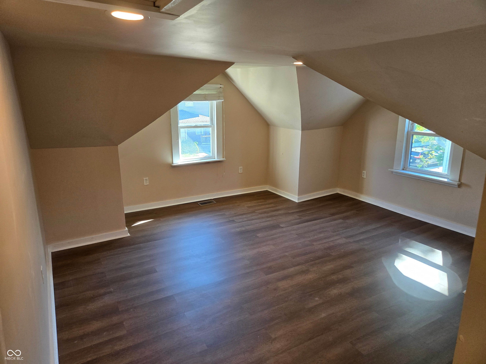
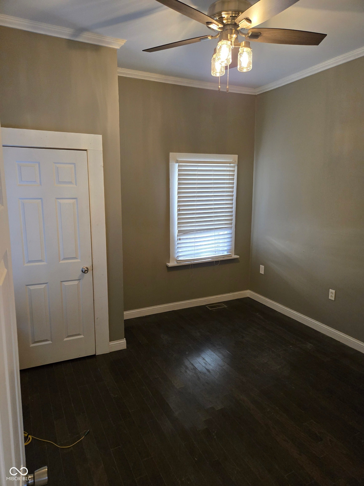
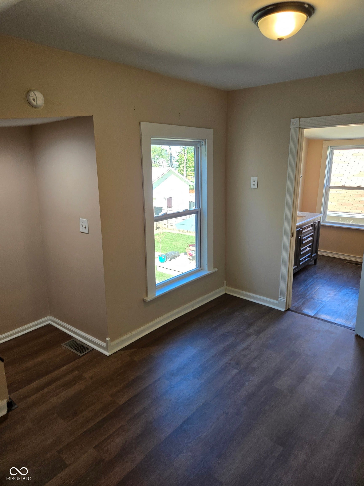
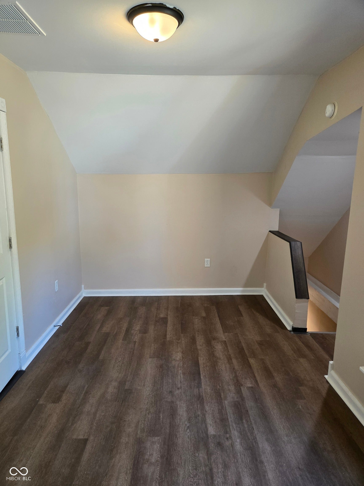
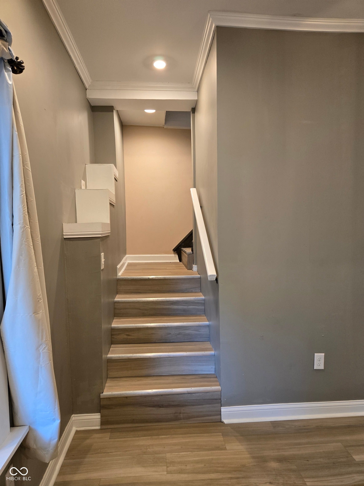
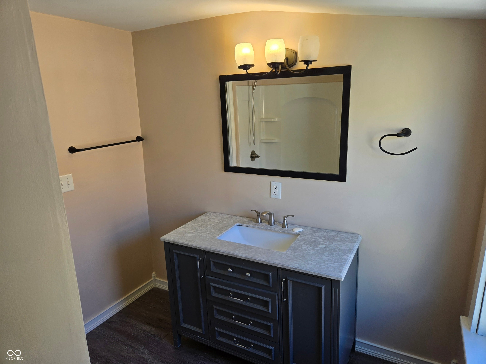
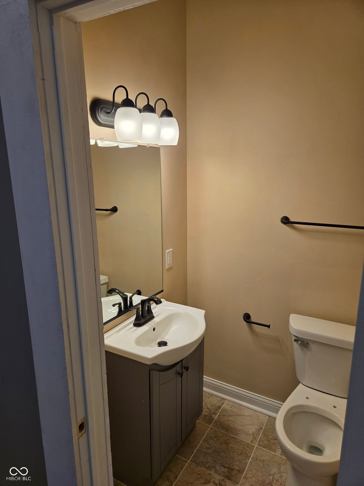
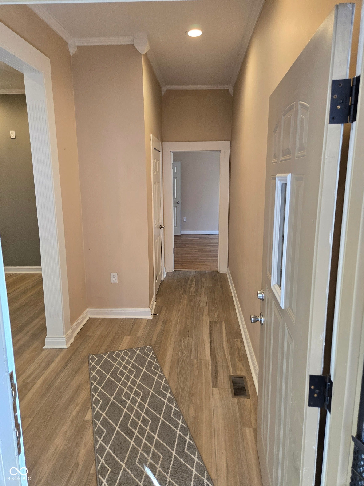
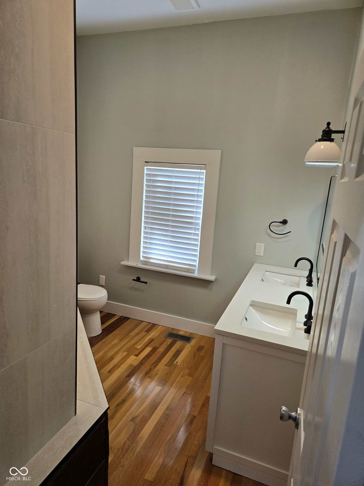
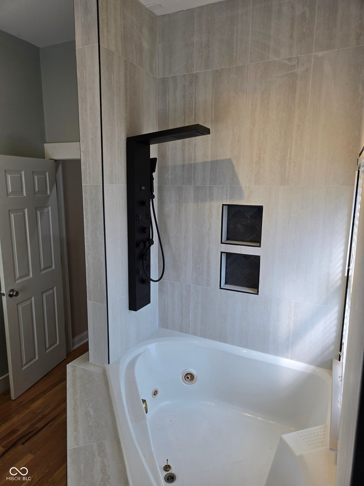
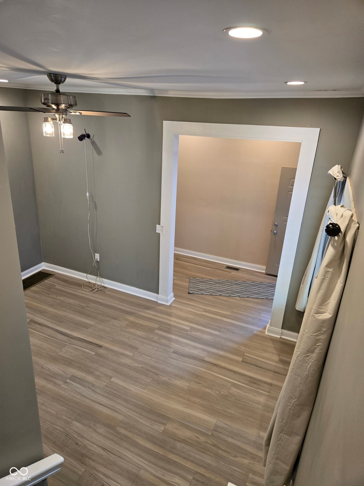
Newly remodeled 4 bedroom 2.5 bath house with partial unfinished basement, large backyard, and storage barn. The primary suite with hardwood flooring is conveniently located on the 1st floor which includes, a spa-like ensuite with a jacuzzi tub combined with a massage jet shower encased with ceramic tile, double vanity and 2 closets. The kitchen has all new whirlpool appliances, quartz countertops, laundry closet with bifold doors, and sliding glass doors that leads out to a very nice deck (perfect for in and outdoor entertainment), and huge backyard ready for you to personally manicure. LR has a large picture window which provides lots of nature light and overlooks the front porch with recessed lighting and ceiling fans. There is 1 other large bedroom, 2 closets and a half bath on the 1st floor; 2 bedrooms and full bath is on the second floor. The basement houses the water heater and the 90% efficiency HVAC system and is the ideal space for additional storage. At this price this rare find, just steps away from the Monon Trail and walking distance to Mass Ave, Bottleworks and downtown. Is not going to be available long. Seller willing to provide 3-2-1 mortgage buydown of the interest rate to approx. 4% for the first year if closed by October 30, 2026.
Listing Information
Facts & Features
Location
Community Information
Architecture
Features & Amenities
Property Features
Square Footage
Tax & Financial Information
Schools
BELIEVE Circle City High School
Charity Dye School 27 Center for Inquiry
Herron High School
Theodore Potter School 74 - a Dual Language School
KIPP Indy College Prep Middle
Indianapolis Academy of Excellence
KIPP Indy Legacy High
Herron Preparatory Academy
School ratings are provided for informational purposes only and are subject to change. Attendance boundaries are for reference only — contact the school or district directly to verify enrollment eligibility.
Historical Data
Price History
| Date | Event | Price |
|---|---|---|
| 08/25/2026 | Price change | $344,900 |
| 10/13/2025 | Listed for sale | $379,900 |
Listed by Pamela Journey · E & L Son Enterprise, LLC · 3179264663
Based on information submitted to the MLS GRID as of August 26, 2026 at 12:02 PM. All data is obtained from various sources and may not have been verified by broker or MLS GRID. Supplied Open House Information is subject to change without notice. All information should be independently reviewed and verified for accuracy. Properties may or may not be listed by the office/agent presenting the information.

Similar Homes For Sale In Indianapolis
 New Listing
Start Your Real Estate Journey
Whether you have questions about this listing, want to schedule a showing, or just want to talk through your options, René Hauck is here to help. Reach out and expect a response within one business day.
How can I help?
René Hauck is here to help. Reach out and expect a response within one business day.
Thanks — René Hauck will be in touch shortly.
Make A Plan For Your Purchase
Know what you can afford before you start shopping — then run the numbers on any home you have in mind.
How much house can I afford?
- Principal & interest
- Property taxes
- Homeowner's insurance
- HOA dues
If your monthly savings are applied to the loan principal.
Enter your income, debts, and down payment to see how much home you may qualify for. Estimates only — not a lending decision.
Want to know more?
René Hauck is here to help. Reach out and expect a response within one business day.
✓ Thanks — René Hauck will be in touch shortly.