
7749 Silver Fox Dr
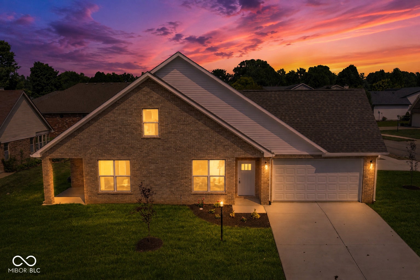
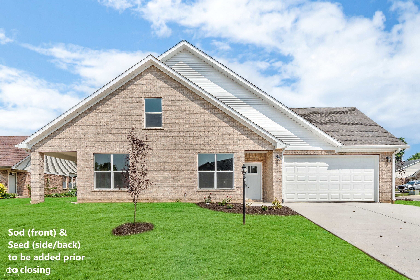
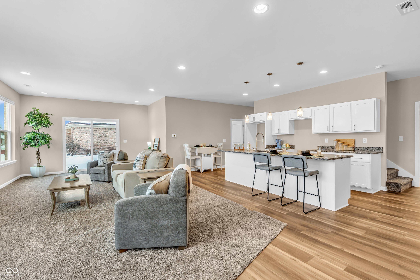
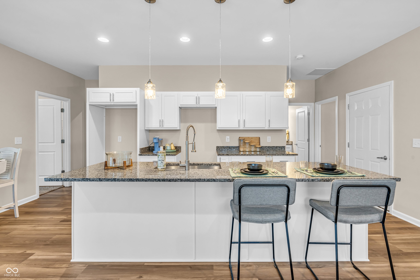
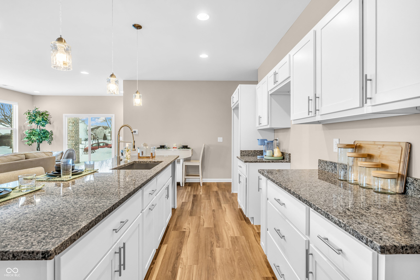
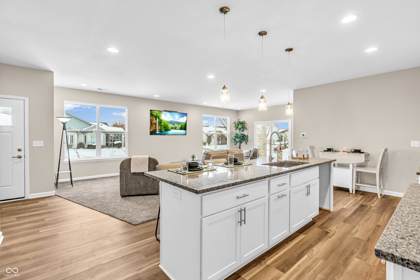
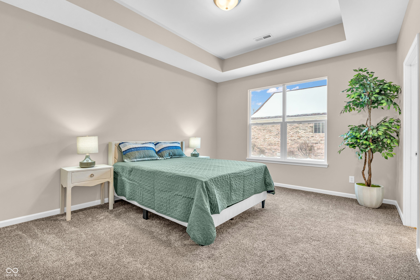
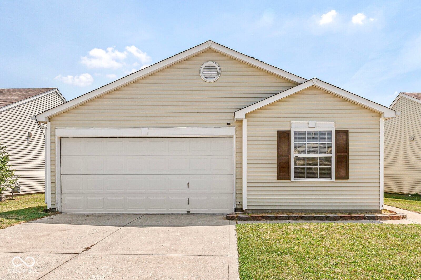
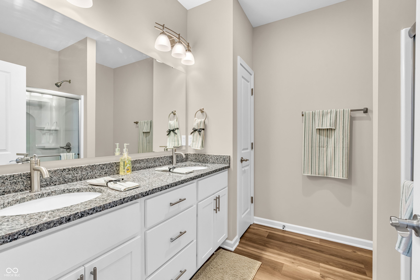
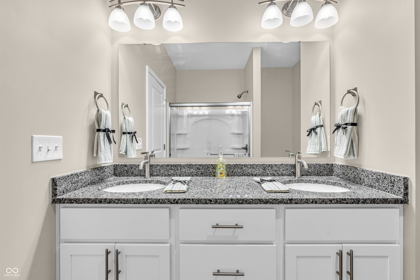
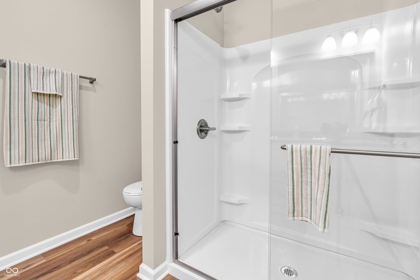
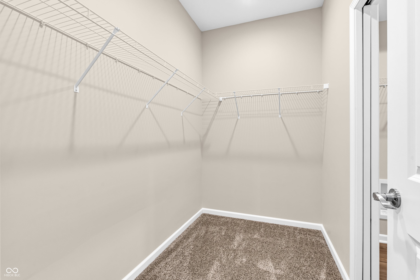
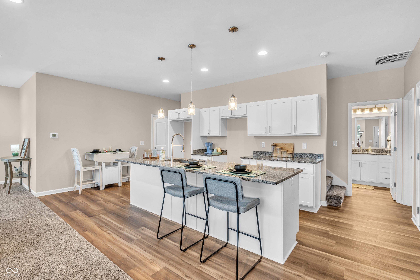
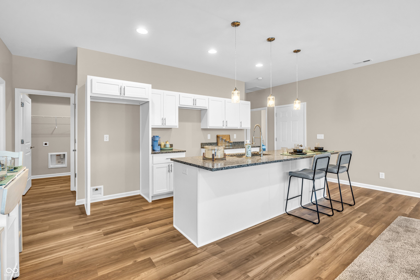
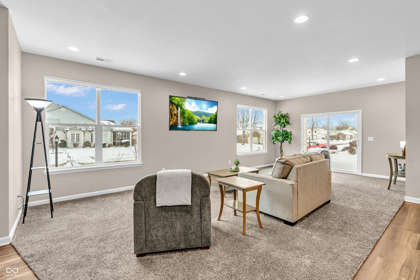
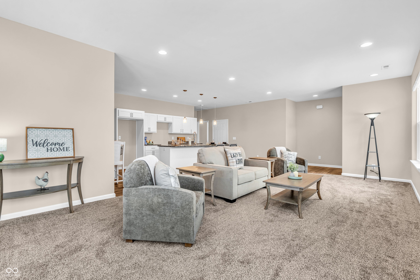
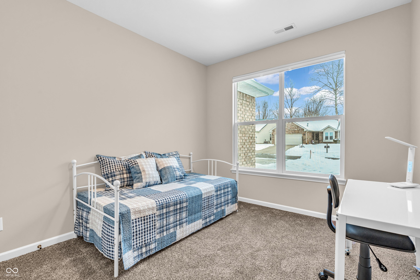
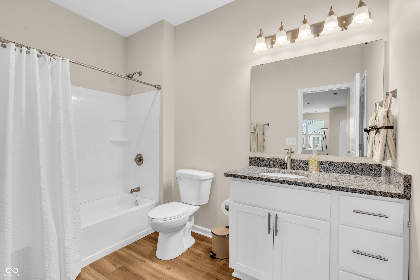
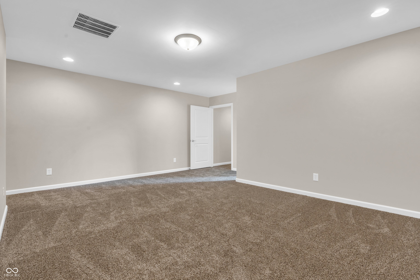
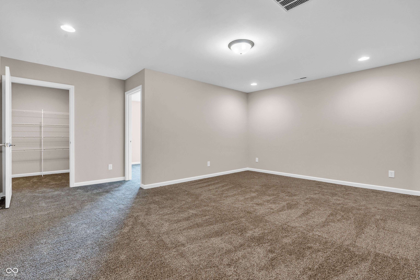
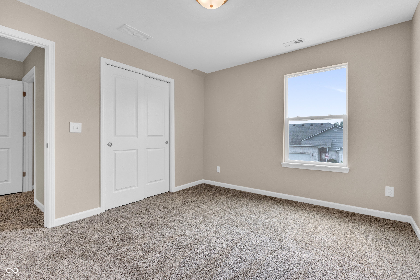
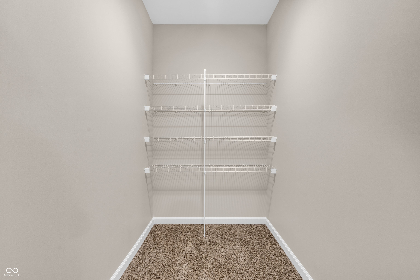
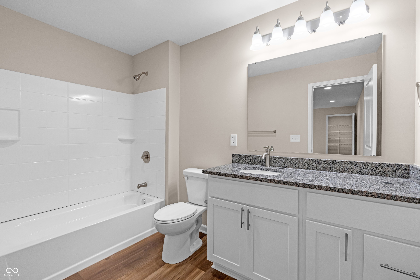
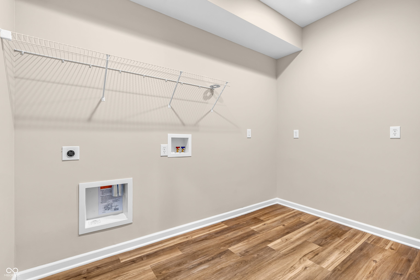
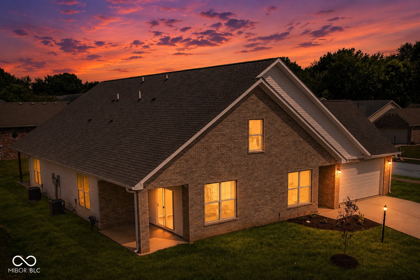
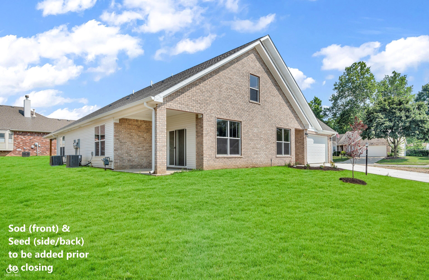
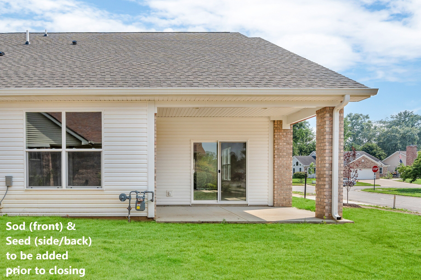
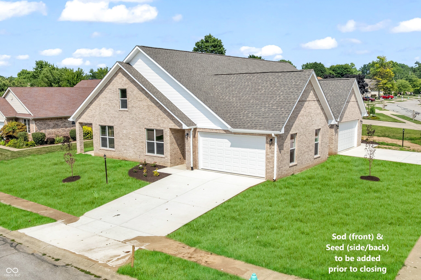
MORE THAN A HOME, A HOME DESIGNED AROUND THE WAY YOU LIVE. Welcome to 7749 Silver Fox Drive, a beautiful 2025 Williams Creek Homes attached-home, offering 2,014 square feet of thoughtfully designed living space in Fox Ridge. The open-concept kitchen and living area creates the heart of the home, with a large island perfect for morning coffee, homework, family dinners and entertaining. The gourmet kitchen keeps everyone connected while you cook, relax or host. The main-level primary suite offers privacy and convenience, featuring a tray ceiling, double-sink bath, walk-in shower and a walk-in closet that connects directly to the laundry room. A second main-level bedroom and full bath provide exceptional flexibility for family, guests or a home office. Upstairs is where this floor plan really shines: a third bedroom, full bath and spacious loft/flex area give you room to adapt the home to your lifestyle. Create a media room, playroom, home gym, office, hobby space or guest retreat-the choice is yours. Storage is another standout, with multiple walk-in closets providing plenty of room to keep life organized. Outside, the covered patio extends your living space and creates a comfortable spot for morning coffee, evening relaxation or entertaining. This is new construction without the wait, offering modern finishes, thoughtful design and a floor plan that makes every square foot work harder. Don't just ask how many rooms a home has. Ask what you can do with them. Come experience 7749 Silver Fox Drive and see how easily this home can adapt to the way you live today-and the way you'll live tomorrow. FHA Eligible. Welcome Home!
Listing Information
Facts & Features
Location
Community Information
Architecture
Features & Amenities
Property Features
Square Footage
Tax & Financial Information
Schools
Abraham Lincoln Elementary School
Perry Meridian High School
Homecroft Elementary School
Rosa Parks Elementary School
North Grove Elementary School
Perry Meridian Middle School
Perry Meridian 6th Grade Academy
Winchester Village Elementary
School ratings are provided for informational purposes only and are subject to change. Attendance boundaries are for reference only — contact the school or district directly to verify enrollment eligibility.
Historical Data
Price History
| Date | Event | Price |
|---|---|---|
| 11/04/2026 | Price change | $275,000 |
| 10/15/2025 | Listed for sale | $350,000 |
Listed by Karl Vierling · Carpenter, REALTORS® · 3178818100
Based on information submitted to the MLS GRID as of November 4, 2026 at 4:13 PM. All data is obtained from various sources and may not have been verified by broker or MLS GRID. Supplied Open House Information is subject to change without notice. All information should be independently reviewed and verified for accuracy. Properties may or may not be listed by the office/agent presenting the information.

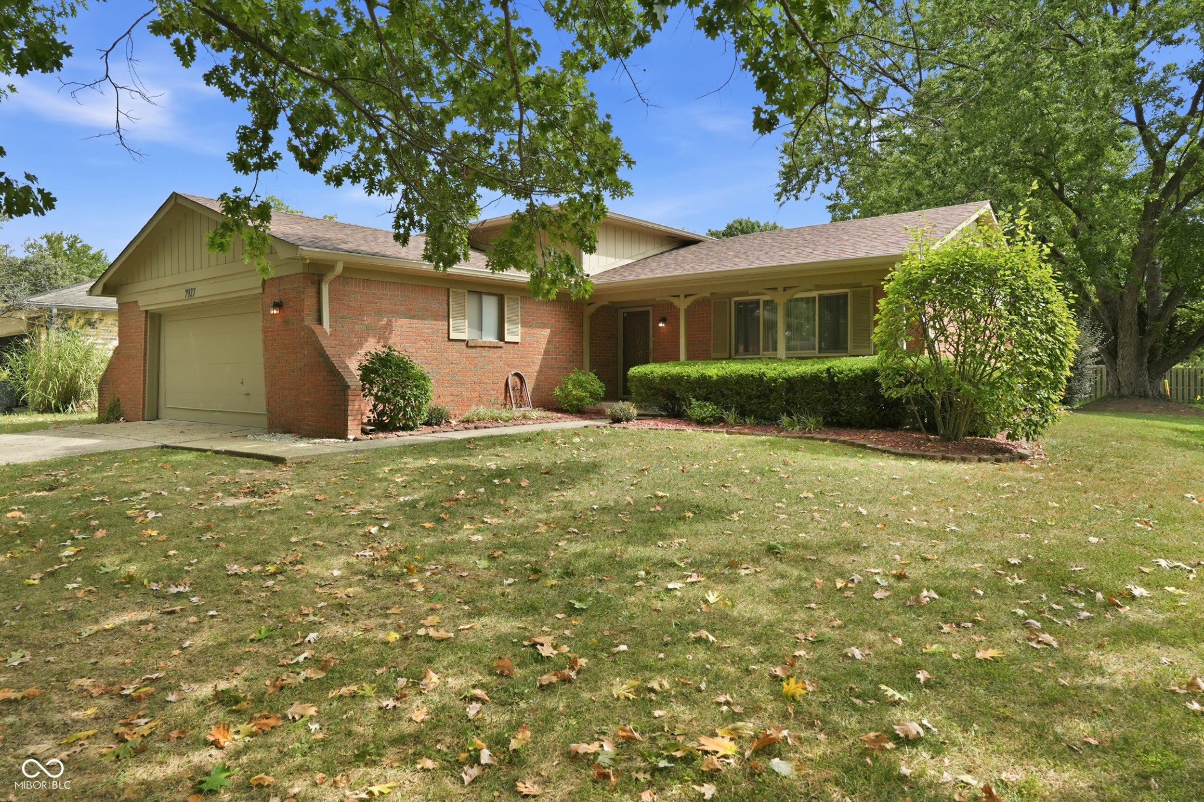
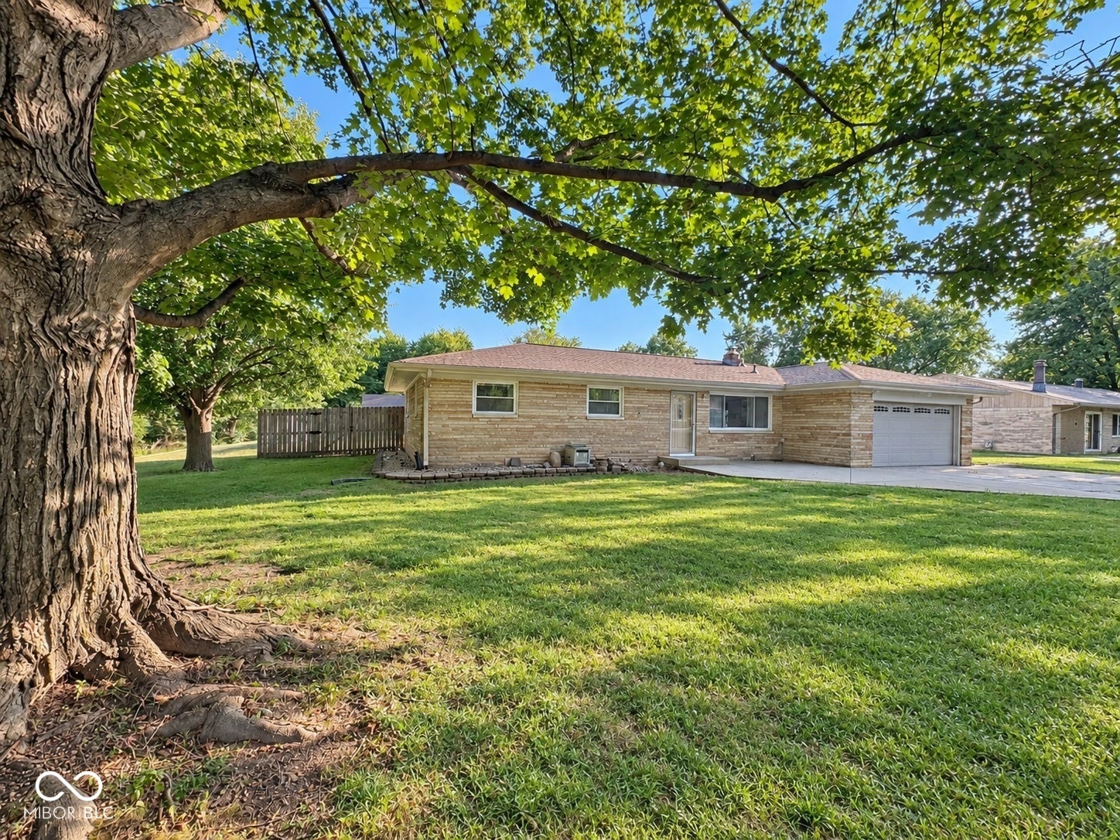
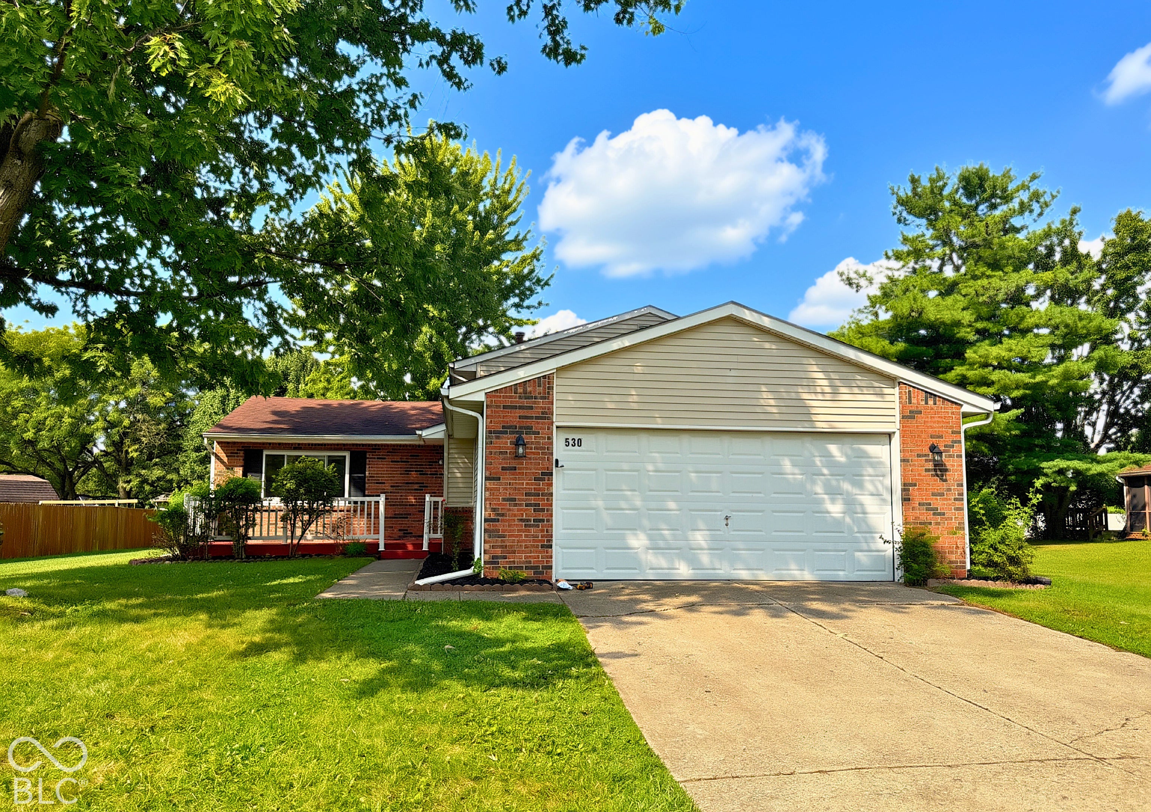
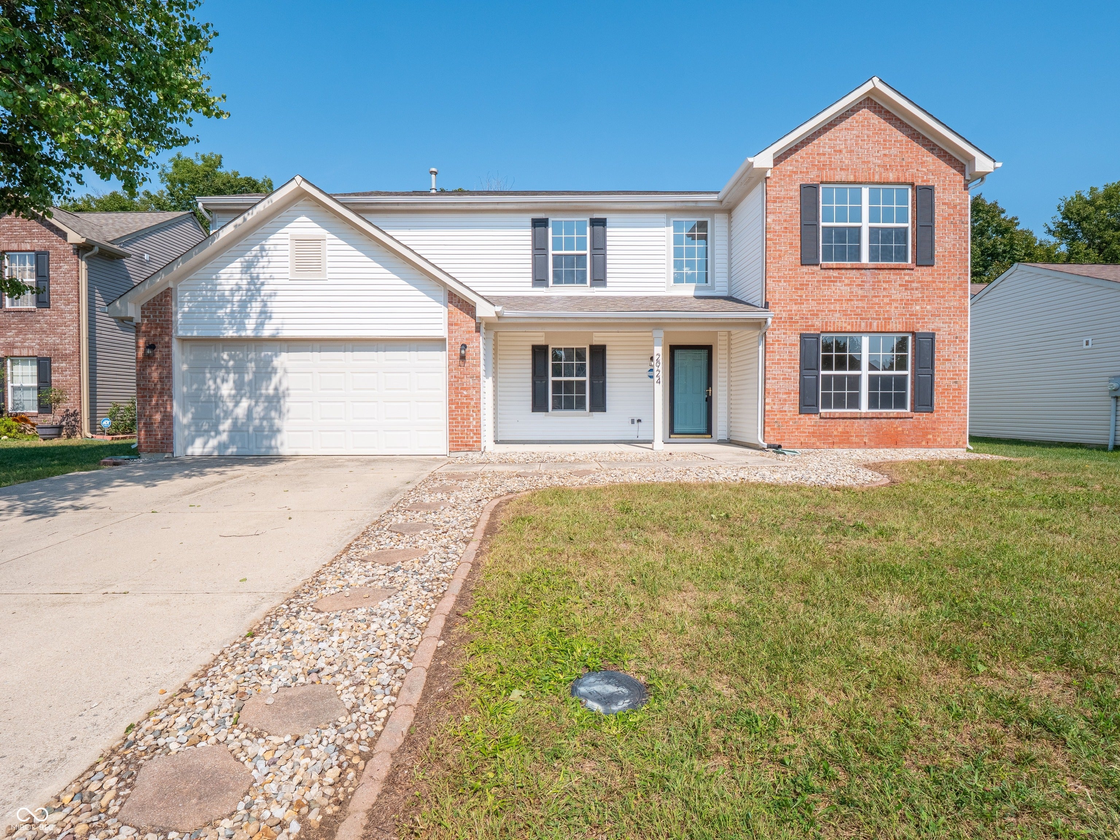
Similar Homes For Sale In Indianapolis
Start Your Real Estate Journey
Whether you have questions about this listing, want to schedule a showing, or just want to talk through your options, René Hauck is here to help. Reach out and expect a response within one business day.
How can I help?
René Hauck is here to help. Reach out and expect a response within one business day.
Thanks — René Hauck will be in touch shortly.
Make A Plan For Your Purchase
Know what you can afford before you start shopping — then run the numbers on any home you have in mind.
How much house can I afford?
- Principal & interest
- Property taxes
- Homeowner's insurance
- HOA dues
If your monthly savings are applied to the loan principal.
Enter your income, debts, and down payment to see how much home you may qualify for. Estimates only — not a lending decision.
Want to know more?
René Hauck is here to help. Reach out and expect a response within one business day.
✓ Thanks — René Hauck will be in touch shortly.