
933 Atmore Ct
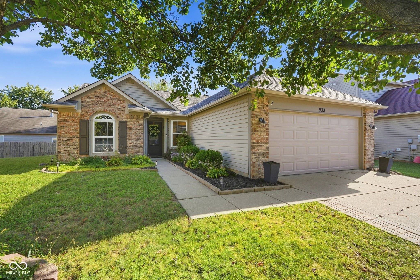
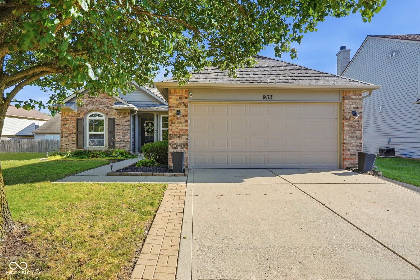
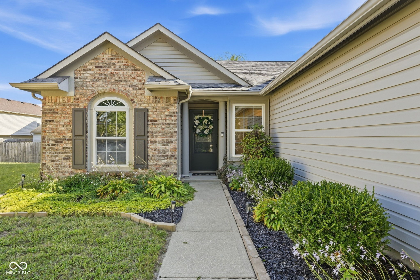
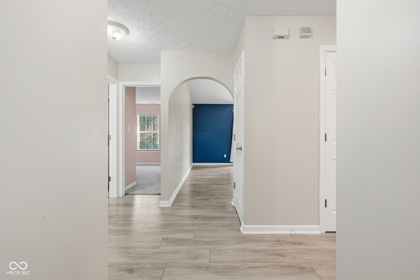
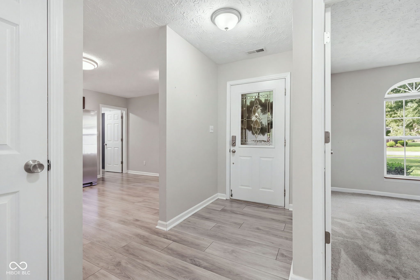
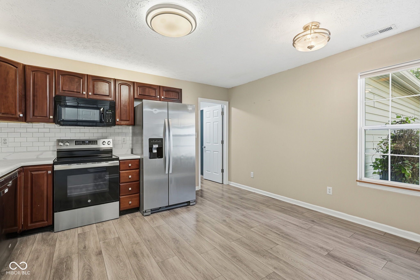
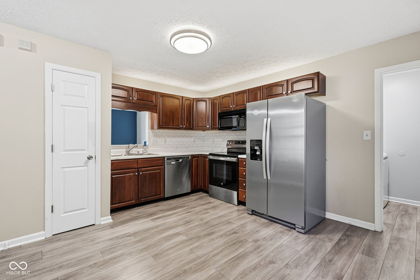
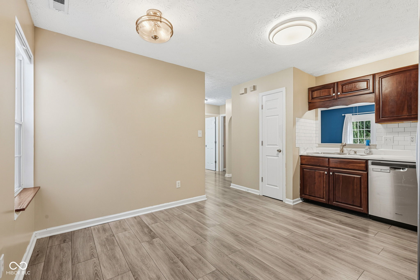
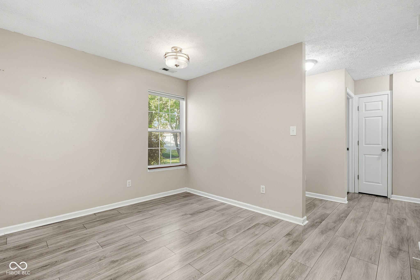
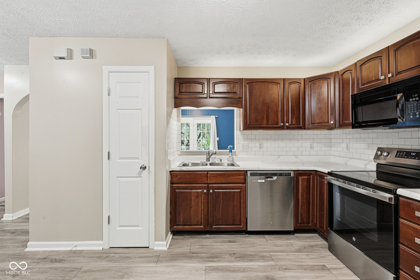
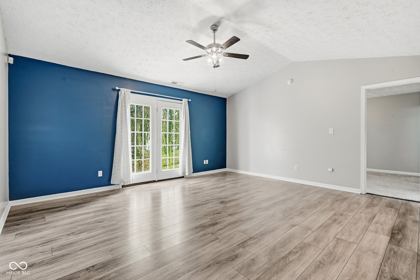
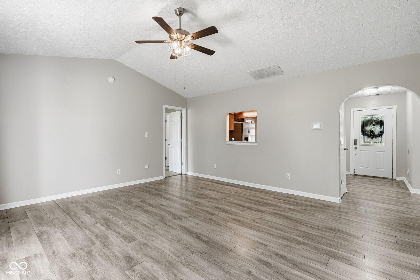
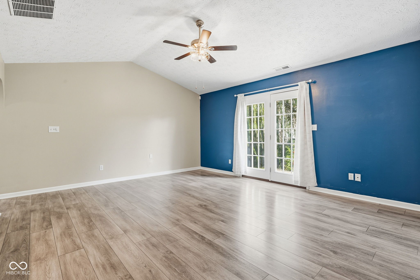
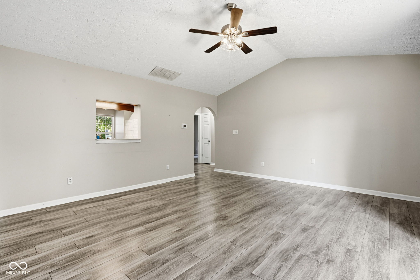
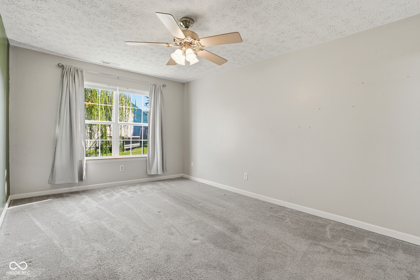
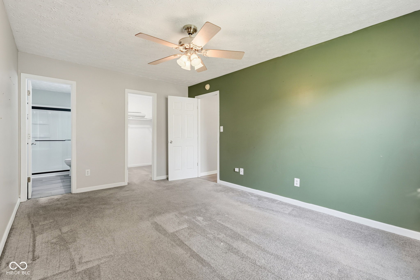
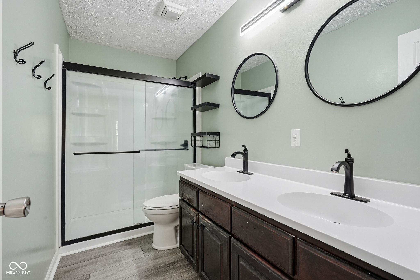
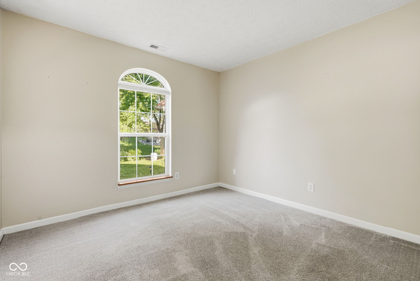
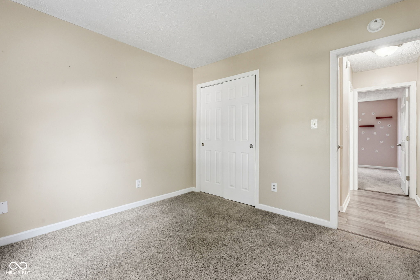
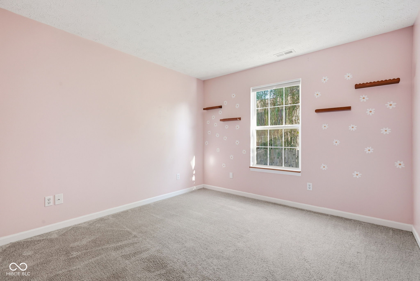
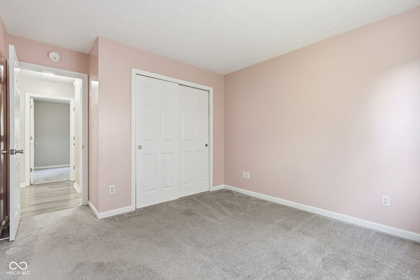
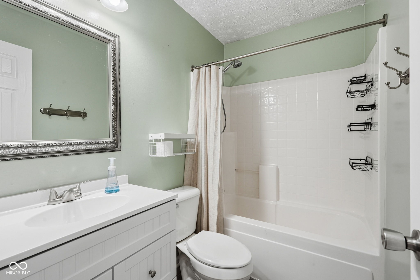
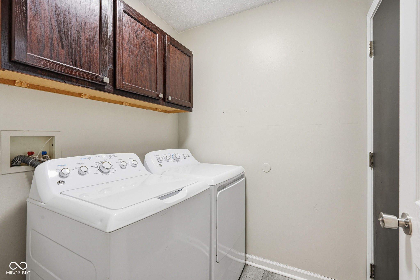
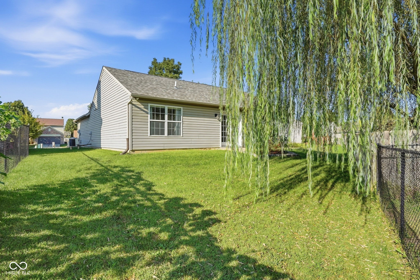
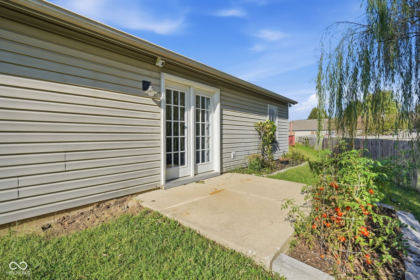
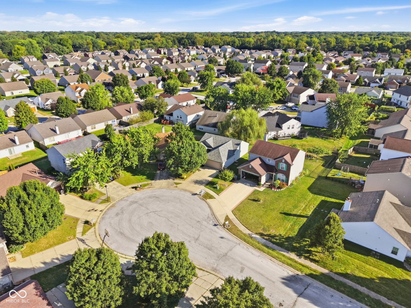
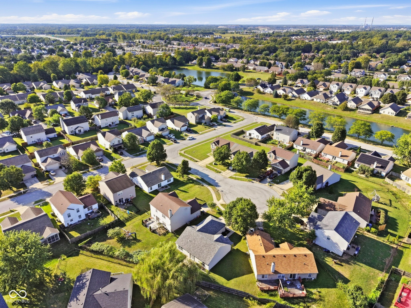
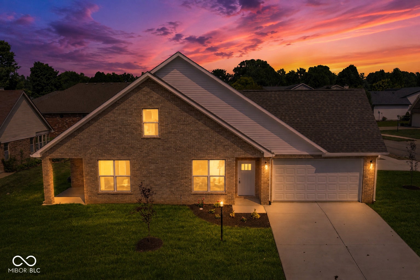
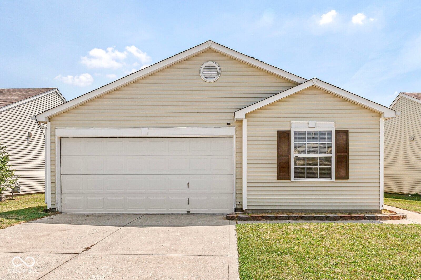
Located in the cul-de-sac at the end of Atmore Ct sits a beautiful, brick ranch ready to welcome its new residents! The carefully constructed floor plan offers an ideal setup with two bedrooms located on one end of the home and the large master bedroom and master bathroom on the other. The master bath was completely updated in 2024, featuring double sinks and a spacious shower. The open kitchen showcases rich wooden cabinetry accented by warm uplighting and a crisp, modern backsplash. The kitchen appliances are all included, as well as the washer & dryer located just off of the kitchen in the separate laundry room with its own storage. The linen and coat closets also provide alternative storage options within the main living area. Its two car attached garage has electricity run directly to it with accessible outlets, making the possibility of turning the garage into a workshop area or home gym space more convenient. Storage hooks and the home's utilities are also located out in the garage for ease of use. The cozy back yard provides a peaceful atmosphere with weeping willow views and room to continue growing the vegetable garden. No need to do the mapping, we've made it easy on you! 933 Atmore Ct is located only 3 miles from Henry Burkhart Elementary, 2 miles from Perry Meridian 6th Grade Academy, 2 miles away from Perry Meridian Middle school and a mere 2 mile drive to Perry Meridian High School!! What more could you want from your new home?
Listing Information
Facts & Features
Location
Community Information
Architecture
Features & Amenities
Property Features
Square Footage
Tax & Financial Information
Schools
William Henry Burkhart Elementary
Assigned school for this home
Perry Meridian Middle School
Assigned school for this home
Perry Meridian High School
Assigned school for this home
Abraham Lincoln Elementary School
Homecroft Elementary School
Rosa Parks Elementary School
North Grove Elementary School
Perry Meridian 6th Grade Academy
School ratings are provided for informational purposes only and are subject to change. Attendance boundaries are for reference only — contact the school or district directly to verify enrollment eligibility.
Historical Data
Price History
| Date | Event | Price |
|---|---|---|
| 11/07/2026 | Price change | $225,000 |
| 09/15/2026 | Listed for sale | $249,900 |
Listed by Eric Wolfe · Prime Real Estate · 7656534663
Based on information submitted to the MLS GRID as of November 9, 2026 at 6:54 PM. All data is obtained from various sources and may not have been verified by broker or MLS GRID. Supplied Open House Information is subject to change without notice. All information should be independently reviewed and verified for accuracy. Properties may or may not be listed by the office/agent presenting the information.

Similar Homes For Sale In Indianapolis
 New Listing
Start Your Real Estate Journey
Whether you have questions about this listing, want to schedule a showing, or just want to talk through your options, René Hauck is here to help. Reach out and expect a response within one business day.
How can I help?
René Hauck is here to help. Reach out and expect a response within one business day.
Thanks — René Hauck will be in touch shortly.
Make A Plan For Your Purchase
Know what you can afford before you start shopping — then run the numbers on any home you have in mind.
How much house can I afford?
- Principal & interest
- Property taxes
- Homeowner's insurance
- HOA dues
If your monthly savings are applied to the loan principal.
Enter your income, debts, and down payment to see how much home you may qualify for. Estimates only — not a lending decision.
Want to know more?
René Hauck is here to help. Reach out and expect a response within one business day.
✓ Thanks — René Hauck will be in touch shortly.