
775 Stop 11 Rd
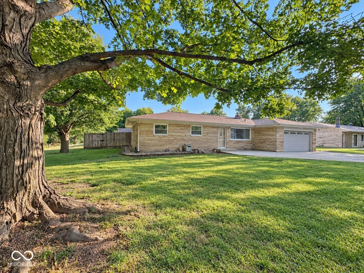
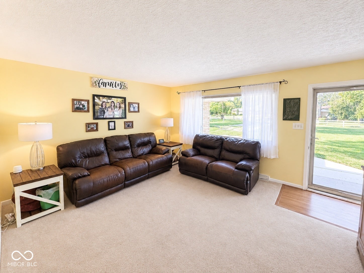
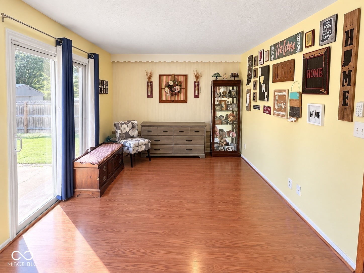
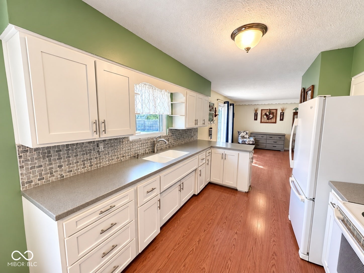
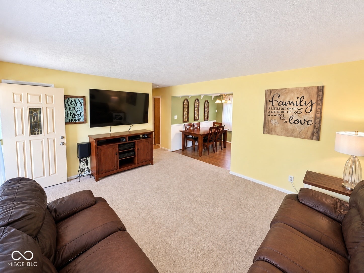
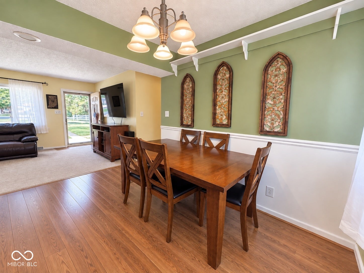
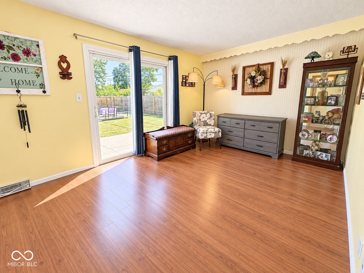
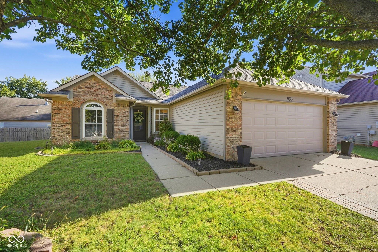
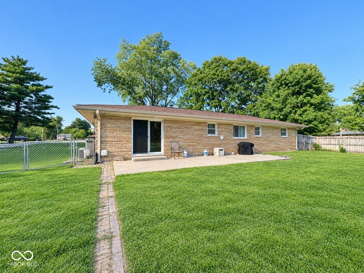
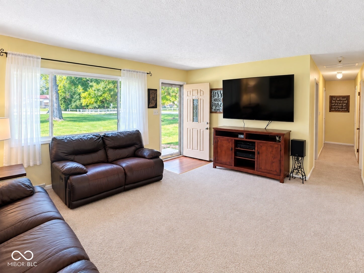
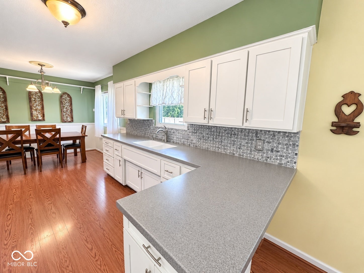
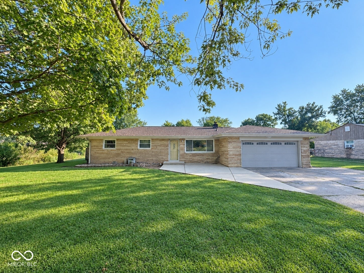
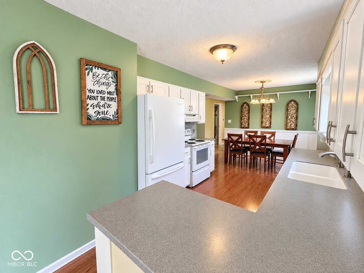
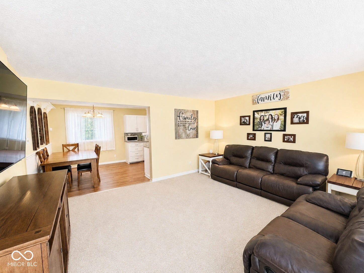
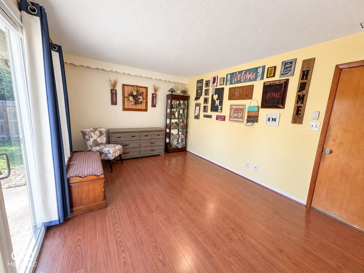
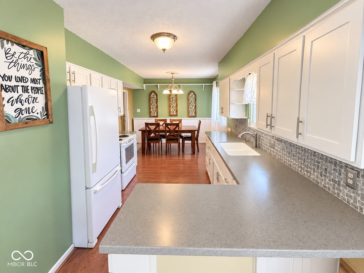
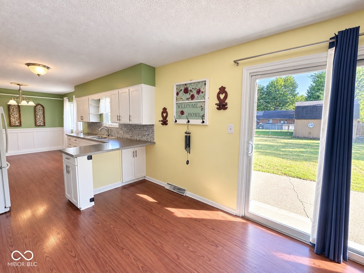
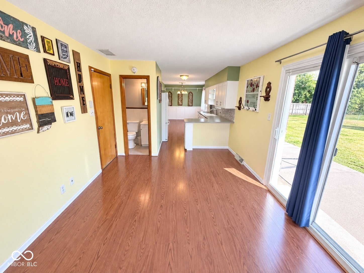
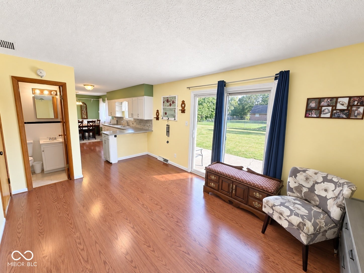
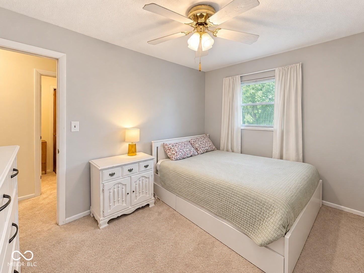
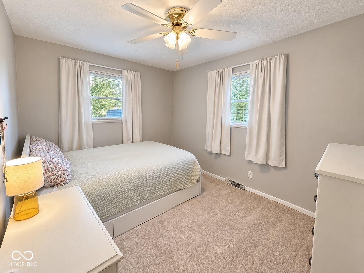
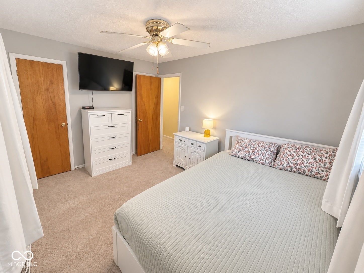
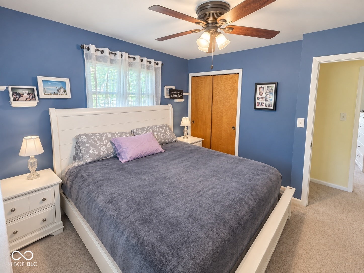
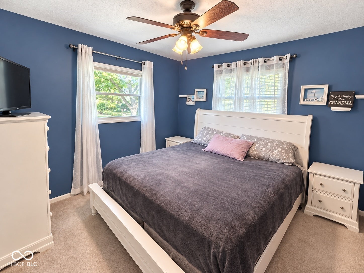
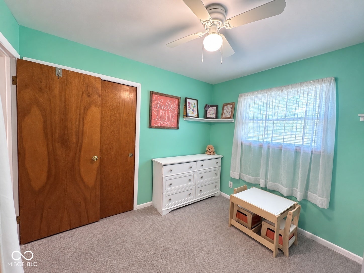
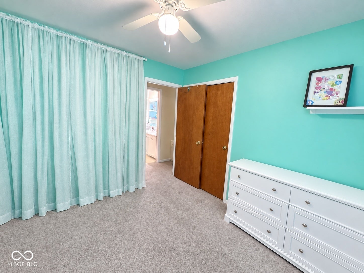
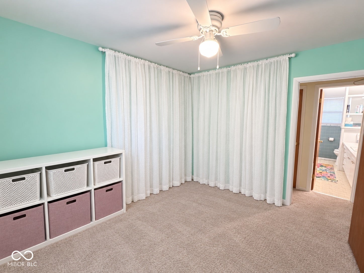
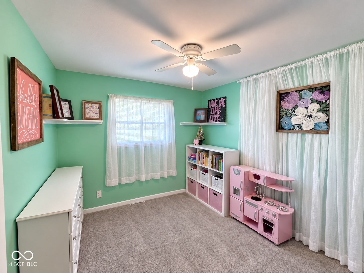
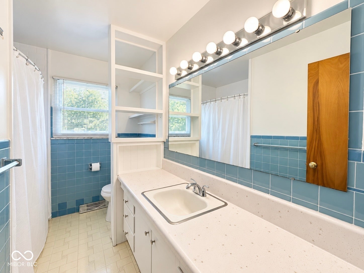
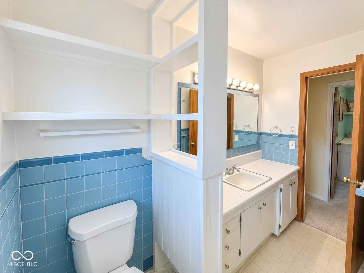
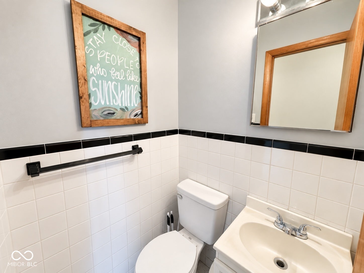
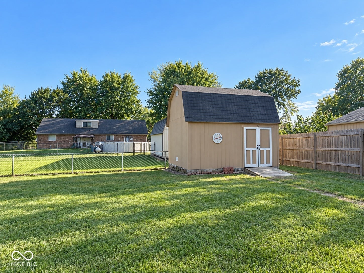
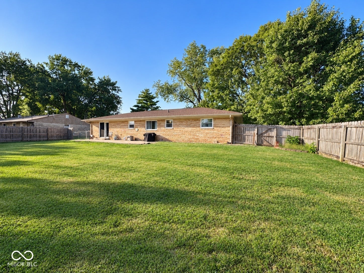
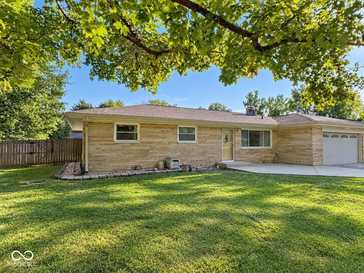
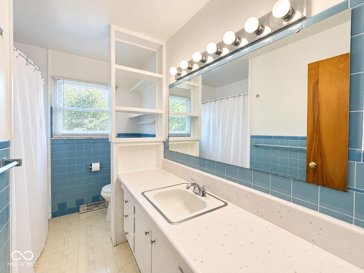
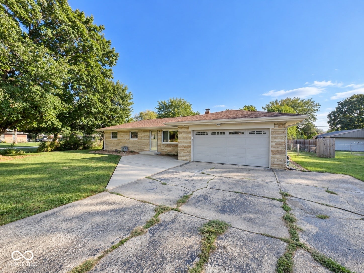
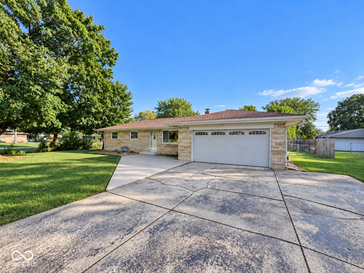
LOOKING FOR A HOME WITHOUT A LONG LIST OF PROJECTS WAITING FOR YOU? This 3-bedroom, all-Indiana limestone ranch offers the comfortable one-level living, usable outdoor space and important updates today's buyers are searching for. Instead of worrying about replacing major exterior components right after moving in, you'll appreciate the NEW ROOF AND GUTTERS installed in summer 2026. Inside, a comfortable and functional floor plan makes everyday living easy. The spacious living area offers plenty of natural light, while the eat-in kitchen provides abundant cabinet and countertop space for everything from busy mornings to casual dinners. Three bedrooms give you the flexibility to create the spaces your life actually needs-bedrooms, a home office, guest room or hobby space-and the additional half bath adds everyday convenience. And you won't have to sacrifice outdoor space. Sitting on a desirable corner lot, the FULLY FENCED BACKYARD is ready from day one for pets, play, gardening, cookouts or quiet evenings at home. A large storage shed keeps lawn equipment, bikes, tools and seasonal items tucked away, while the attached garage provides even more practicality. With mature trees, an established neighborhood setting and some of the big-ticket exterior improvements already completed, this is an opportunity to stop searching for "potential" and start imagining yourself at HOME.
Listing Information
Facts & Features
Location
Community Information
Architecture
Features & Amenities
Property Features
Square Footage
Tax & Financial Information
Schools
Perry Meridian Middle School
Assigned school for this home
Perry Meridian High School
Assigned school for this home
Homecroft Elementary School
Southport Middle School
Mary Bryan Elementary School
North Grove Elementary School
Glenns Valley Elementary School
Douglas MacArthur Elementary School
School ratings are provided for informational purposes only and are subject to change. Attendance boundaries are for reference only — contact the school or district directly to verify enrollment eligibility.
Historical Data
Price History
| Date | Event | Price |
|---|---|---|
| 11/13/2026 | Price change | $229,999 |
| 09/18/2026 | Listed for sale | $255,000 |
Listed by Michelle Chandler · Keller Williams Indy Metro Partners · 7653425500
Based on information submitted to the MLS GRID as of November 13, 2026 at 4:13 PM. All data is obtained from various sources and may not have been verified by broker or MLS GRID. Supplied Open House Information is subject to change without notice. All information should be independently reviewed and verified for accuracy. Properties may or may not be listed by the office/agent presenting the information.

Similar Homes For Sale In Indianapolis
Start Your Real Estate Journey
Whether you have questions about this listing, want to schedule a showing, or just want to talk through your options, René Hauck is here to help. Reach out and expect a response within one business day.
How can I help?
René Hauck is here to help. Reach out and expect a response within one business day.
Thanks — René Hauck will be in touch shortly.
Make A Plan For Your Purchase
Know what you can afford before you start shopping — then run the numbers on any home you have in mind.
How much house can I afford?
- Principal & interest
- Property taxes
- Homeowner's insurance
- HOA dues
If your monthly savings are applied to the loan principal.
Enter your income, debts, and down payment to see how much home you may qualify for. Estimates only — not a lending decision.
Want to know more?
René Hauck is here to help. Reach out and expect a response within one business day.
✓ Thanks — René Hauck will be in touch shortly.