
2825 Shadwell Pl
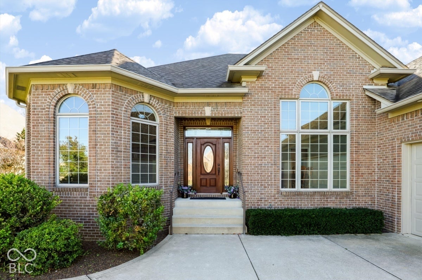
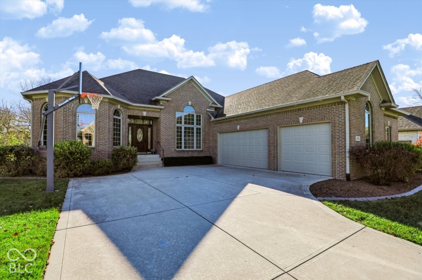
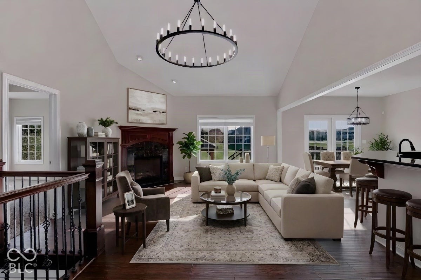
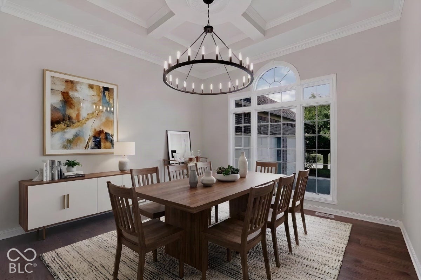
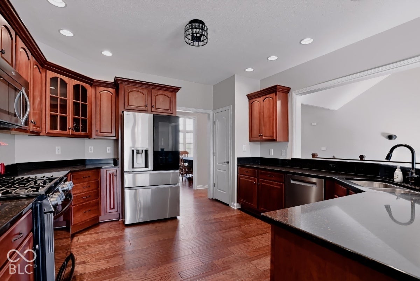
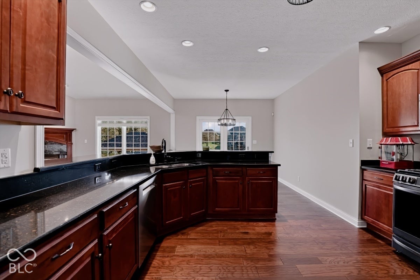
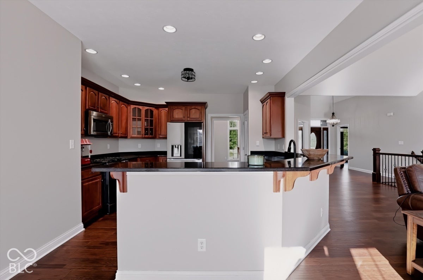
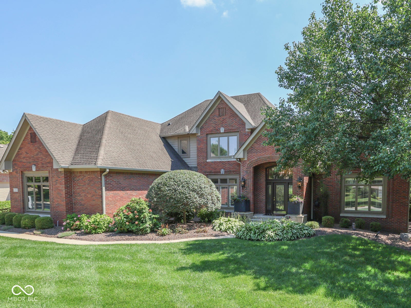
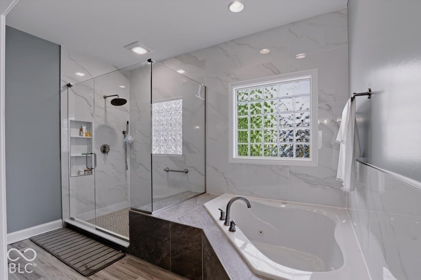
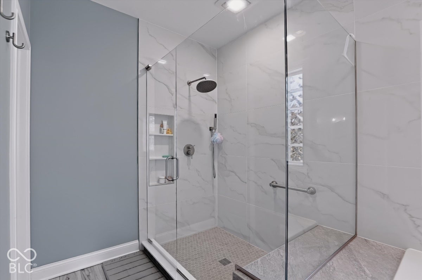
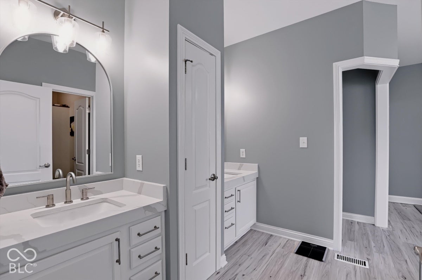
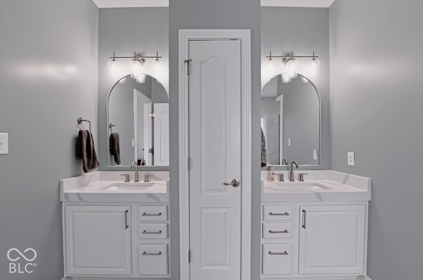
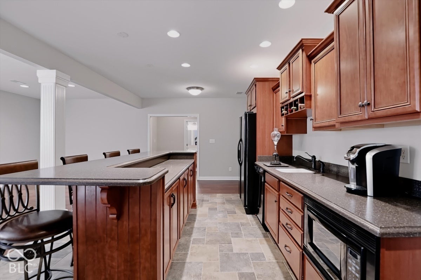
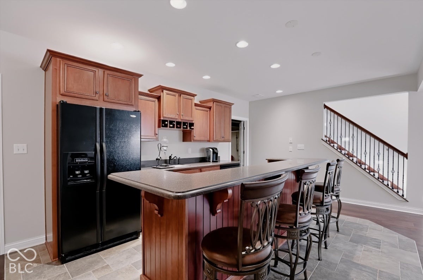
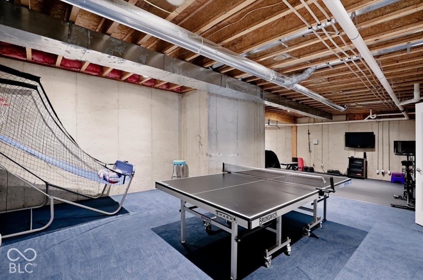
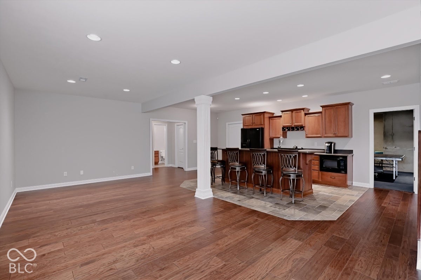
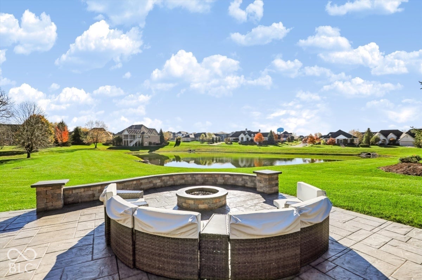
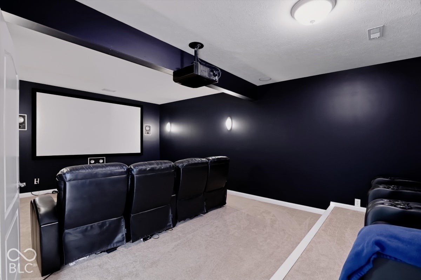
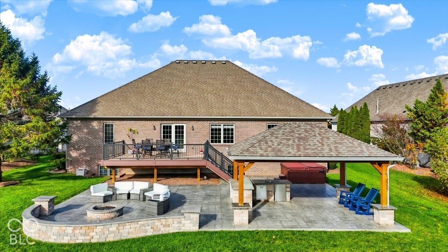
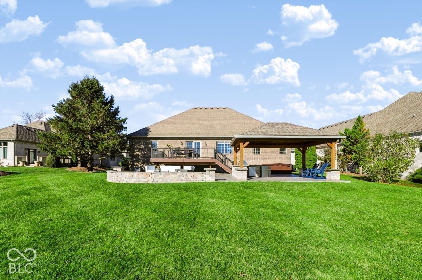
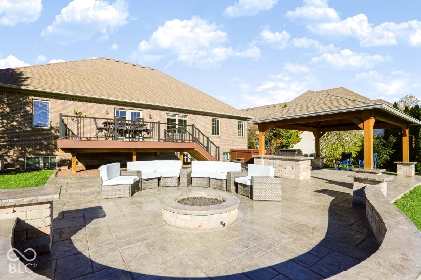
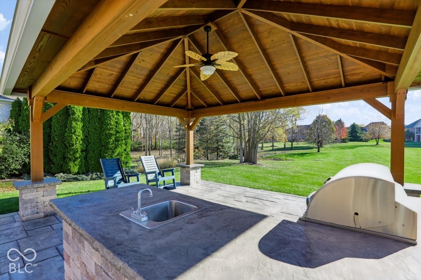
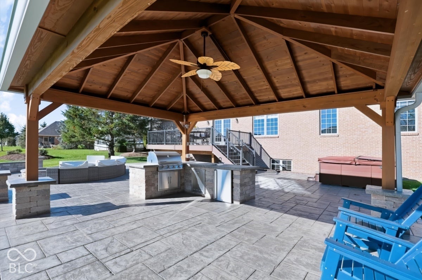
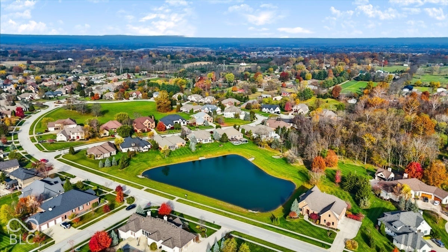
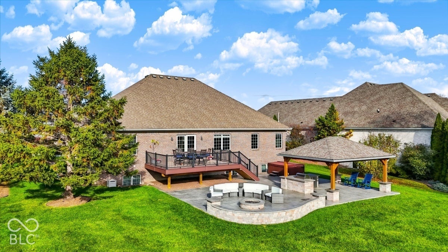
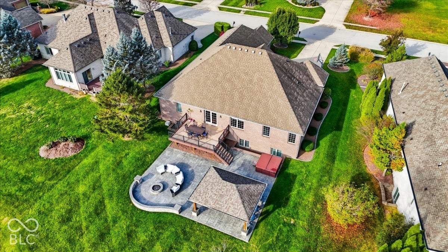
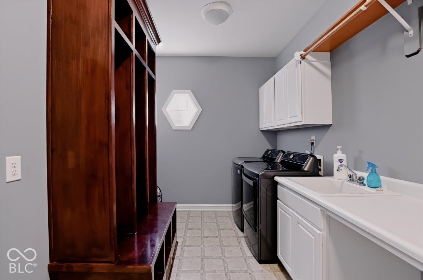
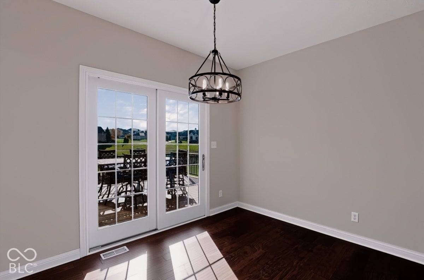
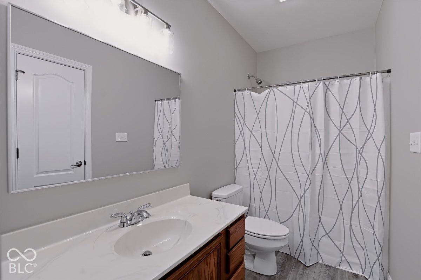
Exquisite Brick Ranch with Resort-Style Outdoor Living in Kensington Grove Welcome to effortless luxury and sprawling single-level living in sought-after Kensington Grove. Spanning nearly 5,000 square feet across two expansive levels, this 4-bedroom, 3.5-bath brick ranch pairs timeless architectural elegance with an entertainer's dream backyard. Soaring cathedral and vaulted ceilings, gleaming hardwood floors, and sun-drenched formal living and dining rooms set an unforgettable first impression. At the heart of the home, the spacious eat-in kitchen boasts a generous breakfast bar, flowing seamlessly into your everyday living spaces. Retreat to the serene primary suite, 2 walk-in closets and a spa-inspired bath featuring dual vanities, a relaxing whirlpool tub, and a separate walk-in shower. Downstairs, the massive, finished basement doubles your footprint with an incredible recreation level. Host movie nights in your private home theater, mix drinks at the custom wet bar, and accommodate overnight guests with a fourth bedroom, full bath, and abundant storage. Step outside to your own private oasis backing up to a tranquil pond and wooded views. Whether you are grilling in the outdoor kitchen, dining al fresco on the deck and patio, unwinding beneath the gazebo, or gathering around the fire pit, this yard is built for year-round enjoyment-all kept lush with a built-in irrigation system. Complete with a 3-car garage and main-level laundry, this 2005 beauty offers space, comfort, and style at every turn.
Listing Information
Facts & Features
Location
Community Information
Architecture
Features & Amenities
Property Features
Square Footage
Tax & Financial Information
Schools
Center Grove Elementary School
Assigned school for this home
Center Grove Middle School Central
Assigned school for this home
Center Grove High School
Assigned school for this home
Waverly Elementary School
Maple Grove Elementary School
North Grove Elementary School
Center Grove Middle School North
Glenns Valley Elementary School
School ratings are provided for informational purposes only and are subject to change. Attendance boundaries are for reference only — contact the school or district directly to verify enrollment eligibility.
Historical Data
Price History
| Date | Event | Price |
|---|---|---|
| 11/16/2026 | Listed for sale | $949,000 |
Listed by Joshua Vida · Paradigm Realty Solutions · 5746268432
Based on information submitted to the MLS GRID as of November 18, 2026 at 1:33 AM. All data is obtained from various sources and may not have been verified by broker or MLS GRID. Supplied Open House Information is subject to change without notice. All information should be independently reviewed and verified for accuracy. Properties may or may not be listed by the office/agent presenting the information.

Similar Homes For Sale In Greenwood
Start Your Real Estate Journey
Whether you have questions about this listing, want to schedule a showing, or just want to talk through your options, René Hauck is here to help. Reach out and expect a response within one business day.
How can I help?
René Hauck is here to help. Reach out and expect a response within one business day.
Thanks — René Hauck will be in touch shortly.
Make A Plan For Your Purchase
Know what you can afford before you start shopping — then run the numbers on any home you have in mind.
How much house can I afford?
- Principal & interest
- Property taxes
- Homeowner's insurance
- HOA dues
If your monthly savings are applied to the loan principal.
Enter your income, debts, and down payment to see how much home you may qualify for. Estimates only — not a lending decision.
Want to know more?
René Hauck is here to help. Reach out and expect a response within one business day.
✓ Thanks — René Hauck will be in touch shortly.