
6290 Deerfield Dr
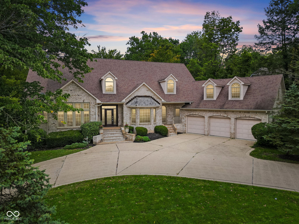
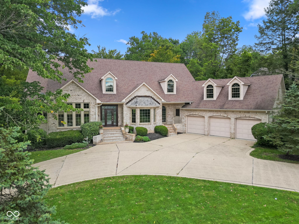
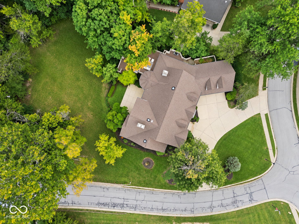
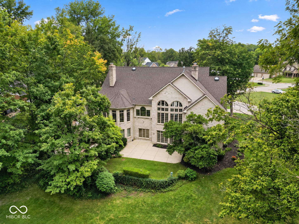
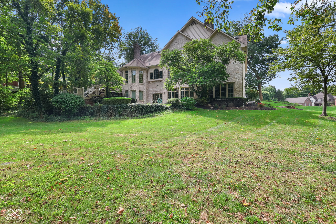
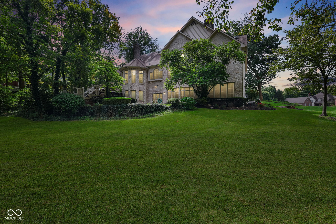
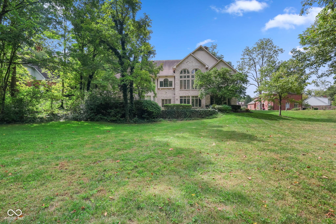
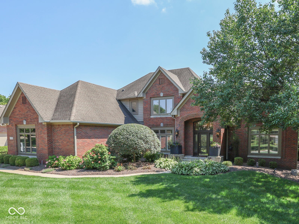
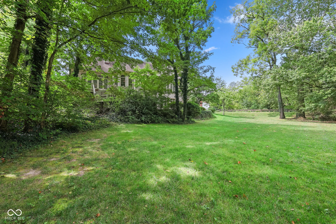
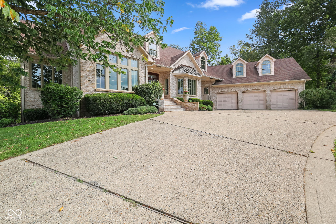
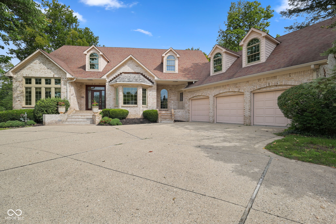
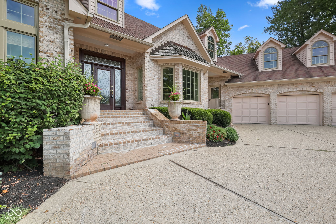
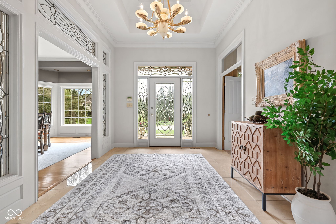
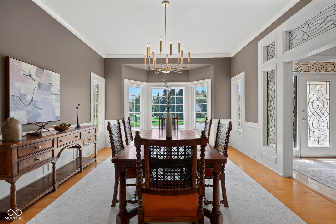
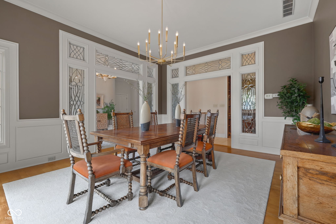
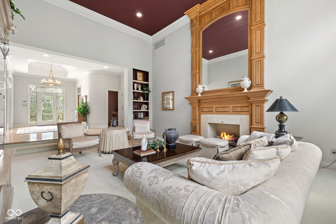
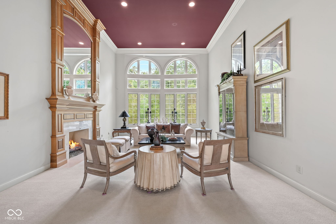
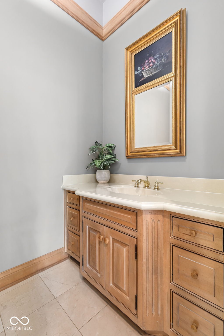
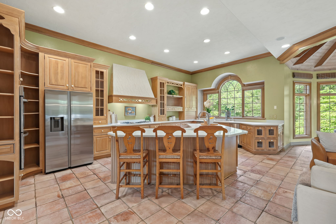
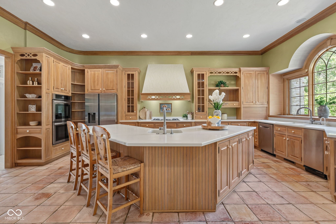
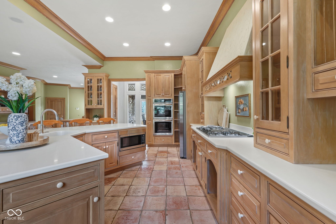
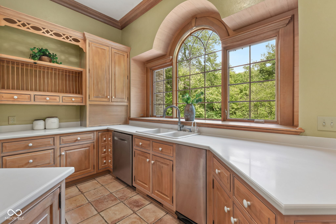
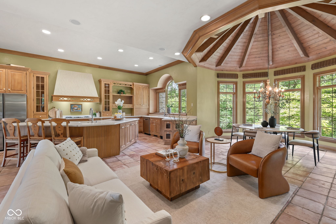
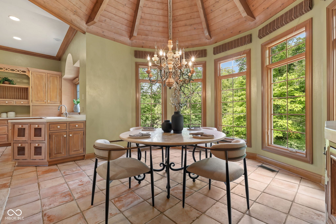
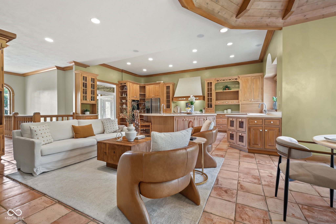
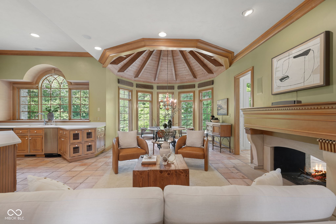
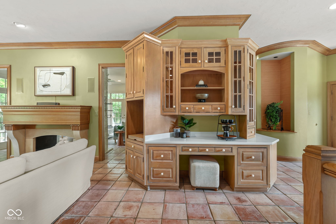
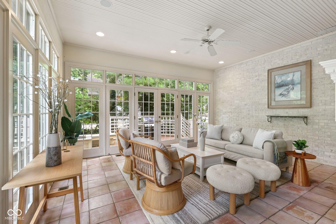
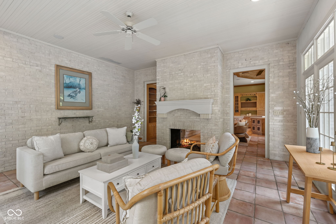
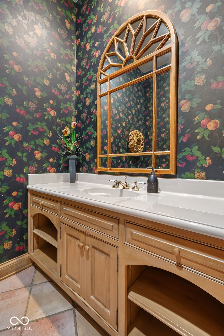
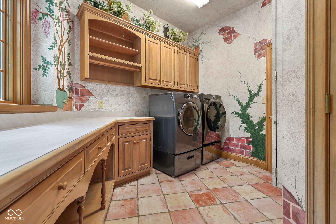
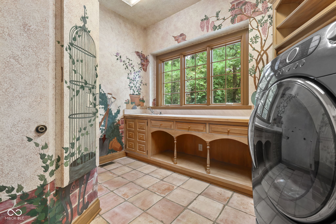
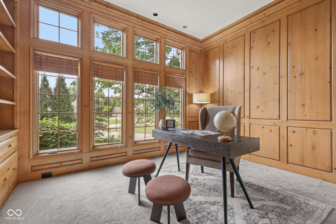
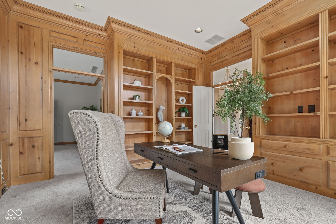
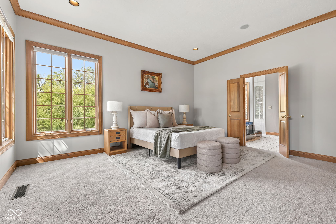
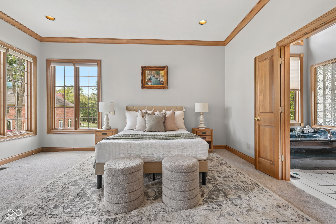
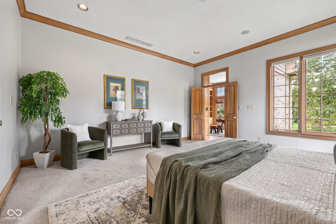
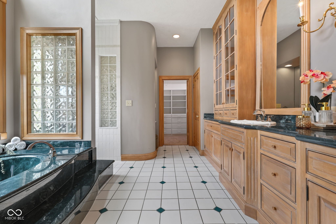
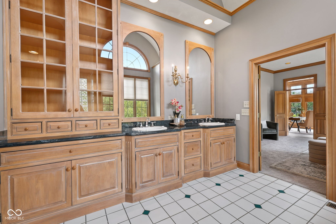
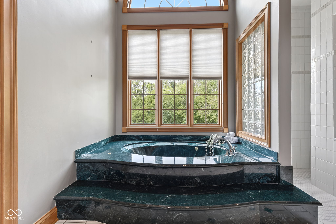
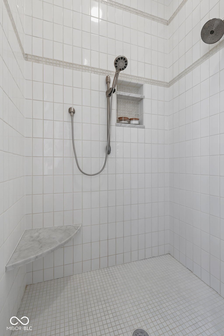
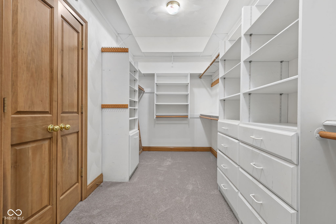
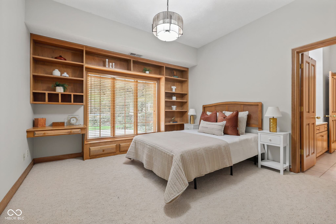
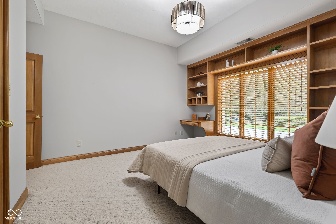
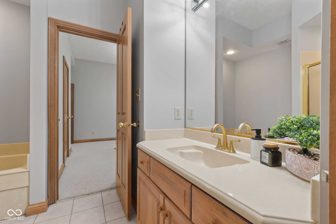
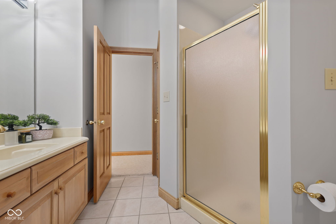
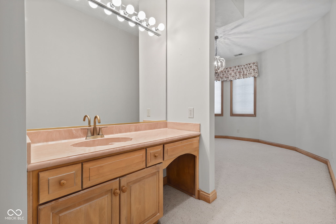
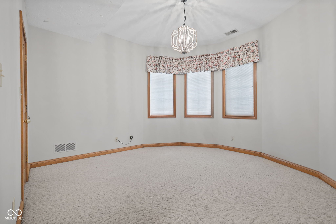
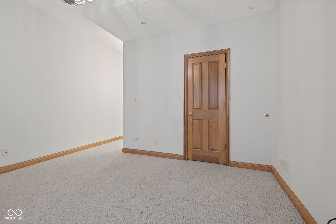
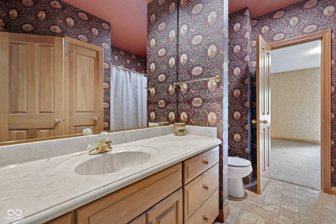
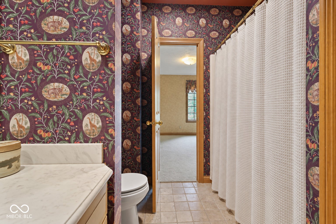
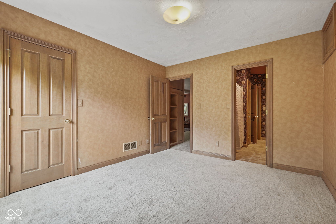
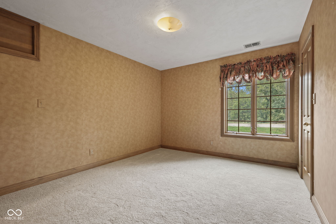
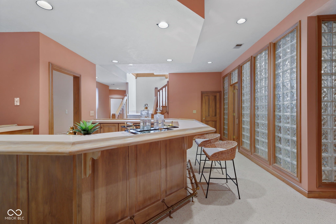
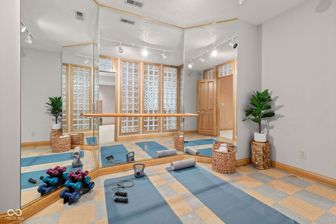
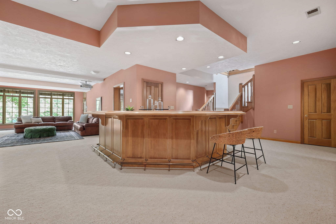
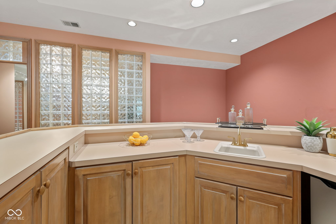
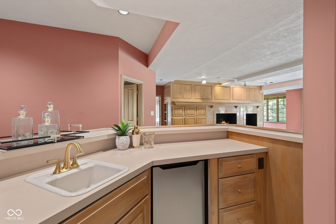
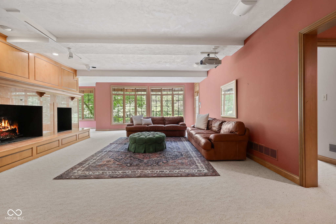
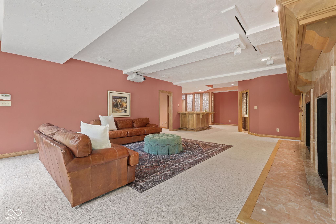
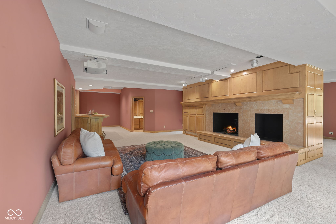
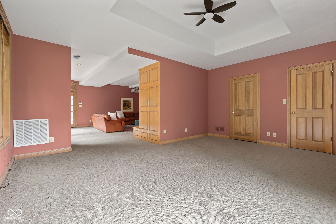
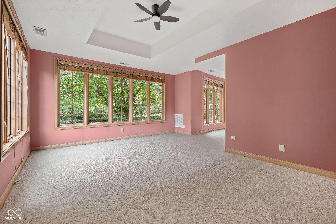
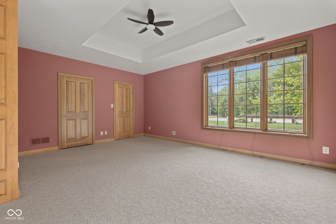
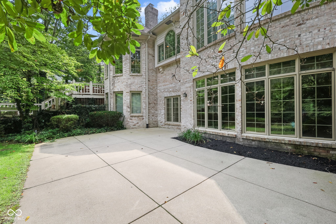
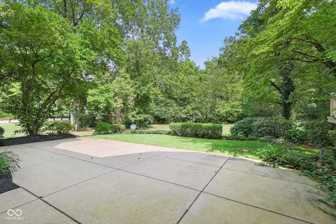
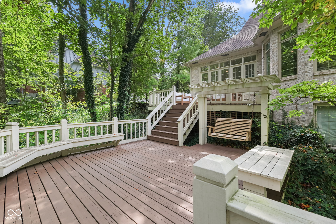
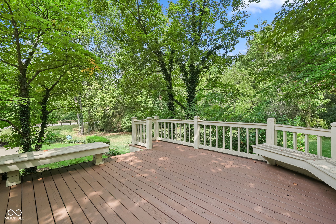
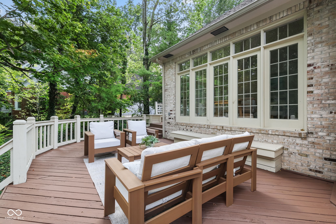
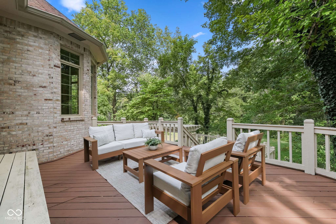
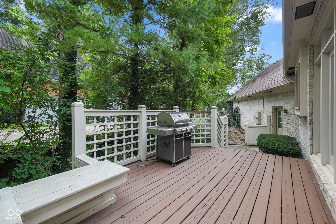
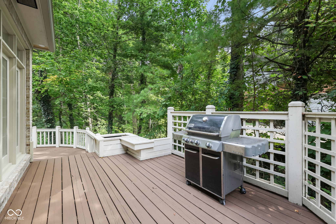
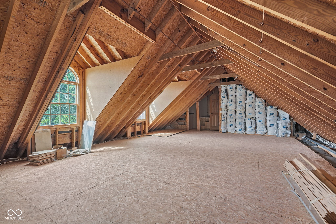
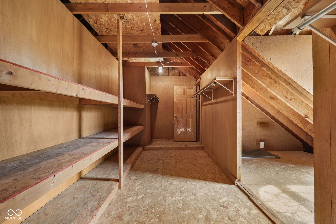
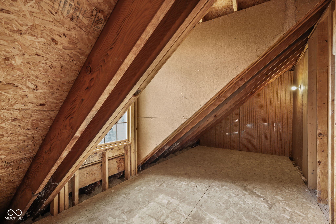
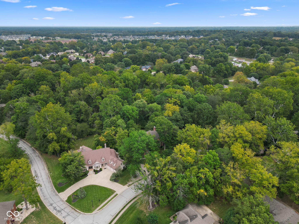
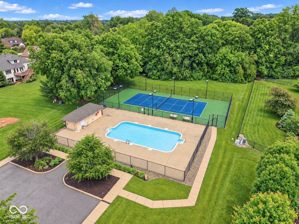
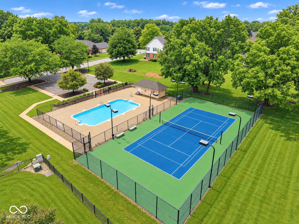
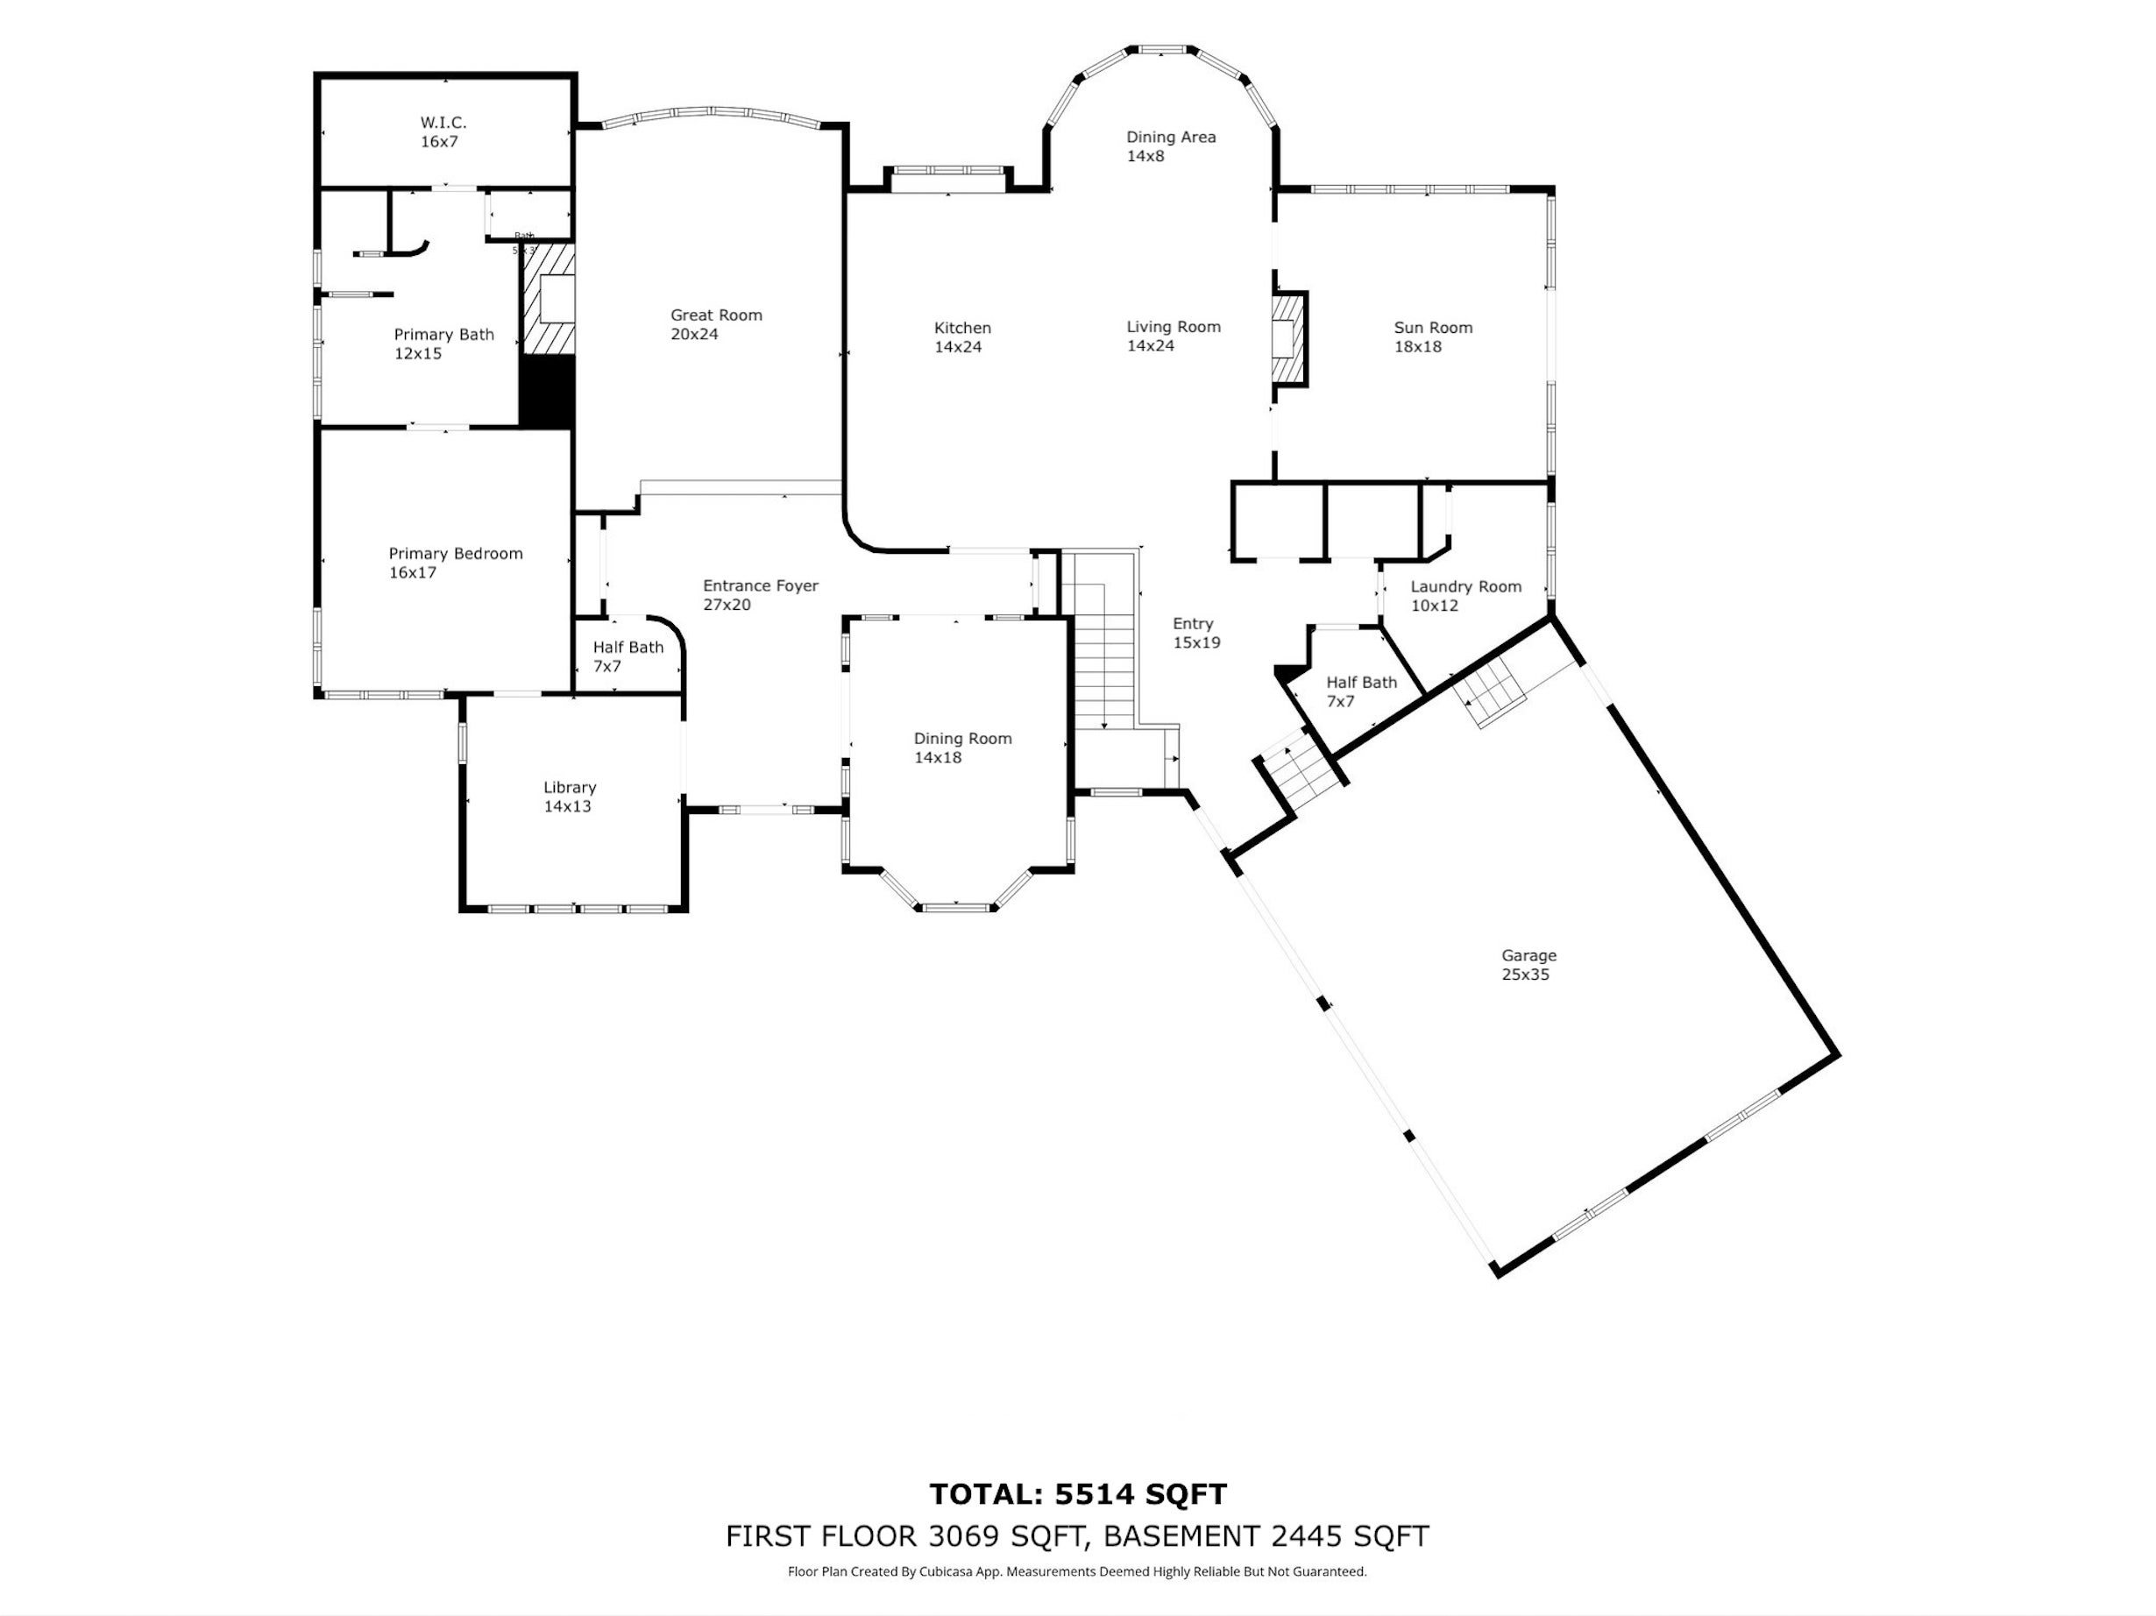
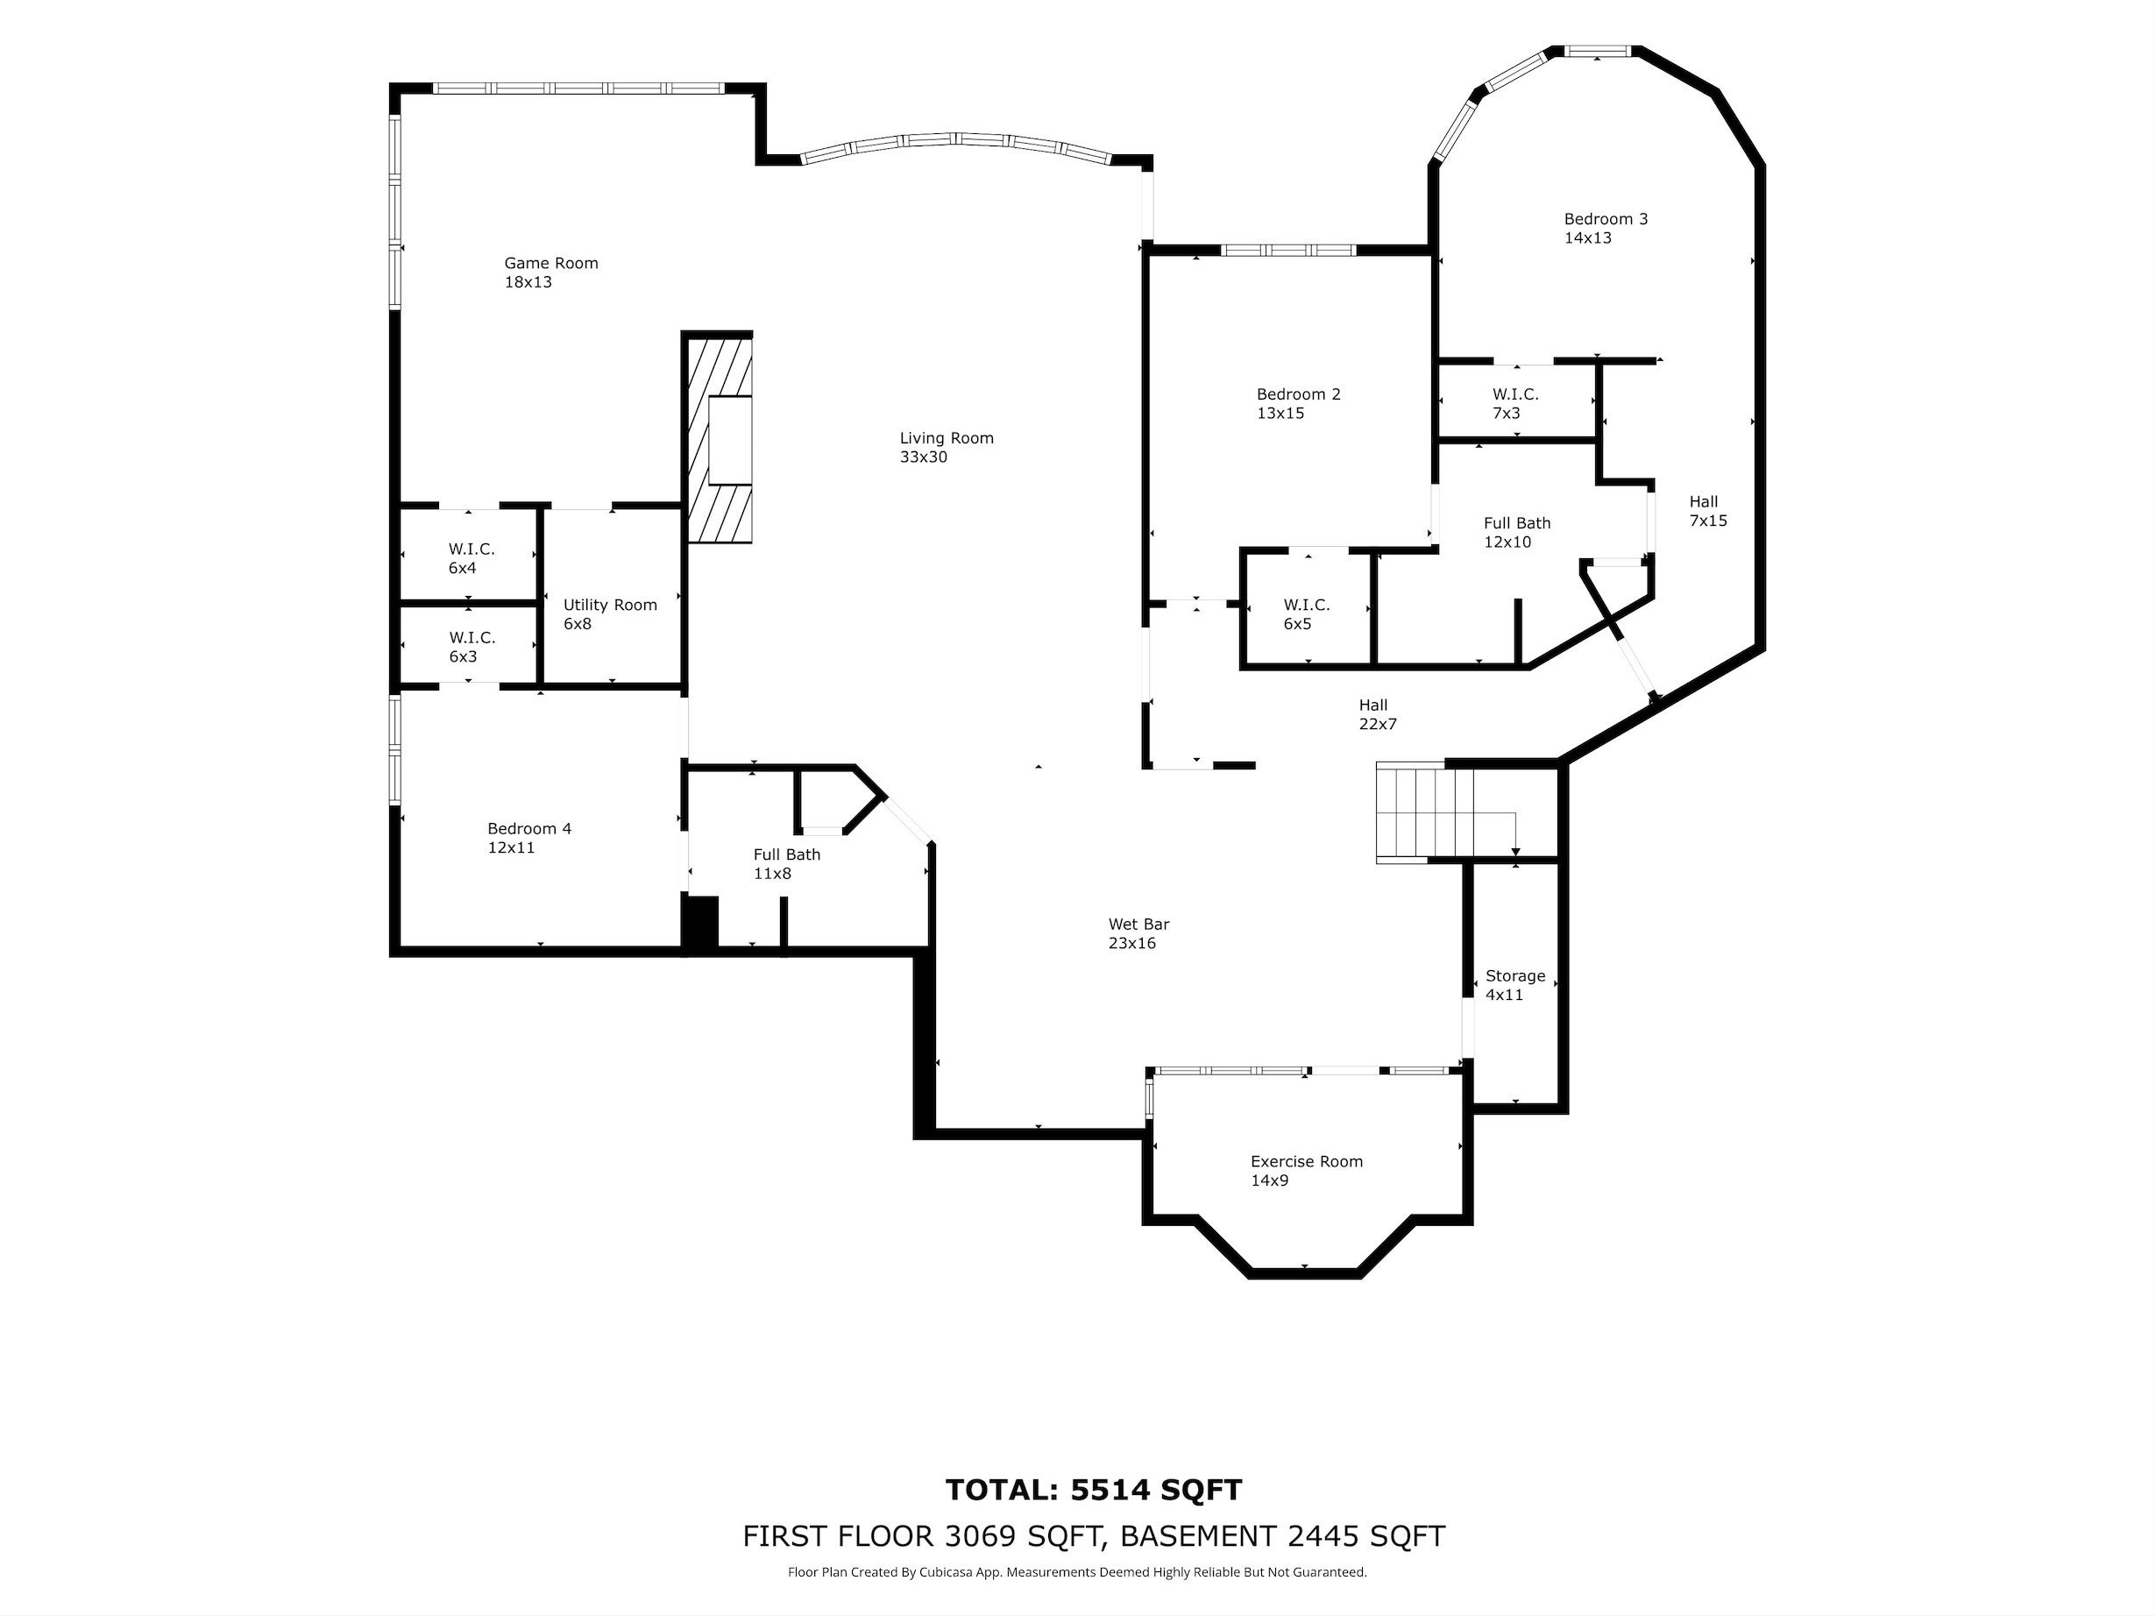
Welcome to this CUSTOM HOME, built by Dan Nichols in the prestigious Deerwood community of Center Grove. Offering over 5,500 SQFT, this one-owner home features 4 BEDROOMS, 3 FULL + 2 HALF BATHS, and a 3-CAR GARAGE. Timeless craftsmanship is found throughout with four fireplaces, custom woodwork, and handcrafted artisan tile. The kitchen includes UPDATED APPLIANCES, while select areas throughout the home have been refreshed with FRESH PAINT + NEW CARPET. Tucked away from the main living spaces, the exceptionally private primary suite creates a retreat of its own. A finished WALKOUT BASEMENT provides even more living space, while the unfinished upper attic with PRIVATE STAIR ACCESS offers exciting potential for future guest quarters or additional living space. Outside, the 0.74 ACRE CORNER LOT showcases a remarkably secluded backyard bordered by a tree-lined creek, plus 3 FRESHLY STAINED decks + a patio. Deerwood residents also enjoy a COMMUNITY POOL + TENNIS/PICKLEBALL COURTS. With impressive size, remarkable privacy, and distinctive design, this is a home that simply cannot be replicated.
Listing Information
Facts & Features
Location
Community Information
Architecture
Features & Amenities
Property Features
Square Footage
Tax & Financial Information
Schools
Center Grove Elementary School
Assigned school for this home
Center Grove Middle School Central
Assigned school for this home
Center Grove High School
Assigned school for this home
Waverly Elementary School
Maple Grove Elementary School
North Madison Elementary School
North Grove Elementary School
Glenns Valley Elementary School
School ratings are provided for informational purposes only and are subject to change. Attendance boundaries are for reference only — contact the school or district directly to verify enrollment eligibility.
Historical Data
Price History
| Date | Event | Price |
|---|---|---|
| 11/17/2026 | Price change | $850,000 |
| 09/23/2026 | Listed for sale | $875,000 |
Listed by Taylor Griffin Belch · Highgarden Real Estate · 3172054320
Based on information submitted to the MLS GRID as of November 17, 2026 at 6:43 PM. All data is obtained from various sources and may not have been verified by broker or MLS GRID. Supplied Open House Information is subject to change without notice. All information should be independently reviewed and verified for accuracy. Properties may or may not be listed by the office/agent presenting the information.

Similar Homes For Sale In Greenwood
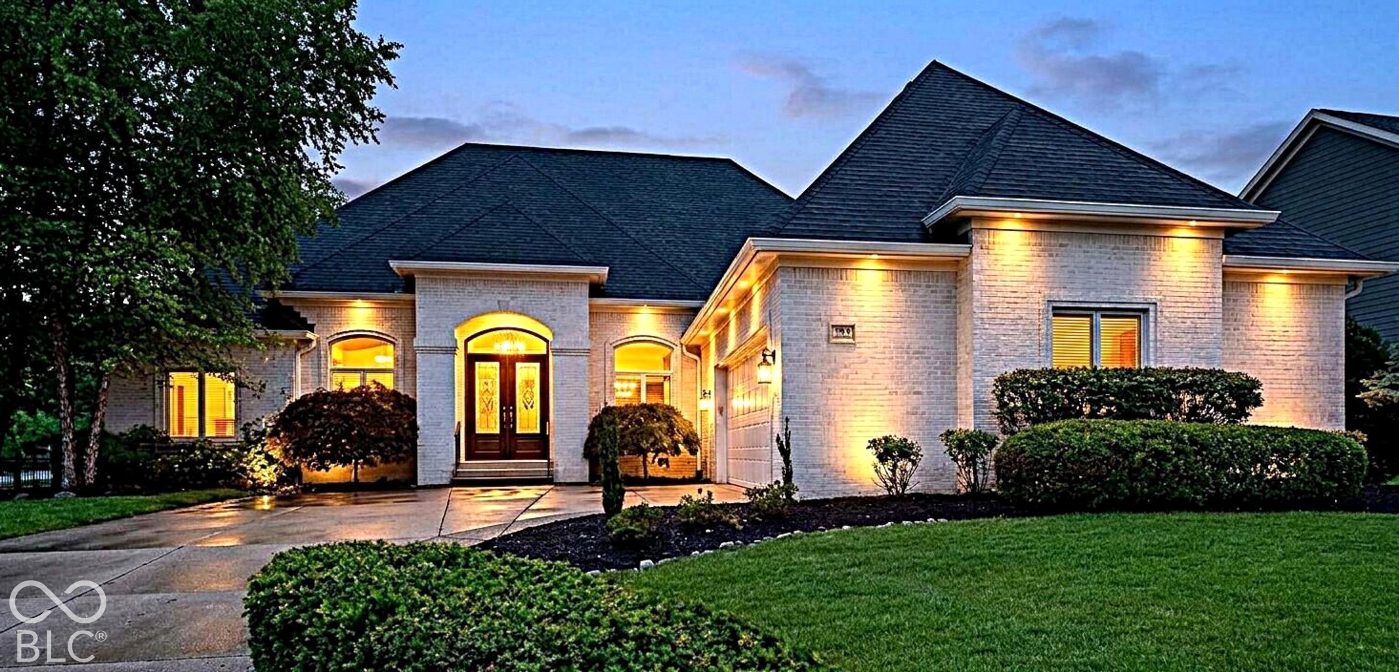
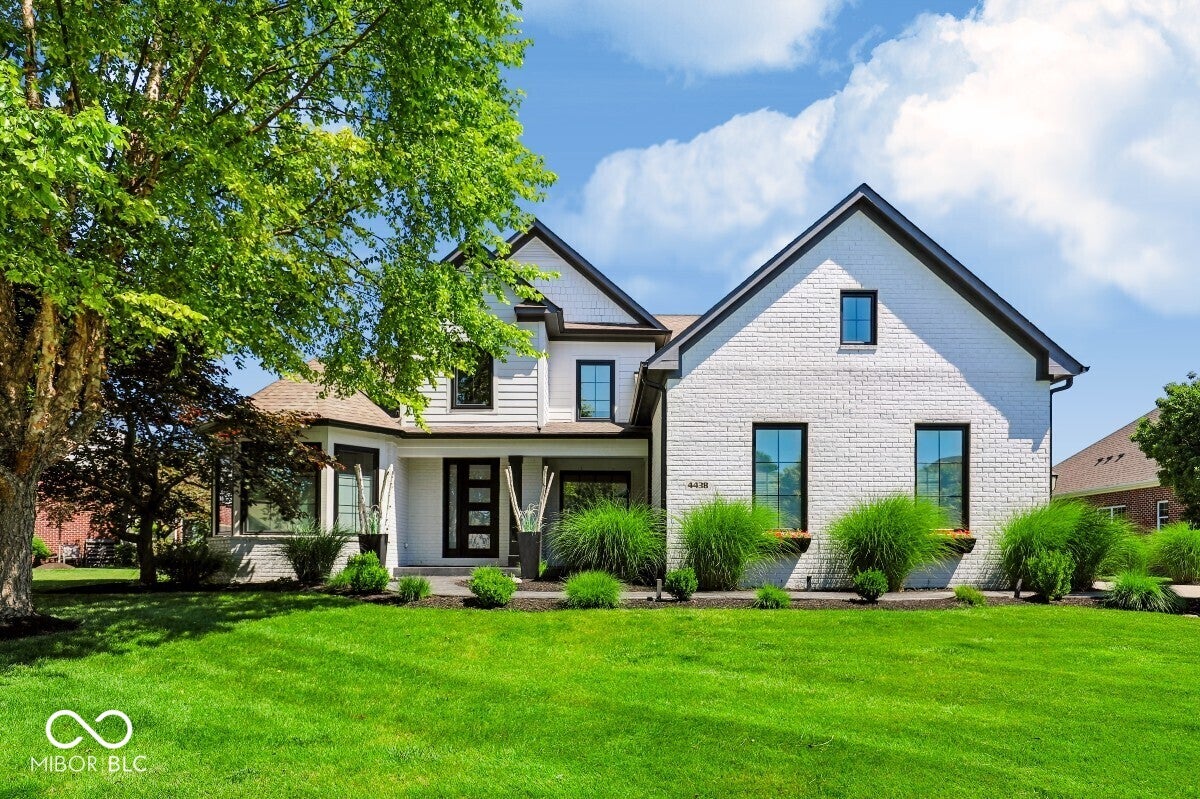
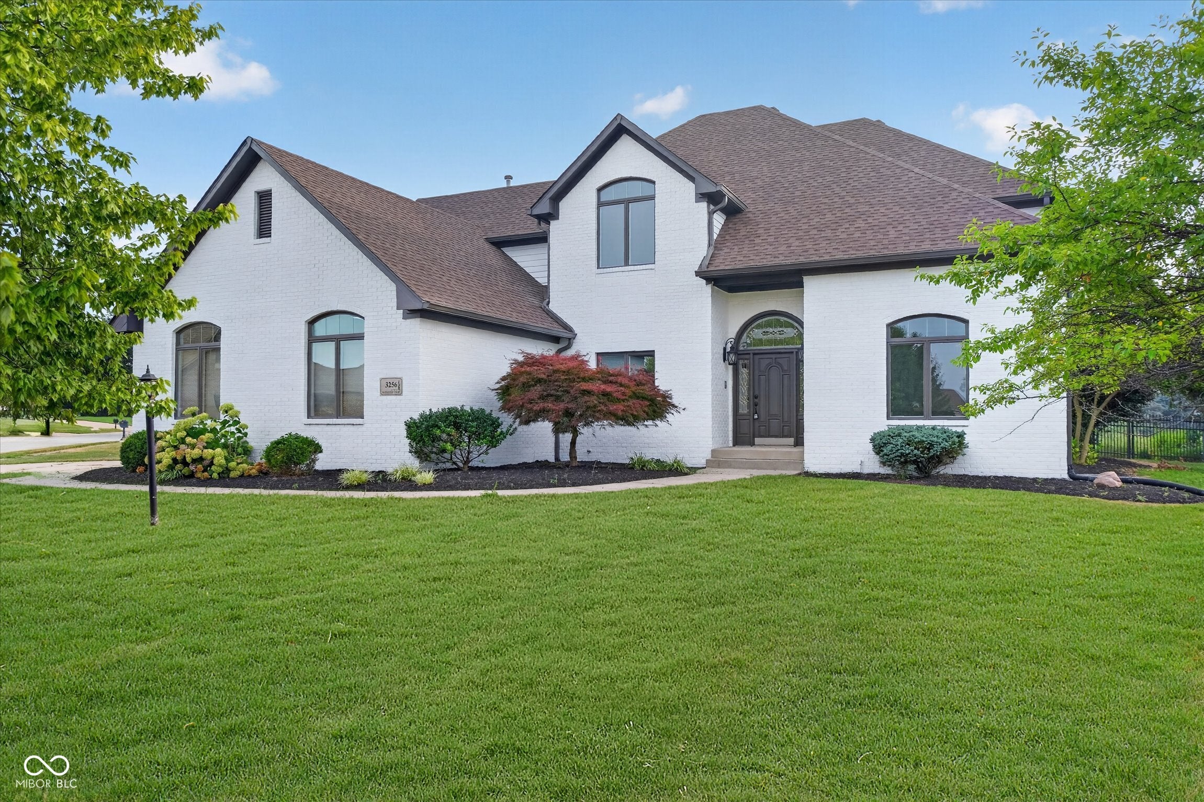
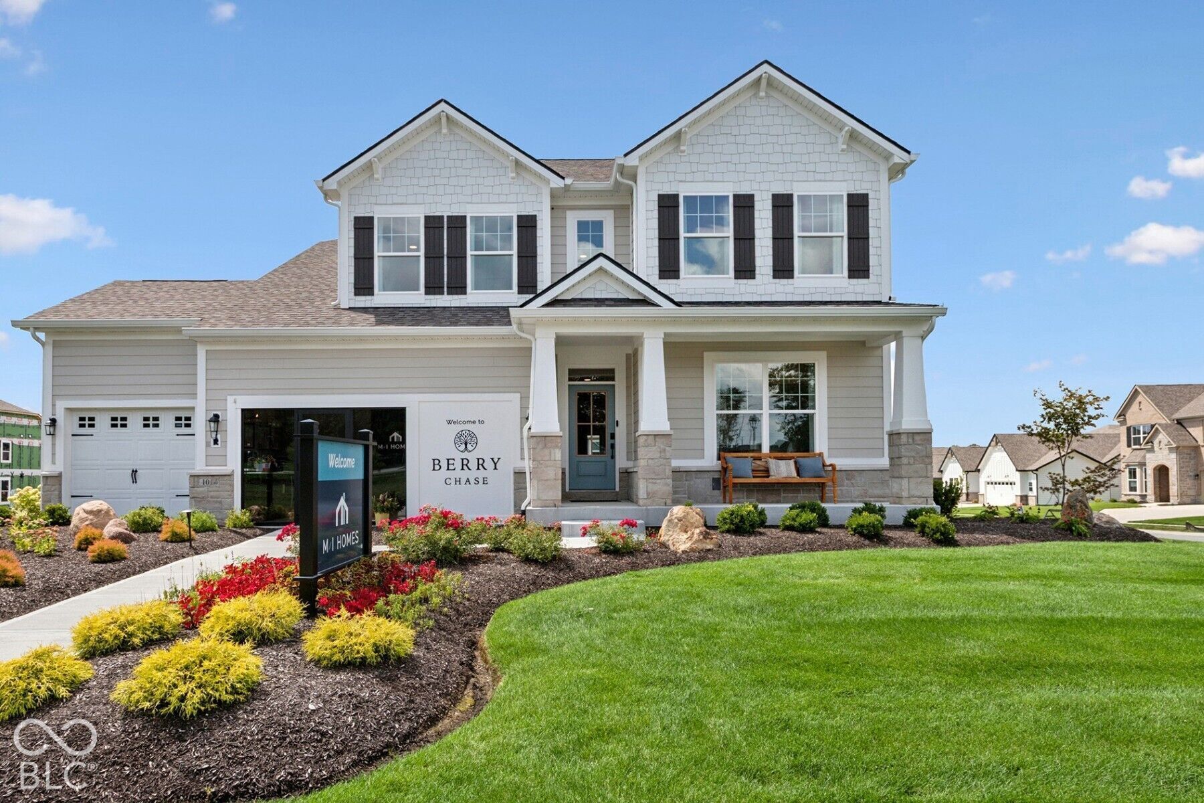
Start Your Real Estate Journey
Whether you have questions about this listing, want to schedule a showing, or just want to talk through your options, René Hauck is here to help. Reach out and expect a response within one business day.
How can I help?
René Hauck is here to help. Reach out and expect a response within one business day.
Thanks — René Hauck will be in touch shortly.
Make A Plan For Your Purchase
Know what you can afford before you start shopping — then run the numbers on any home you have in mind.
How much house can I afford?
- Principal & interest
- Property taxes
- Homeowner's insurance
- HOA dues
If your monthly savings are applied to the loan principal.
Enter your income, debts, and down payment to see how much home you may qualify for. Estimates only — not a lending decision.
Want to know more?
René Hauck is here to help. Reach out and expect a response within one business day.
✓ Thanks — René Hauck will be in touch shortly.