
2609 Clearing Way
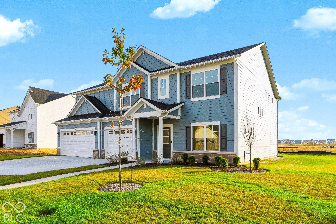
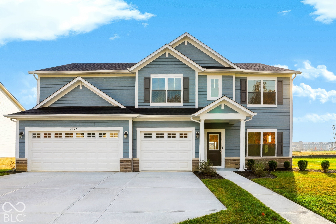
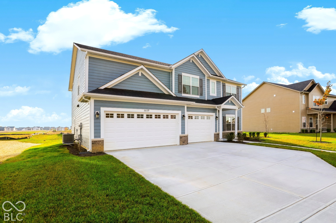
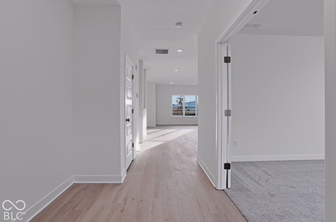
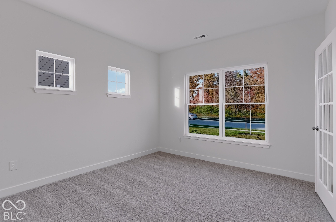
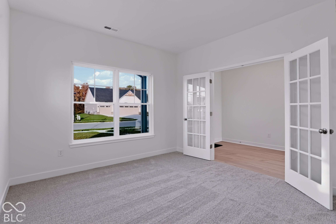
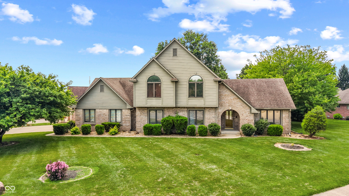
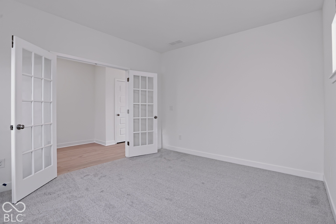
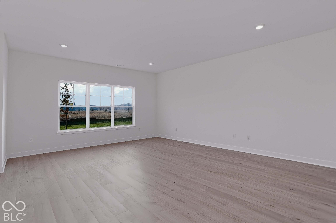
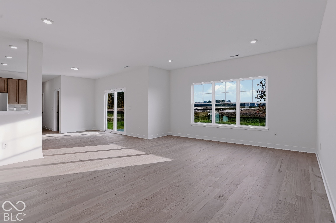
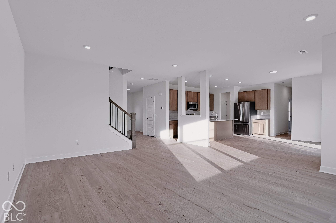
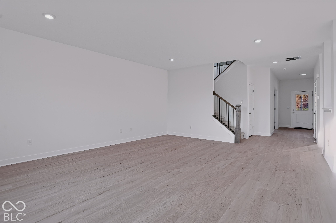
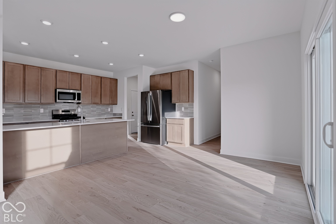
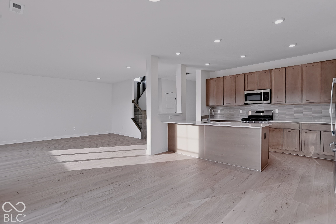
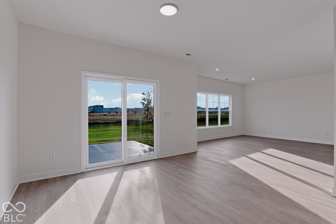
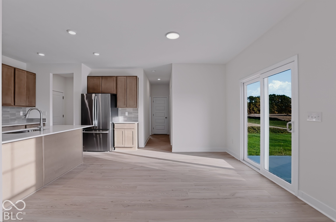
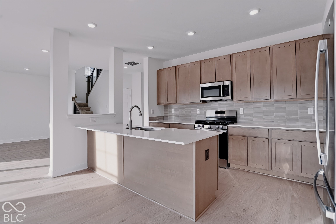
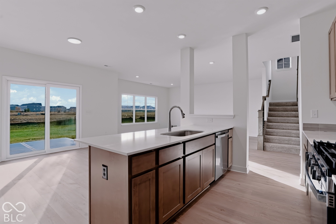
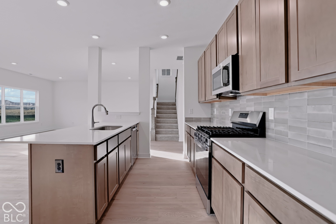
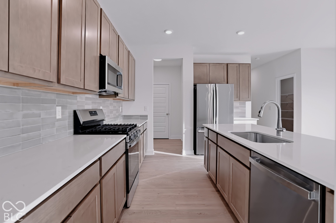
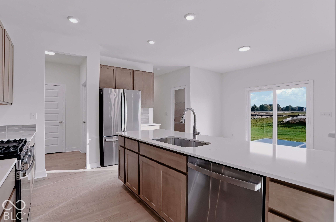
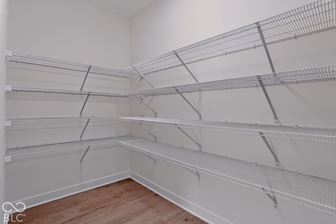
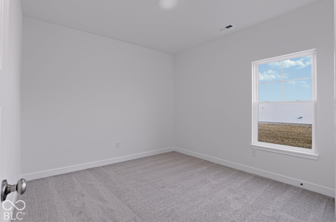
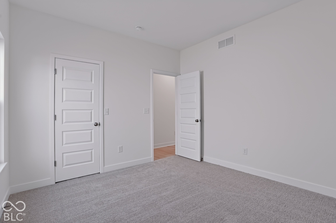
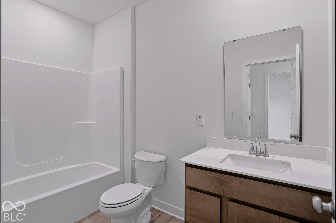
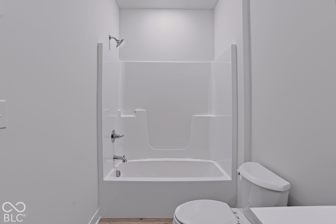
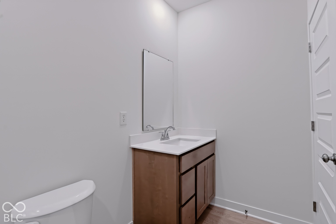
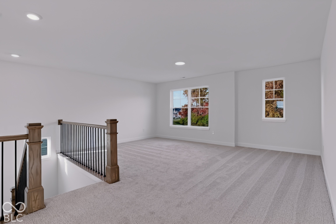
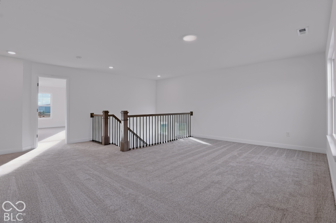
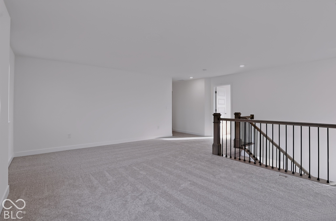
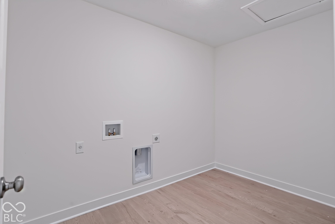
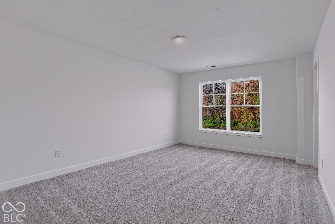
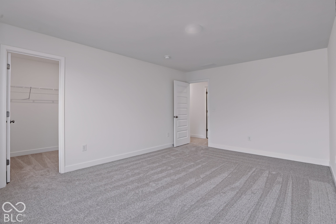
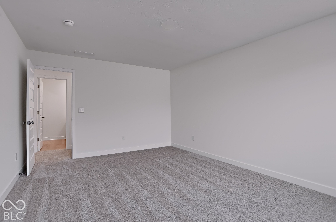
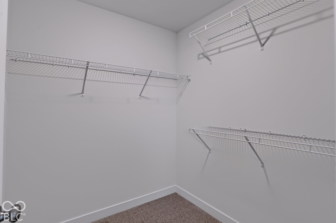
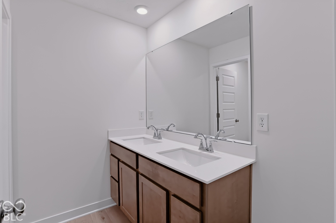
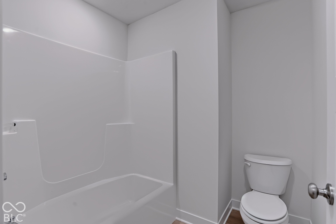
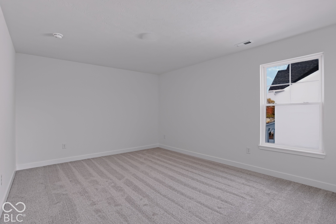
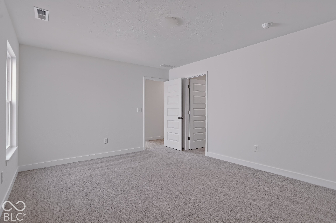
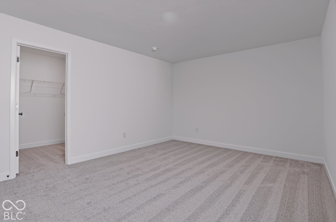
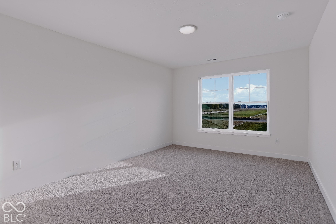
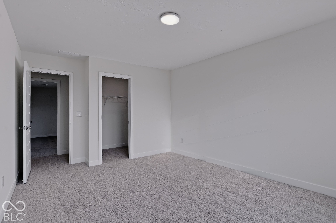
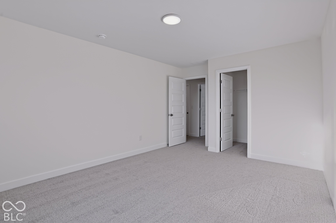
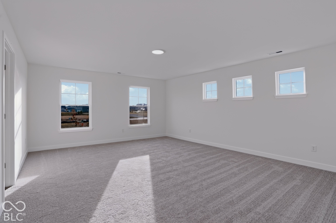
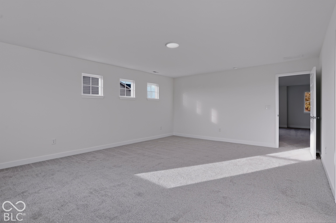
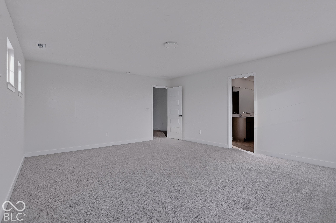
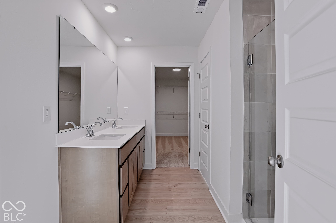
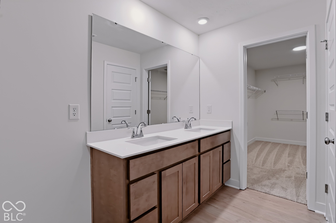
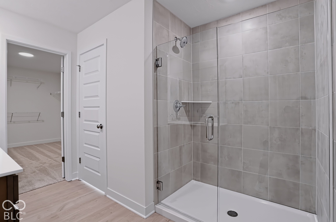
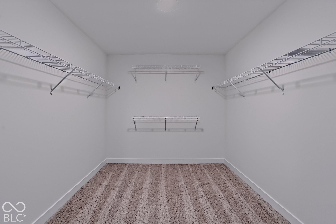
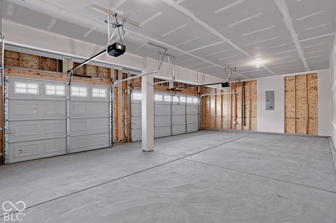
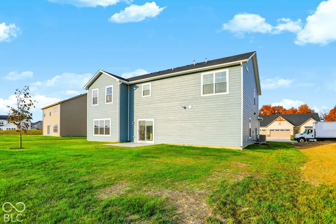
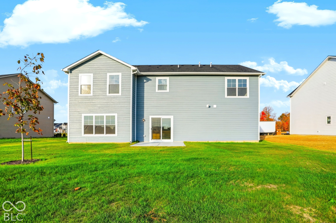
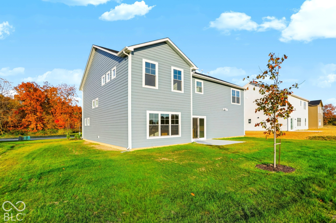
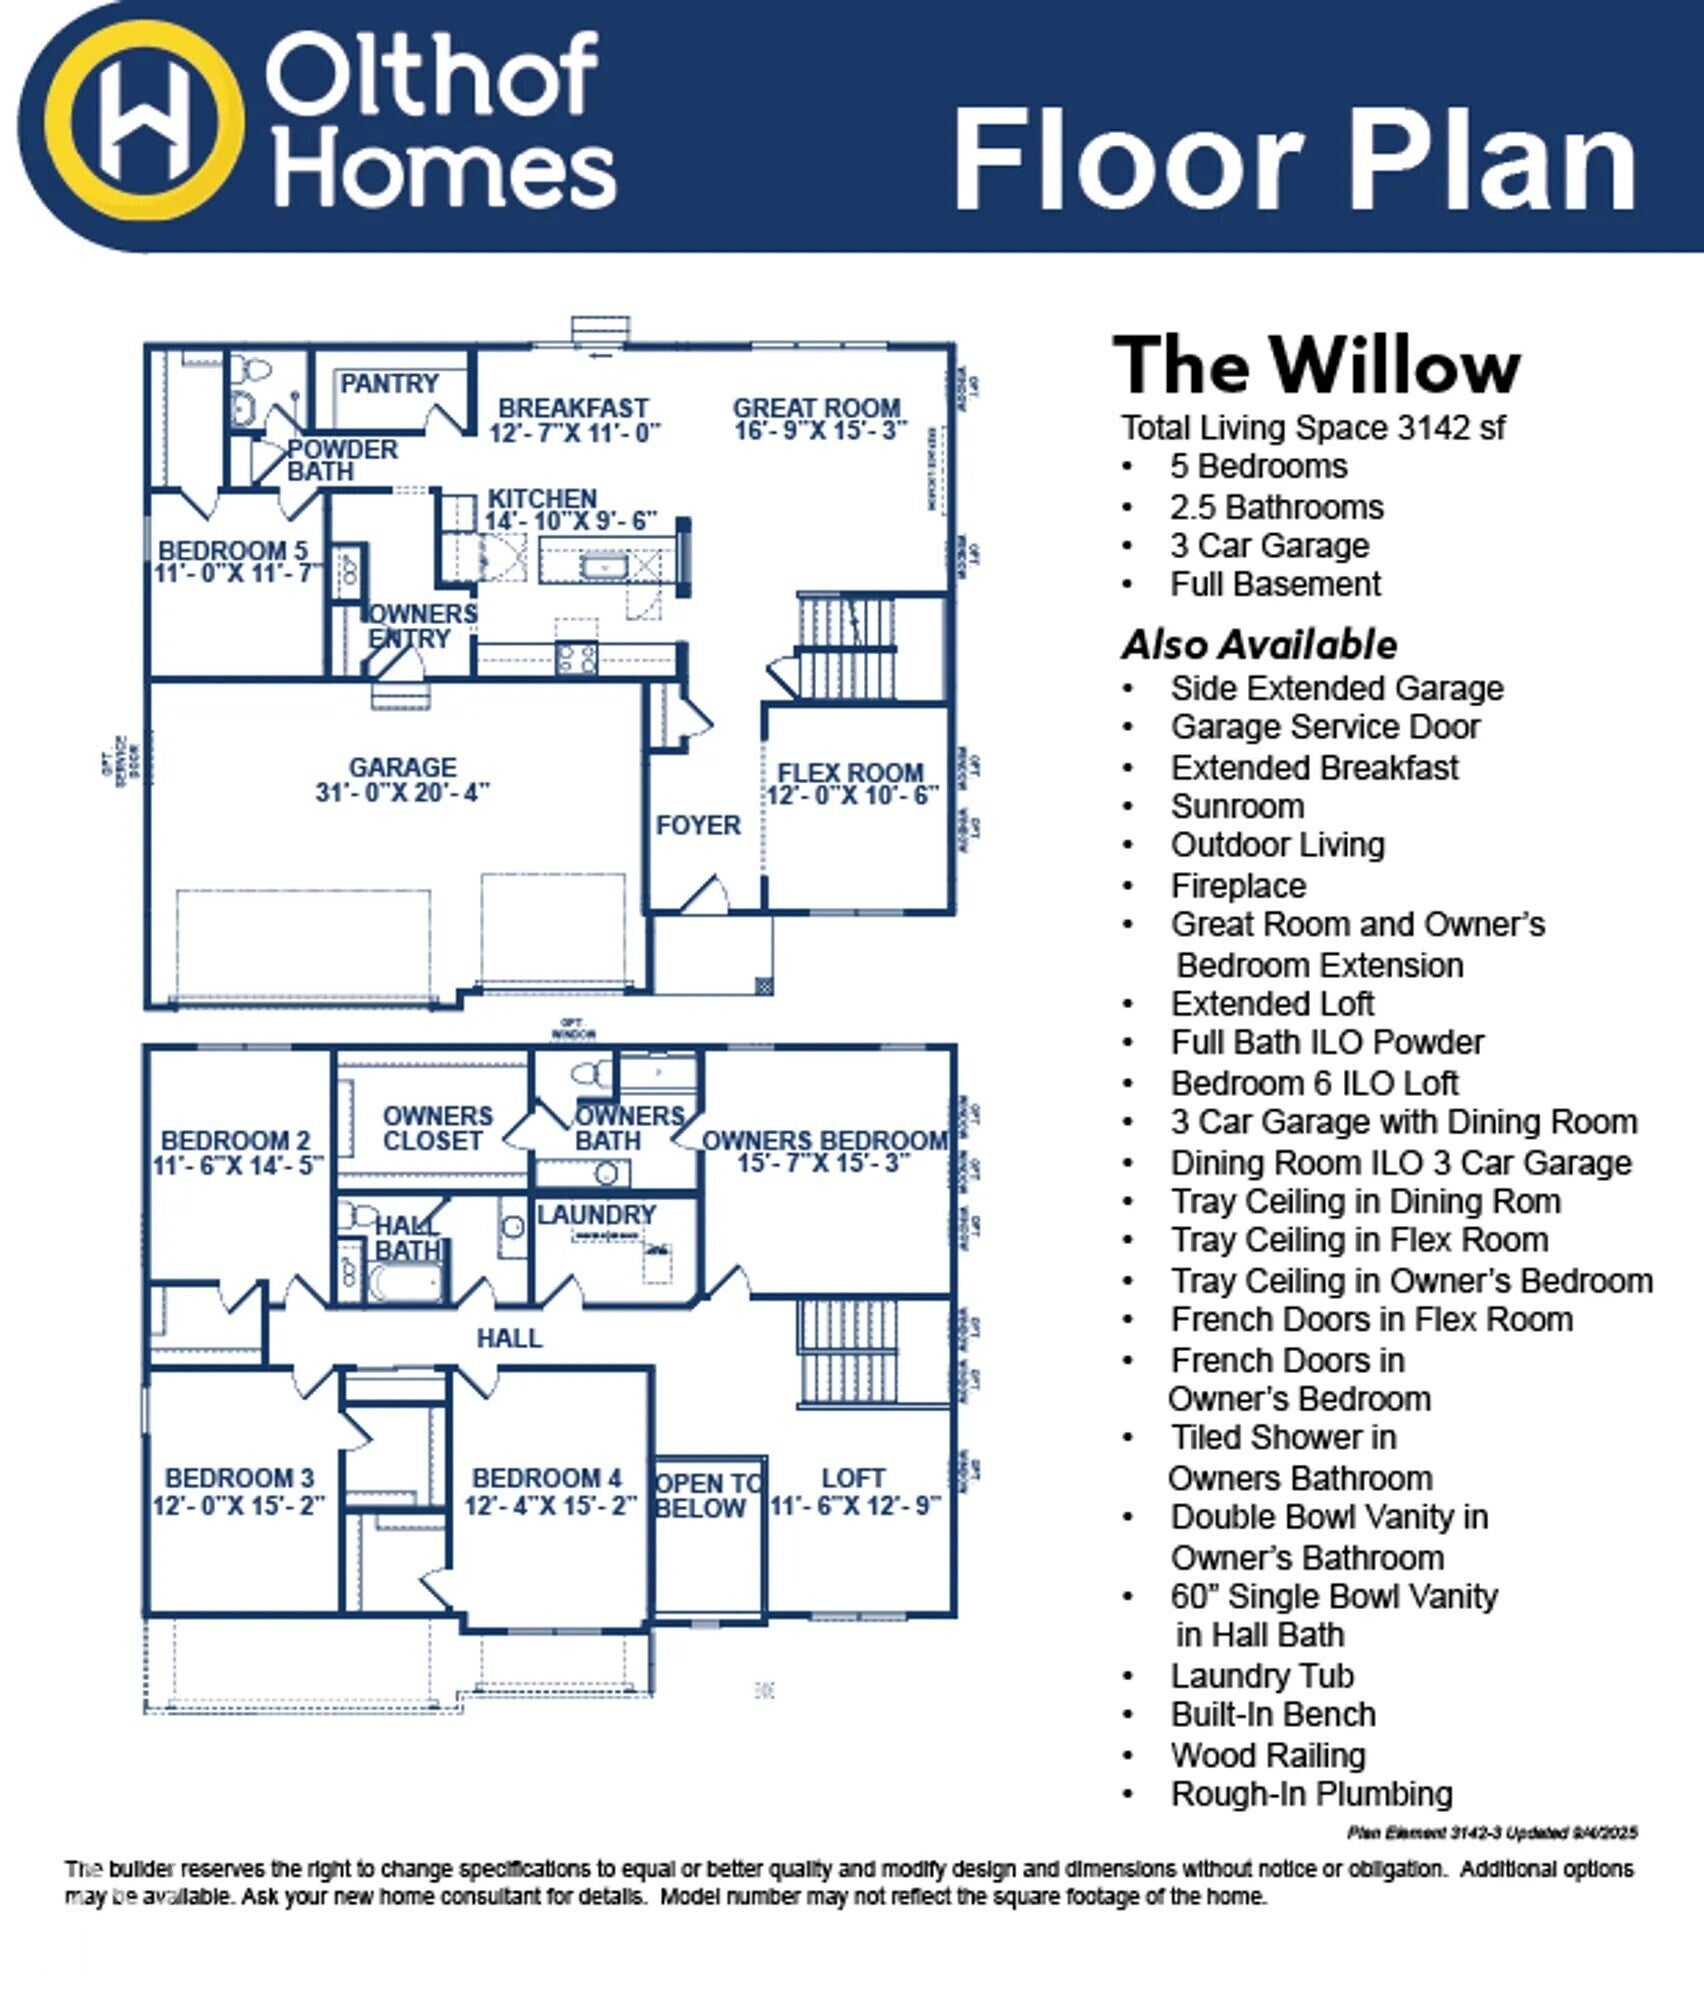
A home this size deserves a layout that keeps everyone connected without anyone feeling crowded. The Willow delivers exactly that, with five bedrooms and thoughtful space on every level for family, guests, and everything in between. The main floor opens into an extended great room, perfect for entertaining or simply relaxing together at the end of the day. A versatile office or den gives you a quiet place to focus, while the open concept kitchen, dining area, and walk in pantry keep everyday routines running smoothly. A main floor bedroom and full bathroom round things out, ideal for guests, multigenerational living, or anyone who prefers to skip the stairs. Upstairs, the owner's suite feels like a true retreat, with a four-foot extension for extra room to unwind. The en-suite bathroom features a tiled shower, double sinks, and a large walk-in closet, combining comfort with everyday function. An extended loft adds a second gathering space, while three additional bedrooms, each with their own walk-in closet, share a hallway bathroom with double sinks. A conveniently placed laundry room keeps chores close at hand. Every Willow comes with the confidence of an Olthof built home: a ten-year structural warranty, a four-year roof workmanship warranty, and energy efficient features that help keep your costs predictable. Set in Bomar Estates, close to Hobbs Station and with access to Avon Schools, this home is built to grow alongside your family. Inspiring Better Living. Family-Owned Since 1961.
Listing Information
Facts & Features
Location
Community Information
Architecture
Features & Amenities
Property Features
Square Footage
Tax & Financial Information
Schools
Avon High School
Assigned school for this home
Brentwood Elementary School
Central Elementary School
Pine Tree Elementary School
Pride Academy
Clarks Creek Elementary
Maple Elementary School
White Oak Early Learning Center
School ratings are provided for informational purposes only and are subject to change. Attendance boundaries are for reference only — contact the school or district directly to verify enrollment eligibility.
Historical Data
Price History
| Date | Event | Price |
|---|---|---|
| 11/12/2026 | Listed for sale | $500,077 |
Listed by Doug Anderson · Carpenter, REALTORS® · 3177451212
Based on information submitted to the MLS GRID as of November 13, 2026 at 6:44 AM. All data is obtained from various sources and may not have been verified by broker or MLS GRID. Supplied Open House Information is subject to change without notice. All information should be independently reviewed and verified for accuracy. Properties may or may not be listed by the office/agent presenting the information.

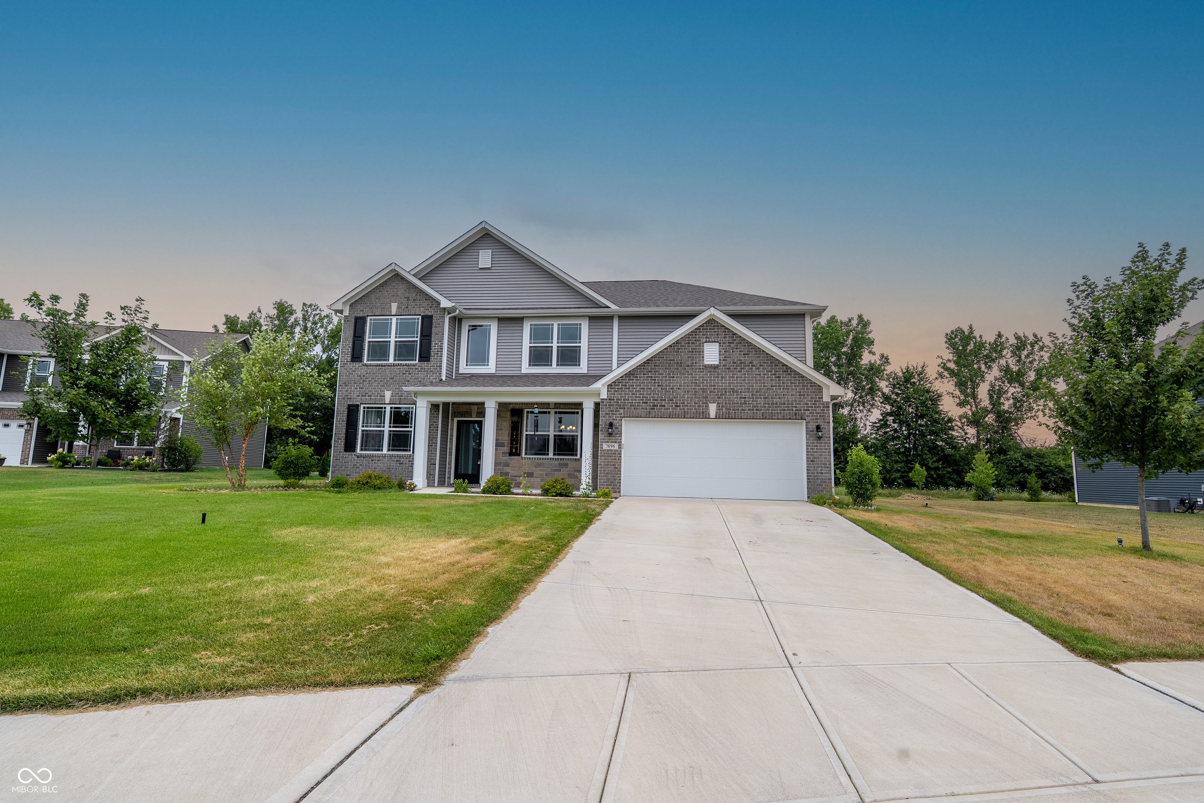
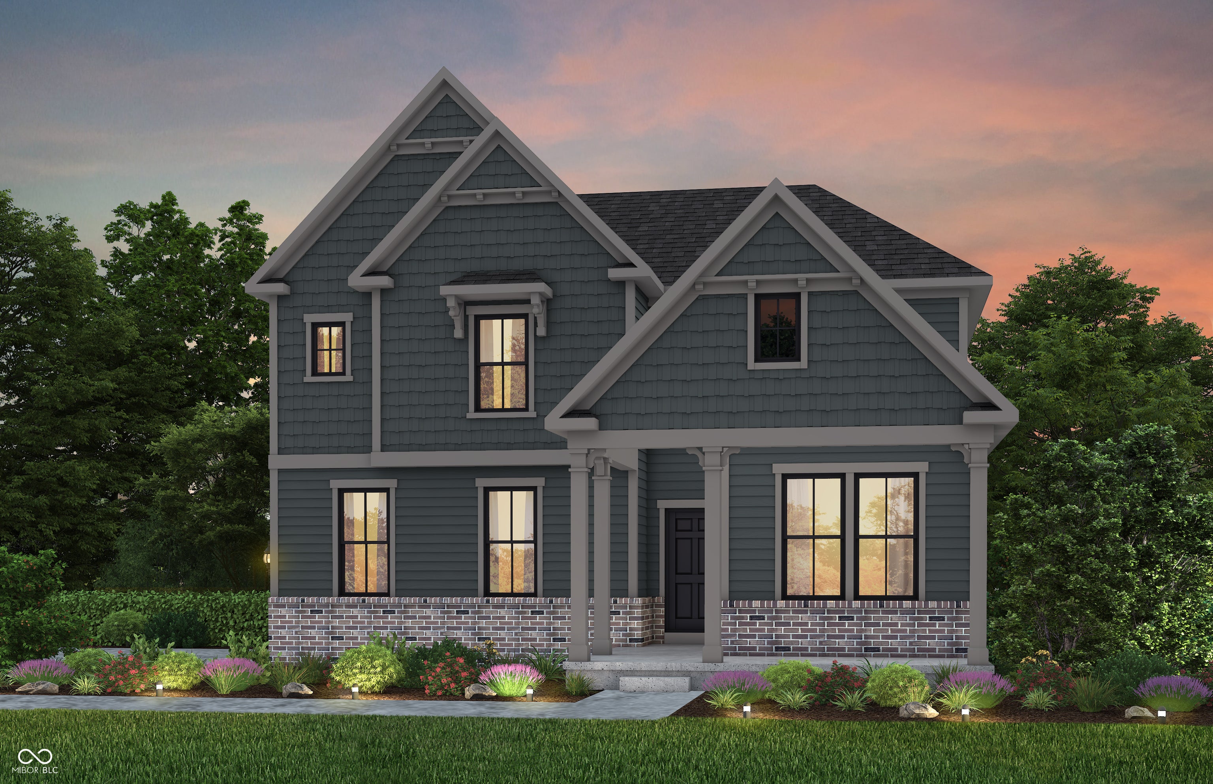
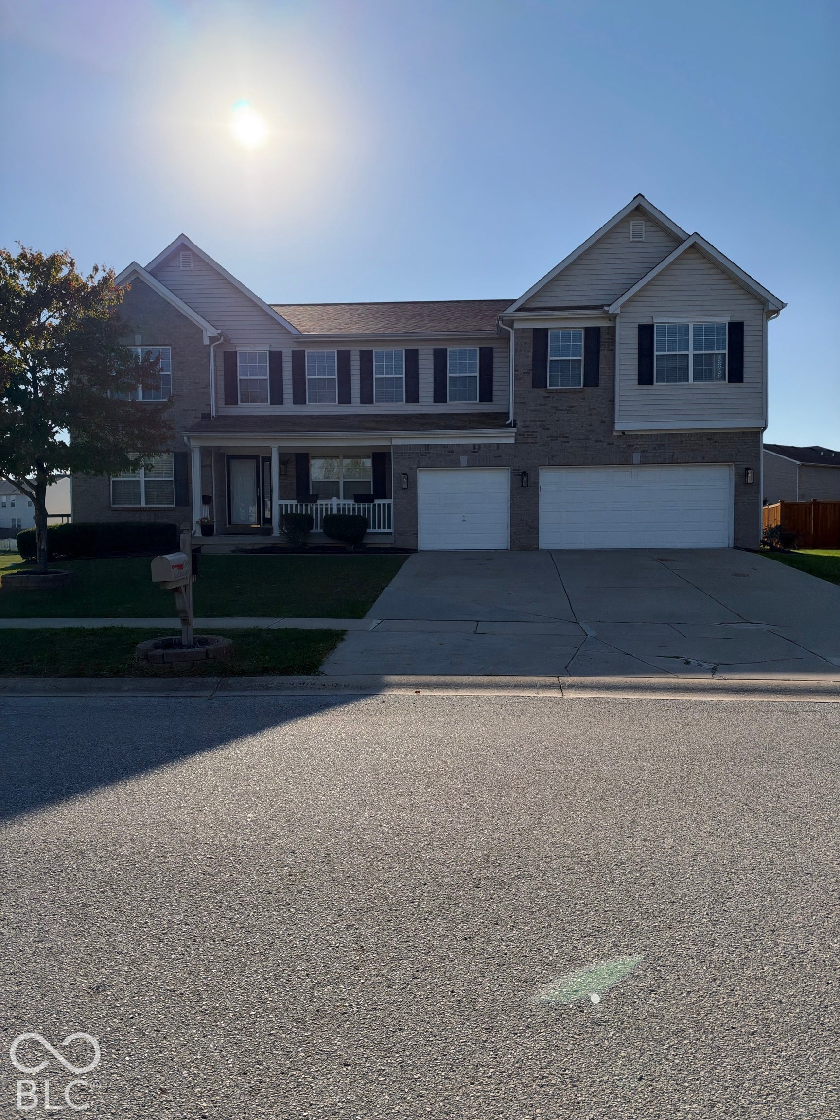
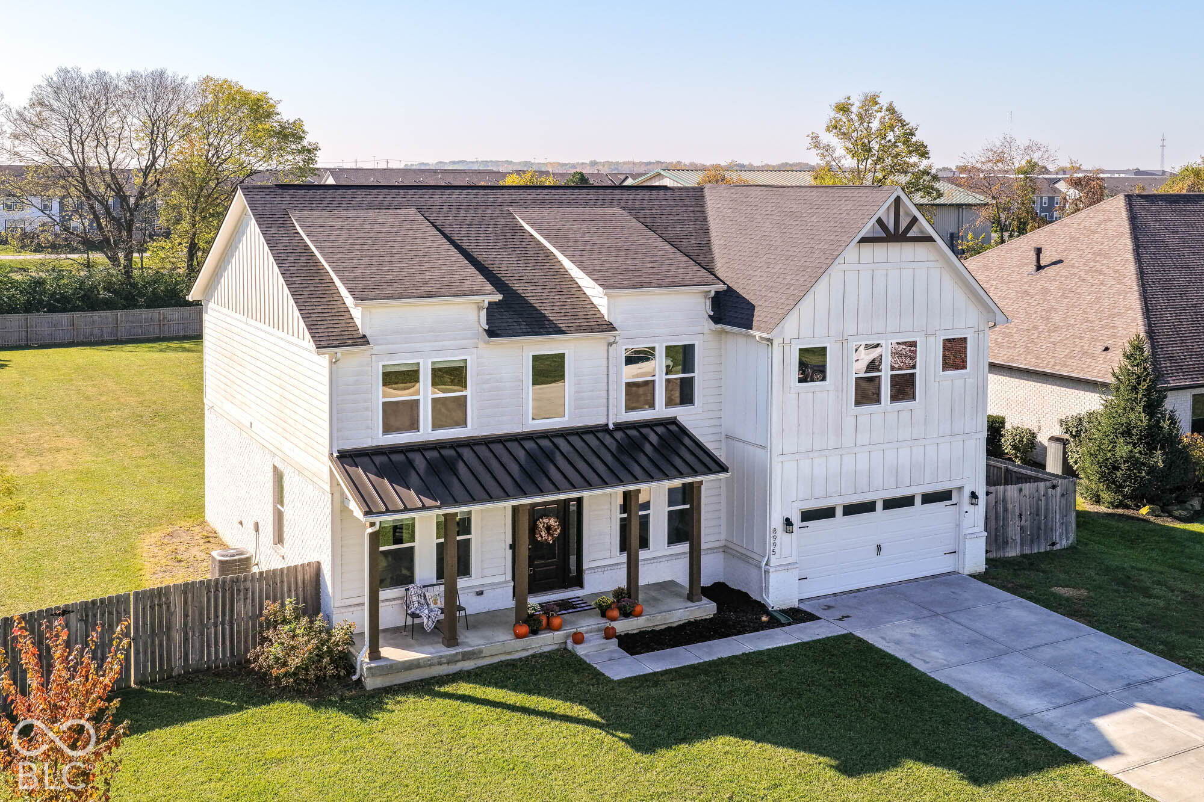
Similar Homes For Sale In Plainfield
Start Your Real Estate Journey
Whether you have questions about this listing, want to schedule a showing, or just want to talk through your options, René Hauck is here to help. Reach out and expect a response within one business day.
How can I help?
René Hauck is here to help. Reach out and expect a response within one business day.
Thanks — René Hauck will be in touch shortly.
Make A Plan For Your Purchase
Know what you can afford before you start shopping — then run the numbers on any home you have in mind.
How much house can I afford?
- Principal & interest
- Property taxes
- Homeowner's insurance
- HOA dues
If your monthly savings are applied to the loan principal.
Enter your income, debts, and down payment to see how much home you may qualify for. Estimates only — not a lending decision.
Want to know more?
René Hauck is here to help. Reach out and expect a response within one business day.
✓ Thanks — René Hauck will be in touch shortly.