
8995 Prairie Trl
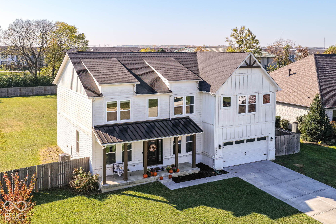
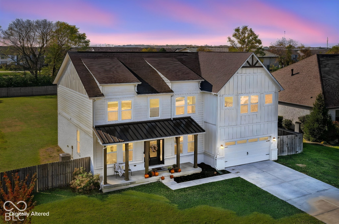
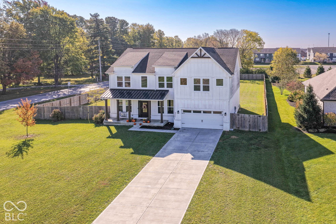
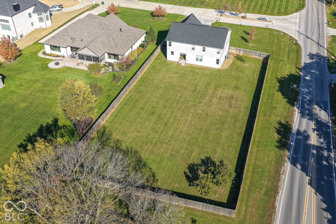
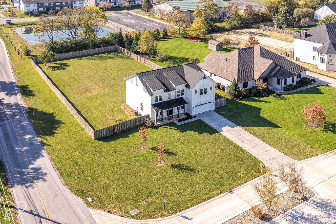
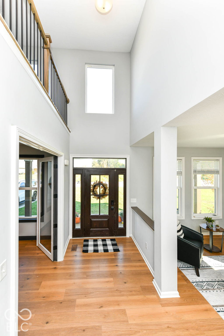
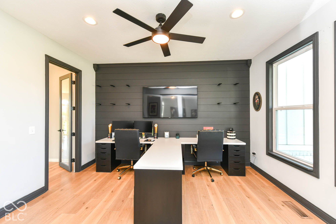
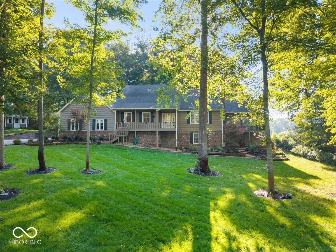
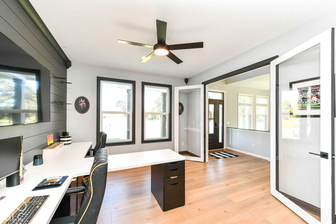
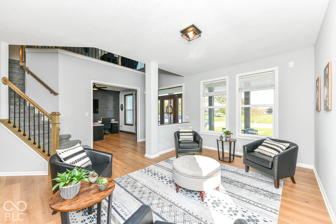
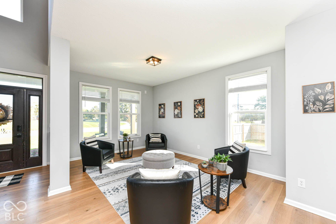
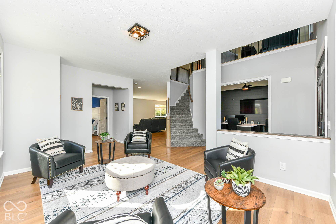
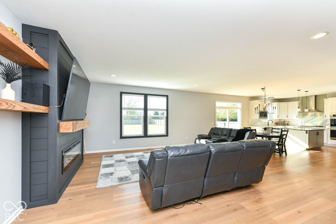
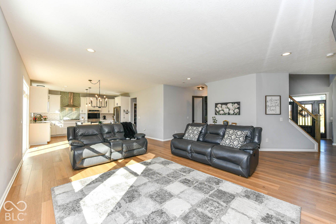
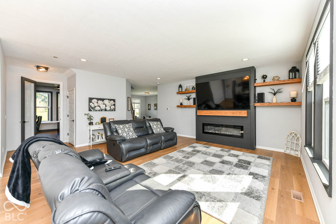
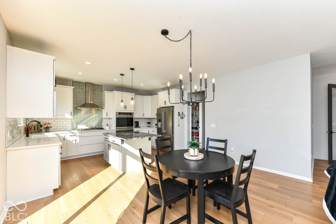
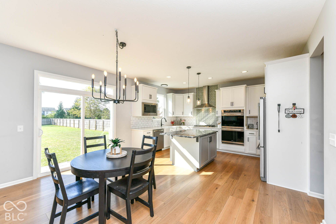
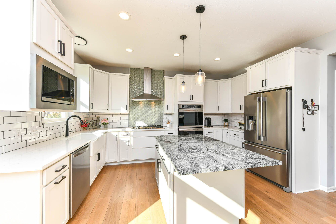
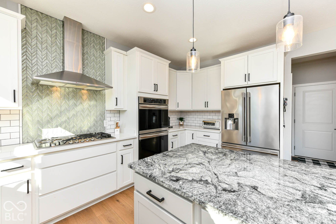
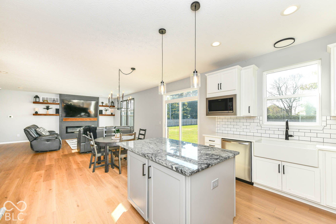
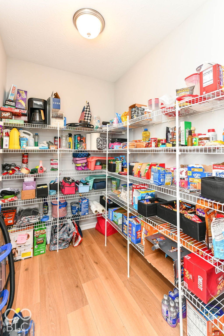
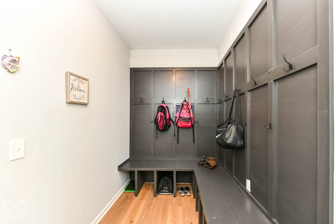
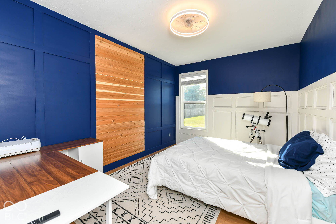
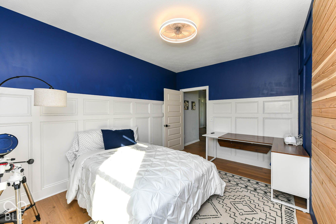
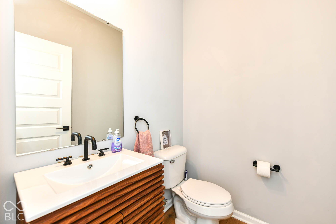
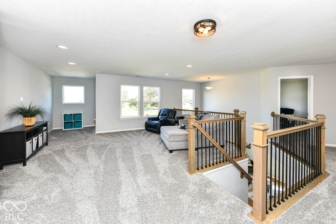
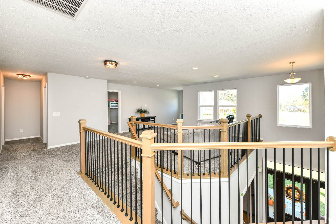
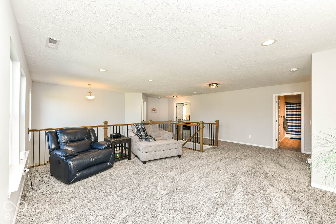
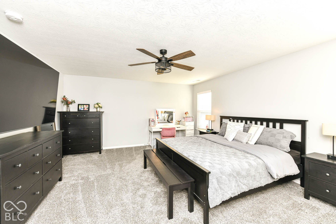
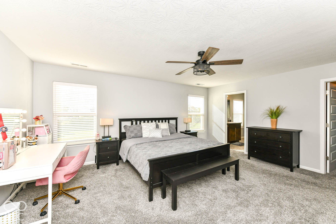
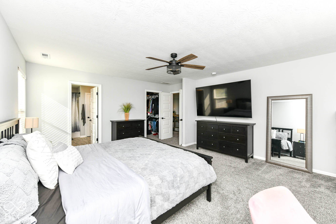
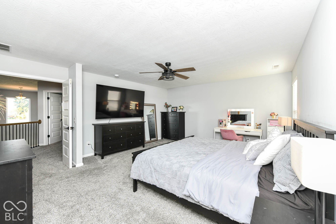
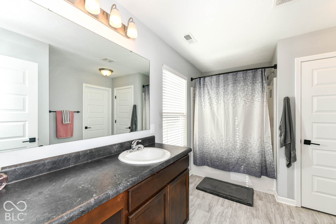
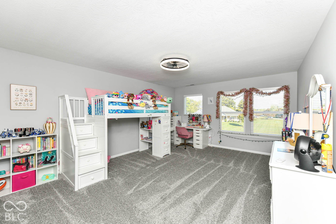
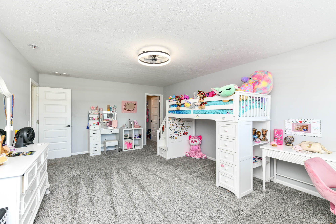
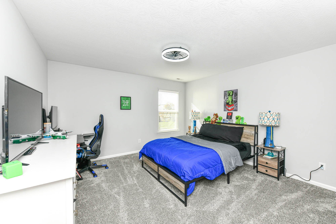
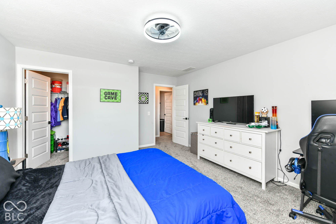
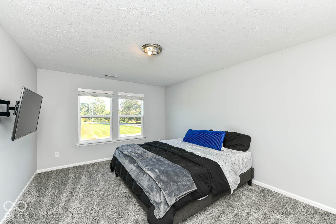
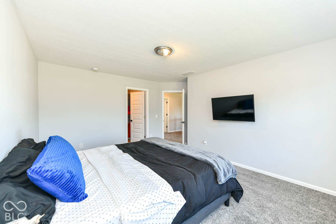
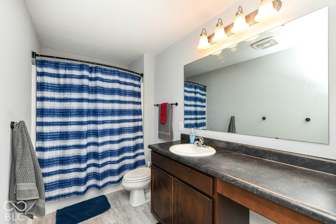
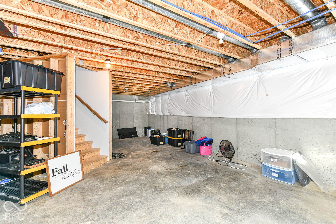
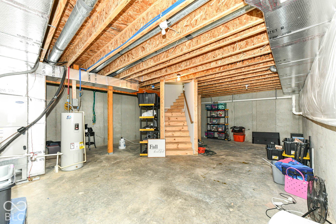
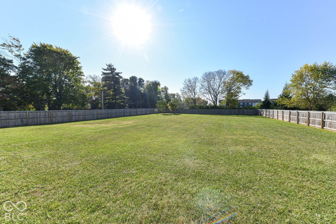
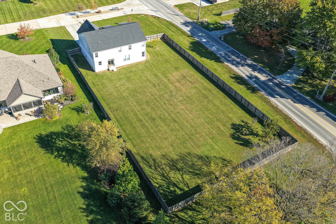
Welcome to Prairie Trail! This 2022 custom built home offers lots of room to spread out both inside and out! Situated on a 0.77 acre lot with a full privacy fence, this modern farmhouse combines the space of the country with the convenience of the suburbs. Enjoy the best of modern design in this beautifully crafted 5 bedroom, 2.5-bath custom home with a partial unfinished basement. Built in 2022, this home offers the appeal of newer construction with thoughtful details and stylish finishes throughout including a private office with built-ins and a show-stopping media wall with built in fireplace. The upgraded gourmet kitchen with custom cabinetry, quartz counter tops and a stunning tile backsplash behind the gas cooktop is sure to impress, offering an ideal space for preparing meals, entertaining guests, or gathering with family. Fresh new carpet adds a crisp, refreshed feel, making this home move-in ready. The main floor flex space is currently being used as a bedroom but would be a perfect playroom or craft room! Upstairs shines with four large bedrooms upstairs, a comfy loft space, and a laundry room making this a functional layout a perfect spot to call home! Located in award-winning Avon schools and near everything that Hendricks Co has to offer plus modern comfort, quality craftsmanship, and a little extra elbow room, this one deserves a closer look!
Listing Information
Facts & Features
Location
Community Information
Architecture
Features & Amenities
Property Features
Square Footage
Tax & Financial Information
Schools
Avon Middle School South
Assigned school for this home
Avon High School
Assigned school for this home
Delaware Trail Elementary School
Avon Intermediate School West
Pine Tree Elementary School
Avon Intermediate School East
Hickory Elementary School
Bridgeport Elementary School
School ratings are provided for informational purposes only and are subject to change. Attendance boundaries are for reference only — contact the school or district directly to verify enrollment eligibility.
Historical Data
Price History
| Date | Event | Price |
|---|---|---|
| 10/23/2026 | Listed for sale | $559,900 |
Listed by Jennifer Lampen · CENTURY 21 Scheetz · 3178731700
Based on information submitted to the MLS GRID as of November 16, 2026 at 6:53 PM. All data is obtained from various sources and may not have been verified by broker or MLS GRID. Supplied Open House Information is subject to change without notice. All information should be independently reviewed and verified for accuracy. Properties may or may not be listed by the office/agent presenting the information.

Similar Homes For Sale In Avon
Start Your Real Estate Journey
Whether you have questions about this listing, want to schedule a showing, or just want to talk through your options, René Hauck is here to help. Reach out and expect a response within one business day.
How can I help?
René Hauck is here to help. Reach out and expect a response within one business day.
Thanks — René Hauck will be in touch shortly.
Make A Plan For Your Purchase
Know what you can afford before you start shopping — then run the numbers on any home you have in mind.
How much house can I afford?
- Principal & interest
- Property taxes
- Homeowner's insurance
- HOA dues
If your monthly savings are applied to the loan principal.
Enter your income, debts, and down payment to see how much home you may qualify for. Estimates only — not a lending decision.
Want to know more?
René Hauck is here to help. Reach out and expect a response within one business day.
✓ Thanks — René Hauck will be in touch shortly.