
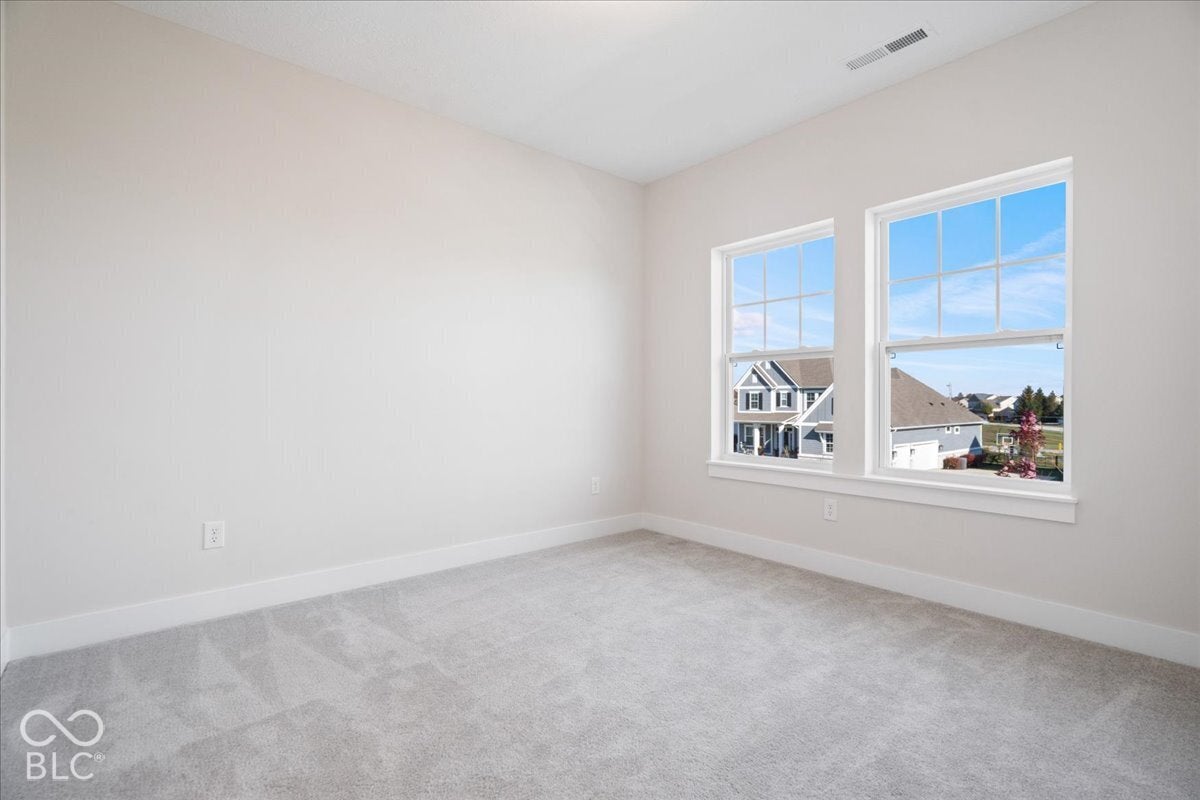
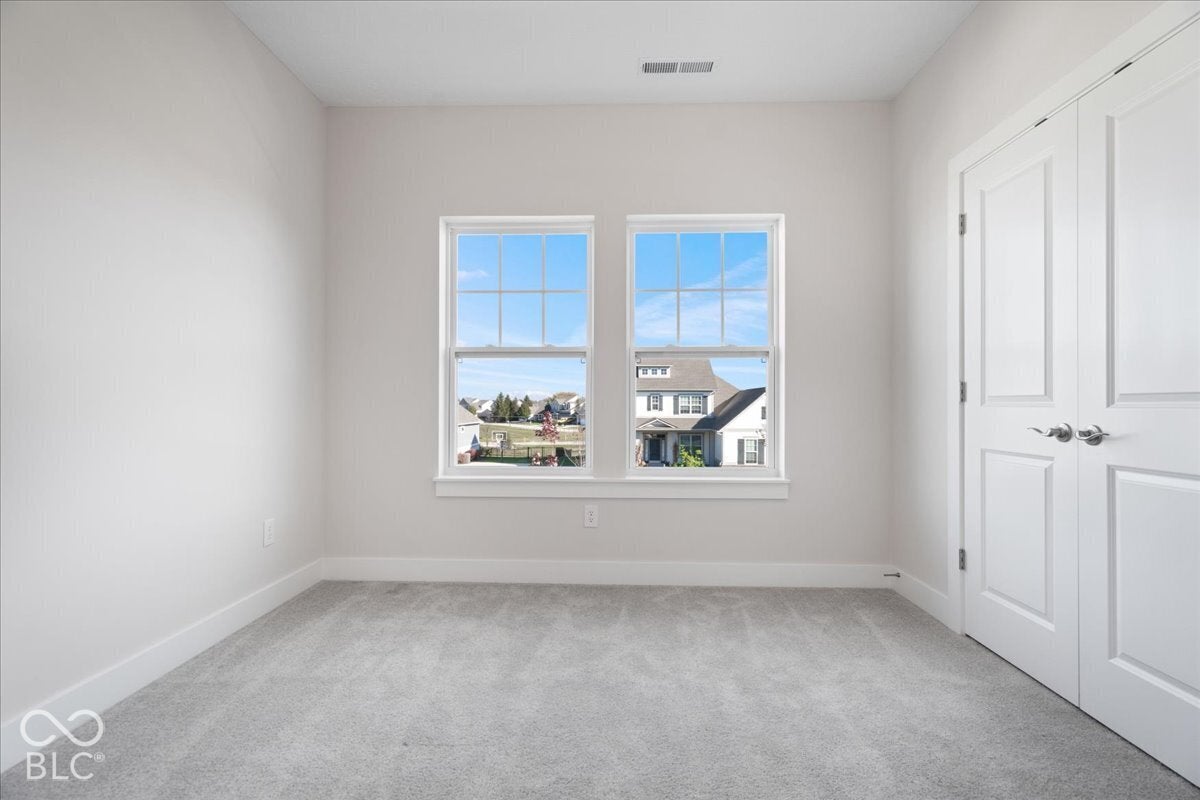
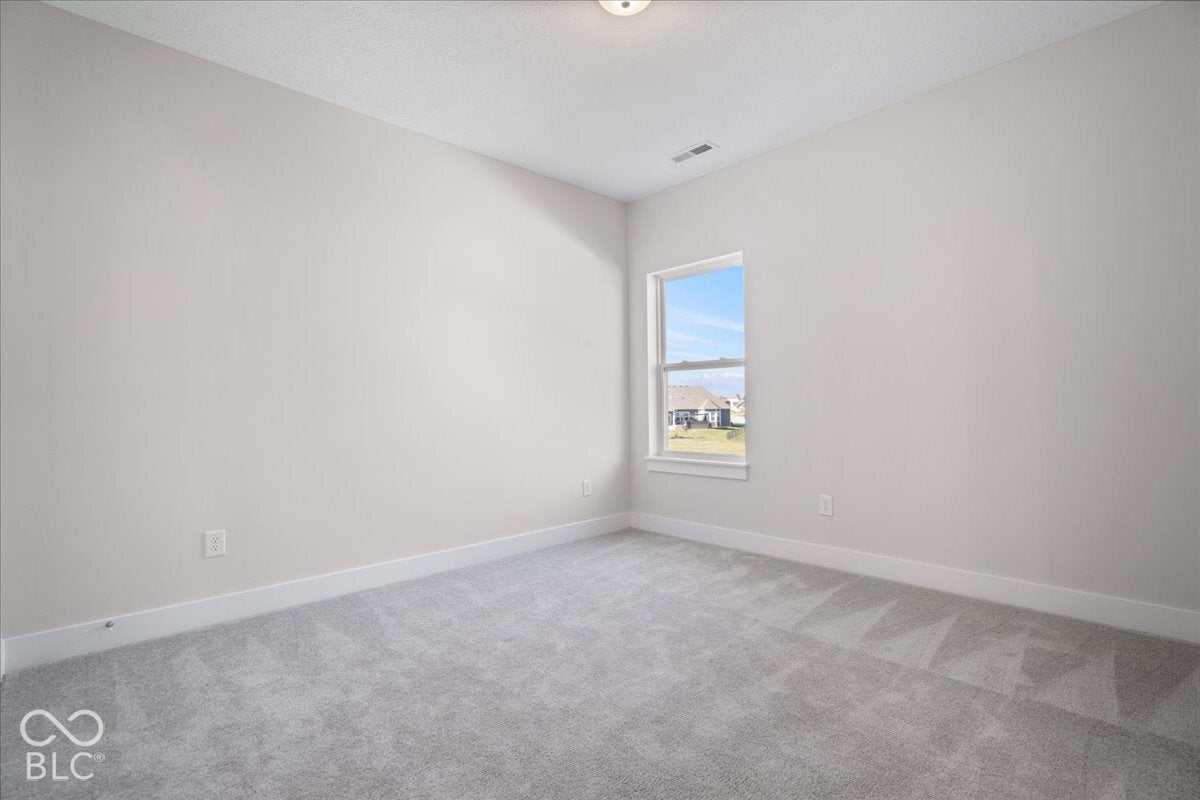
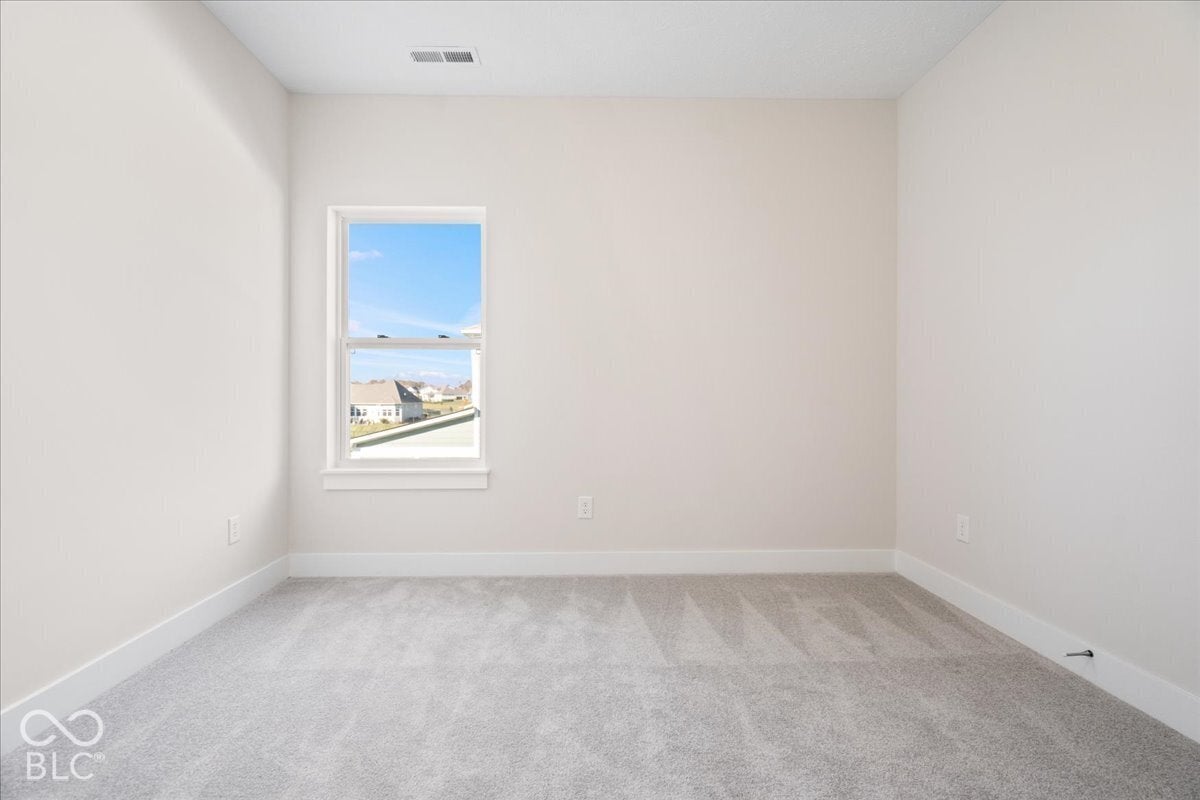
18180 Birdview Ct
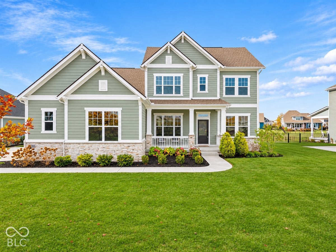
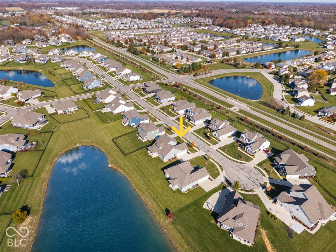
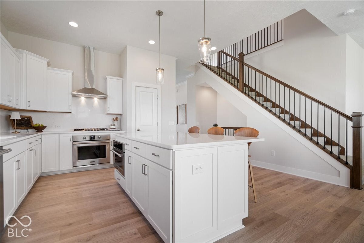
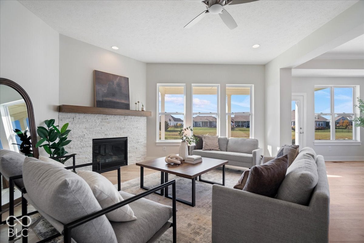
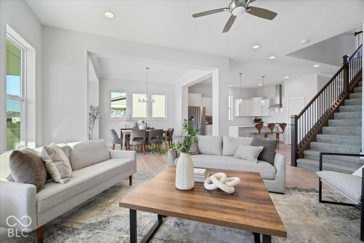
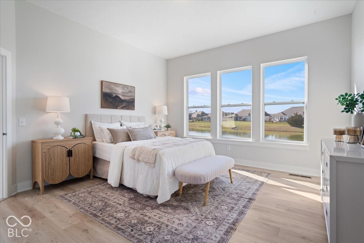
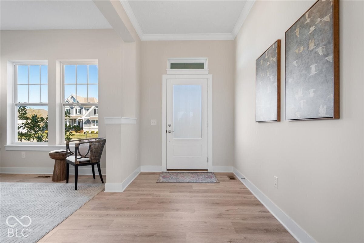
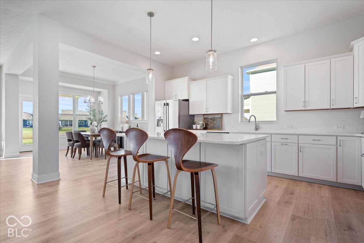
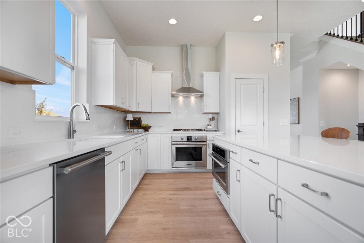
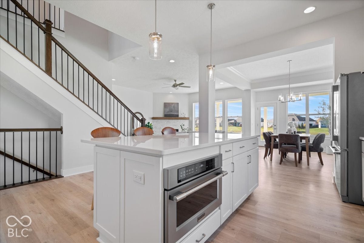
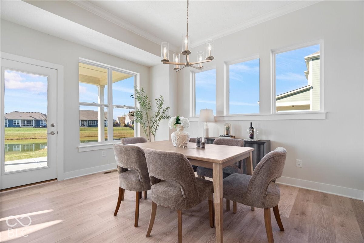
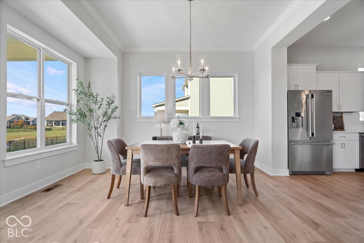
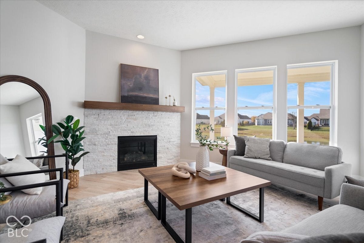
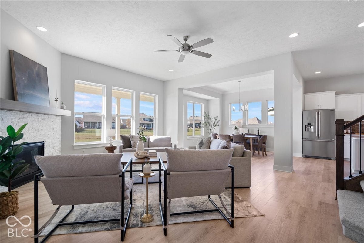
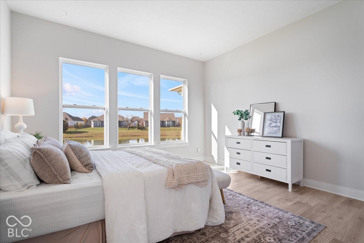
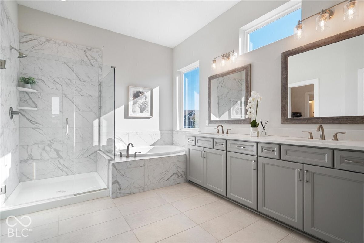
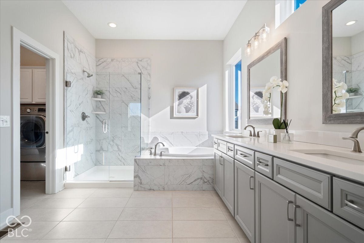
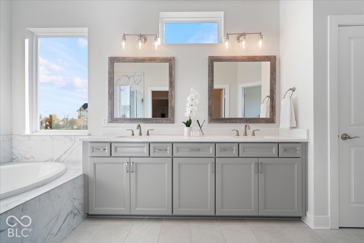
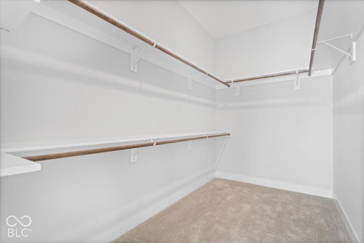
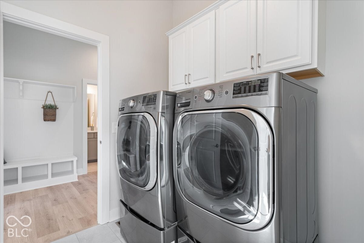
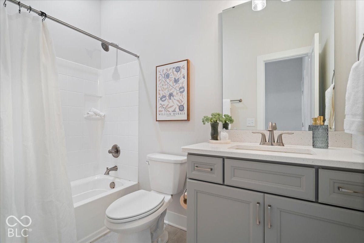
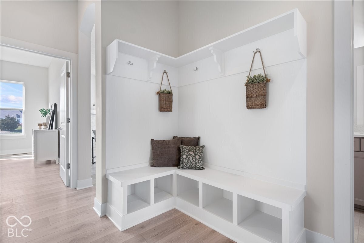
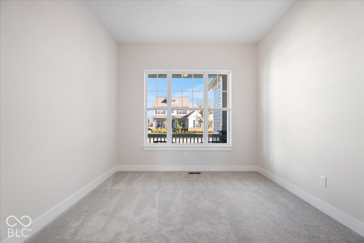
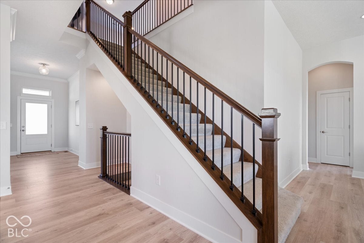
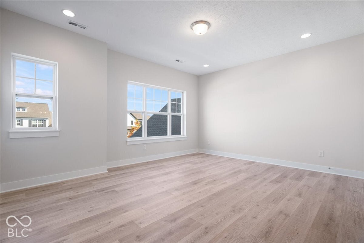
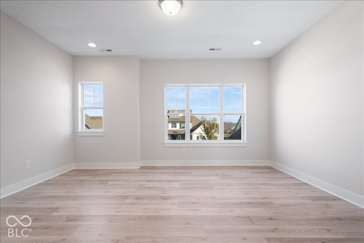
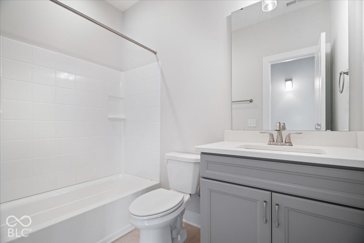
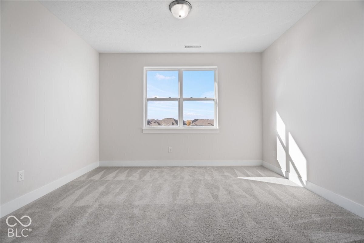
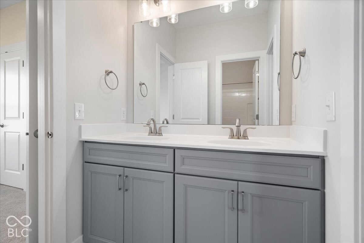
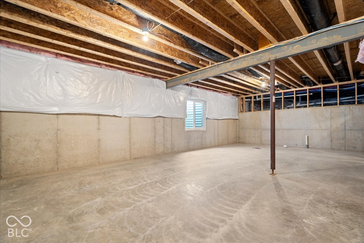
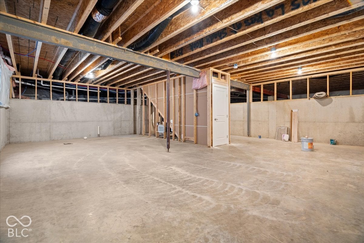
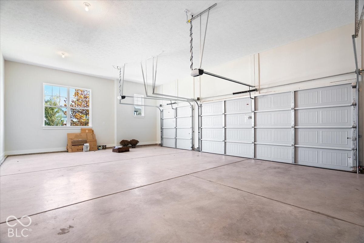
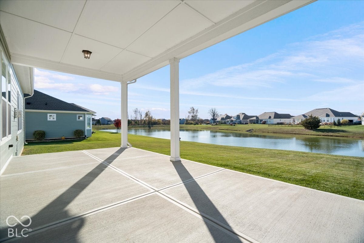
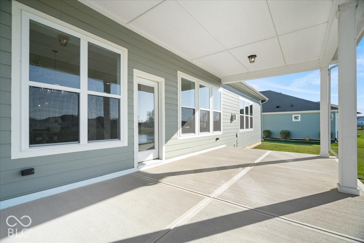
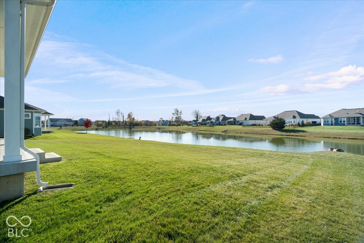
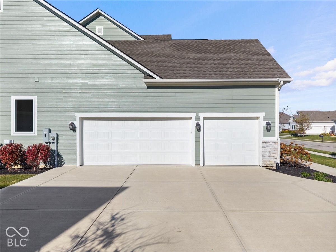
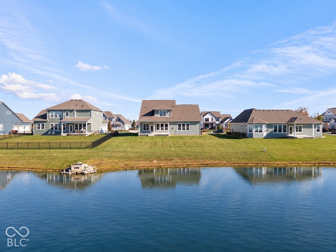
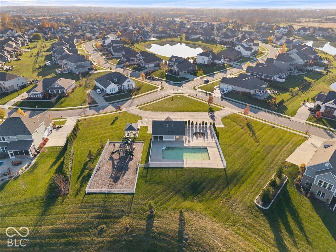
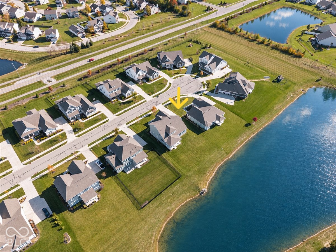
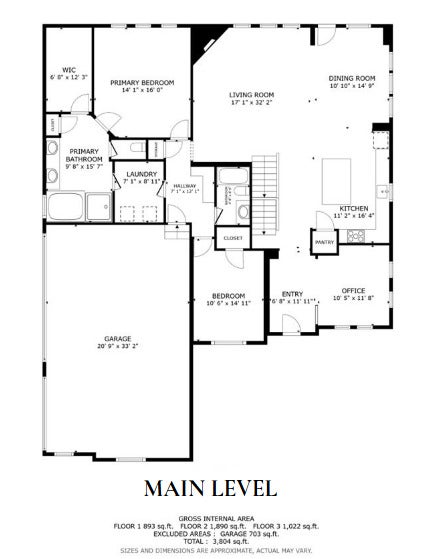
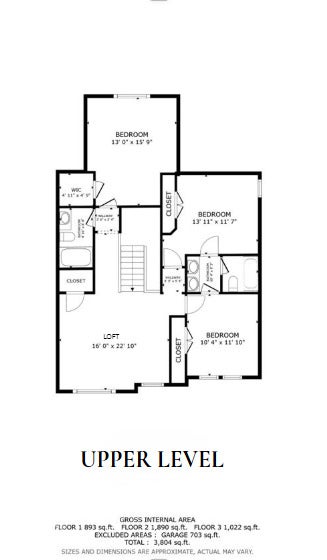
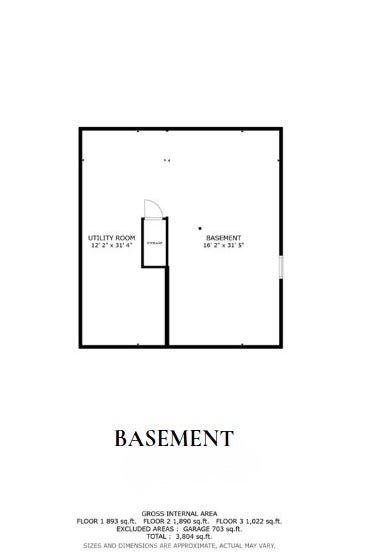
Like new on a premium, quiet cul-de-sac lot with pond & fountain views! This one-owner David Weekley home in The Lakes at Shady Nook offers 5 bedrooms, 4 full baths with a main level primary suite and a guest bedroom. Step inside to 10-ft ceilings, graceful archways, luxury wide-plank hardwood laminate & a large stone gas fireplace. The kitchen is the showpiece: an oversized quartz island with a custom layout, cabinetry on the front and backside with the microwave tucked in, Calacatta quartz counters & backsplash, Blanco Silgranit sink, Professional-series Frigidaire appliances with gas range & vented hood, walk-in pantry, hidden trash cabinet & roll-out trays. Full-overlay cabinetry with soft-close dovetail drawers runs throughout the home. The primary suite enjoys water views, a frameless glass shower, soaking tub, dual sinks, a large walk-in closet & direct access to the laundry room. Upstairs, 9-ft ceilings & the same wide-plank hardwood laminate carry through a spacious loft & hallways. Down one hallway is a bedroom with its own full bath; down another, two more bedrooms share a Jack & Jill bath. Out back, the large covered porch faces west over the pond for sunset views. The unfinished basement has 9-ft ceilings, an egress window & full bath rough-in, ready for your finishing touches. 3-car side-load garage with 11.5-ft ceilings, extra driveway parking & keypad entry. Built with 2x6 exterior walls, dual-zone HVAC, whole-home humidifier, water softener & full-yard irrigation; washer & dryer included. Neighborhood pool, park, playground & trails. Westfield schools & minutes to US 31, Grand Park, shopping & dining. The lot, the upgrades, the layout: you couldn't build this today for close to this price. Don't miss it!
Listing Information
Facts & Features
Location
Community Information
Architecture
Features & Amenities
Property Features
Square Footage
Tax & Financial Information
Schools
Washington Woods Elementary School
Assigned school for this home
Westfield Middle School
Assigned school for this home
Westfield High School
Assigned school for this home
Oak Trace Elementary School
Carey Ridge Elementary School
Hinkle Creek Elementary School
Monon Trail Elementary School
Noblesville West Middle School
School ratings are provided for informational purposes only and are subject to change. Attendance boundaries are for reference only — contact the school or district directly to verify enrollment eligibility.
Historical Data
Price History
| Date | Event | Price |
|---|---|---|
| 11/12/2026 | Listed for sale | $725,000 |
Listed by Colleen Abels · eXp Realty, LLC · 8886113912
Based on information submitted to the MLS GRID as of November 16, 2026 at 8:03 PM. All data is obtained from various sources and may not have been verified by broker or MLS GRID. Supplied Open House Information is subject to change without notice. All information should be independently reviewed and verified for accuracy. Properties may or may not be listed by the office/agent presenting the information.

Similar Homes For Sale In Westfield
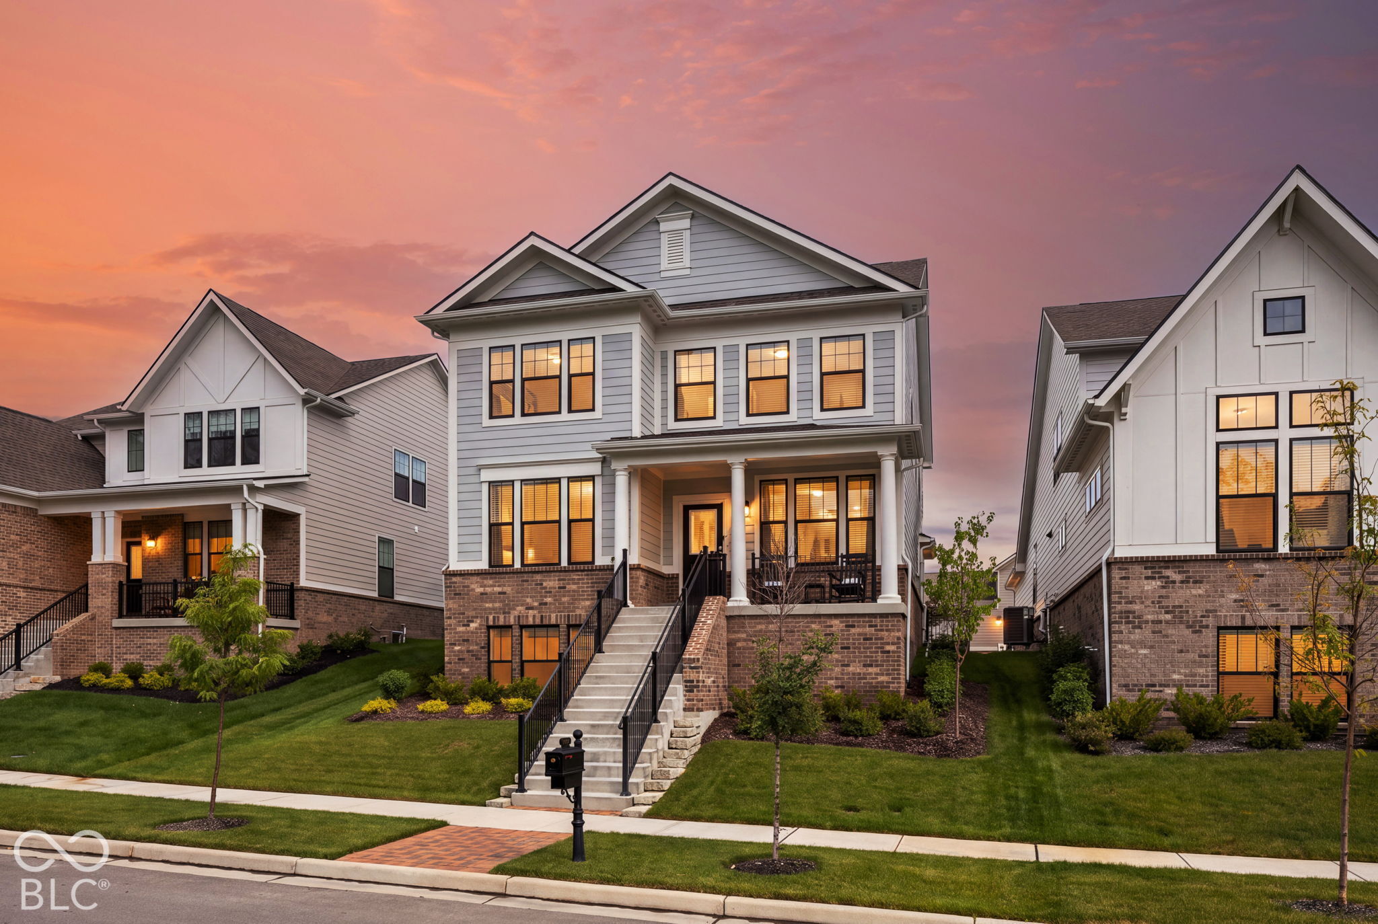
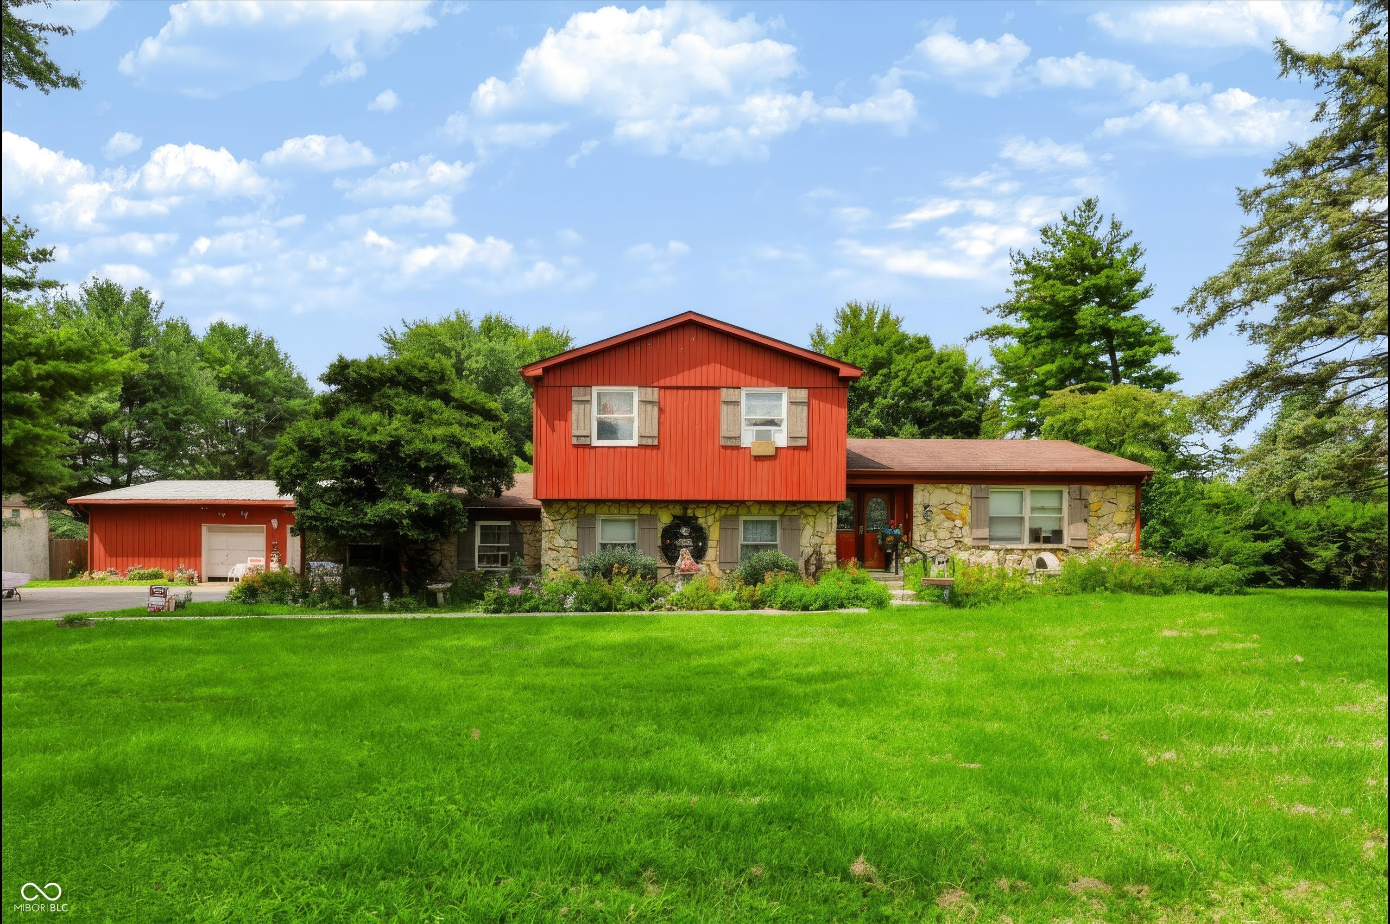
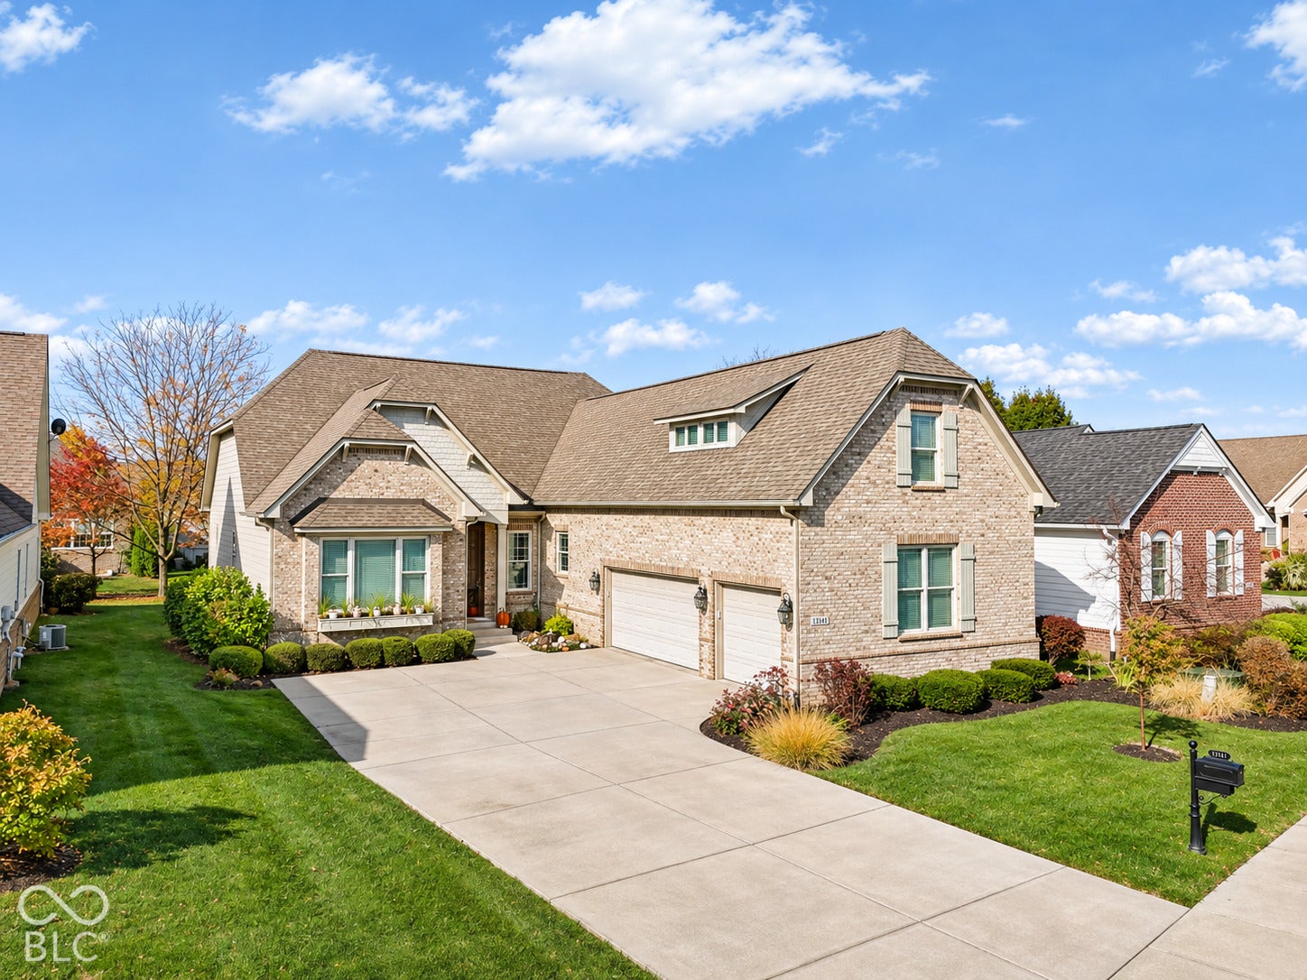
Start Your Real Estate Journey
Whether you have questions about this listing, want to schedule a showing, or just want to talk through your options, René Hauck is here to help. Reach out and expect a response within one business day.
How can I help?
René Hauck is here to help. Reach out and expect a response within one business day.
Thanks — René Hauck will be in touch shortly.
Make A Plan For Your Purchase
Know what you can afford before you start shopping — then run the numbers on any home you have in mind.
How much house can I afford?
- Principal & interest
- Property taxes
- Homeowner's insurance
- HOA dues
If your monthly savings are applied to the loan principal.
Enter your income, debts, and down payment to see how much home you may qualify for. Estimates only — not a lending decision.
Want to know more?
René Hauck is here to help. Reach out and expect a response within one business day.
✓ Thanks — René Hauck will be in touch shortly.