
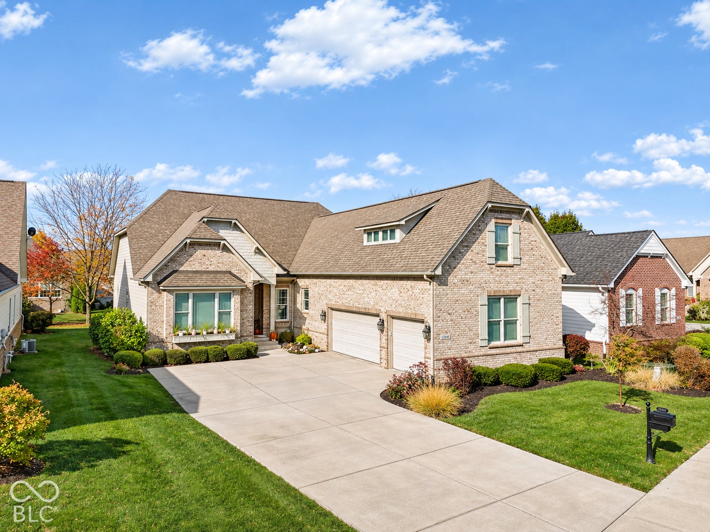
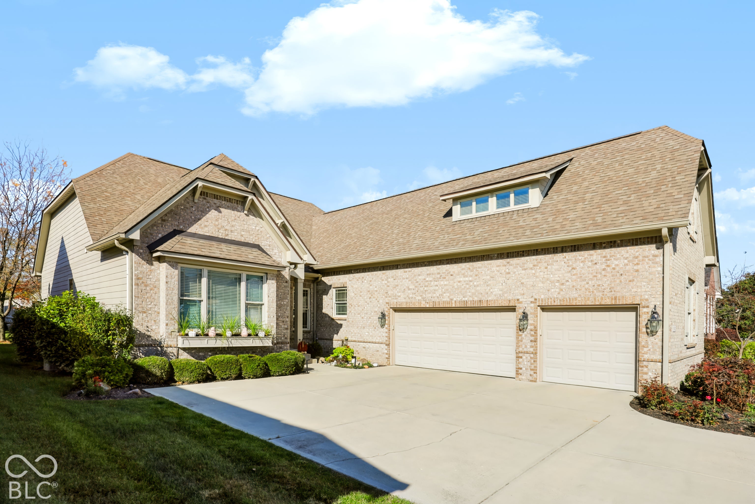
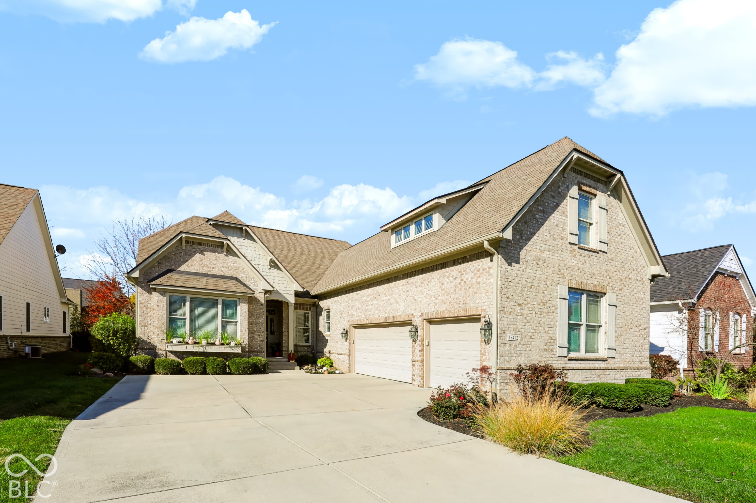
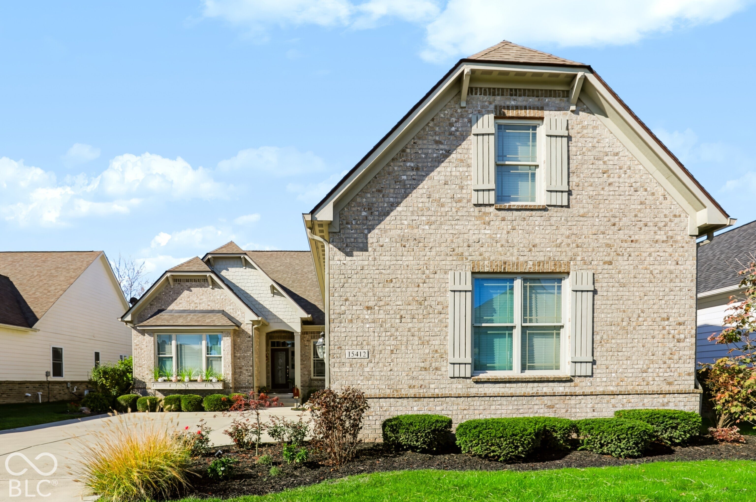
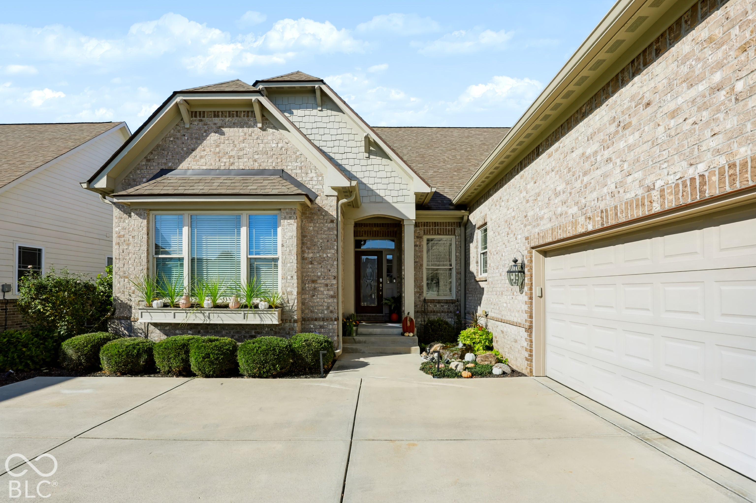
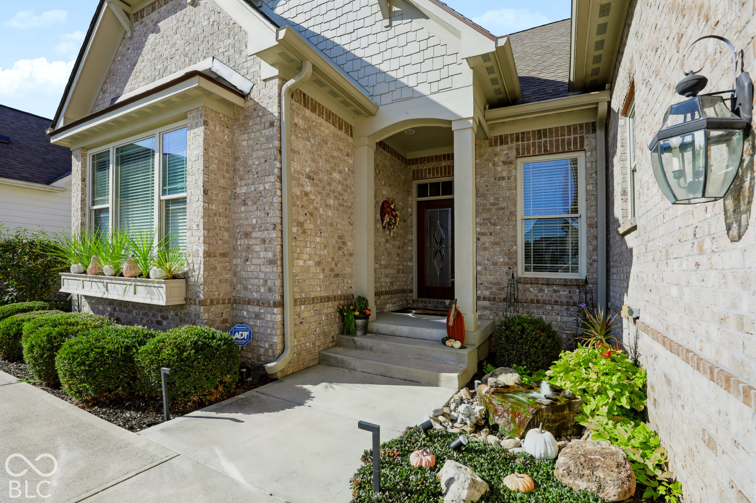
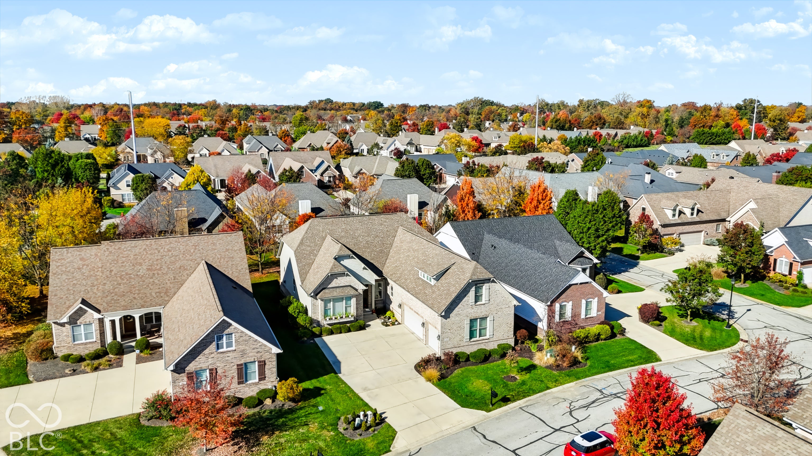
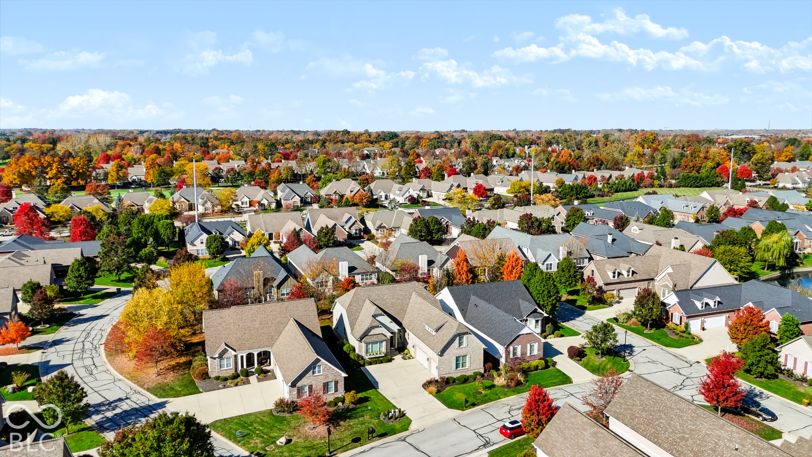
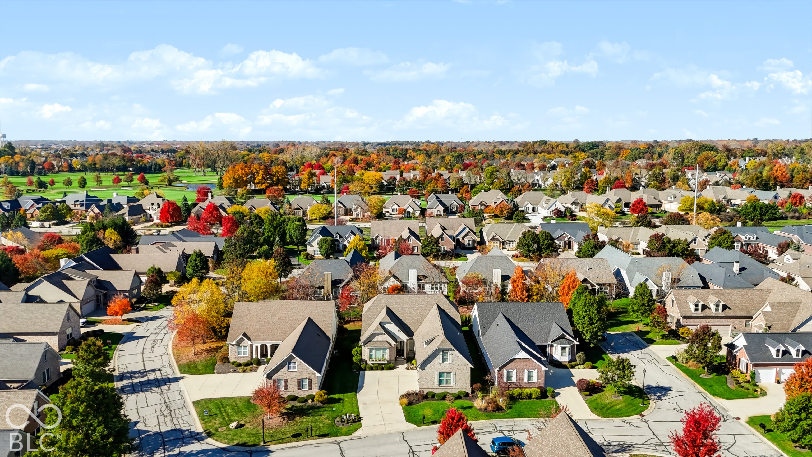
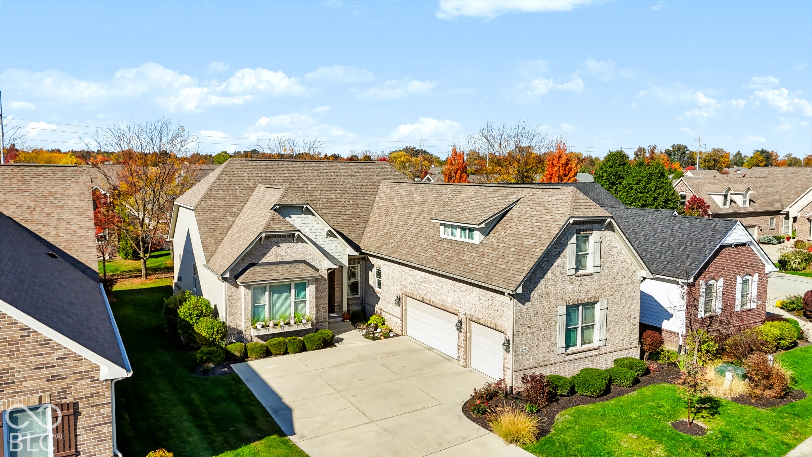
15412 Mission Hills Ct
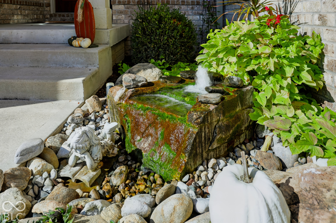
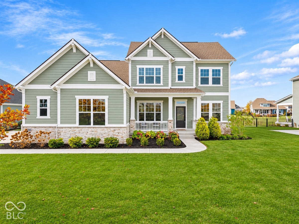
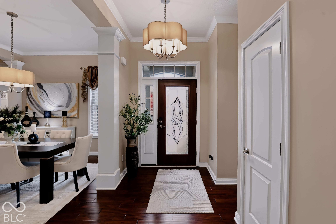
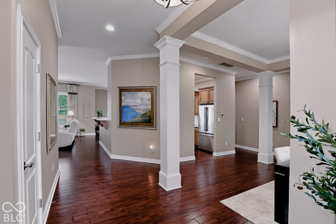
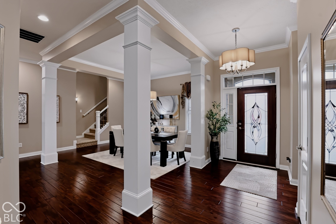
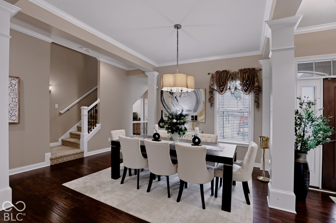
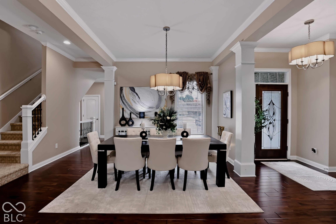
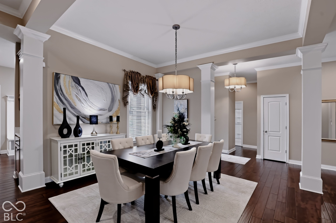
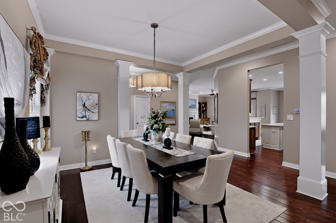
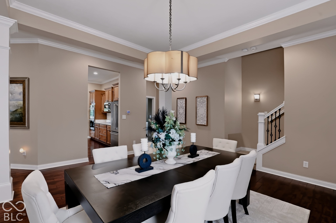
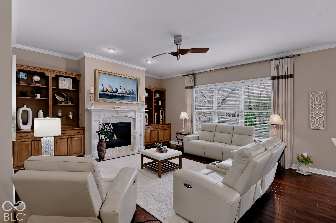
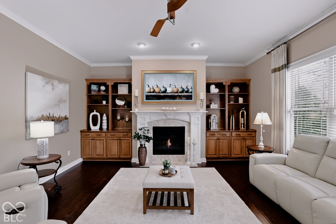
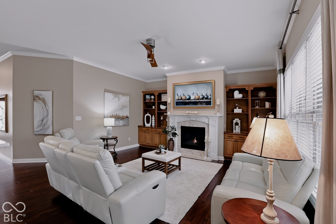
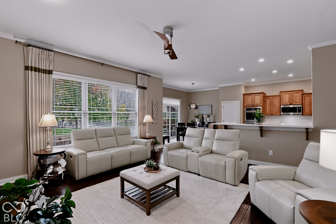
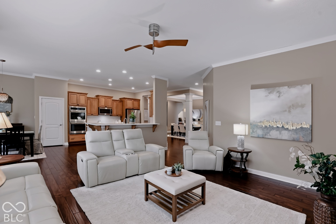
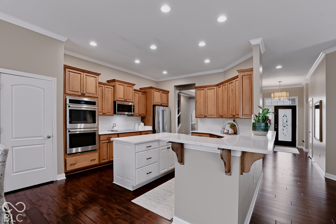
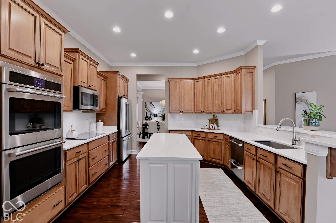
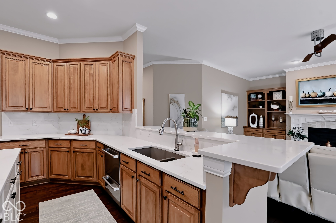
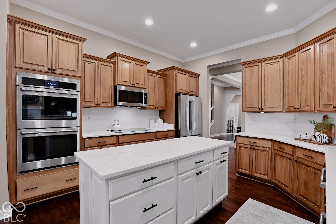
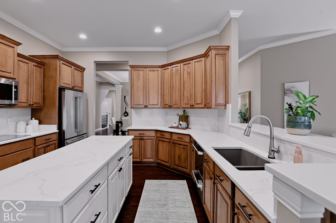
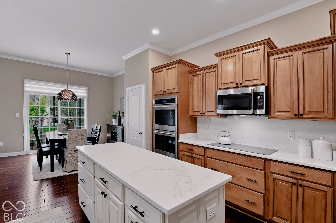
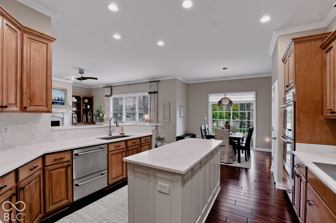
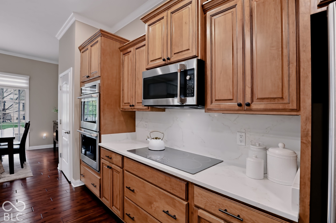
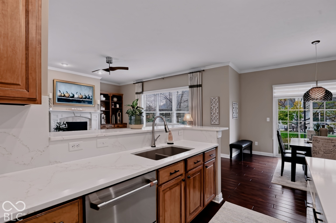
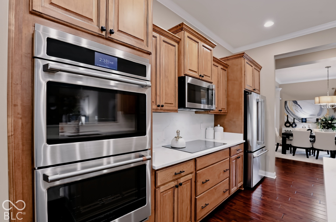
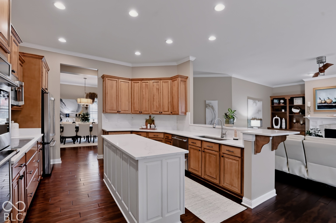
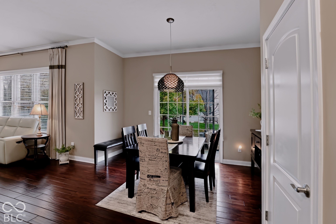
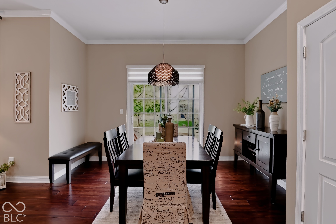
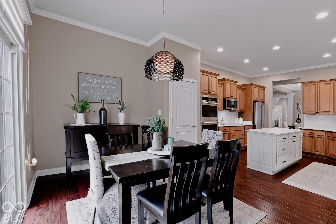
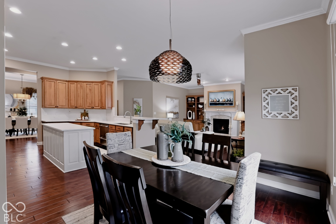
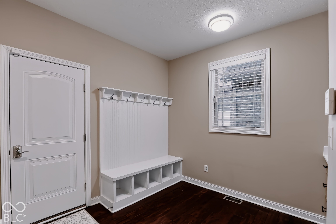
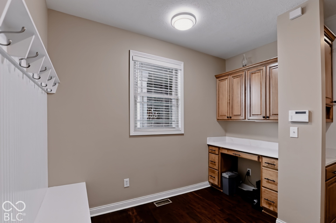
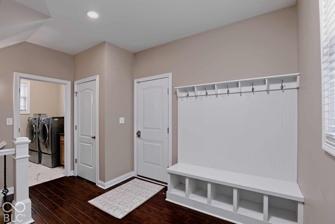
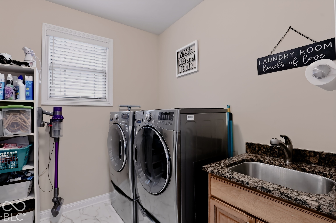
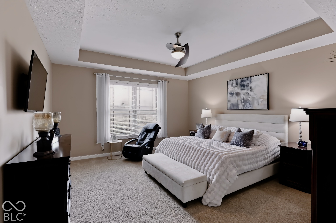
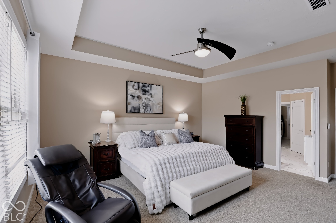
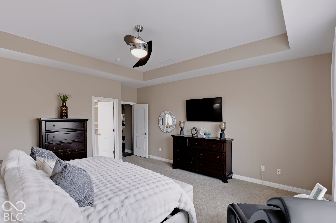
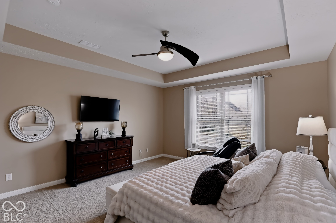
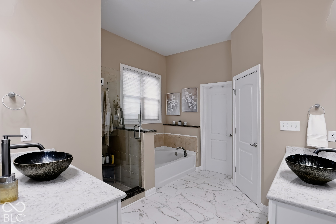
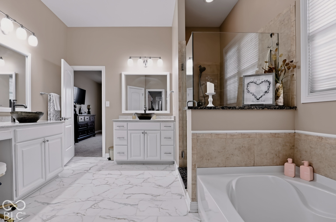
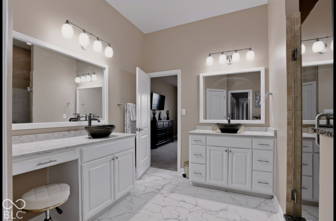
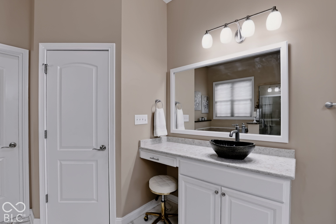
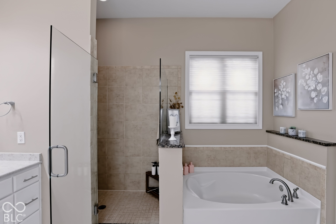
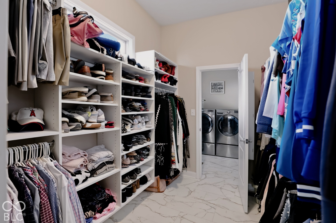
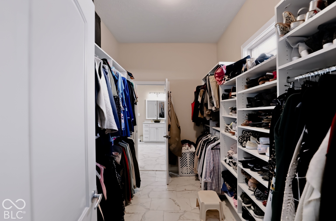
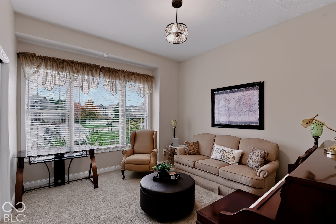
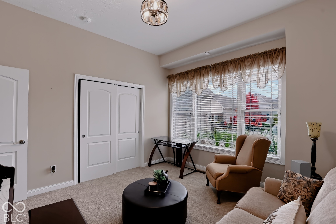
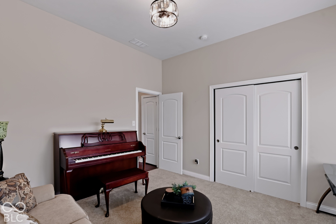
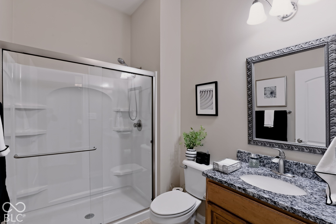
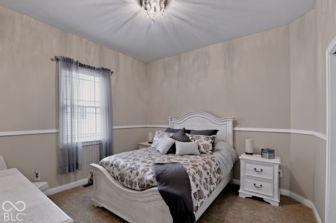
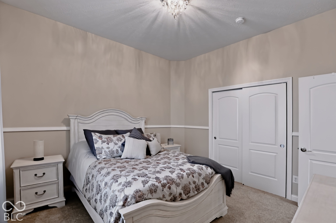
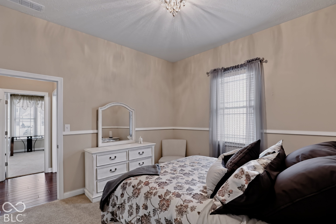
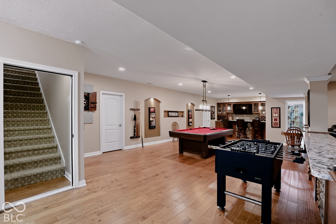
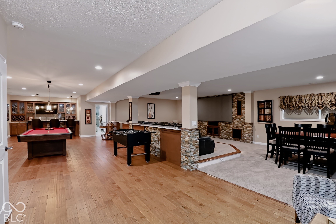
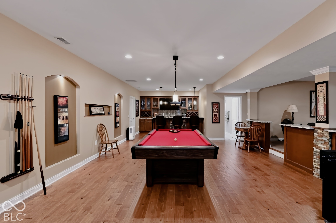
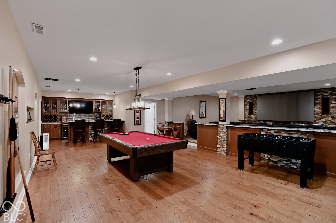
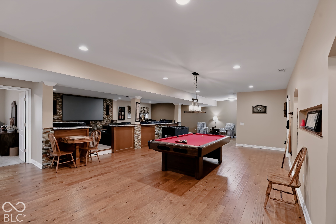
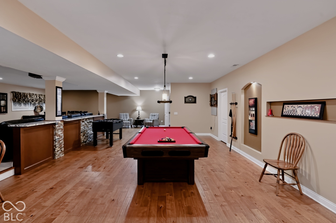
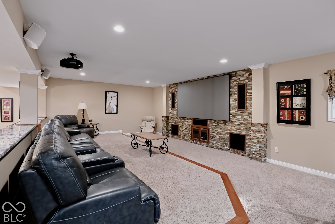
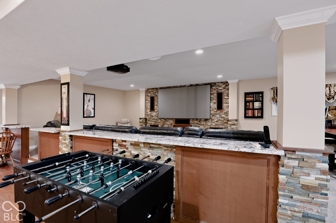
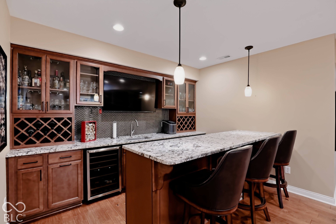
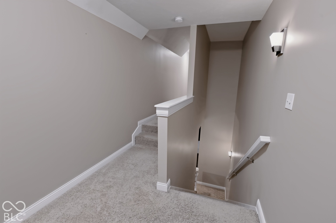
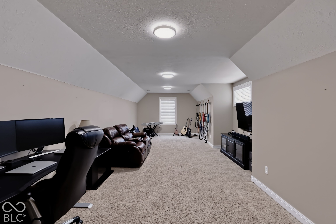
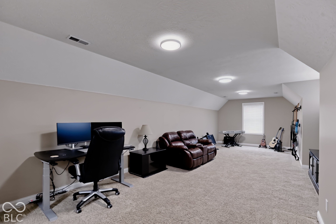
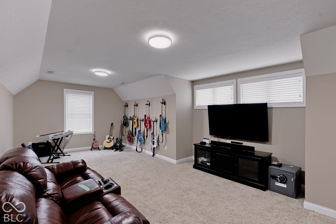
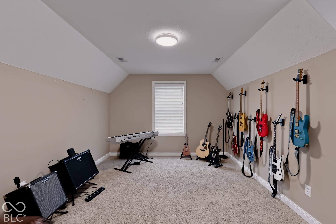
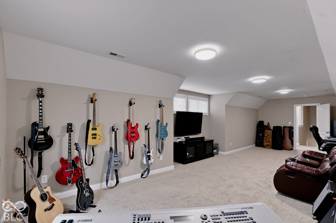
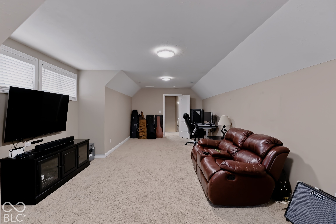
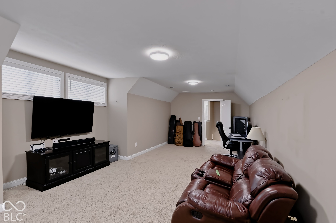
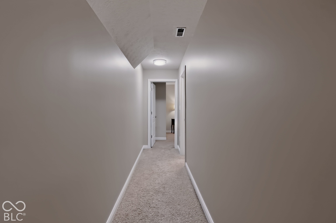
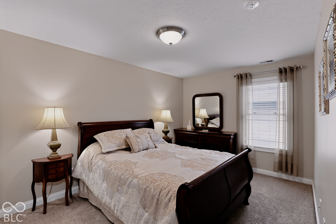
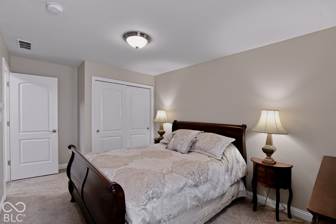
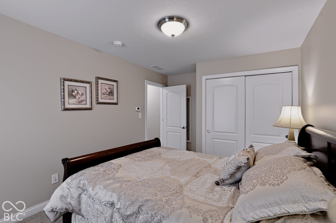
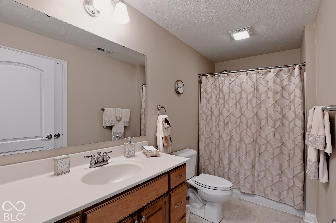
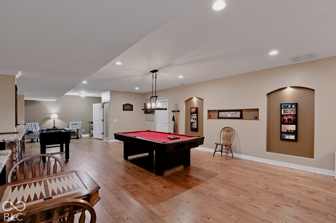
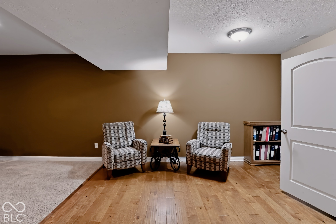
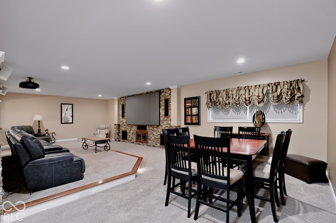
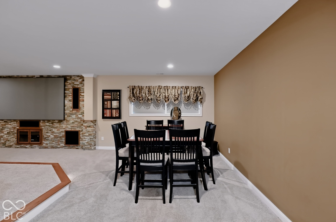
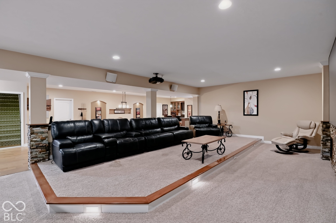
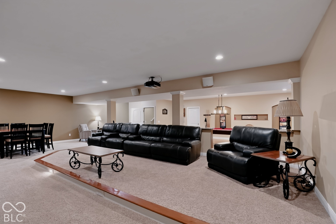
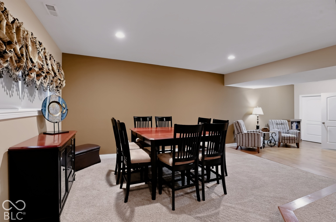
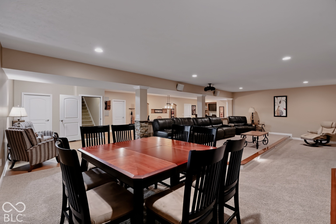
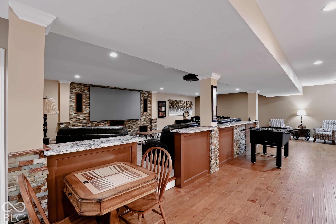
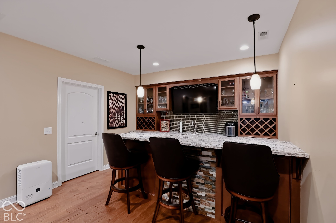
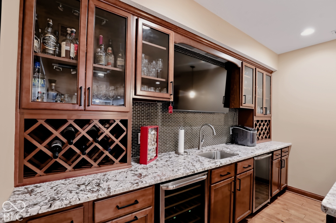
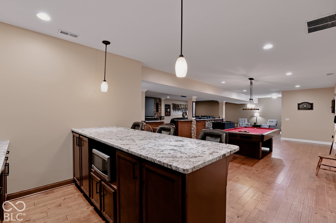
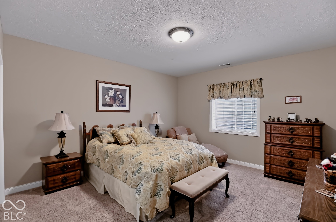
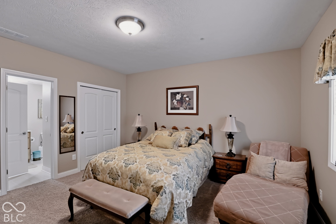
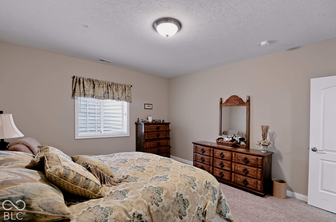
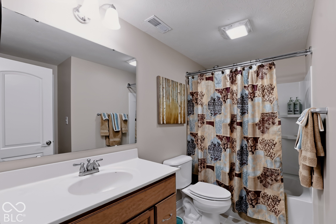
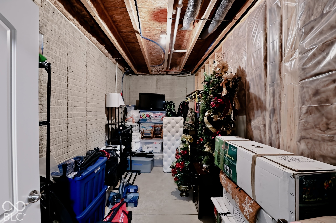
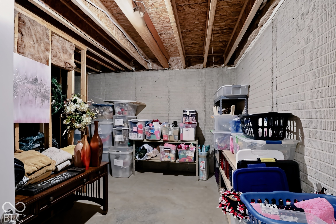
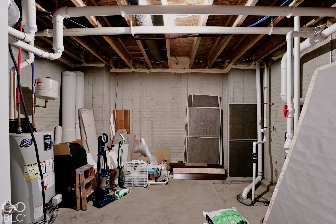
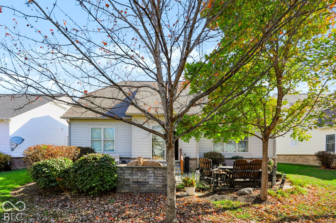
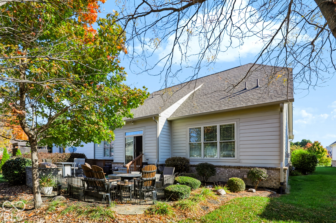
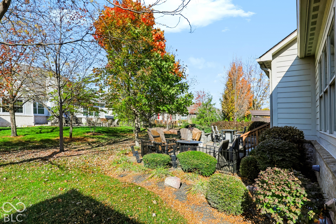
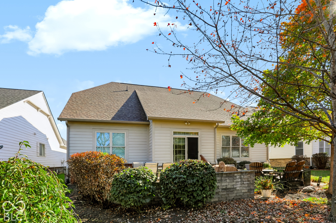
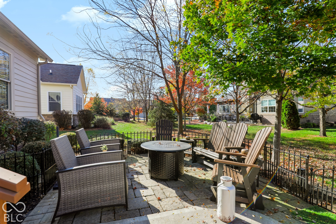
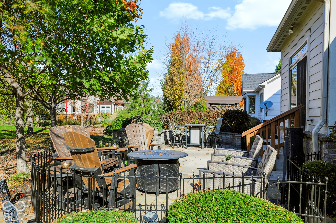
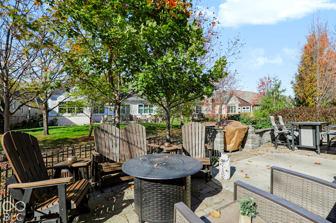
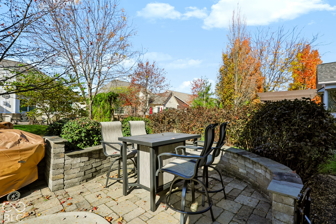
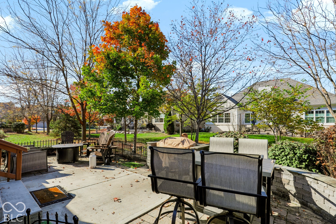
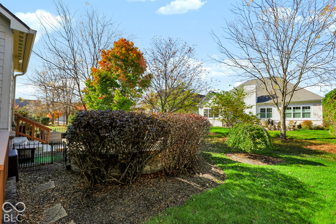
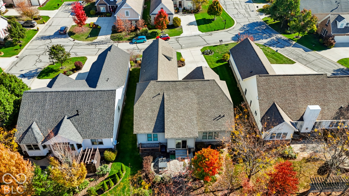
Awesome Lower Level featuring an incredible Home Theater, Recreation Area, Wet Bar, 5th Bedroom with Full Bath, and tons of storage! UPGRADES include new Quartz countertops and backsplash in the Kitchen and main floor bathrooms, Monogram Induction Cooktop, all-new Cafe Kitchen appliances including Double Oven, Double Drawer Dishwasher, and Refrigerator, new exterior landscape lighting and front yard landscaping! All NEW Mechanicals - Furnace, AC, Water Heater and Sump Pump. Open-concept living on the main level with Kitchen overlooking the Great Room with gas fireplace and separate dining area. Main Floor Primary Retreat plus two additional bedrooms on the main level. Upstairs offers a spacious Bonus Room plus 4th Bedroom with Full Bath. Located in The Bridgewater Club, this home includes a Social Membership providing access to clubhouse amenities including fitness facilities, indoor and outdoor pools, dining, tennis, pickleball, and more!
Listing Information
Facts & Features
Location
Community Information
Architecture
Features & Amenities
Property Features
Square Footage
Tax & Financial Information
Schools
Mohawk Trails Elementary School
Oak Trace Elementary School
Carey Ridge Elementary School
Carmel High School
Prairie Trace Elementary School
Noble Crossing Elementary School
Cherry Tree Elementary School
Washington Woods Elementary School
School ratings are provided for informational purposes only and are subject to change. Attendance boundaries are for reference only — contact the school or district directly to verify enrollment eligibility.
Historical Data
Price History
| Date | Event | Price |
|---|---|---|
| 11/05/2026 | Listed for sale | $799,000 |
Listed by Mike Deck · Berkshire Hathaway Home · 3175952100
Based on information submitted to the MLS GRID as of November 6, 2026 at 5:35 AM. All data is obtained from various sources and may not have been verified by broker or MLS GRID. Supplied Open House Information is subject to change without notice. All information should be independently reviewed and verified for accuracy. Properties may or may not be listed by the office/agent presenting the information.

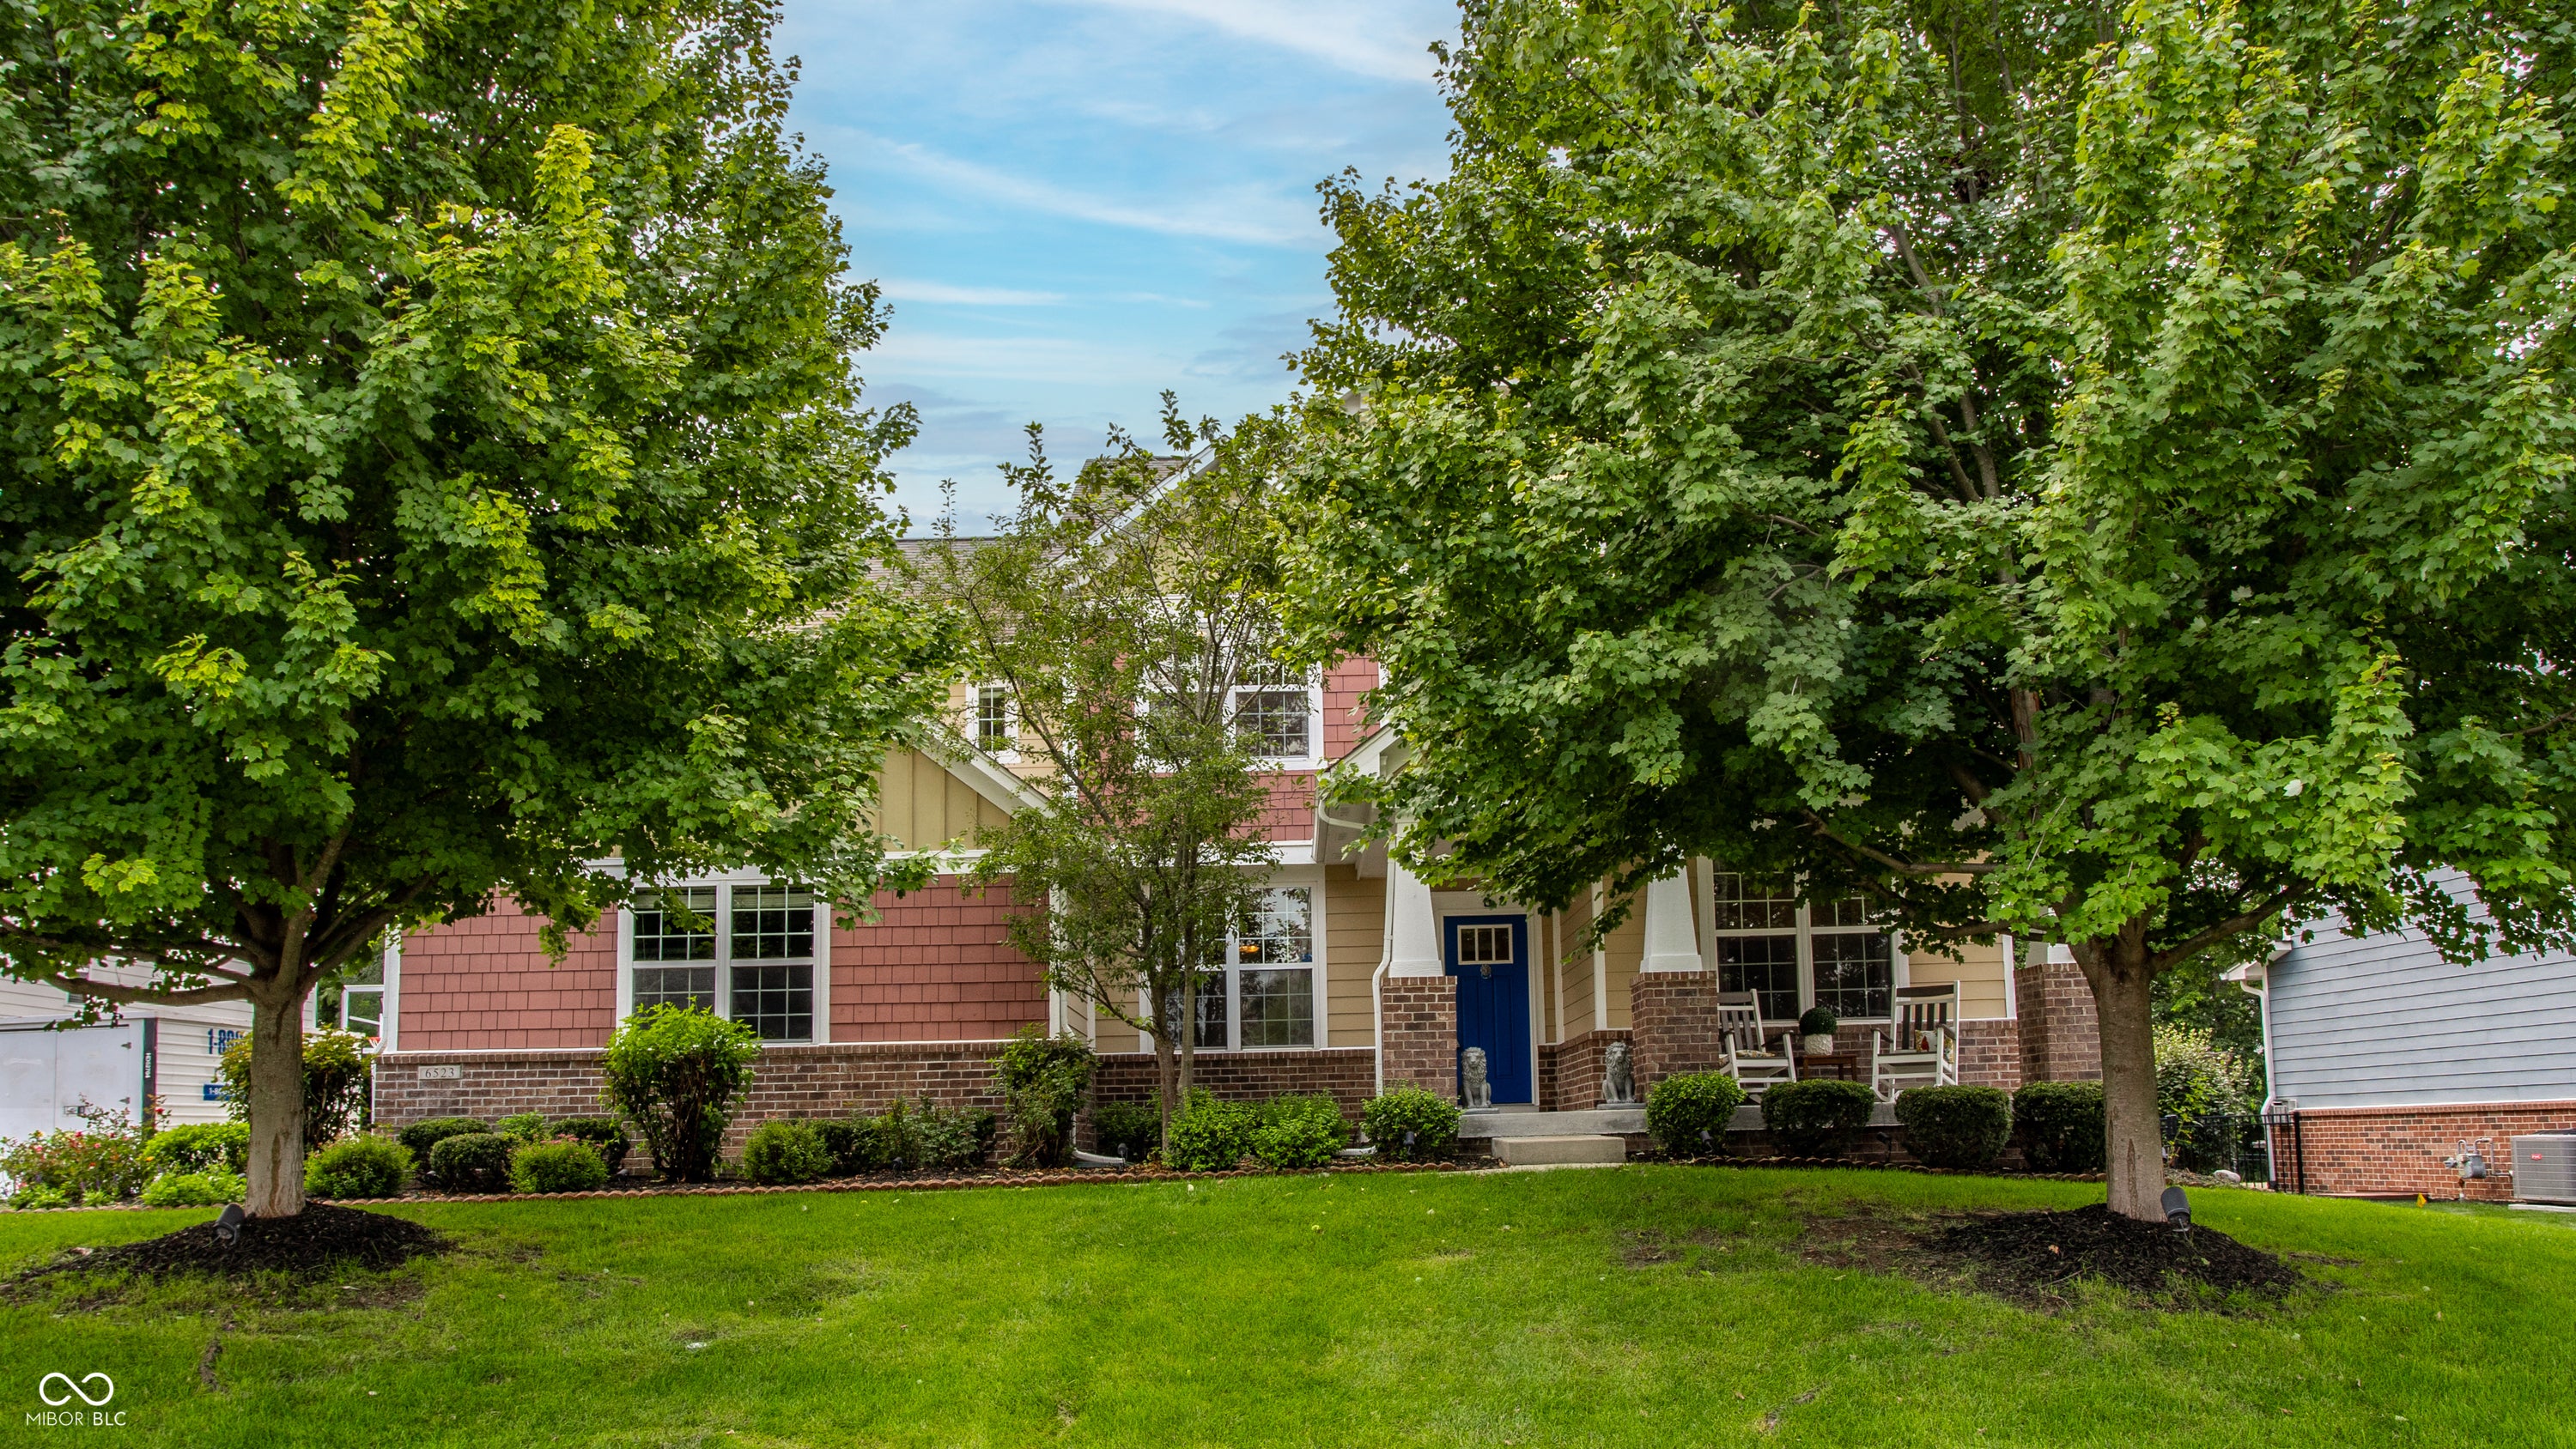
Similar Homes For Sale In Carmel
Start Your Real Estate Journey
Whether you have questions about this listing, want to schedule a showing, or just want to talk through your options, René Hauck is here to help. Reach out and expect a response within one business day.
How can I help?
René Hauck is here to help. Reach out and expect a response within one business day.
Thanks — René Hauck will be in touch shortly.
Make A Plan For Your Purchase
Know what you can afford before you start shopping — then run the numbers on any home you have in mind.
How much house can I afford?
- Principal & interest
- Property taxes
- Homeowner's insurance
- HOA dues
If your monthly savings are applied to the loan principal.
Enter your income, debts, and down payment to see how much home you may qualify for. Estimates only — not a lending decision.
Want to know more?
René Hauck is here to help. Reach out and expect a response within one business day.
✓ Thanks — René Hauck will be in touch shortly.