
6304 Rural St
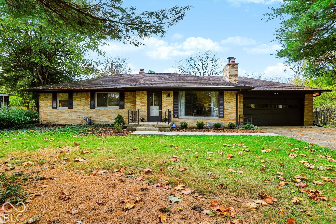
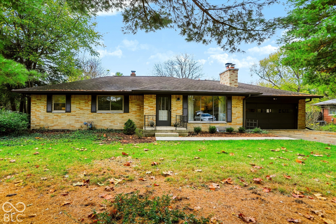
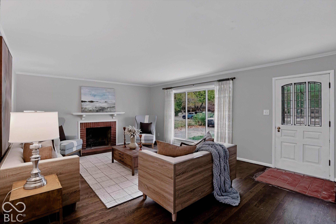
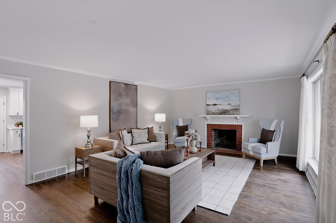
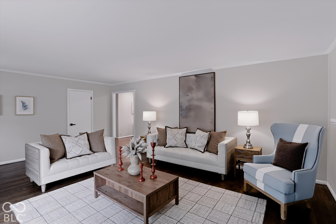
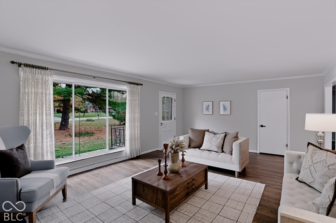
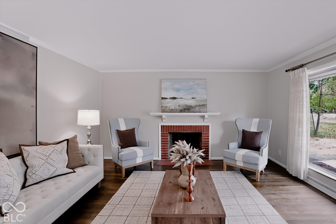
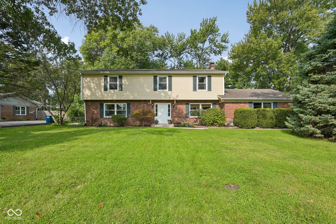
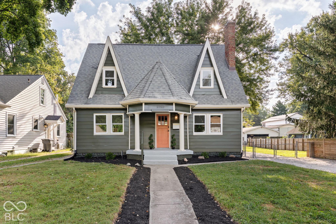
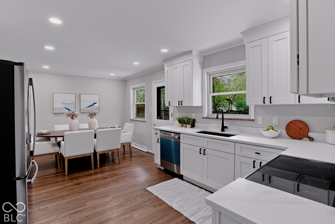
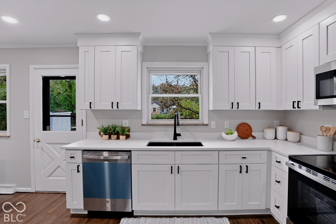
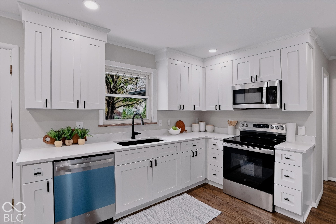
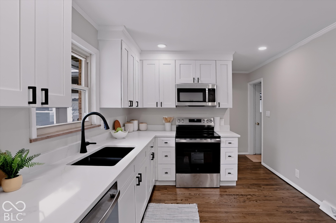
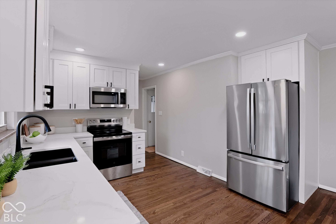
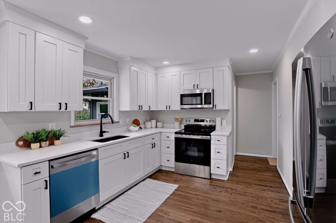
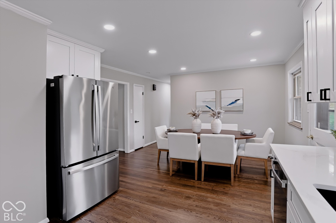
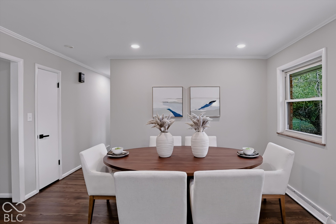
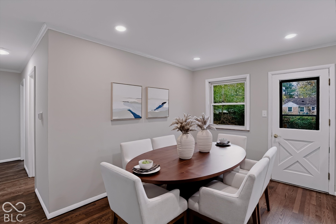
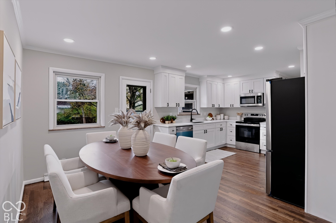
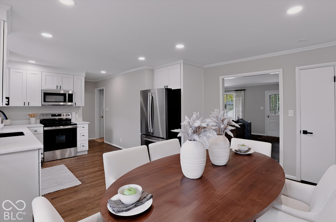
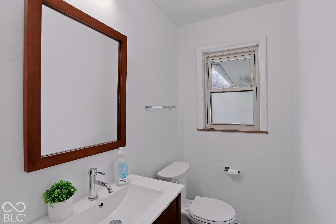
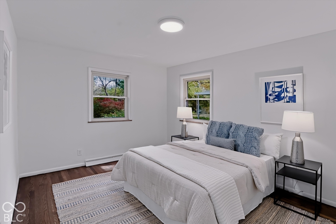
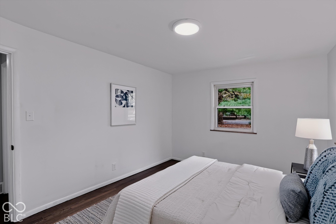
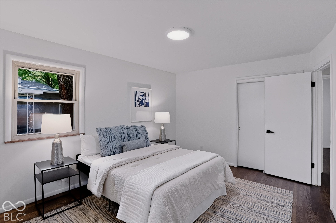
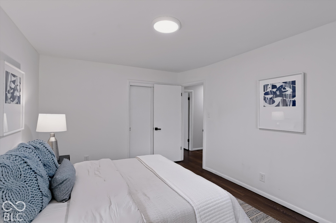
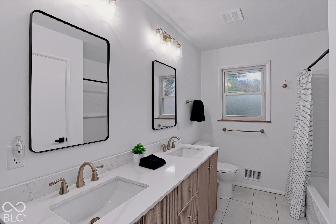
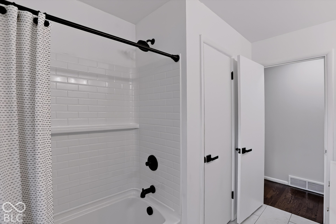
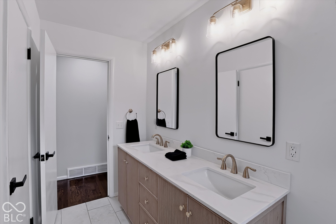
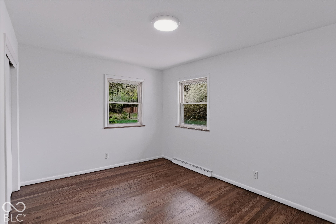
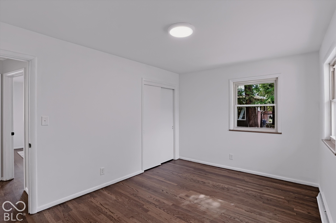
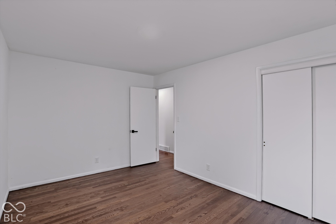
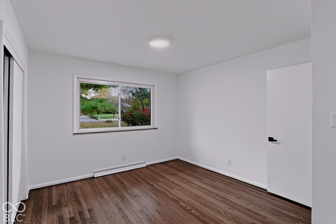
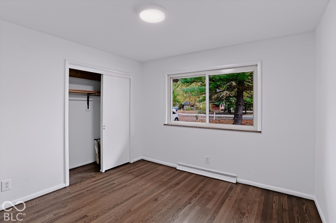
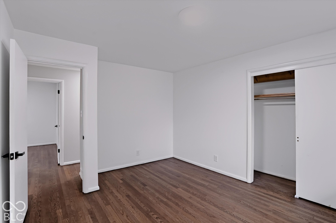
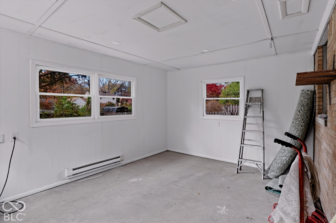
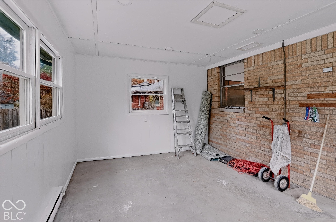
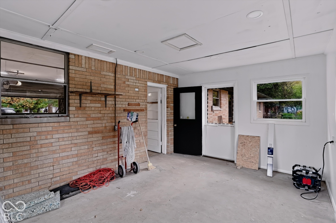
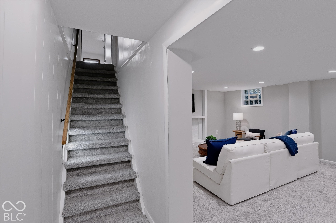
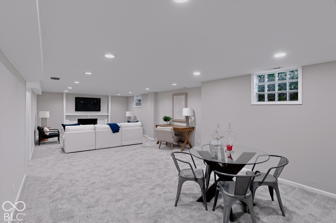
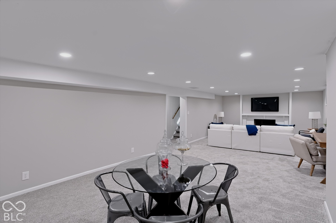
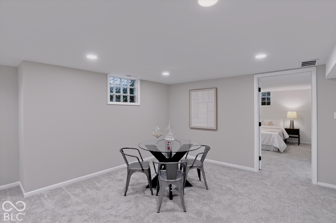
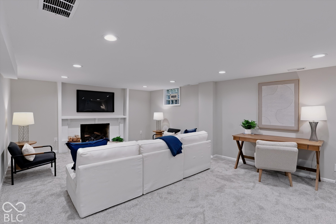
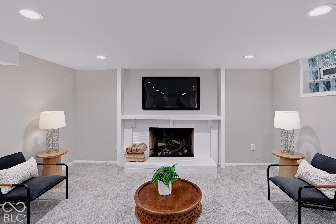
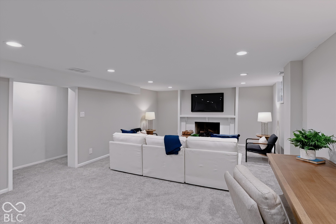
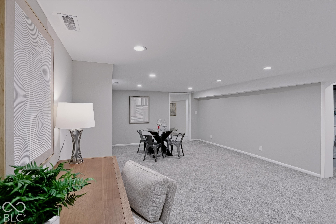
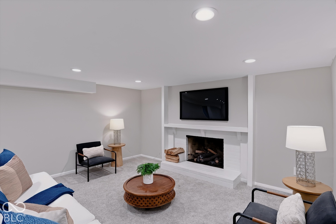
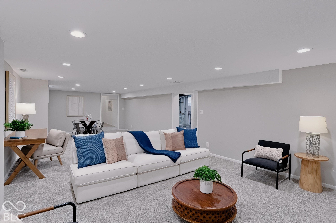
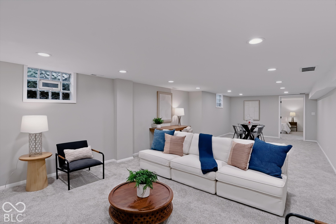
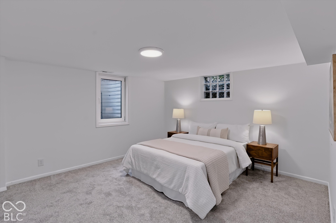
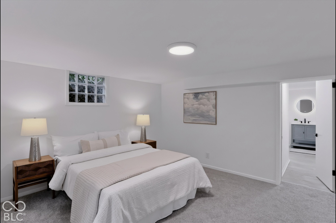
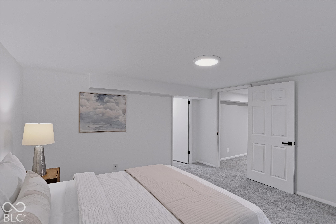
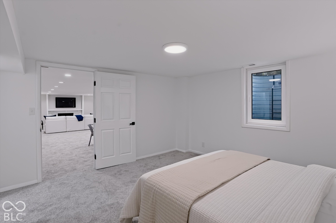
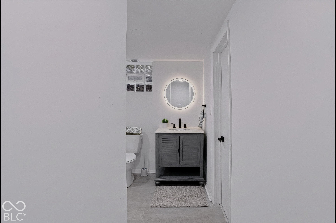
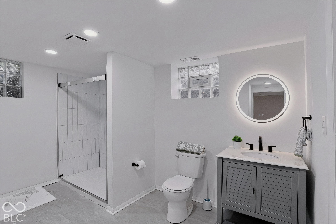
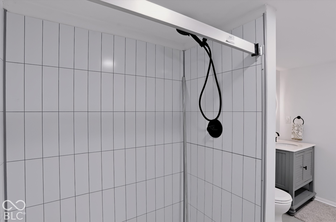
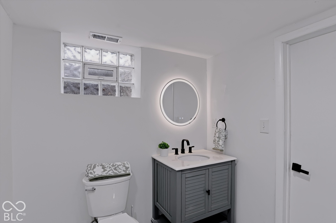
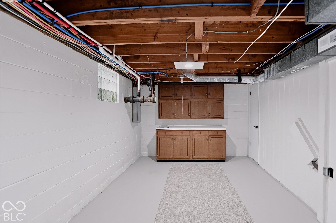
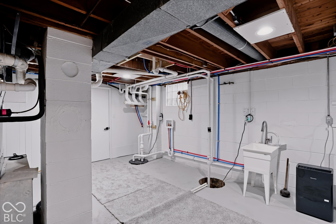
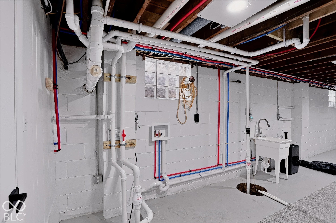
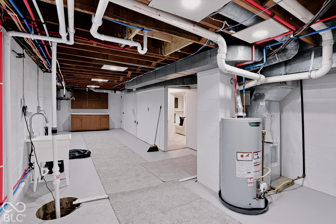
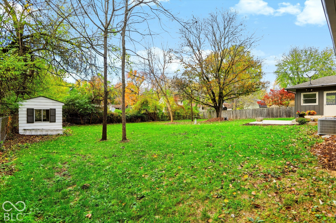
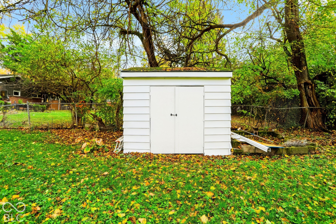
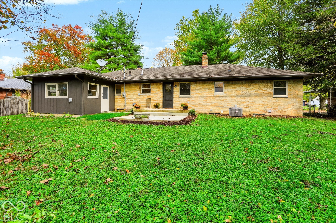
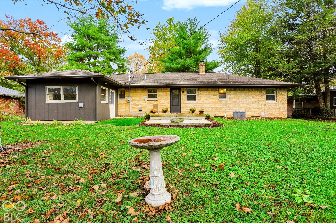
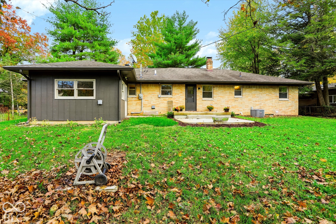
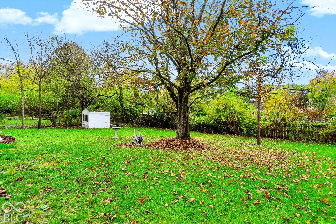
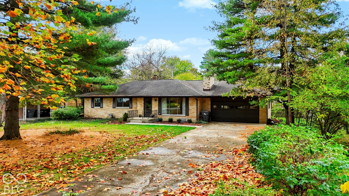
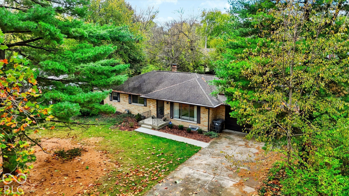
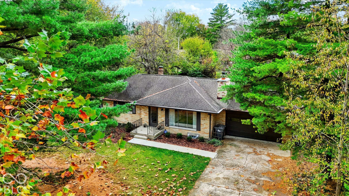
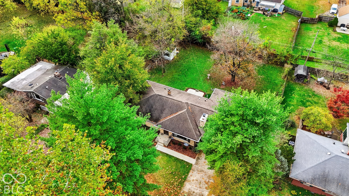
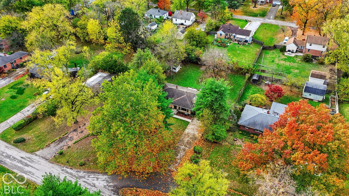
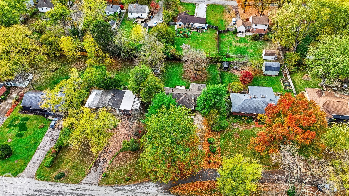
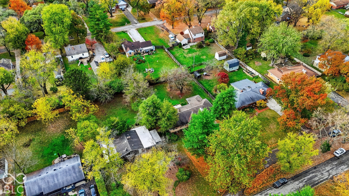
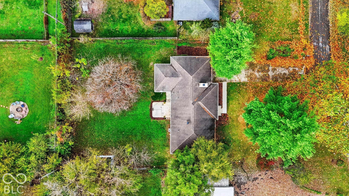
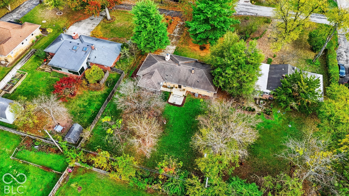
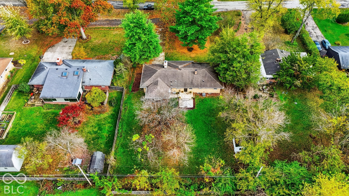
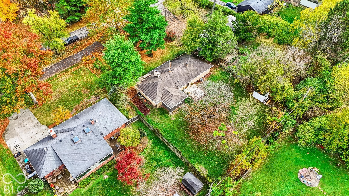
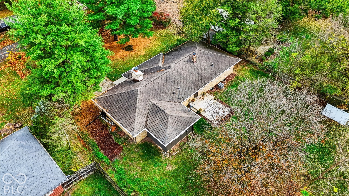
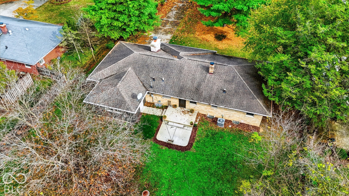
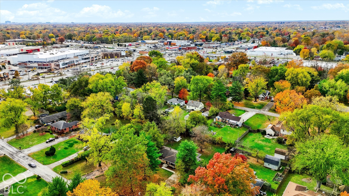
Welcome to this stylish 2,800-square-foot home near Glendale, where every detail has been thoughtfully upgraded. This 4-bedroom, 2.5-bath residence sits on a big lot shaded by mature trees along a quiet access road. Inside, the completely remodeled interior features mostly new plumbing and electric, delivering worry-free living from day one. The sunlit living room boasts gleaming hardwood floors, a wood-burning fireplace, and a picture window that frames the yard. The open kitchen shines with shaker cabinets, quartz counters, and a French door refrigerator, perfect for entertaining. A beautiful bath hosts a new vanity and double sinks. The lower level is a generous finished basement with a gas fireplace, plus a bedroom with an egress window and a full bath-ideal for guests or a home office. Outside, the fenced backyard with a concrete patio offers privacy and play space. A bonus room off the garage and a storage shed add flexible space, and the oversized garage provides ample parking and storage.
Listing Information
Facts & Features
Location
Community Information
Architecture
Features & Amenities
Property Features
Square Footage
Tax & Financial Information
Schools
Clearwater Elementary School
Assigned school for this home
Eastwood Middle School
Assigned school for this home
Eliza Baker School 55 - a Butler Lab Reggio Emilia School
Broad Ripple Mgnt High School for Prfm Arts
Broad Ripple Mgnt Junior High School-Prfm Arts
Joseph J. Bingham School 84 Center for Inquiry
Merle Sidener Academy 59 - a High Ability School
Purdue Polytechnic High School North
School ratings are provided for informational purposes only and are subject to change. Attendance boundaries are for reference only — contact the school or district directly to verify enrollment eligibility.
Historical Data
Price History
| Date | Event | Price |
|---|---|---|
| 11/05/2026 | Listed for sale | $425,000 |
Listed by Paul Scherrer · United Real Estate Indpls · 3172168800
Based on information submitted to the MLS GRID as of November 7, 2026 at 10:08 PM. All data is obtained from various sources and may not have been verified by broker or MLS GRID. Supplied Open House Information is subject to change without notice. All information should be independently reviewed and verified for accuracy. Properties may or may not be listed by the office/agent presenting the information.

Similar Homes For Sale In Indianapolis
Start Your Real Estate Journey
Whether you have questions about this listing, want to schedule a showing, or just want to talk through your options, René Hauck is here to help. Reach out and expect a response within one business day.
How can I help?
René Hauck is here to help. Reach out and expect a response within one business day.
Thanks — René Hauck will be in touch shortly.
Make A Plan For Your Purchase
Know what you can afford before you start shopping — then run the numbers on any home you have in mind.
How much house can I afford?
- Principal & interest
- Property taxes
- Homeowner's insurance
- HOA dues
If your monthly savings are applied to the loan principal.
Enter your income, debts, and down payment to see how much home you may qualify for. Estimates only — not a lending decision.
Want to know more?
René Hauck is here to help. Reach out and expect a response within one business day.
✓ Thanks — René Hauck will be in touch shortly.