
5643 Tart Blvd
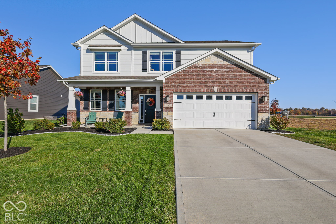
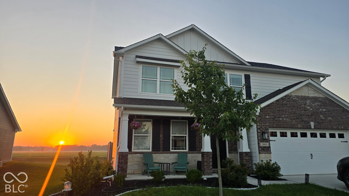
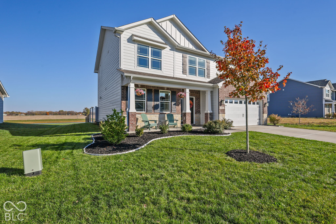
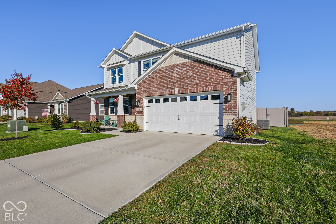
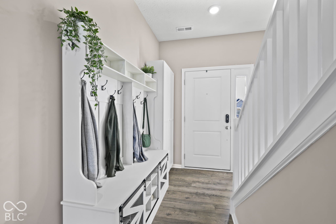
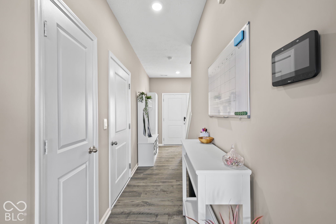
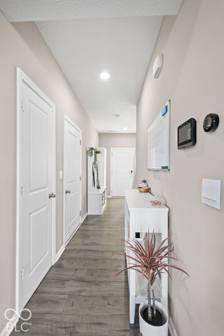
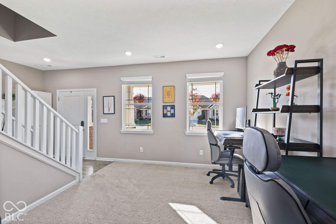
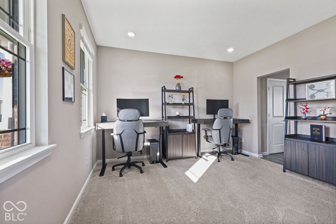
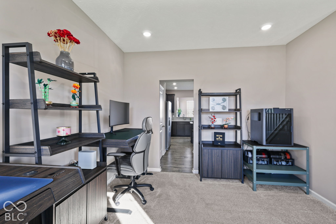
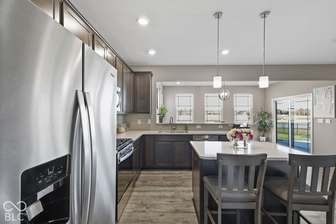
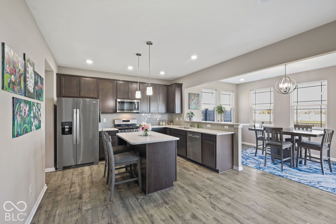
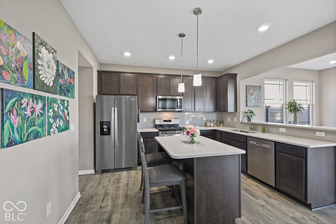
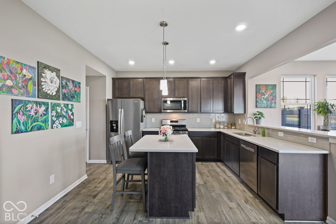
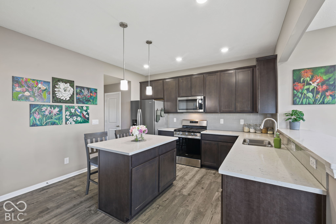
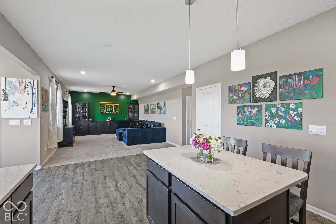
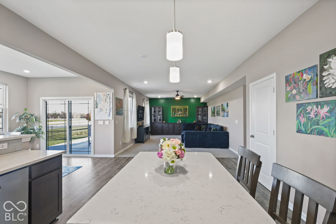
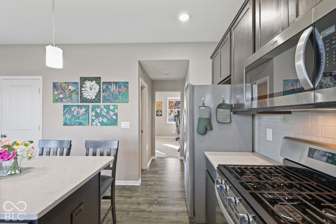
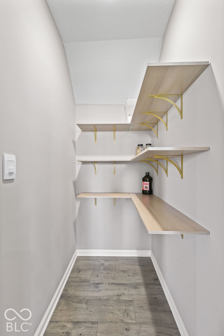
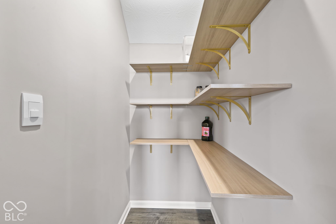
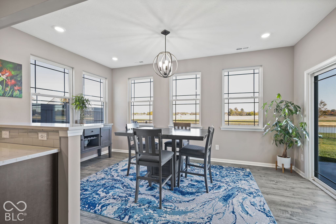
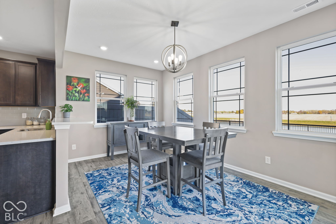
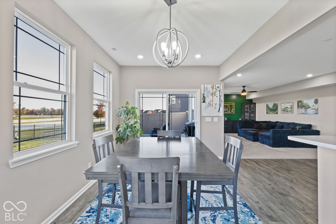
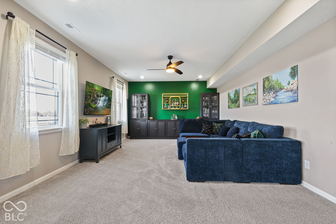
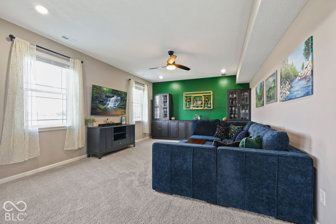
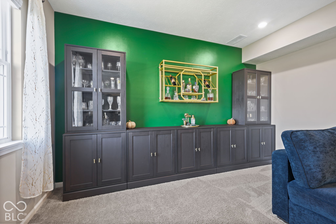
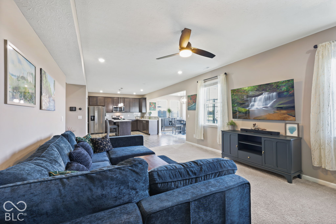
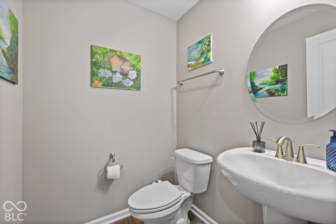
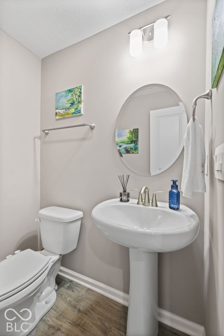
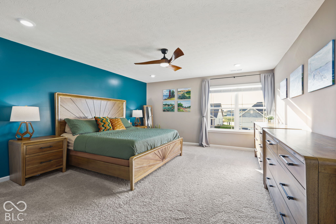
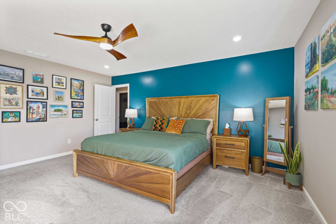
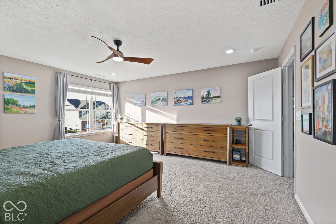
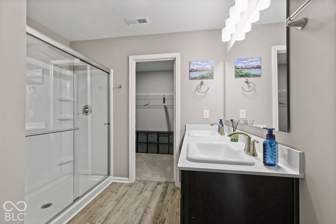
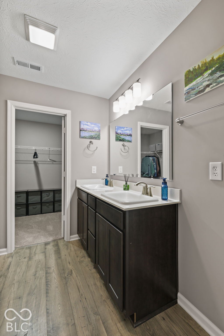
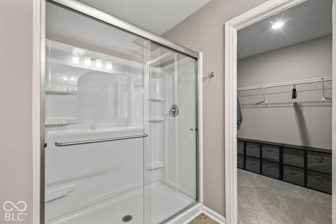
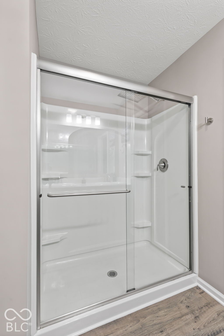
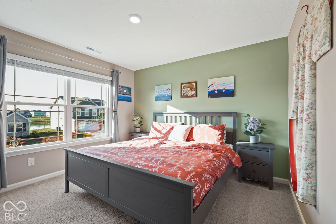
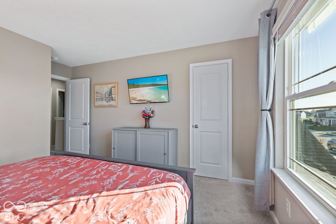
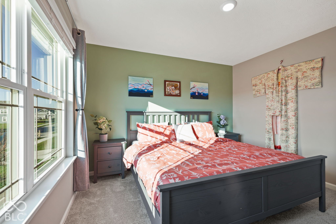
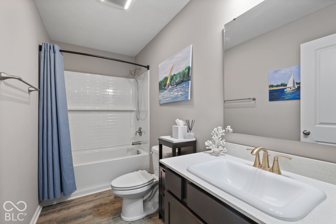
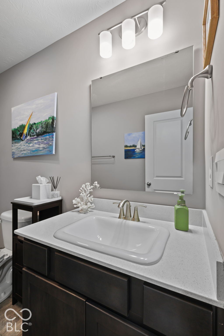
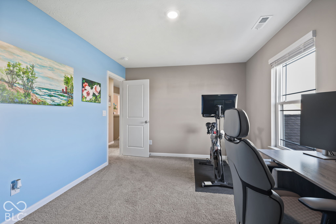
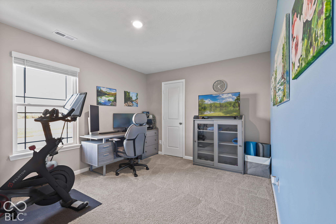
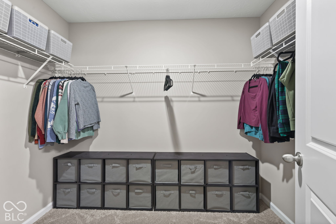
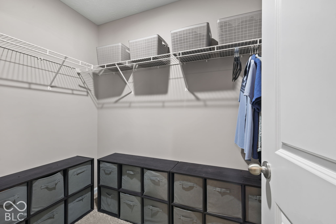
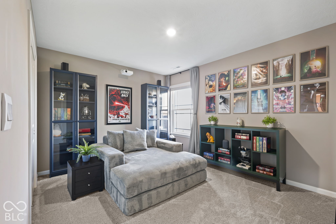
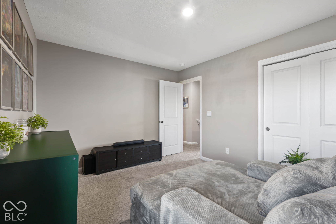
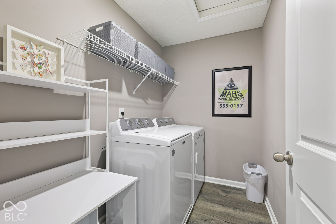
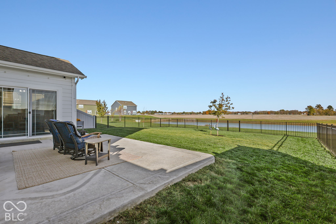
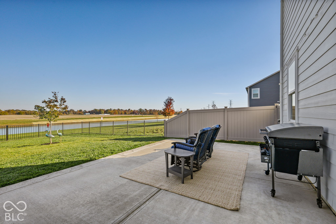
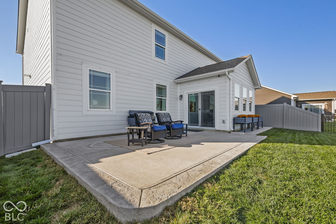
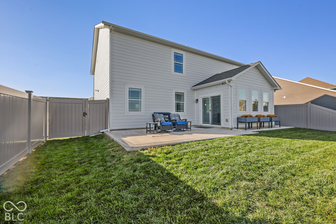
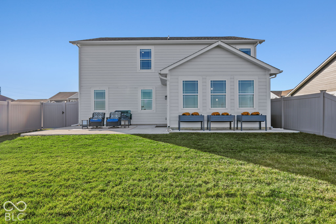
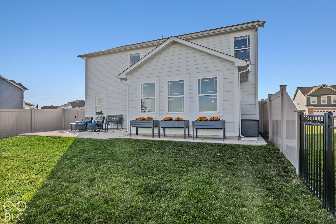
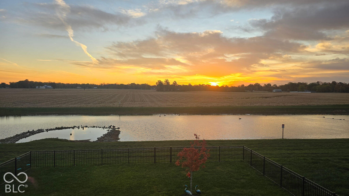
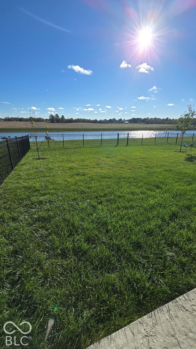
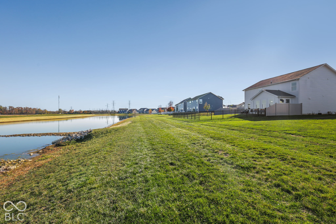
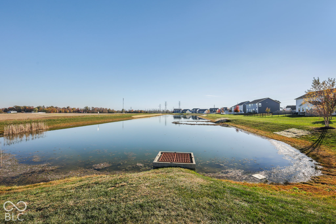
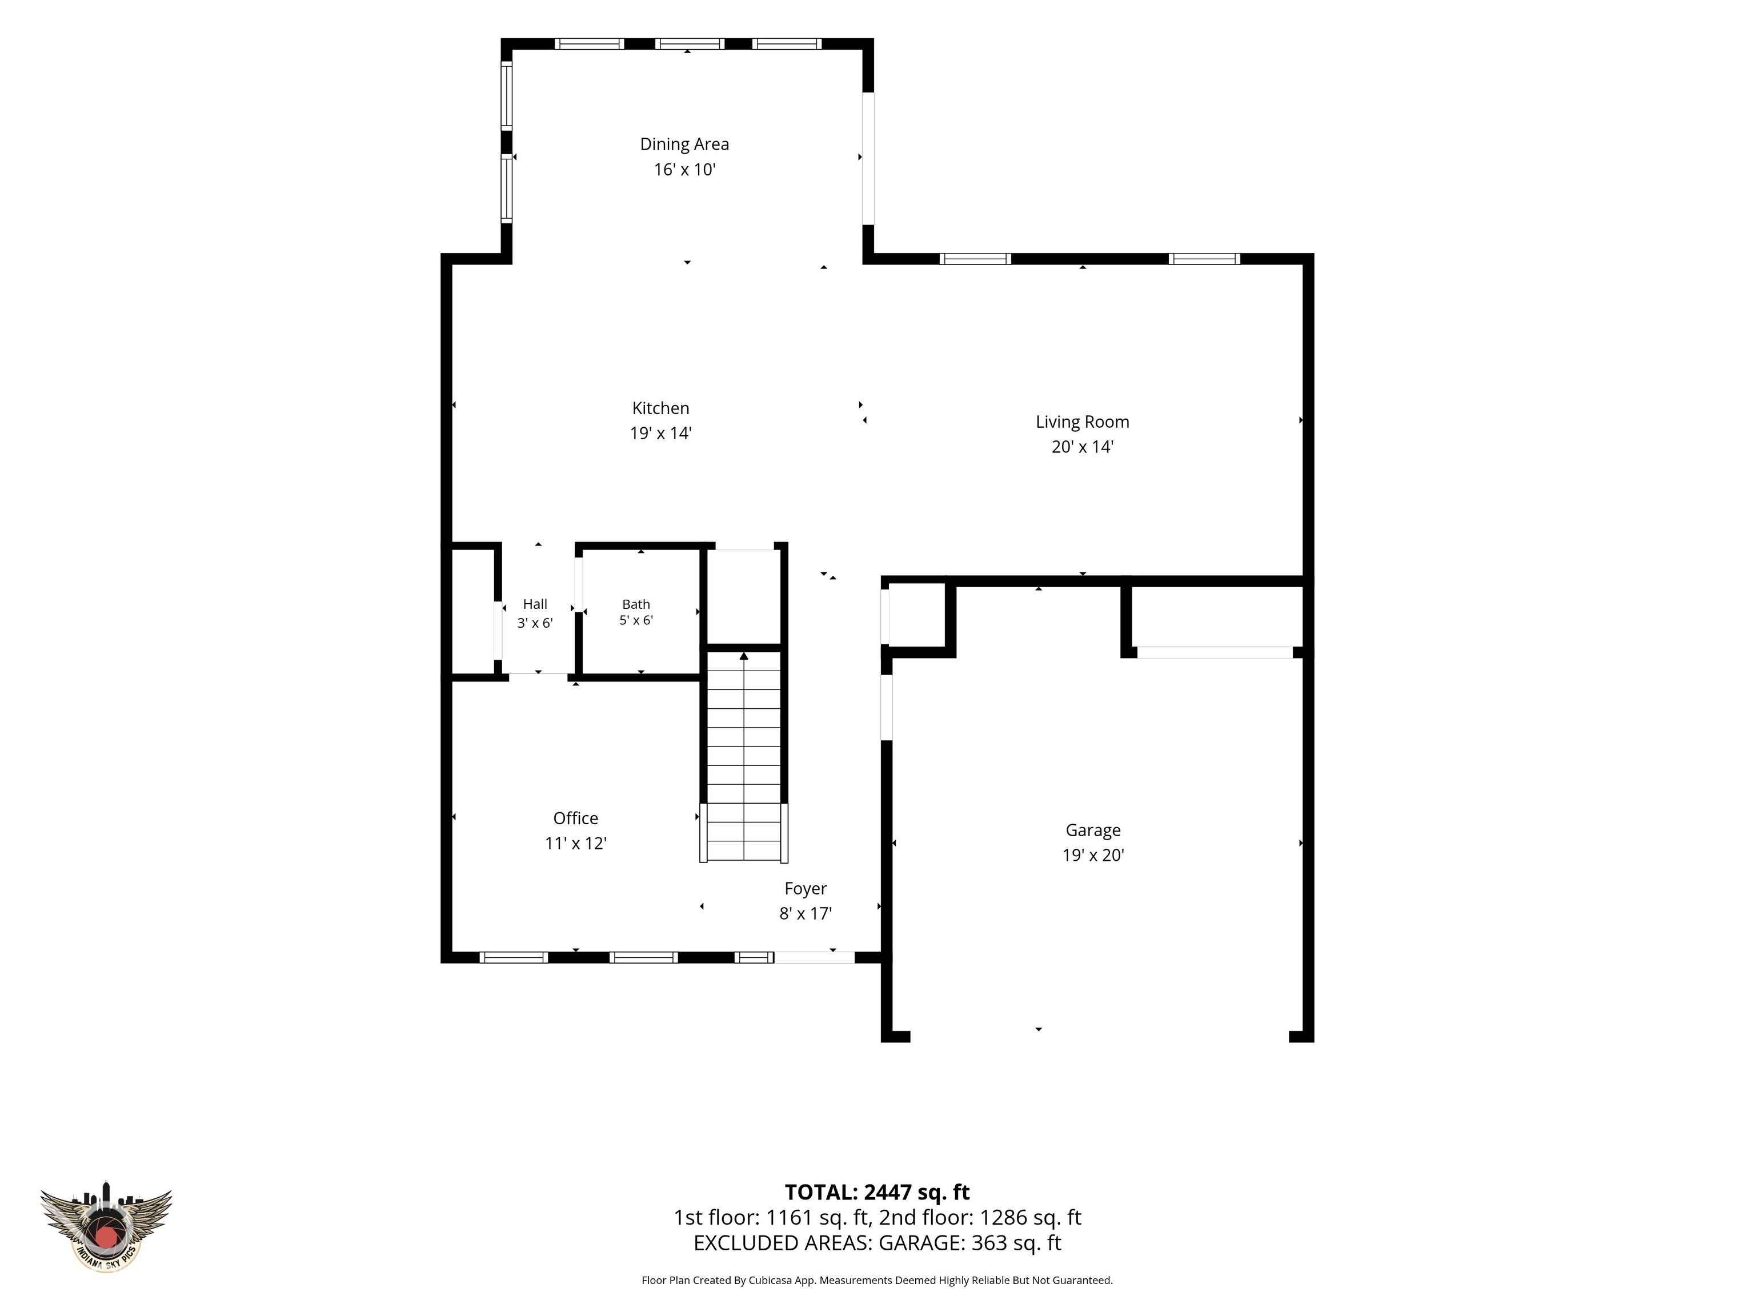
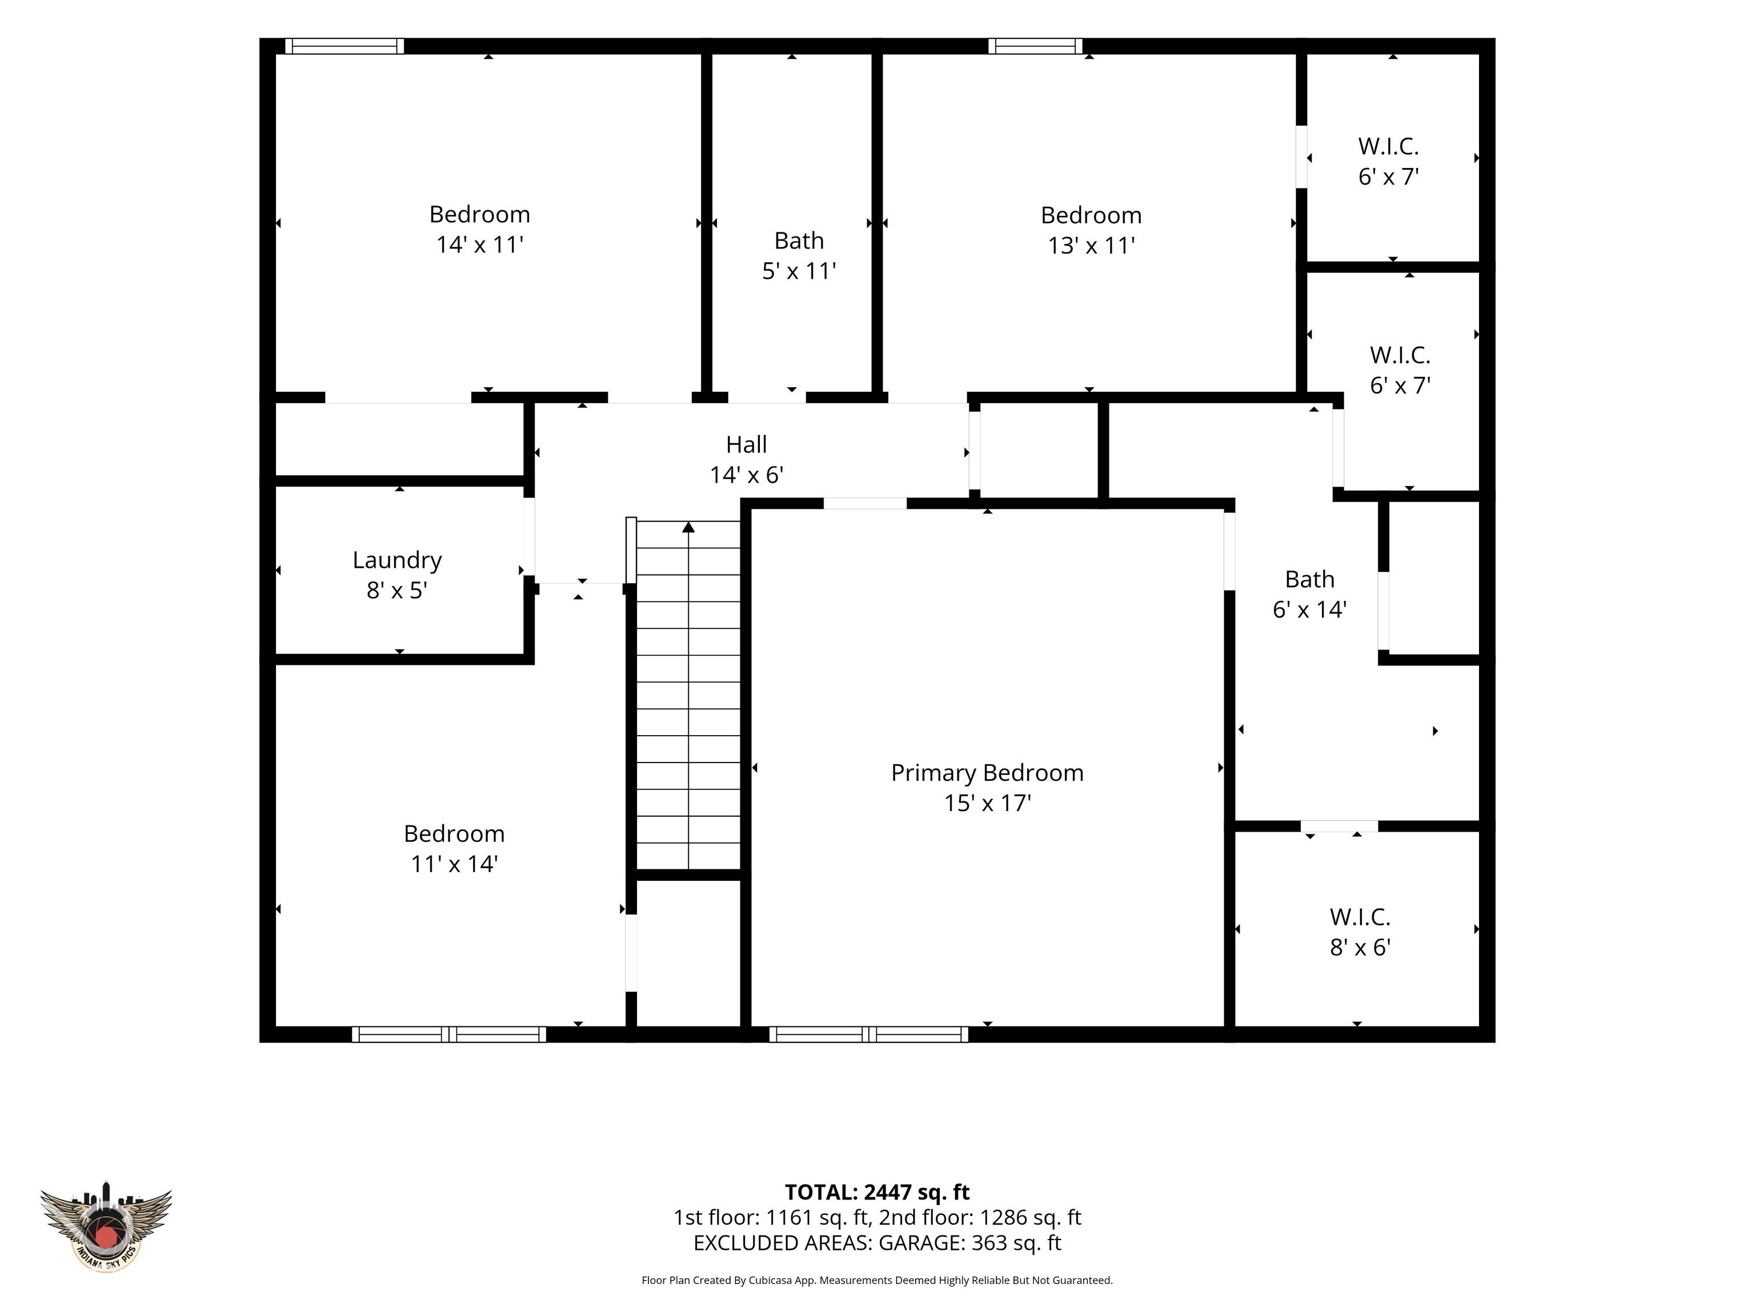
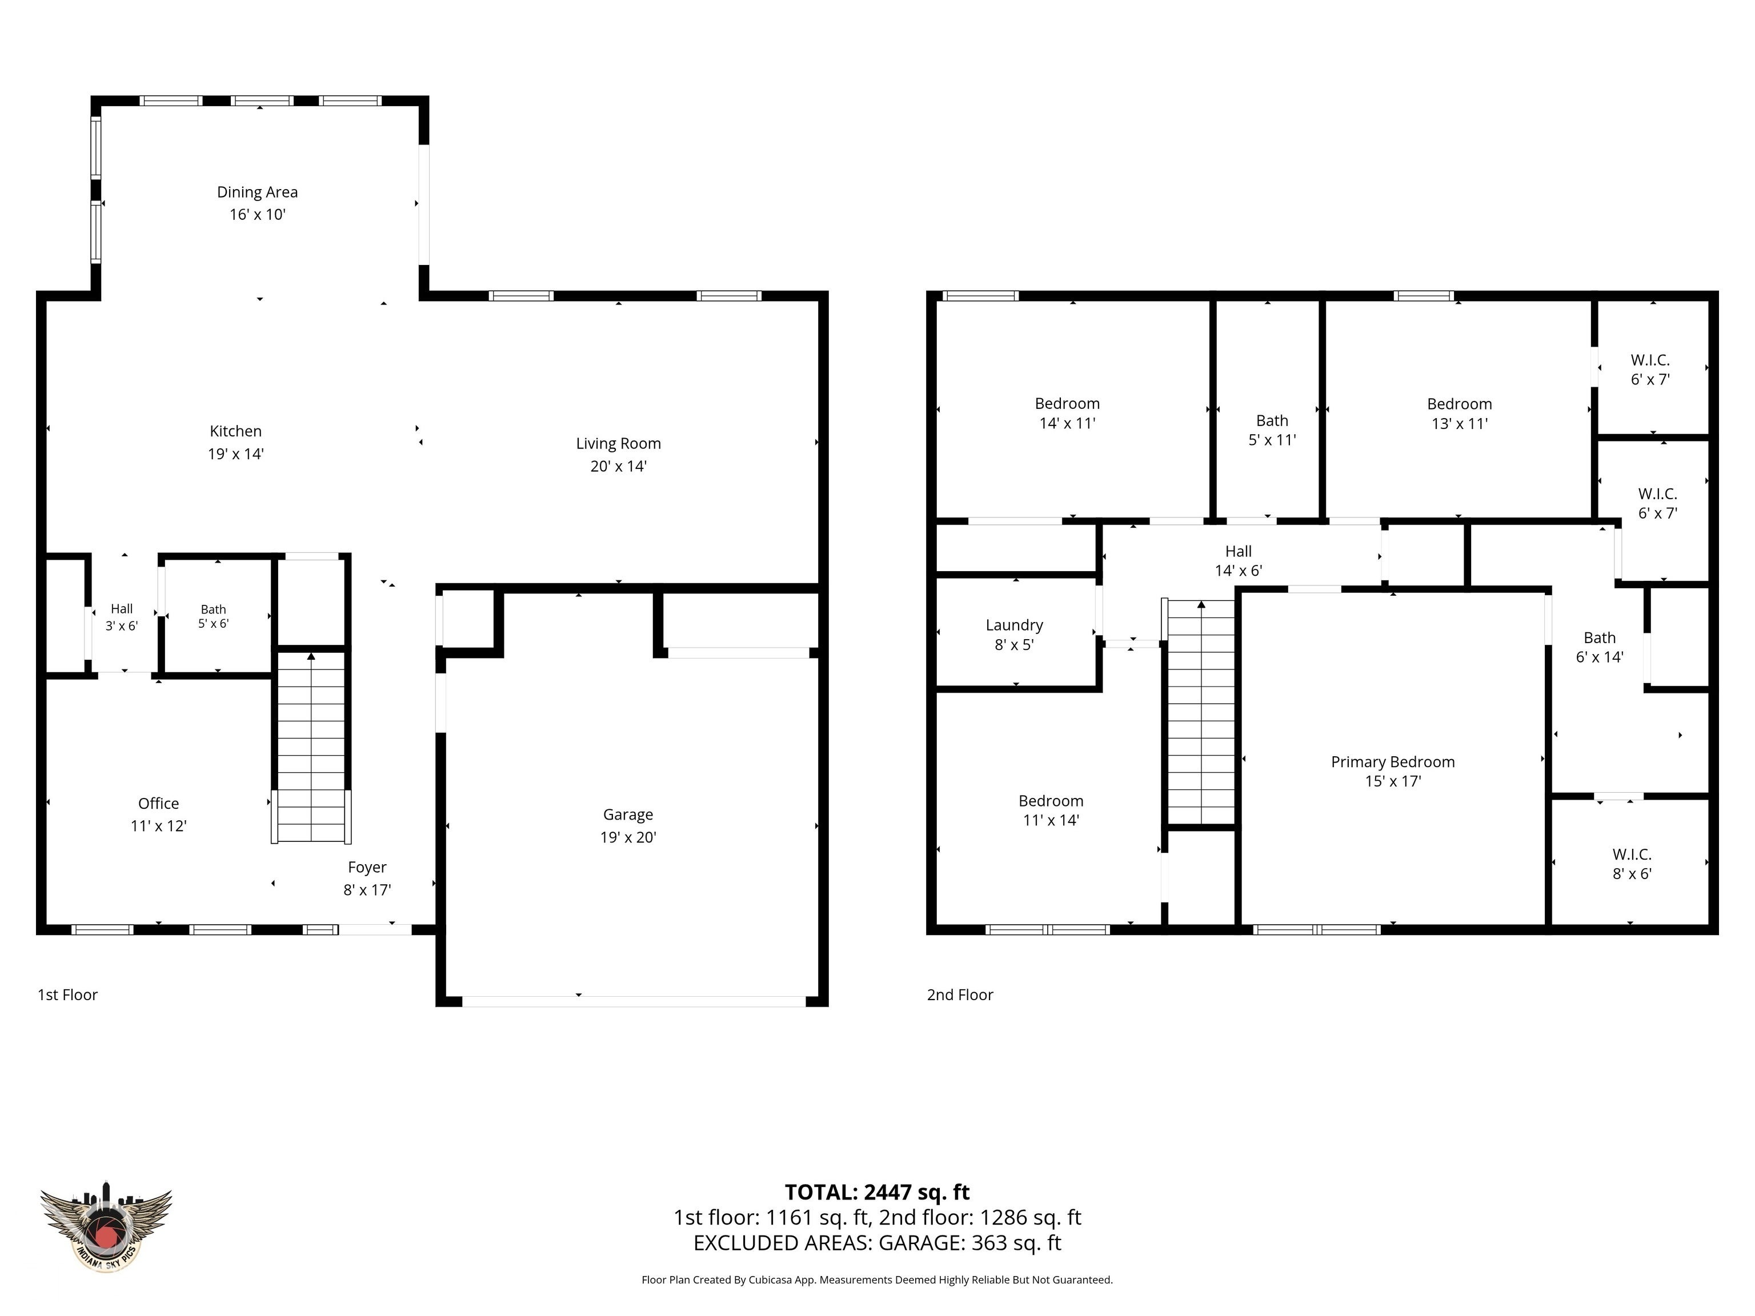
Welcome home to this beautifully maintained, one-owner, 4-bedroom, 2.5-bath, two-story home, offering a wonderful blend of comfort, functionality, and thoughtful upgrades throughout! A charming covered front porch welcomes you inside to an inviting foyer that leads down the hallway into the spacious living room, conveniently located adjacent to the kitchen. The kitchen is designed for everyday living and entertaining, featuring a center island, soft-close cabinetry, a walk-in pantry, and a brand-new Whirlpool dishwasher. A separate front office provides the perfect space for working from home, studying, or managing day-to-day activities. Throughout the home, you'll appreciate upgraded adjustable LED lighting, convenient Deako smart switches, and added ceiling fans in the living room and primary bedroom. Smart-home features include a Nest thermostat and Nest smart front door lock, while a water softener adds another touch of convenience. Upstairs, the spacious primary suite offers a relaxing retreat with a private ensuite featuring a walk-in closet, double-sink vanity, and upgraded rain showerhead. Three additional bedrooms provide plenty of room for family, guests, or hobbies, with two offering walk-in closets. Soft-close cabinetry in all bathrooms, blinds throughout the home, and thoughtful lighting enhancements add to the home's appeal. Step outside to enjoy the fenced backyard, featuring a combination of privacy and wrought iron fencing, a large concrete patio, and a beautiful pond view. There's plenty of room to relax, gather, or entertain while taking in the peaceful surroundings. Additional touches include decorative landscaping borders and covered exterior outlets. With its inviting layout, numerous updates, and desirable outdoor space, this well-cared-for home is ready for its next owner. Don't miss your opportunity to make it yours!
Listing Information
Facts & Features
Location
Community Information
Architecture
Features & Amenities
Property Features
Square Footage
Tax & Financial Information
Schools
Franklin Central Junior High
Assigned school for this home
Franklin Central High School
Assigned school for this home
Thompson Crossing Elementary School
Arlington Elementary School
Acton Elementary School
Raymond Park Intermediate
Liberty Park Elementary School
Lillie Idella Kitley Intermediate
School ratings are provided for informational purposes only and are subject to change. Attendance boundaries are for reference only — contact the school or district directly to verify enrollment eligibility.
Historical Data
Price History
| Date | Event | Price |
|---|---|---|
| 11/06/2026 | Listed for sale | $394,900 |
Listed by Lindsey Smalling · Highgarden Real Estate · 3172054320
Based on information submitted to the MLS GRID as of November 8, 2026 at 10:08 PM. All data is obtained from various sources and may not have been verified by broker or MLS GRID. Supplied Open House Information is subject to change without notice. All information should be independently reviewed and verified for accuracy. Properties may or may not be listed by the office/agent presenting the information.

Similar Homes For Sale In Indianapolis
Start Your Real Estate Journey
Whether you have questions about this listing, want to schedule a showing, or just want to talk through your options, René Hauck is here to help. Reach out and expect a response within one business day.
How can I help?
René Hauck is here to help. Reach out and expect a response within one business day.
Thanks — René Hauck will be in touch shortly.
Make A Plan For Your Purchase
Know what you can afford before you start shopping — then run the numbers on any home you have in mind.
How much house can I afford?
- Principal & interest
- Property taxes
- Homeowner's insurance
- HOA dues
If your monthly savings are applied to the loan principal.
Enter your income, debts, and down payment to see how much home you may qualify for. Estimates only — not a lending decision.
Want to know more?
René Hauck is here to help. Reach out and expect a response within one business day.
✓ Thanks — René Hauck will be in touch shortly.