
10114 Redwood Peak Ln
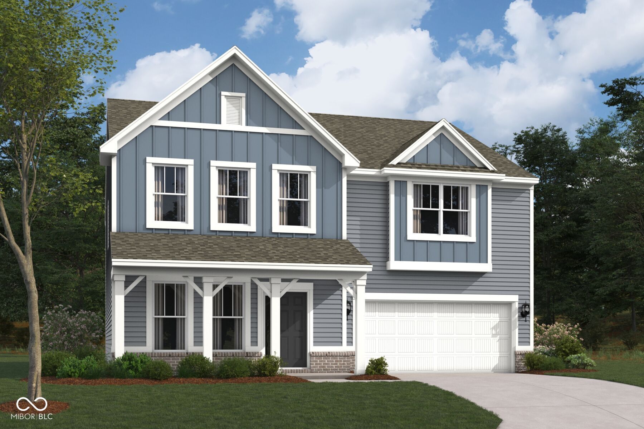
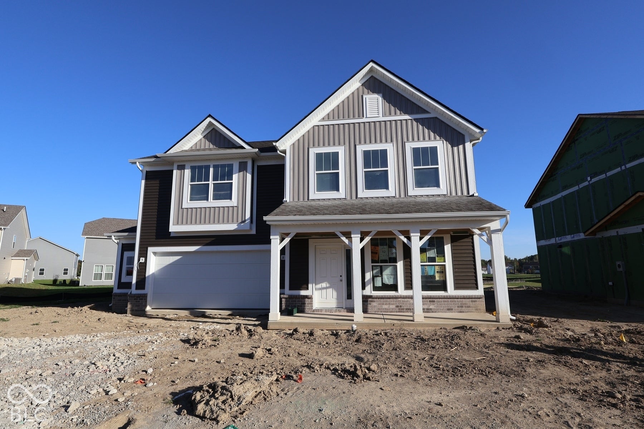
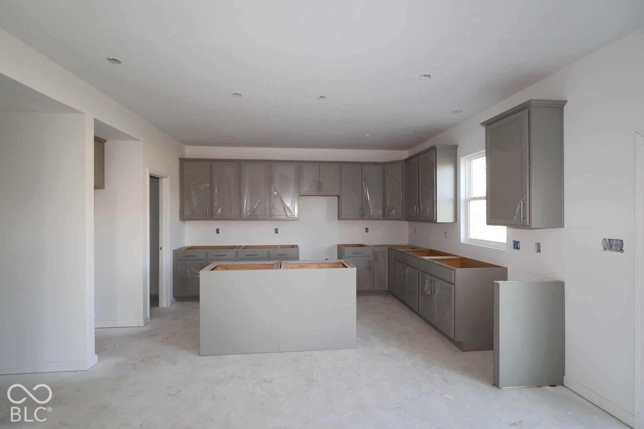
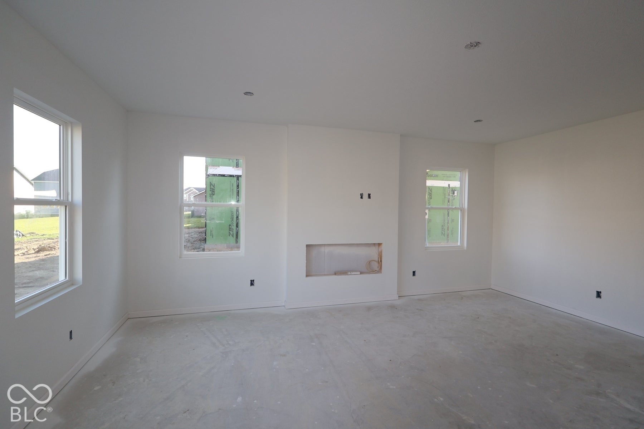
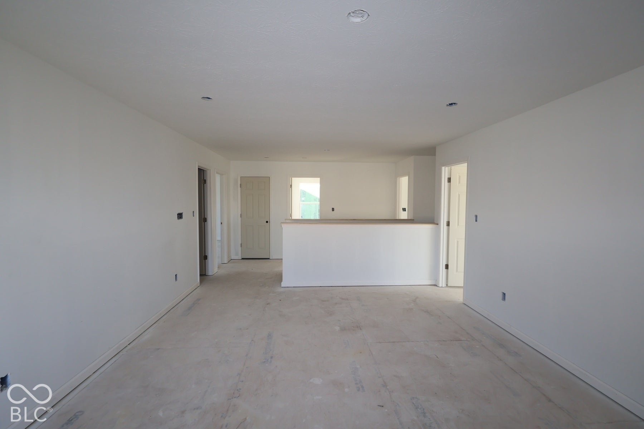
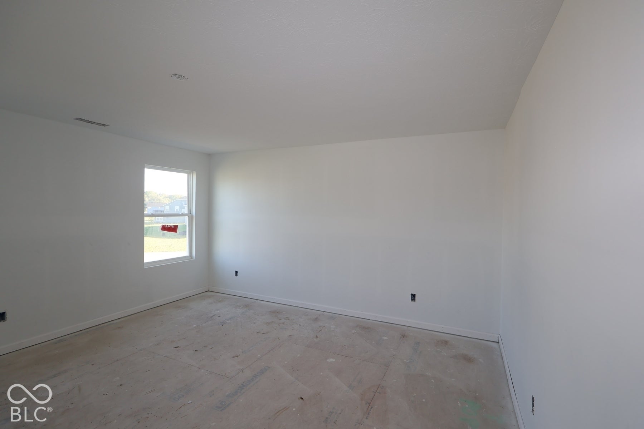
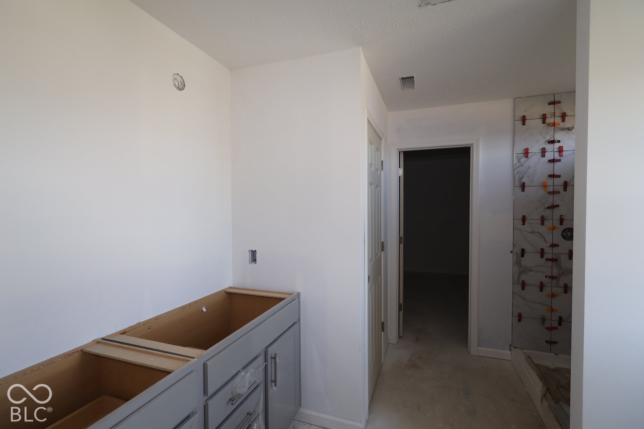
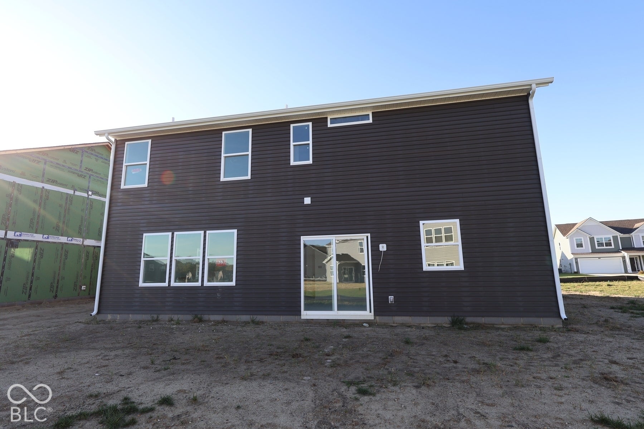
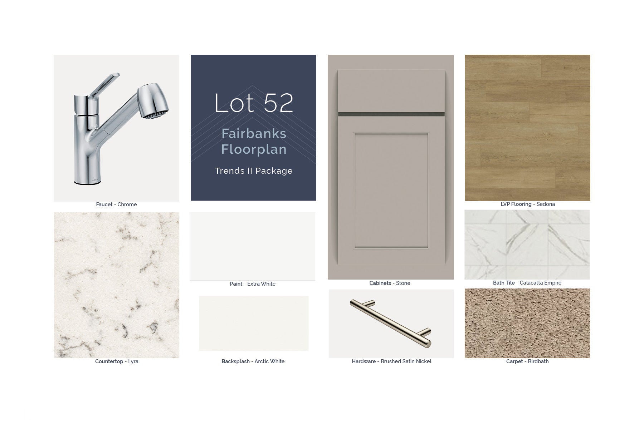
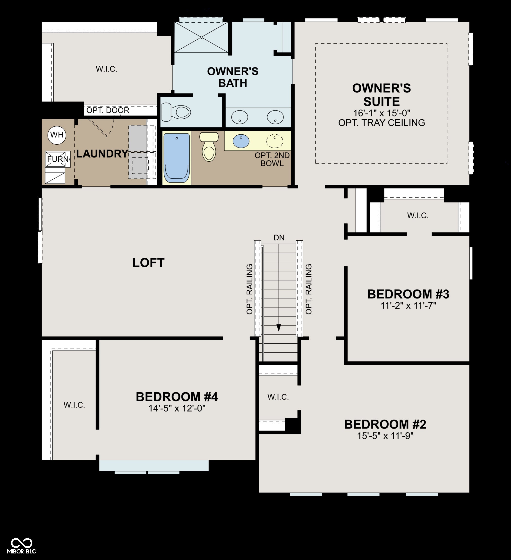
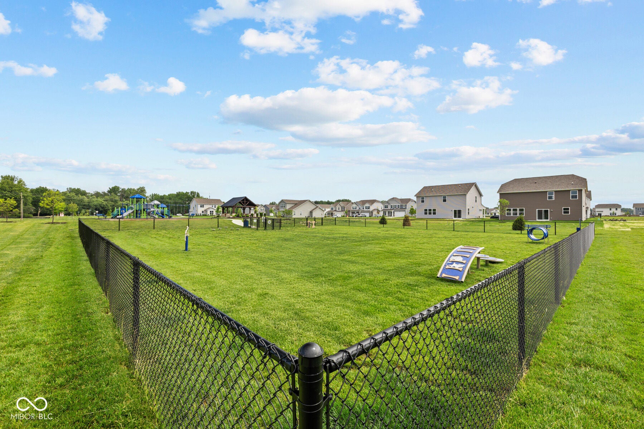
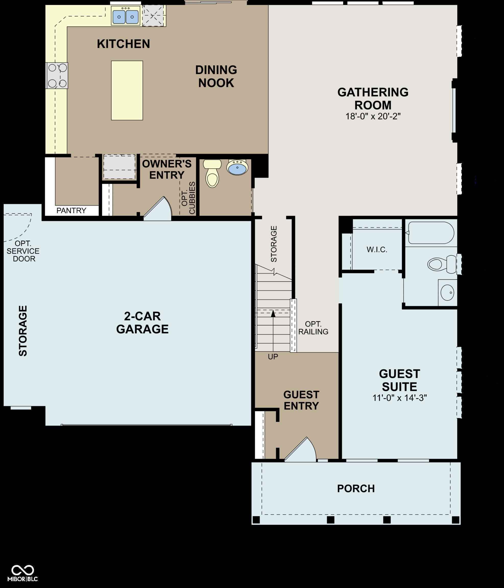
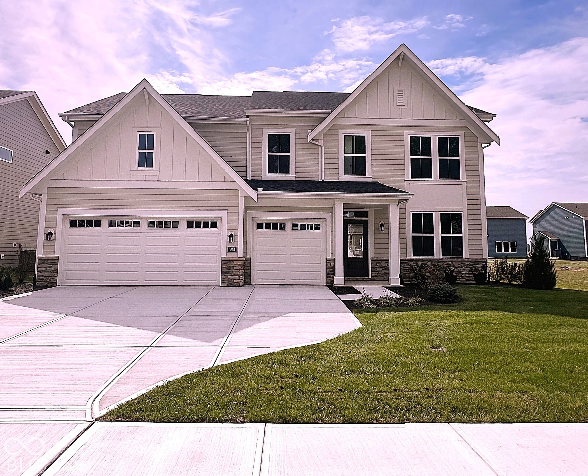
Welcome to 10114 Redwood Peak Lane - a stunning new construction home for sale in Indianapolis. This 2-story home offers 2,967 square feet of thoughtfully designed living space and features 5 bedrooms, 3.5 bathrooms, a guest suite on the main level, a loft, a 2.5-car garage, and more! Step inside to discover an open-concept living space that creates a seamless flow between the main gathering areas, ideal for both everyday living and entertaining. The quality of design is evident throughout, with carefully selected finishes and a well-planned floorplan that maximizes both comfort and functionality. The owner's bedroom features a private en-suite bathroom, providing a comfortable retreat for relaxation. Additional bedrooms offer generous space for family, guests, or home office needs. The quality of construction and attention to detail reflect M/I Homes' commitment to building well-crafted homes. This home is situated in a welcoming neighborhood with convenient proximity to parks, making it easy to enjoy outdoor recreation and green spaces. The surrounding area provides a pleasant setting for families and individuals alike. This Quick Move-In home at 10114 Redwood Peak Lane combines quality craftsmanship with a functional layout designed for comfortable living!
Listing Information
Facts & Features
Location
Community Information
Architecture
Features & Amenities
Property Features
Square Footage
Tax & Financial Information
Schools
Thompson Crossing Elementary School
Arlington Elementary School
Raymond Park Intermediate
Acton Elementary School
Lillie Idella Kitley Intermediate
Franklin Central Junior High
Bunker Hill Elementary School
South Creek Elementary
School ratings are provided for informational purposes only and are subject to change. Attendance boundaries are for reference only — contact the school or district directly to verify enrollment eligibility.
Historical Data
Price History
| Date | Event | Price |
|---|---|---|
| 11/13/2026 | Price change | $394,990 |
| 09/04/2026 | Listed for sale | $449,990 |
Listed by Jennifer Mencias · M/I Homes of Indiana, L.P. · 3172866926
Based on information submitted to the MLS GRID as of November 14, 2026 at 6:55 AM. All data is obtained from various sources and may not have been verified by broker or MLS GRID. Supplied Open House Information is subject to change without notice. All information should be independently reviewed and verified for accuracy. Properties may or may not be listed by the office/agent presenting the information.

Similar Homes For Sale In Indianapolis
Start Your Real Estate Journey
Whether you have questions about this listing, want to schedule a showing, or just want to talk through your options, René Hauck is here to help. Reach out and expect a response within one business day.
How can I help?
René Hauck is here to help. Reach out and expect a response within one business day.
Thanks — René Hauck will be in touch shortly.
Make A Plan For Your Purchase
Know what you can afford before you start shopping — then run the numbers on any home you have in mind.
How much house can I afford?
- Principal & interest
- Property taxes
- Homeowner's insurance
- HOA dues
If your monthly savings are applied to the loan principal.
Enter your income, debts, and down payment to see how much home you may qualify for. Estimates only — not a lending decision.
Want to know more?
René Hauck is here to help. Reach out and expect a response within one business day.
✓ Thanks — René Hauck will be in touch shortly.