
1032 Vineyard Way
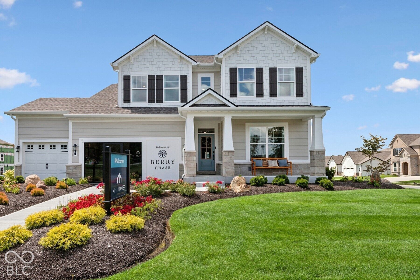
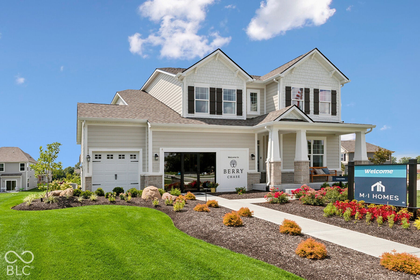
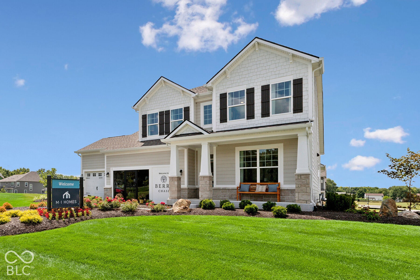
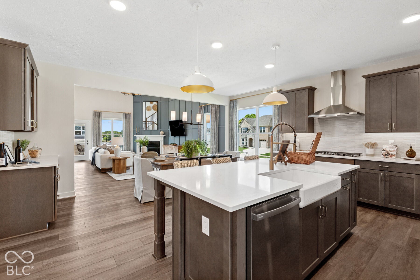
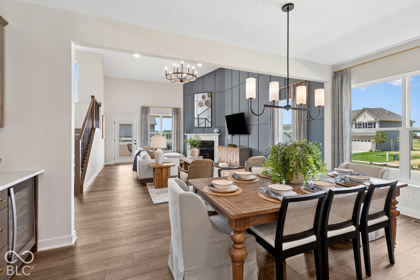
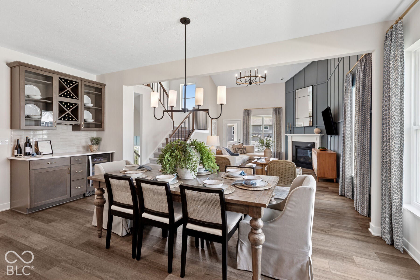
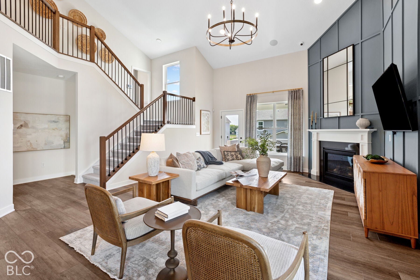
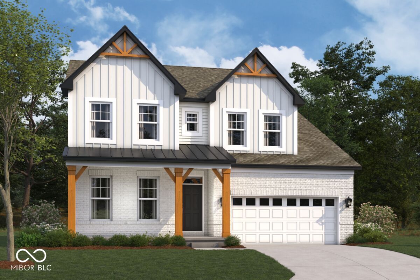
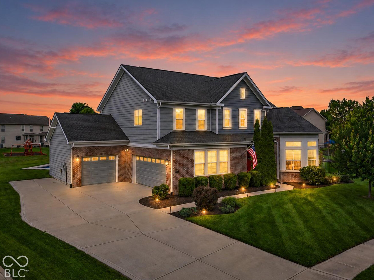
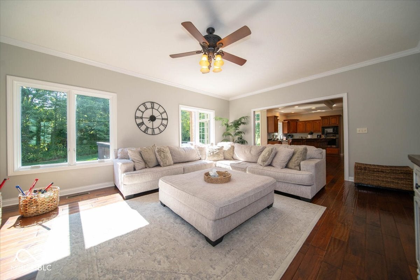
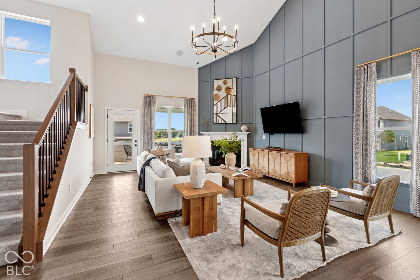
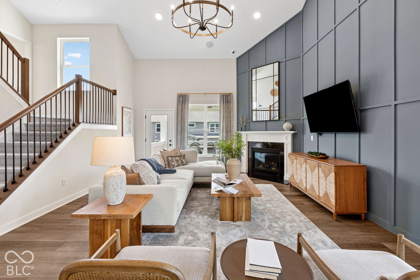
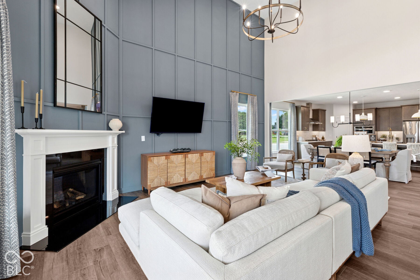
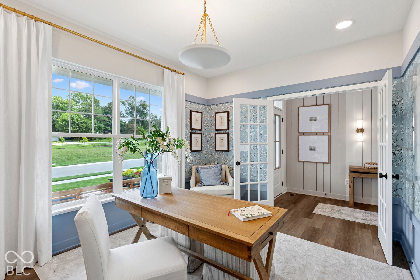
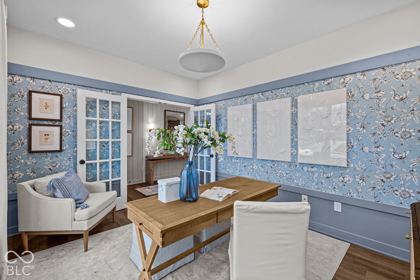
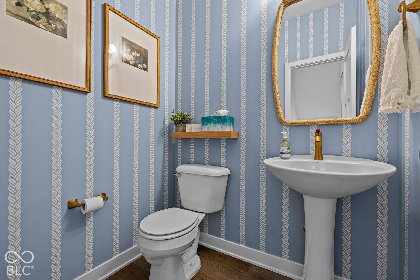
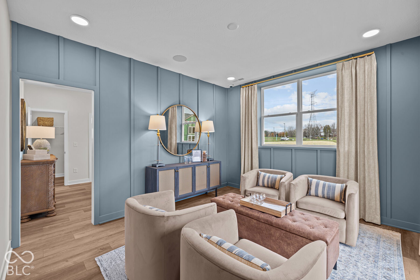
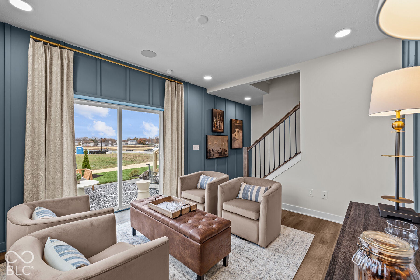
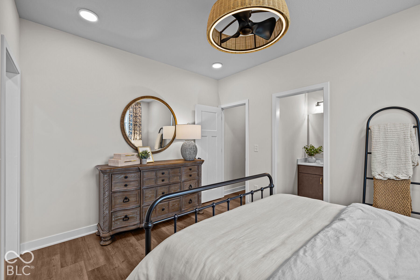
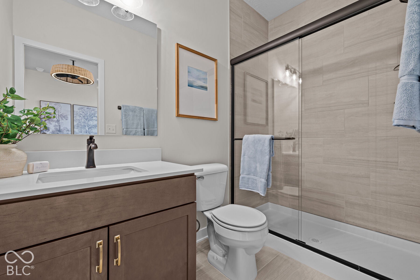
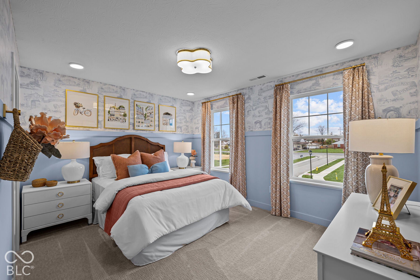
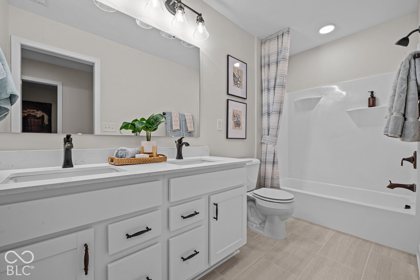
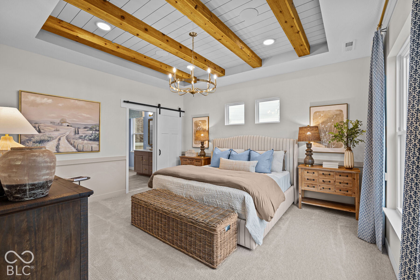
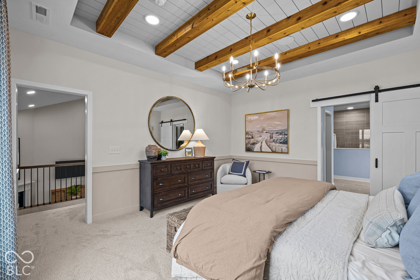
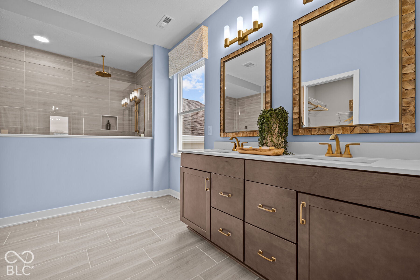
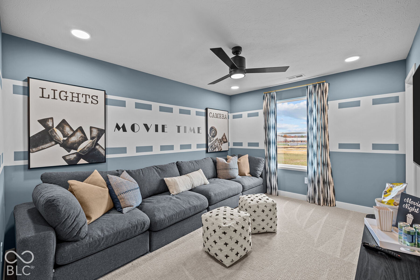
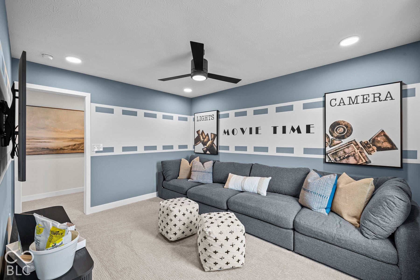
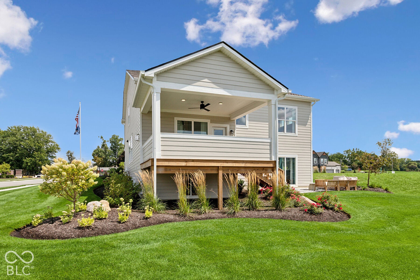
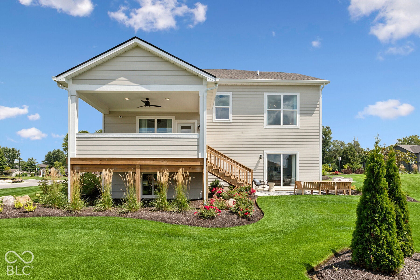
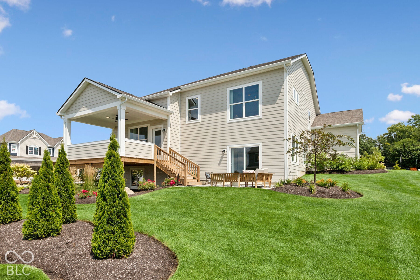
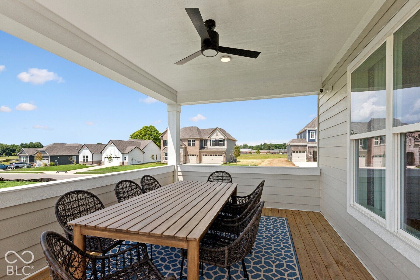
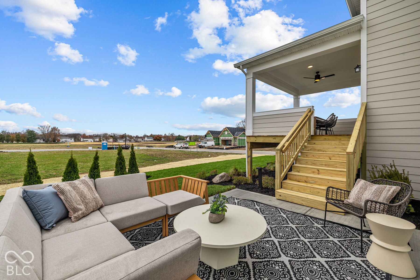
Discover the charm of this model home for sale in Greenwood! Located at 1032 Vineyard Way, this stunning 2-story home features our Columbia basement plan with 5 bedrooms-including a first-floor guest suite-3.5 bathrooms, and 2,948 square feet of living space, perfectly tailored for modern living. Step inside, where you're welcomed by a light-filled foyer and a quiet study just inside. This space is perfect for the private home office that you've always envisioned! The heart of this home is the open-concept kitchen, where a central island doubles as a breakfast bar, seamlessly connecting to the dining area and the grand gathering room. It's an ideal layout for all of life's special moments! Featuring a 4-foot extension and a gas fireplace, the gathering room provides the ultimate entertainment hub for you and your guests. Take the steps downstairs to discover a finished lower level with a guest suite with a bedroom and an en-suite bathroom. This private space is perfect for your overnight visitors to retreat to. Head further down the stairs to find the full basement that features a convenient lookout. Head out back to discover the covered veranda, which is perfect for comfortable year-round usage. Whether you're looking to entertain inside or outside of the home, the veranda ensures you can enjoy the outdoors in a variety of weather conditions. Head up the first set of stairs to find the spacious owner's suite. This private retreat is complete with an en-suite bathroom, designed to elevate your relaxation. Take the next set of stairs up to find three more secondary bedrooms, a full bath, and the laundry room. With a 3-car garage and a functional floorplan, this home balances convenience and style!
Listing Information
Open Houses
-
Saturday, November 21Please visit model home for access to the house.12:00 PM – 4:00 PM
-
Sunday, November 22Please visit model home for access to the house.12:00 PM – 4:00 PM
Facts & Features
Location
Community Information
Architecture
Features & Amenities
Property Features
Square Footage
Tax & Financial Information
Schools
Sugar Grove Elementary School
Assigned school for this home
Center Grove Middle School North
Assigned school for this home
Center Grove High School
Assigned school for this home
Perry Meridian High School
Southwest Elementary School
North Grove Elementary School
Center Grove Middle School Central
Center Grove Elementary School
School ratings are provided for informational purposes only and are subject to change. Attendance boundaries are for reference only — contact the school or district directly to verify enrollment eligibility.
Historical Data
Price History
| Date | Event | Price |
|---|---|---|
| 11/03/2026 | Listed for sale | $754,990 |
Listed by Jennifer Mencias · M/I Homes of Indiana, L.P. · 3172866926
Based on information submitted to the MLS GRID as of November 13, 2026 at 7:13 PM. All data is obtained from various sources and may not have been verified by broker or MLS GRID. Supplied Open House Information is subject to change without notice. All information should be independently reviewed and verified for accuracy. Properties may or may not be listed by the office/agent presenting the information.

Start Your Real Estate Journey
Whether you have questions about this listing, want to schedule a showing, or just want to talk through your options, René Hauck is here to help. Reach out and expect a response within one business day.
How can I help?
René Hauck is here to help. Reach out and expect a response within one business day.
Thanks — René Hauck will be in touch shortly.
Make A Plan For Your Purchase
Know what you can afford before you start shopping — then run the numbers on any home you have in mind.
How much house can I afford?
- Principal & interest
- Property taxes
- Homeowner's insurance
- HOA dues
If your monthly savings are applied to the loan principal.
Enter your income, debts, and down payment to see how much home you may qualify for. Estimates only — not a lending decision.
Want to know more?
René Hauck is here to help. Reach out and expect a response within one business day.
✓ Thanks — René Hauck will be in touch shortly.