
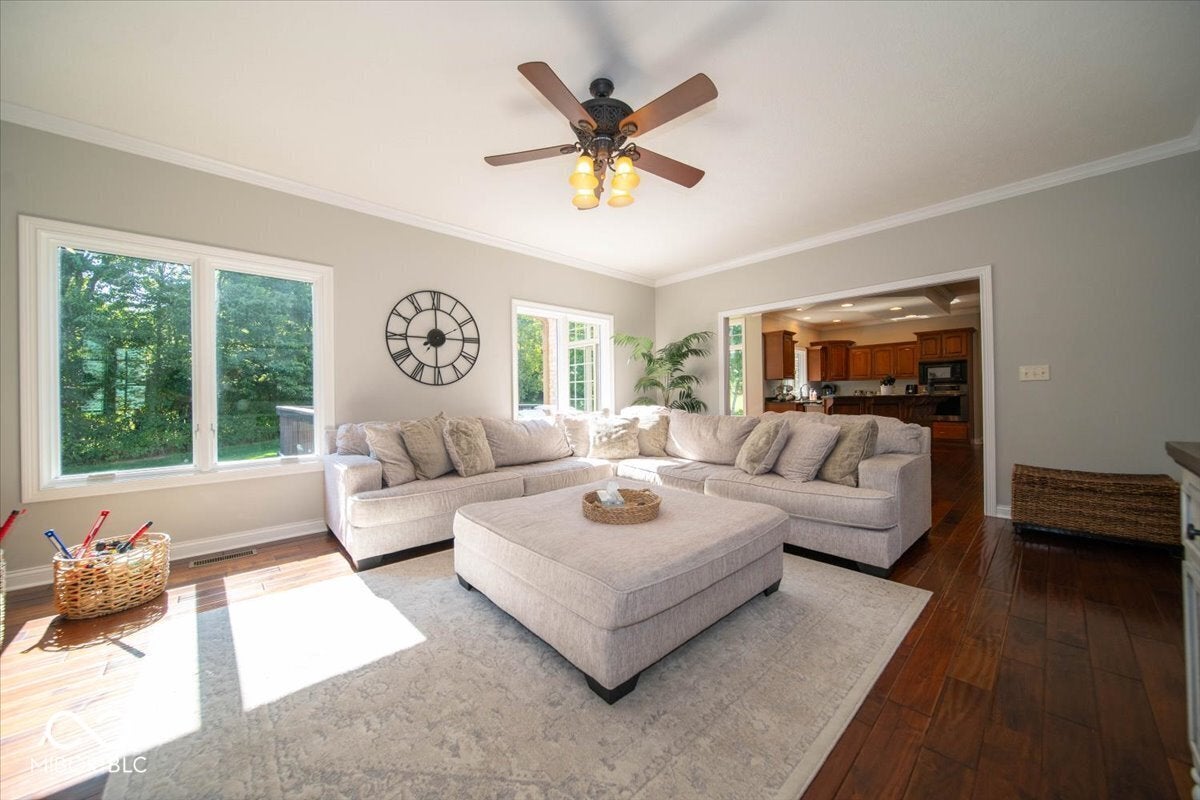
1727 Corral Ct
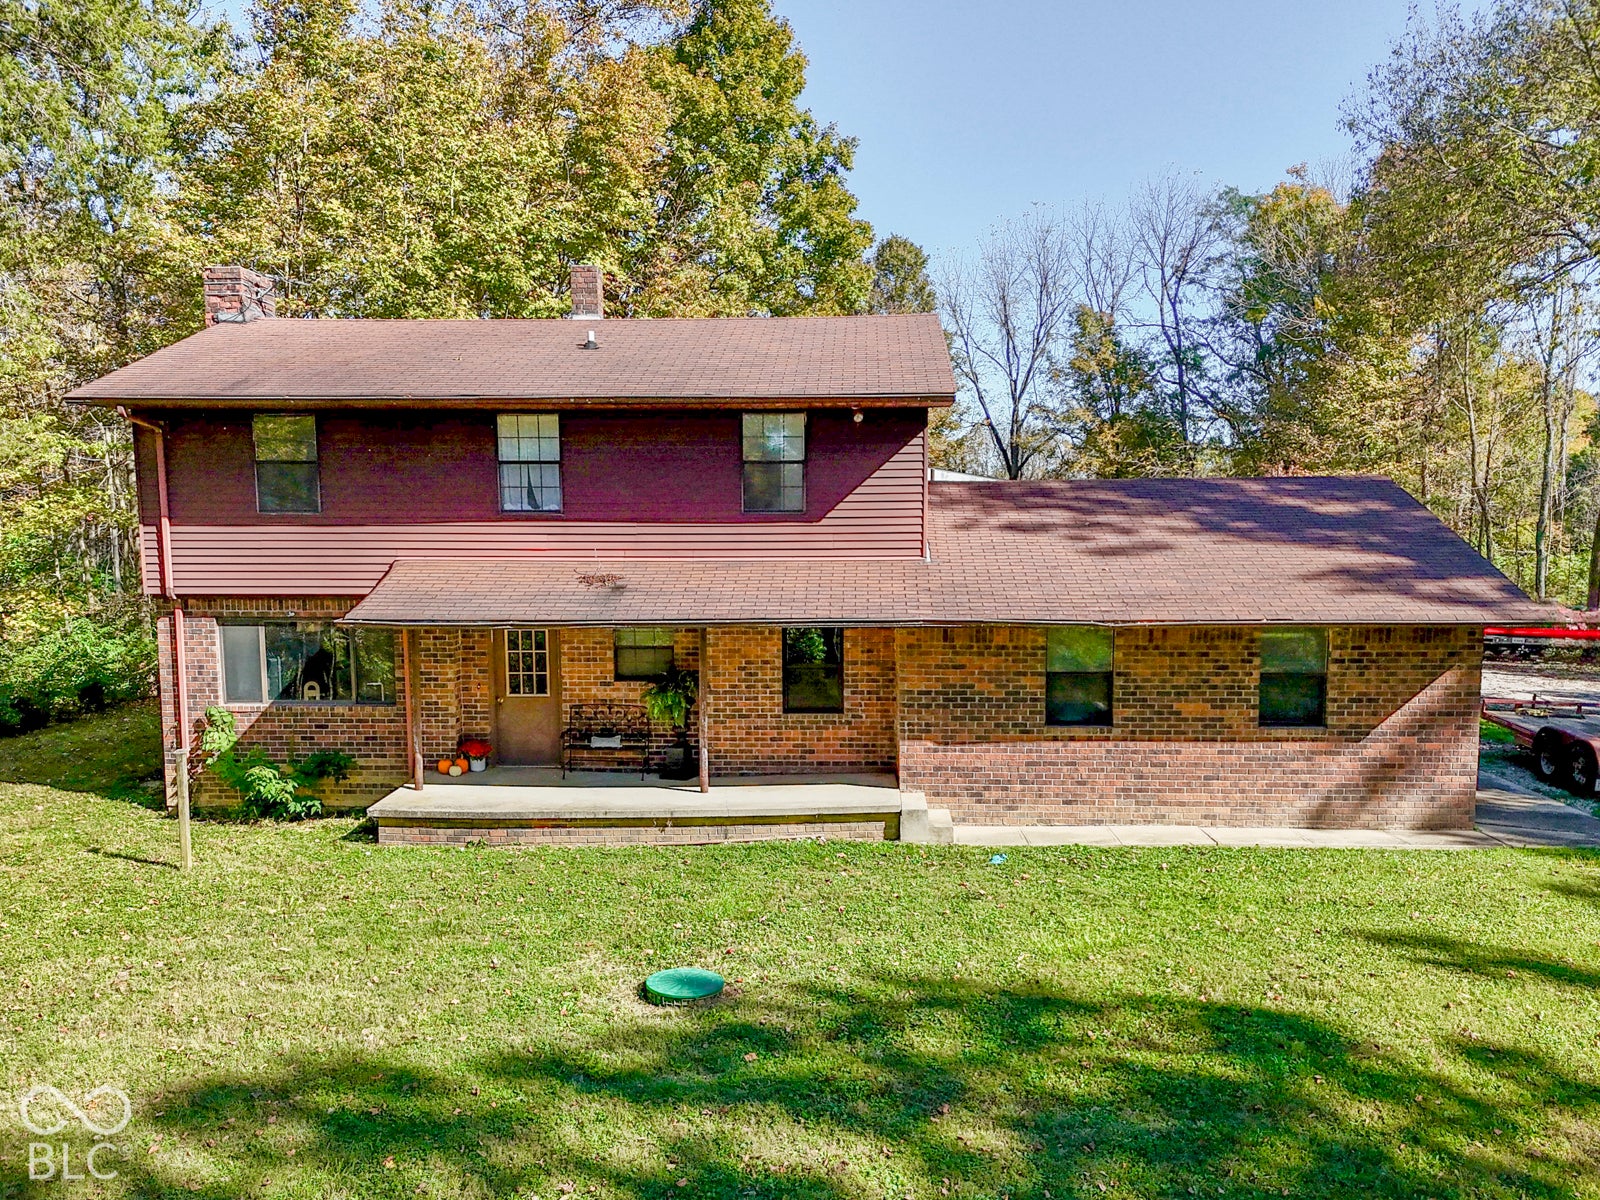
Welcome to this immaculate home in desirable Calvert Farms. This stunning two-story brick home offers five bedrooms, two full bathrooms, two half bathrooms, and 4,739 square feet of finished living space, including a finished daylight basement. The home features nine-foot ceilings, a dramatic two-story entry, and beautiful hardwood floors. The main level includes a formal dining room, private home office, and spacious great room with a gas fireplace. The gorgeous kitchen is equipped with granite countertops, recessed lighting, a breakfast bar, center island, undermount sink, and custom built-ins. The stunning primary bedroom features tray ceilings, an oversized walk-in closet, and a private sitting room complete with a fireplace and built-in bookshelves. The primary bathroom offers dual vanities, a Jacuzzi tub, and a walk-in shower. Bedrooms two and three each have walk-in closets and share a convenient Jack-and-Jill bathroom. The laundry room provides a utility sink and additional built-in storage. The finished daylight basement is ideal for entertaining and includes a guest bedroom, theater room, recreation room, wet bar, daylight windows, a half bathroom, and a large storage area. Additional highlights include a finished three-car garage, spacious deck, and private backyard. This beautifully maintained home is located within the Center Grove school district.
Listing Information
Facts & Features
Location
Community Information
Architecture
Features & Amenities
Property Features
Square Footage
Tax & Financial Information
Schools
Waverly Elementary School
Maple Grove Elementary School
Perry Meridian High School
Rosa Parks Elementary School
North Grove Elementary School
Center Grove High School
Sugar Grove Elementary School
Center Grove Middle School North
School ratings are provided for informational purposes only and are subject to change. Attendance boundaries are for reference only — contact the school or district directly to verify enrollment eligibility.
Historical Data
Price History
| Date | Event | Price |
|---|---|---|
| 08/29/2026 | Listed for sale | $724,900 |
Listed by Mike Ellis · Ellis & Associates · 3172682002
Based on information submitted to the MLS GRID as of November 2, 2026 at 5:00 PM. All data is obtained from various sources and may not have been verified by broker or MLS GRID. Supplied Open House Information is subject to change without notice. All information should be independently reviewed and verified for accuracy. Properties may or may not be listed by the office/agent presenting the information.

Similar Homes For Sale In Greenwood
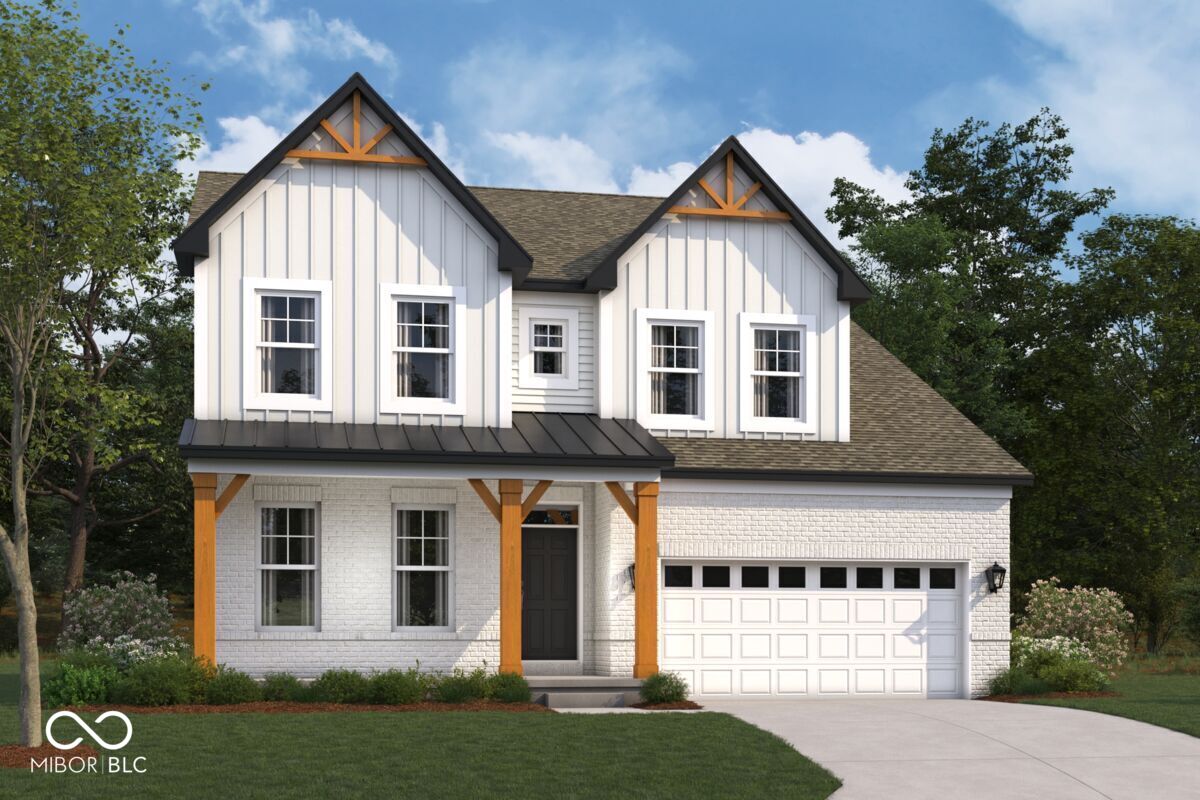
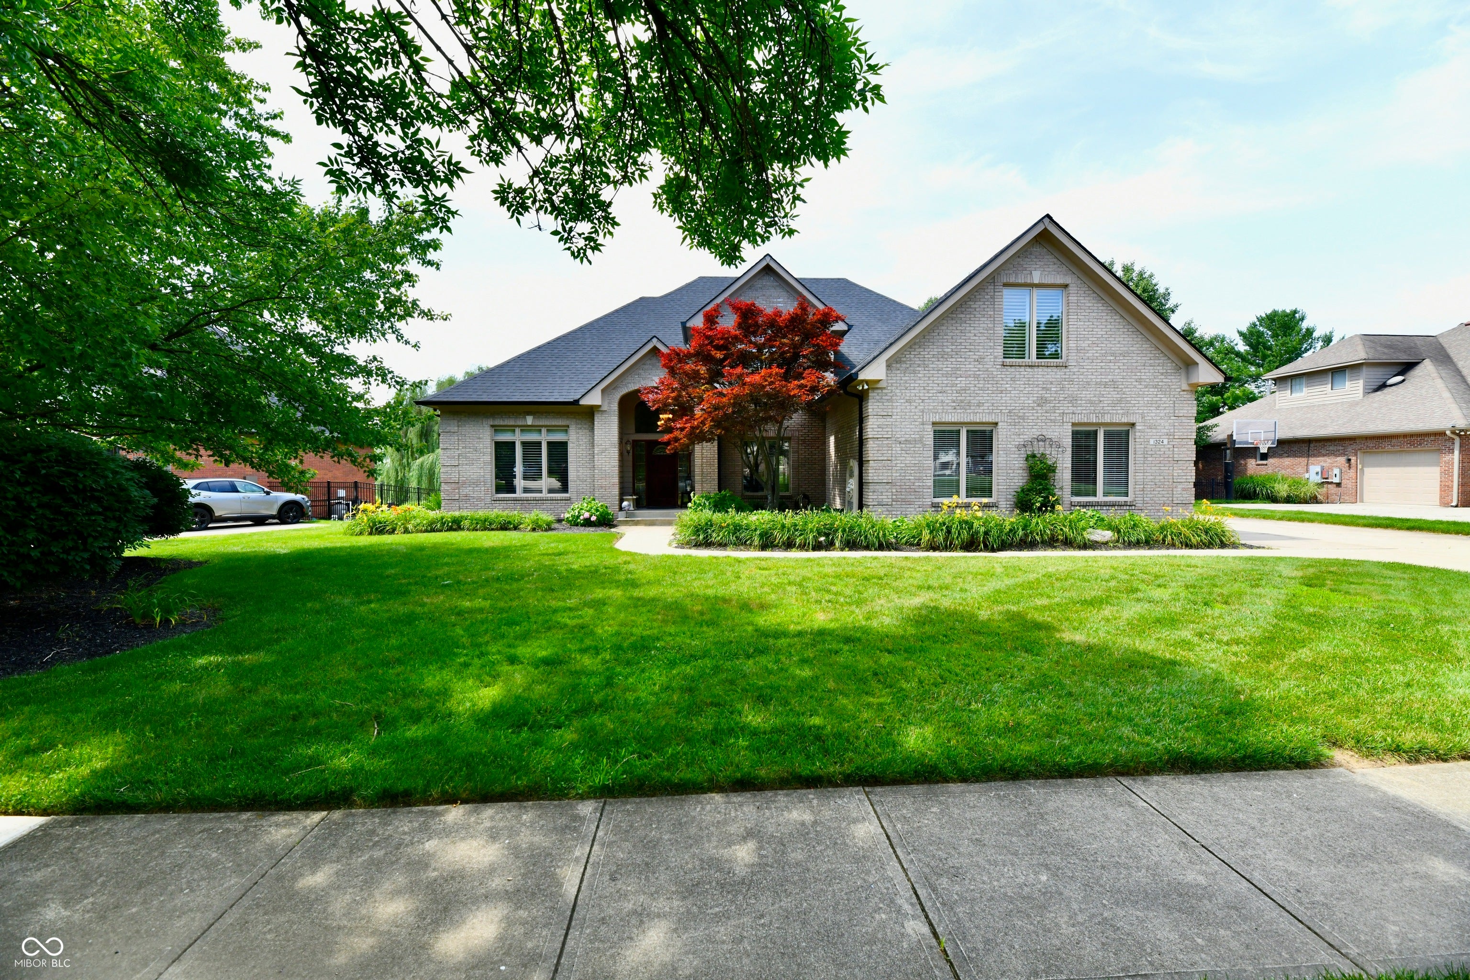
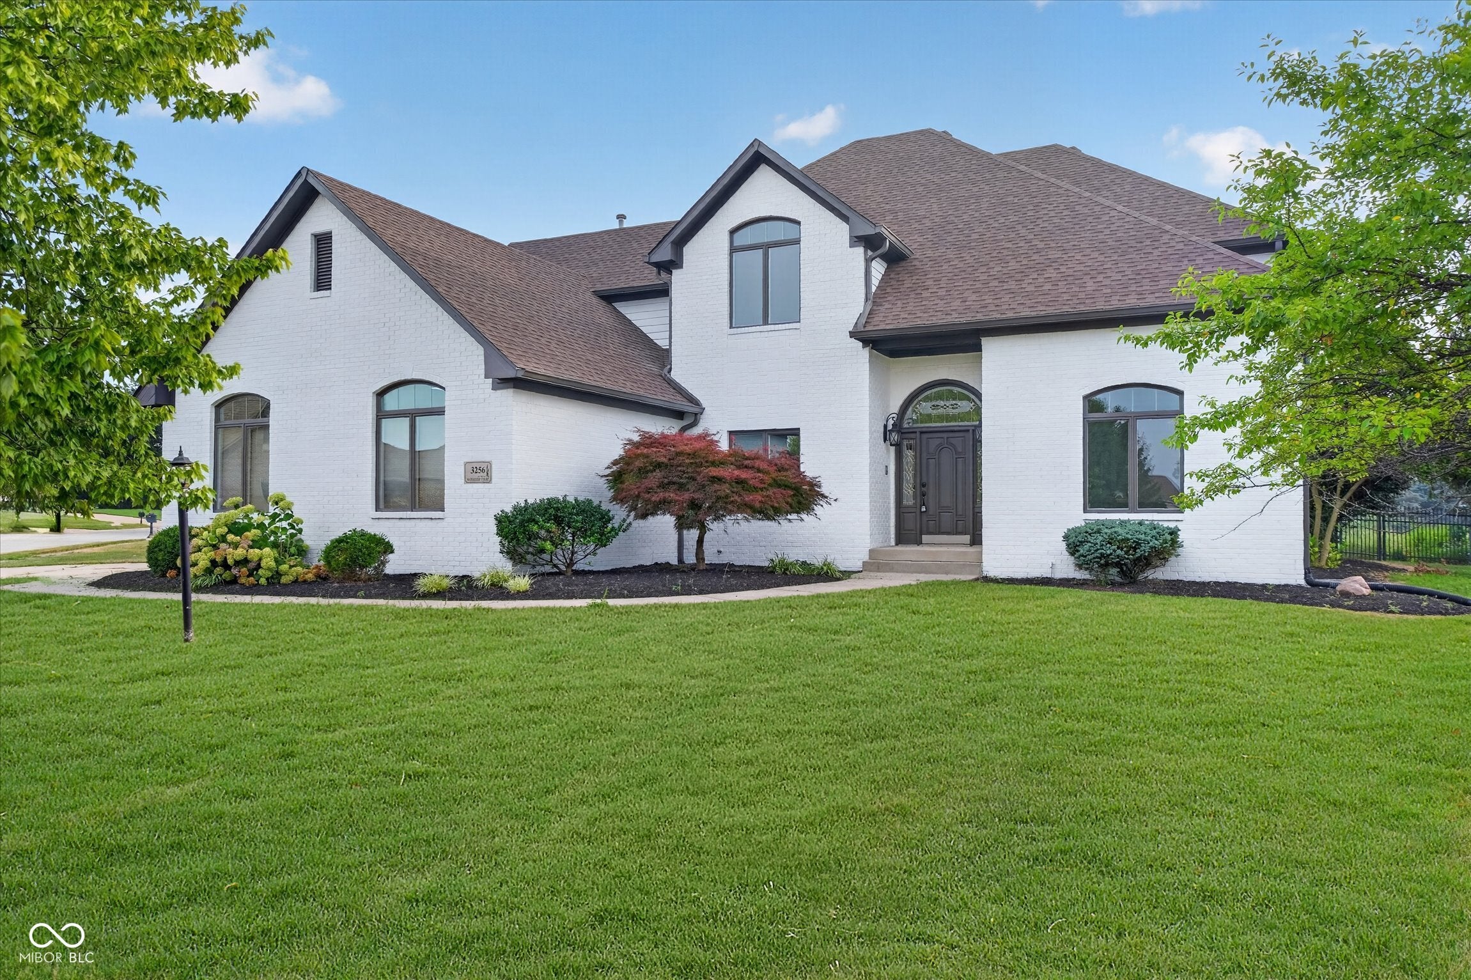
Start Your Real Estate Journey
Whether you have questions about this listing, want to schedule a showing, or just want to talk through your options, René Hauck is here to help. Reach out and expect a response within one business day.
How can I help?
René Hauck is here to help. Reach out and expect a response within one business day.
Thanks — René Hauck will be in touch shortly.
Make A Plan For Your Purchase
Know what you can afford before you start shopping — then run the numbers on any home you have in mind.
How much house can I afford?
- Principal & interest
- Property taxes
- Homeowner's insurance
- HOA dues
If your monthly savings are applied to the loan principal.
Enter your income, debts, and down payment to see how much home you may qualify for. Estimates only — not a lending decision.
Want to know more?
René Hauck is here to help. Reach out and expect a response within one business day.
✓ Thanks — René Hauck will be in touch shortly.