
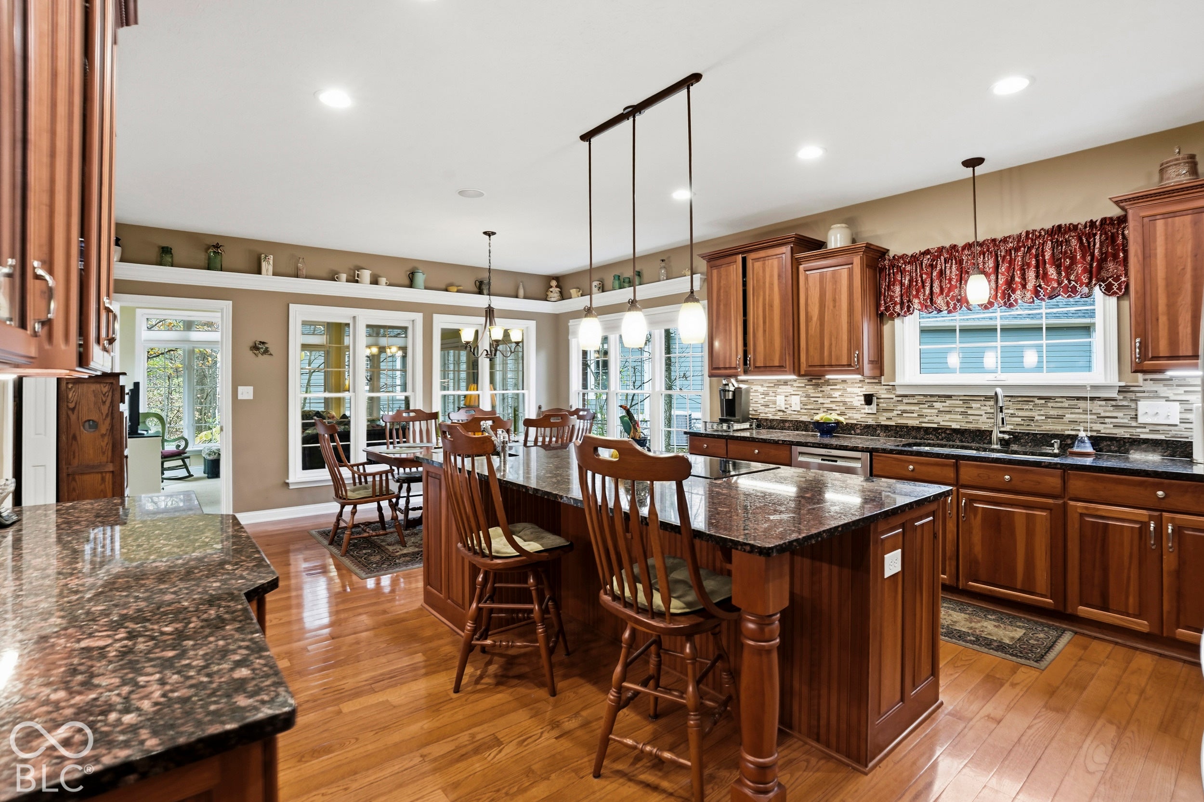
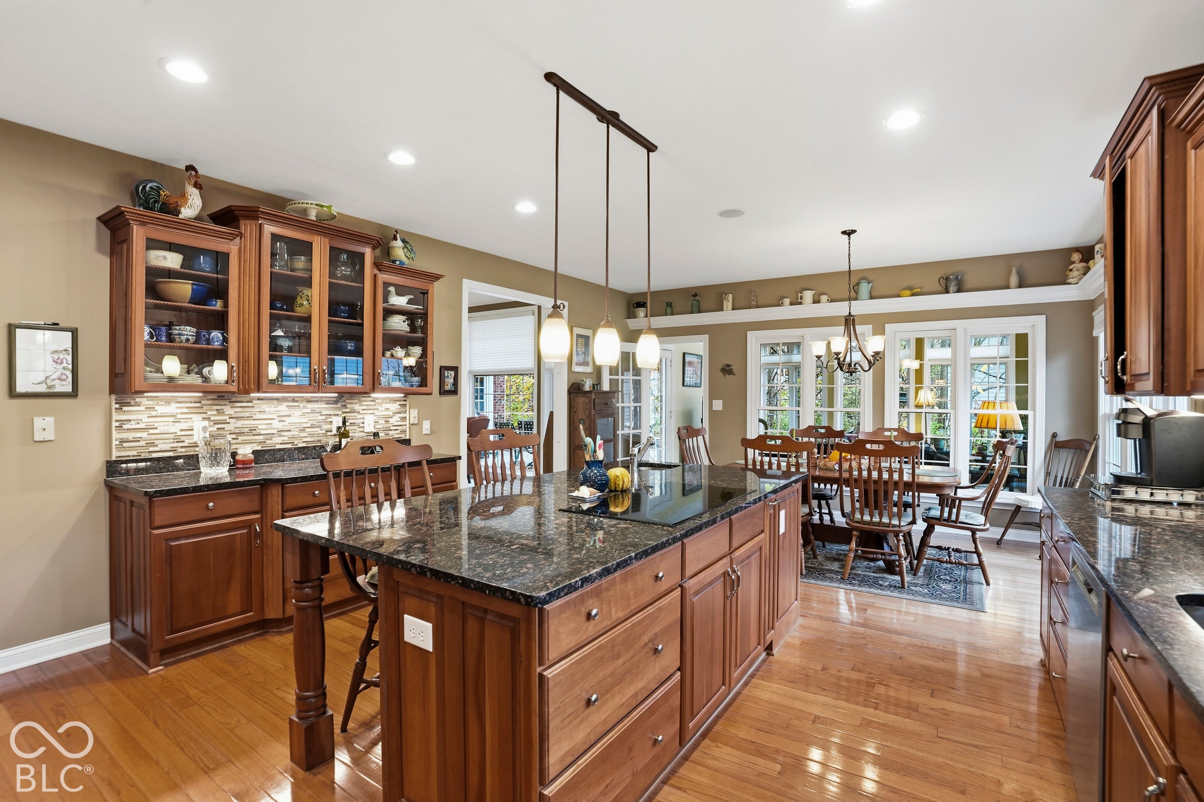
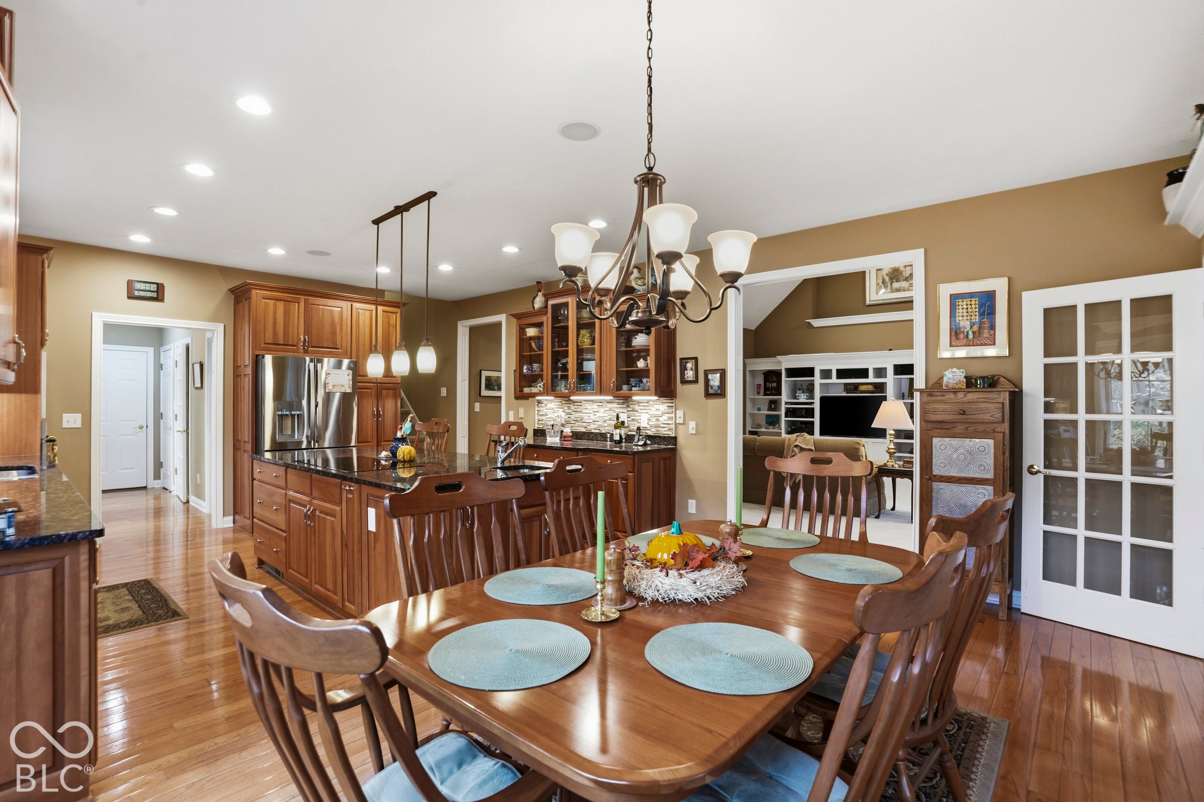
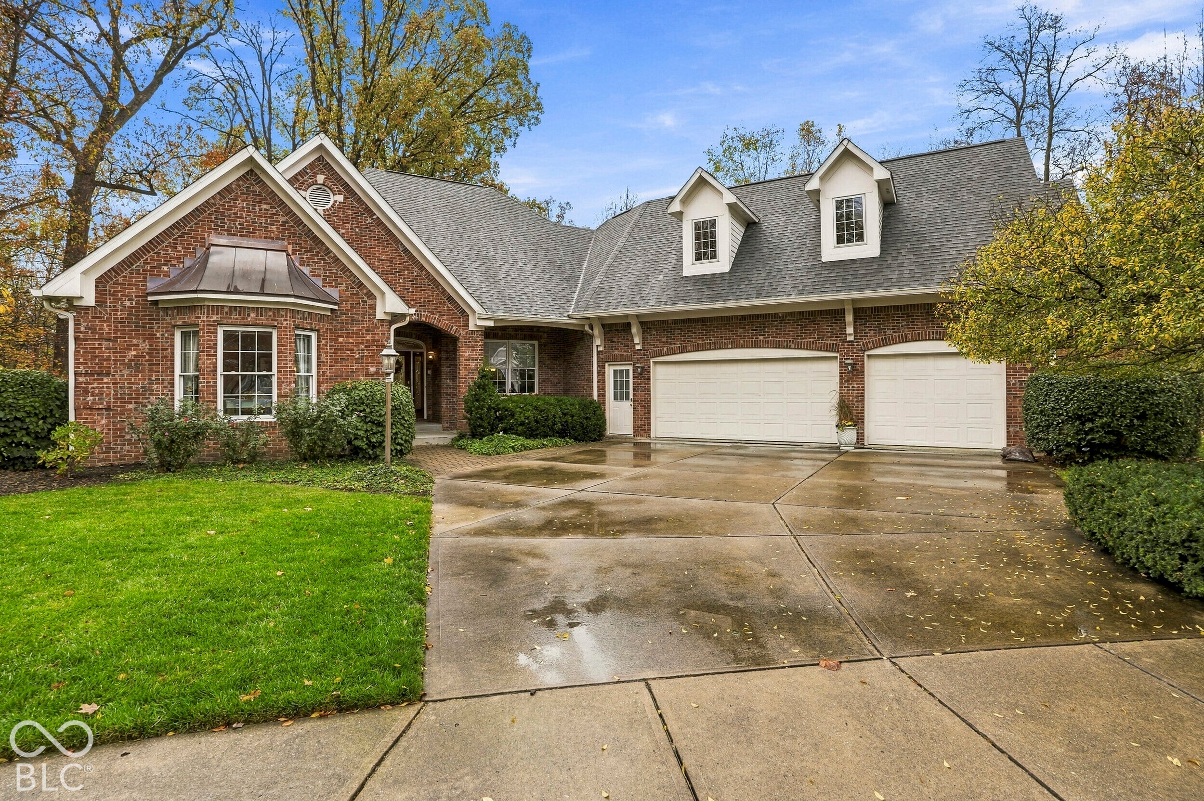
10823 Moors End Cir
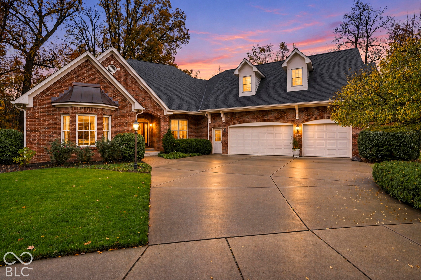
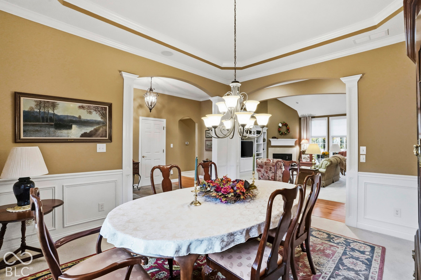
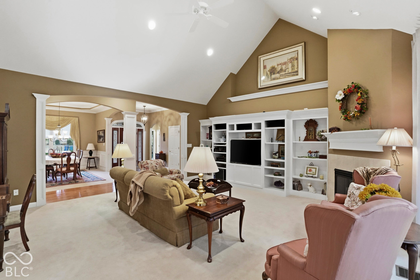
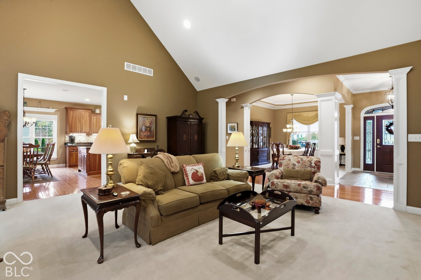
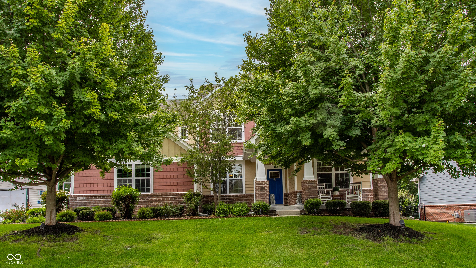
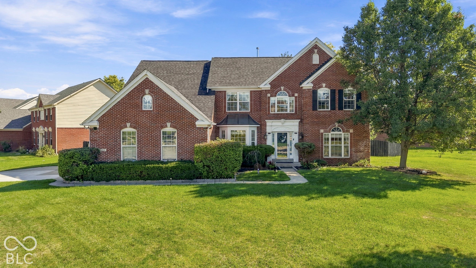
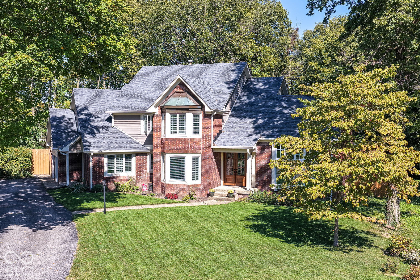
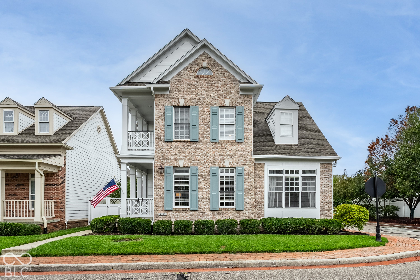
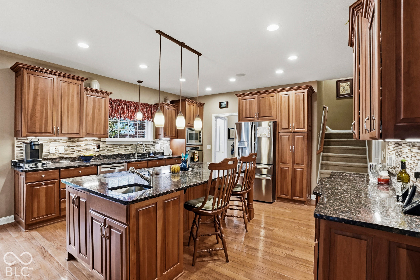
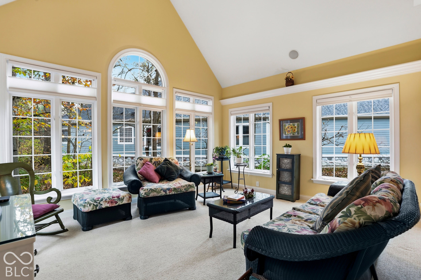
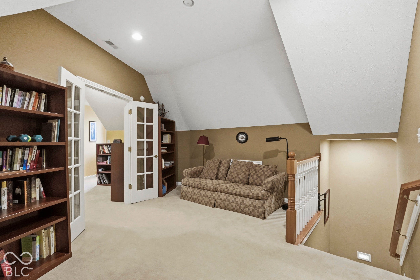
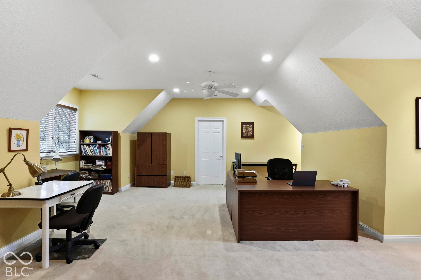
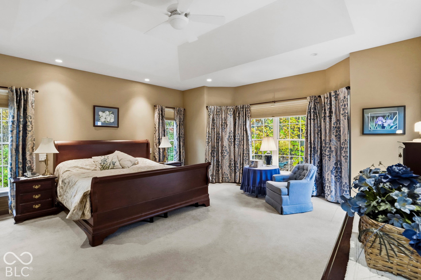
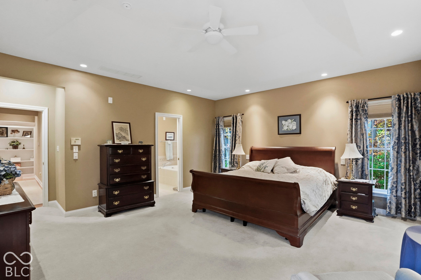
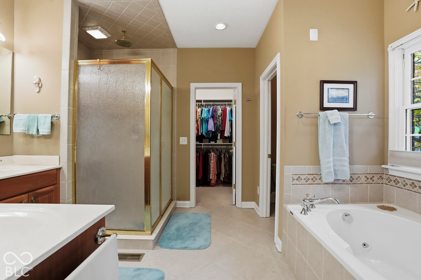
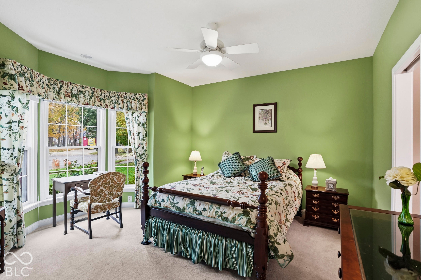
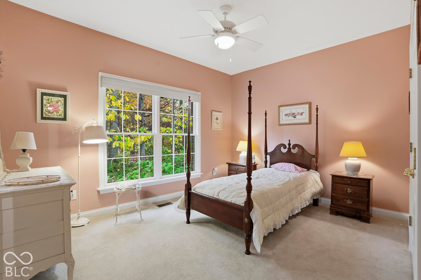
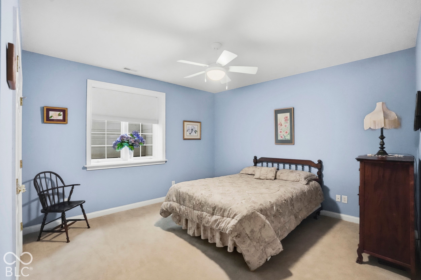
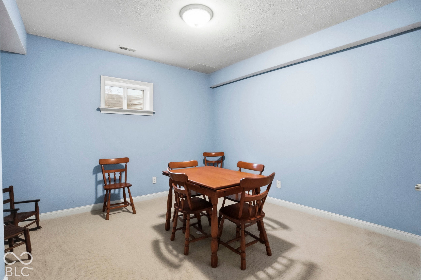
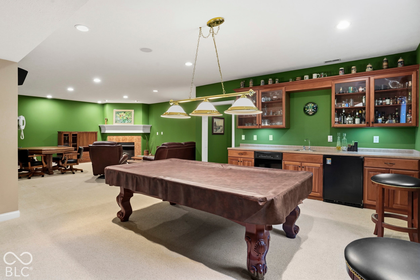
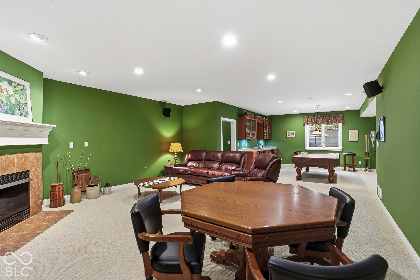
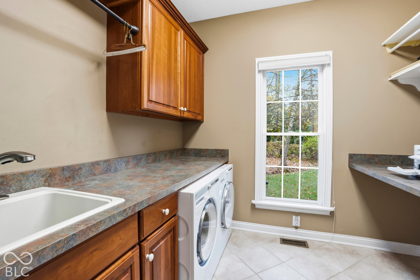
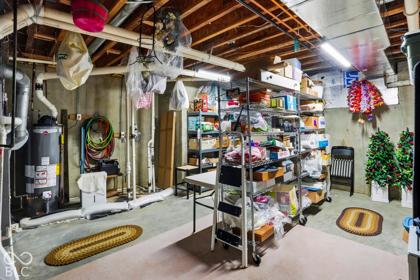
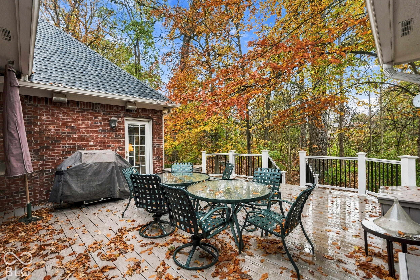
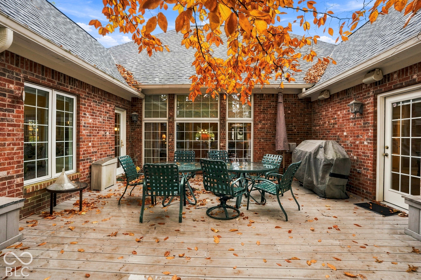
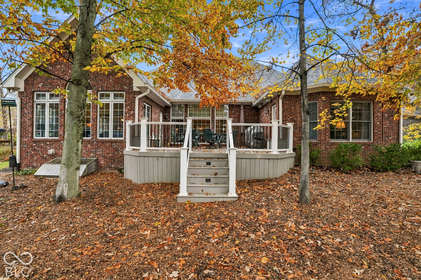
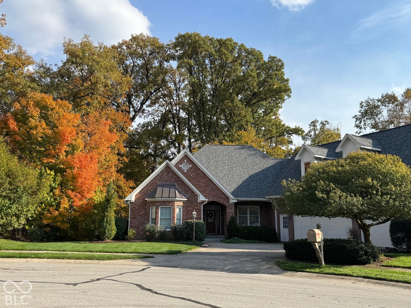
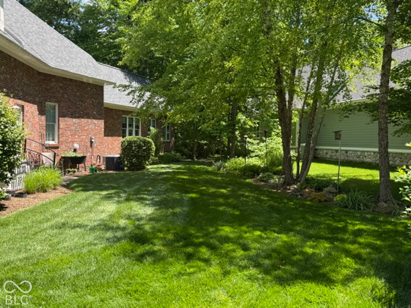
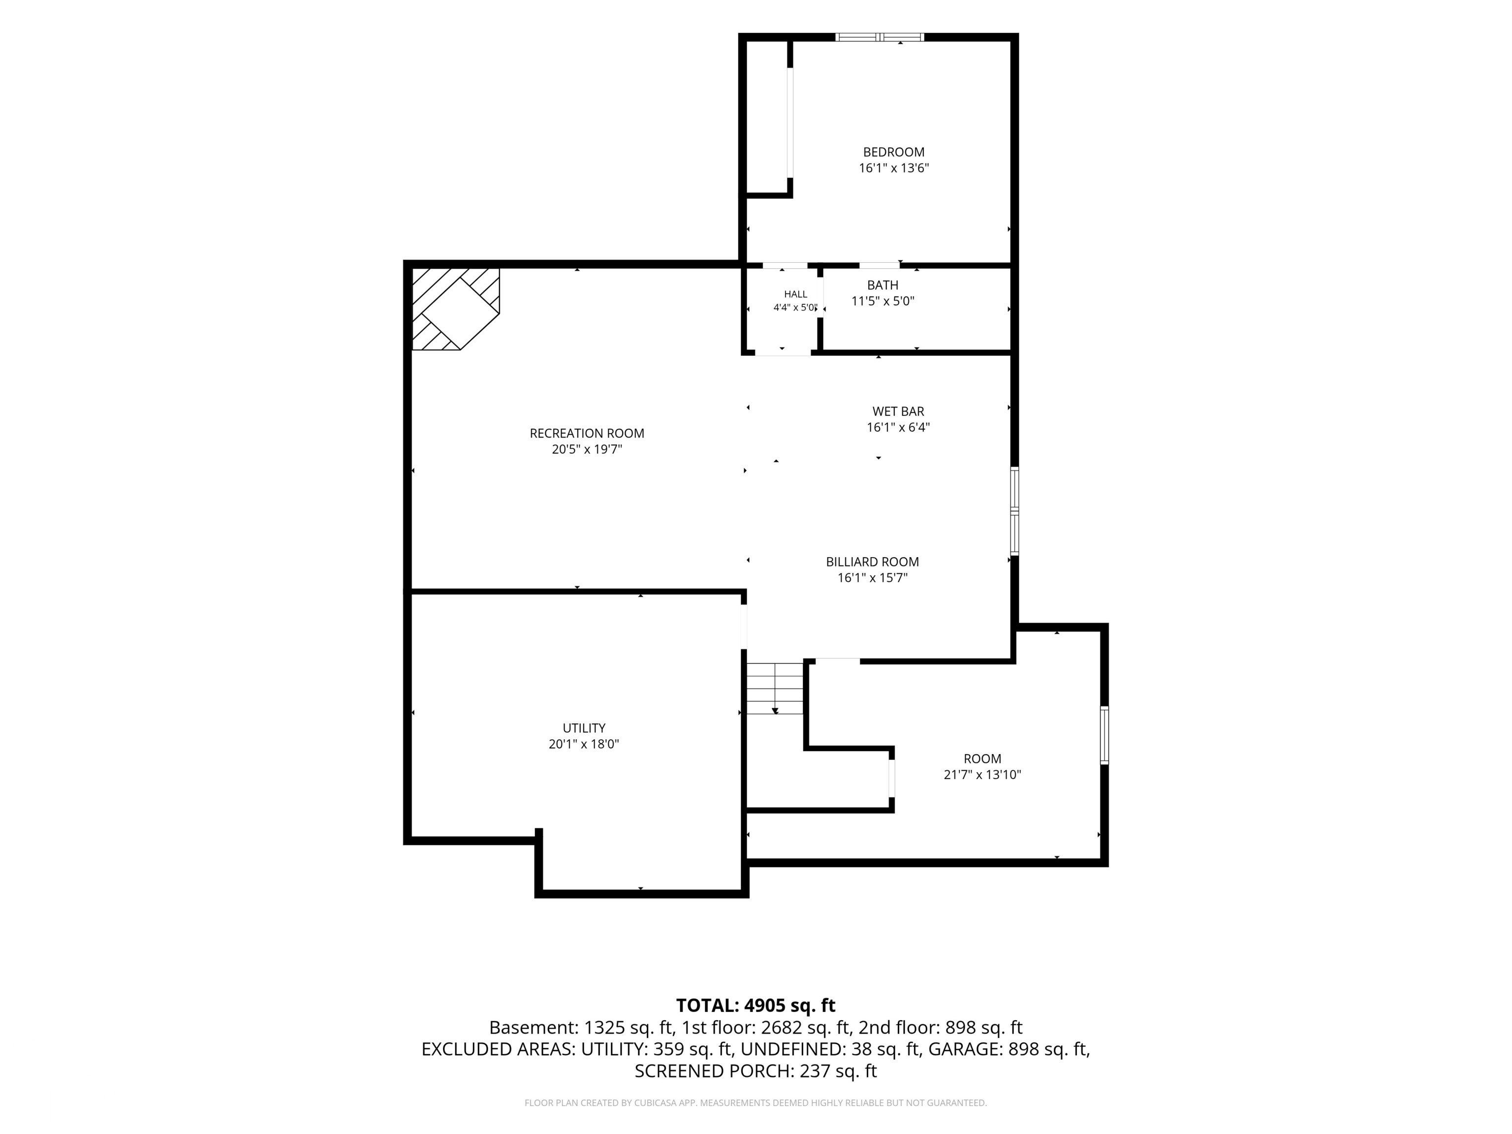
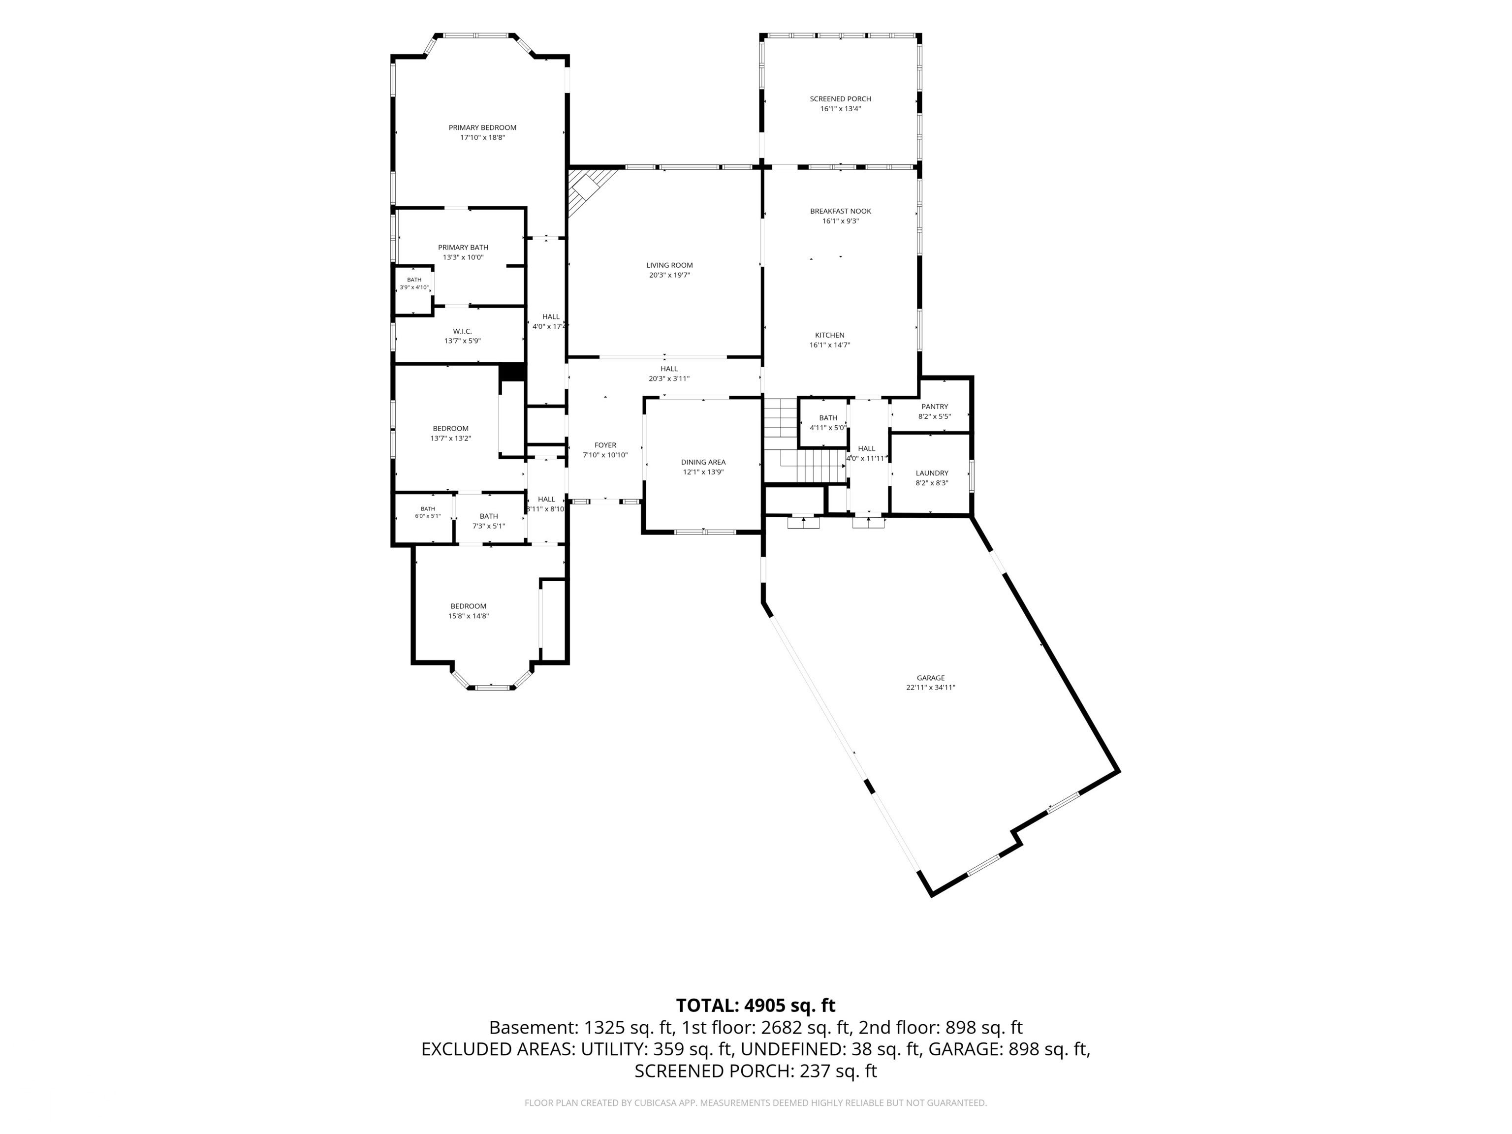
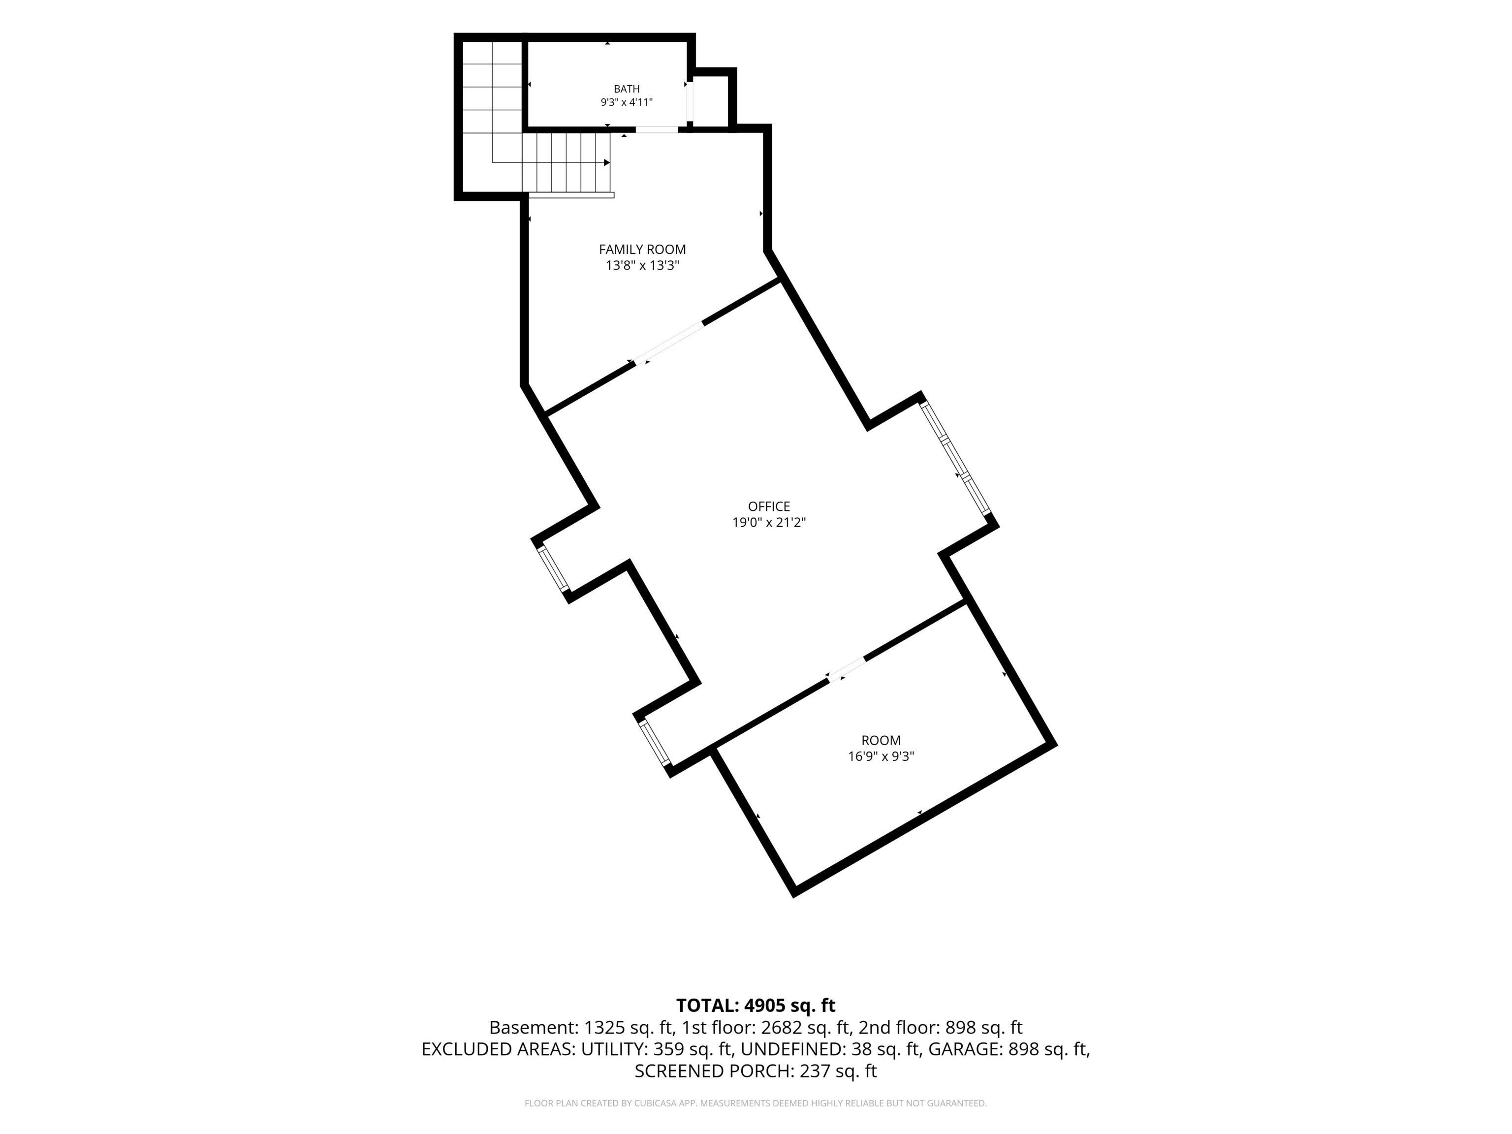
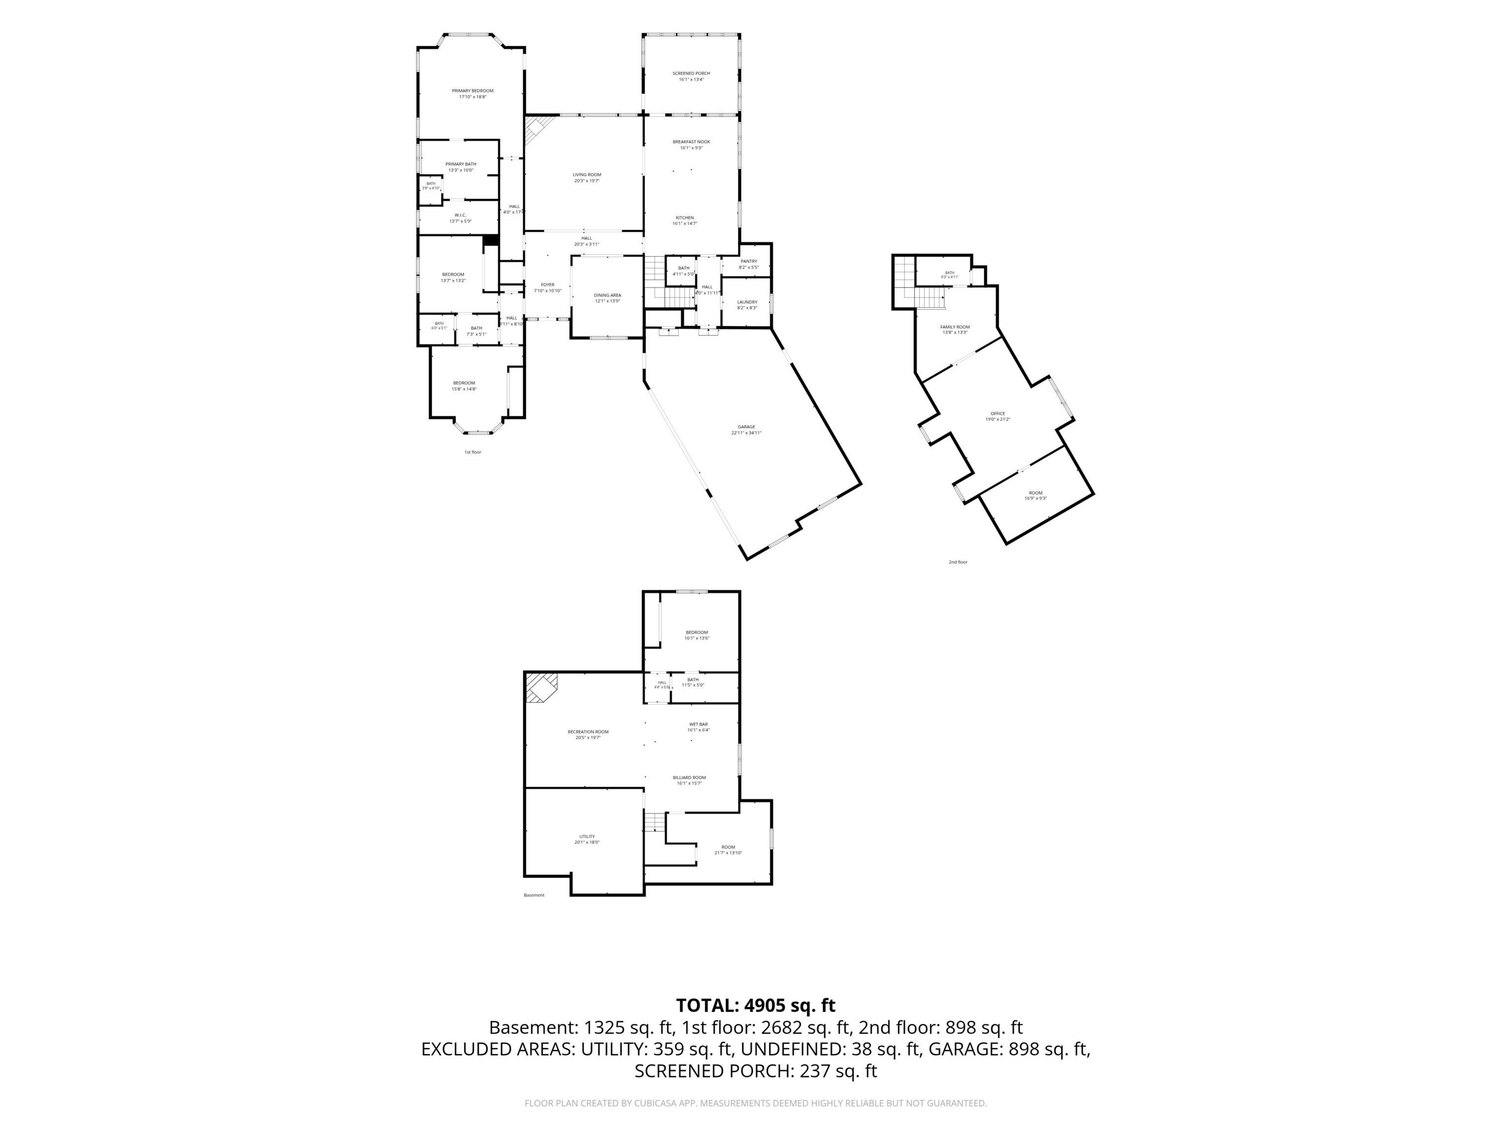
Outstanding custom home in desirable Wintercove! This 5-bdrm, 4.5-bath gem has everything you need. The primary bdrm suite is conveniently located on the main and features a spacious tiled walk-in shower, a separate jacuzzi tub, and double sinks. 2 addtnl bdrms on this floor share a cozy Jack-N-Jill bathroom. The chef's gourmet kit is a dream w/ cherry cabs, pull-out drawers, and stylish over and under lighting. It boasts a huge center island, a 5-burner cooktop, a newer GE Profile refrigerator, warming drawer, convection oven, and a microwave-all included! Plus, you'll enjoy beautiful granite c-tops and a walk-in pantry. Step into the great room, where you'll find soaring cathedral ceilings and floor-to-ceiling windows that show off a gorgeous view of the trees in the back. The laundry room is practical, complete w/ a large sink, cabs, folding space, and a newer washer/dryer set that's part of the sale. The loft is perfect for in-law quarters, with easy access off the kitchen. It features a full bath, sitting area, spacious bdrm suite, and a large walk-in closet/storage area. Downstairs, the basement offers a family room with a bar/kitchen area, bonus room, 5th bdrm, full bath, and over 400 square feet of extra storage. On top of that, enjoy built-in speakers throughout the home, radon system, and high-efficiency updates including a furnace (2020), humidifier (2026), AC (2023), water heater (2024), and both sump pumps (2024). Plus, it has 14 smoke detectors (2026), new roof with gutter guards (2025), and a whole house generator (2018). Addtnl perks include an irrigation system, water softener, and central security system. The custom trim work, wainscoting, crown moldings, and paneled jambs add a special touch. Landscape lighting and a natural gas line to the deck for your grill make it even better. This home is situated on a cul-de-sac, just a short walk to several restaurants and a brewery.
Listing Information
Facts & Features
Location
Community Information
Architecture
Features & Amenities
Property Features
Square Footage
Tax & Financial Information
Schools
New Britton Elementary School
Mary Evelyn Castle Elementary School
Fishers Elementary School
Hope Academy
Lantern Road Elementary School
Riverside Junior High
Dynamic Minds Academy
Prairie Trace Elementary School
School ratings are provided for informational purposes only and are subject to change. Attendance boundaries are for reference only — contact the school or district directly to verify enrollment eligibility.
Historical Data
Price History
| Date | Event | Price |
|---|---|---|
| 11/09/2026 | Listed for sale | $799,900 |
Listed by Jimmy Lamson · F.C. Tucker Company · 3178495050
Based on information submitted to the MLS GRID as of November 11, 2026 at 10:08 PM. All data is obtained from various sources and may not have been verified by broker or MLS GRID. Supplied Open House Information is subject to change without notice. All information should be independently reviewed and verified for accuracy. Properties may or may not be listed by the office/agent presenting the information.



Start Your Real Estate Journey
Whether you have questions about this listing, want to schedule a showing, or just want to talk through your options, René Hauck is here to help. Reach out and expect a response within one business day.
How can I help?
René Hauck is here to help. Reach out and expect a response within one business day.
Thanks — René Hauck will be in touch shortly.
Make A Plan For Your Purchase
Know what you can afford before you start shopping — then run the numbers on any home you have in mind.
How much house can I afford?
- Principal & interest
- Property taxes
- Homeowner's insurance
- HOA dues
If your monthly savings are applied to the loan principal.
Enter your income, debts, and down payment to see how much home you may qualify for. Estimates only — not a lending decision.
Want to know more?
René Hauck is here to help. Reach out and expect a response within one business day.
✓ Thanks — René Hauck will be in touch shortly.