
6261 Windsor Dr
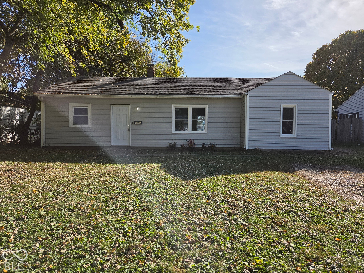
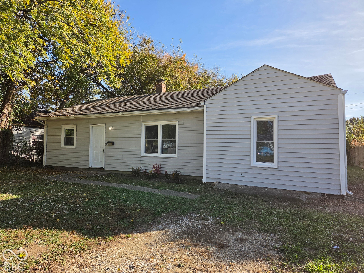
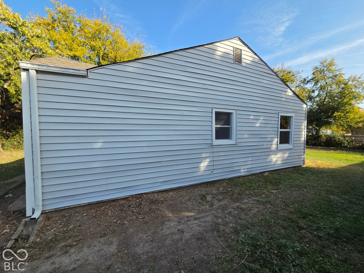
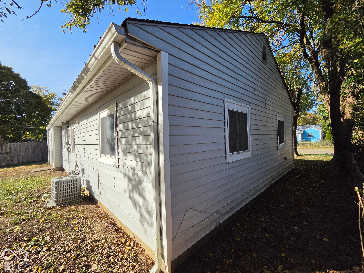
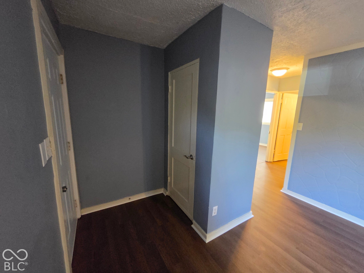
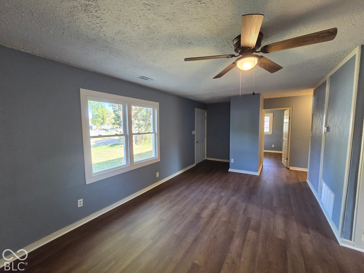
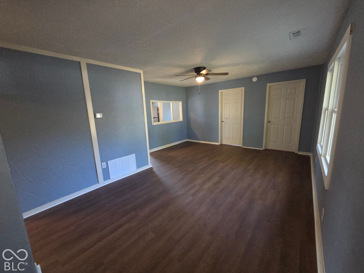
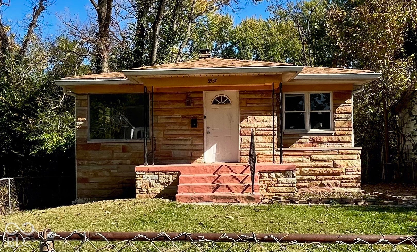
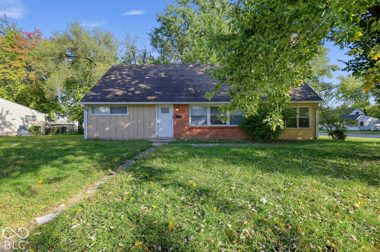
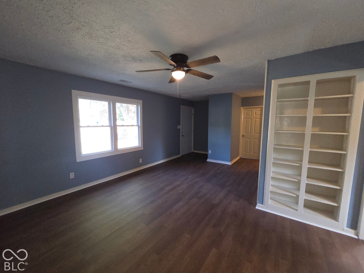
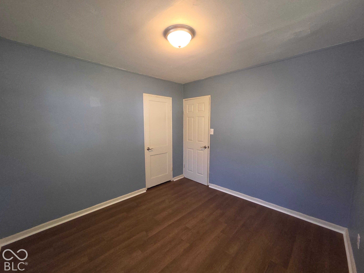
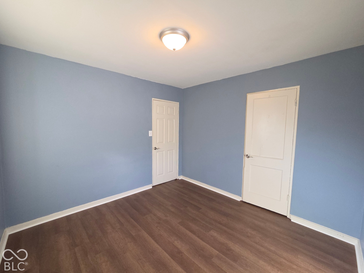
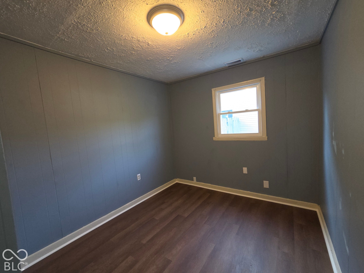
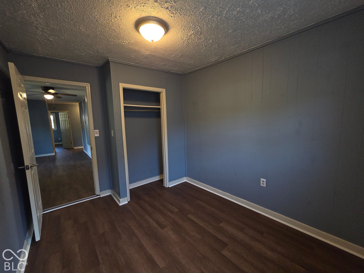
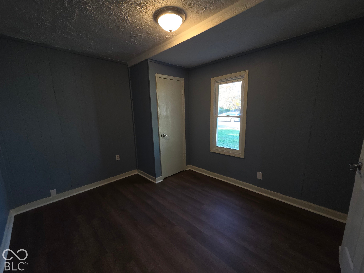
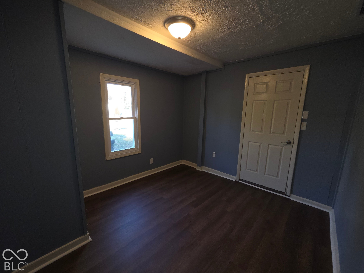
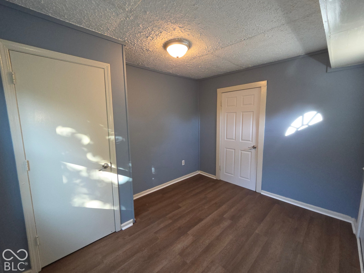
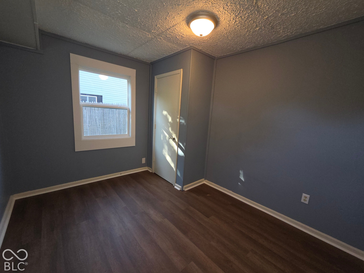
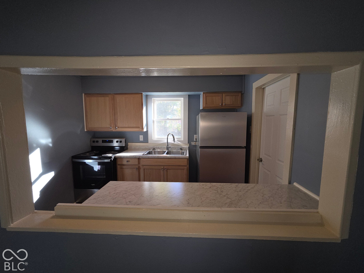
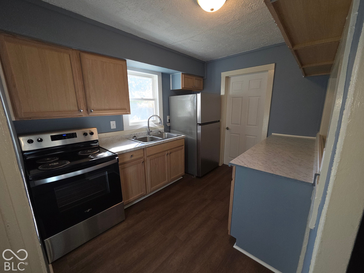
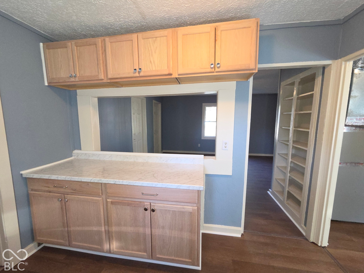
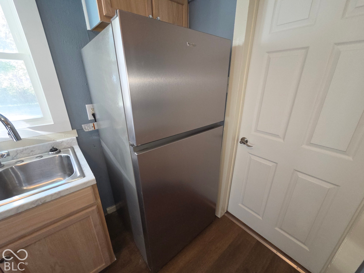
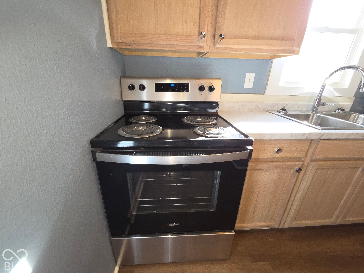
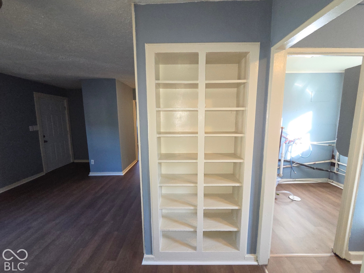
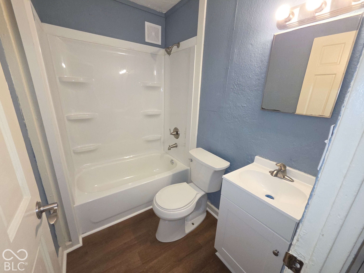
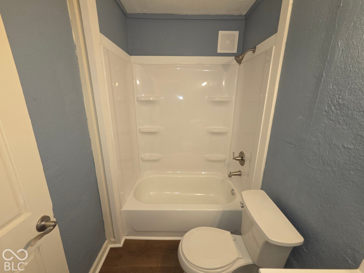
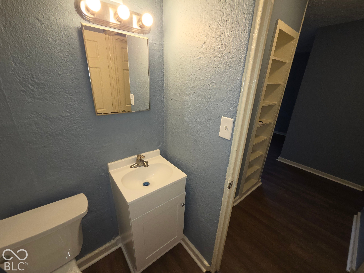
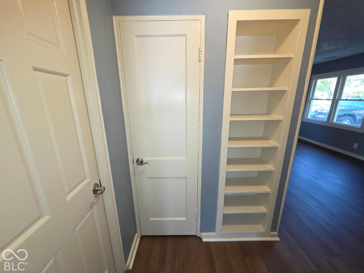
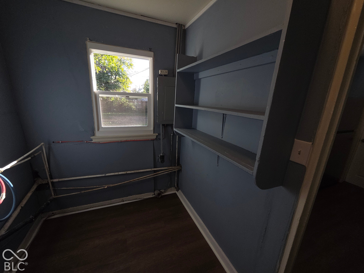
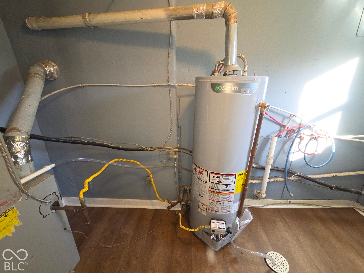
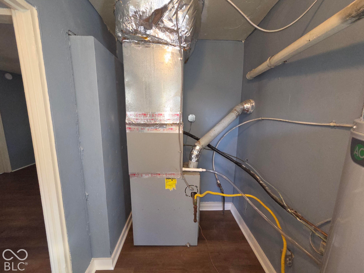
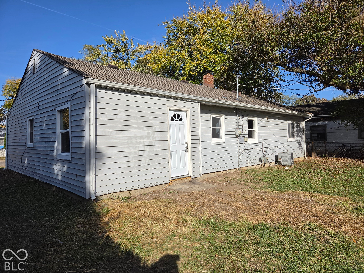
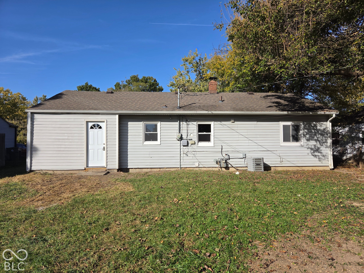
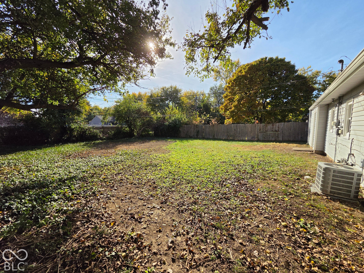
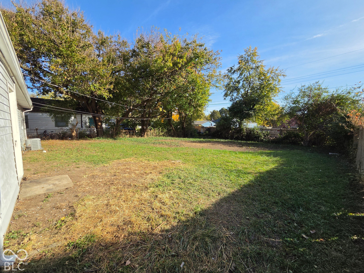
Come see this Eastside single story home in an established neighborhood. The home comes with fresh new paint as well as new vinyl plank flooring and several new vinyl windows. The home has 5-bedrooms and 1-bath w/ 1 of the bedrooms being able to be used as an official dining room, or use space in the living room for a dining area next to the kitchen that has a pass-through window; to help the chef of the family get dinner to the family easier and quicker. The kitchen has been completely re-done w/ brand new cabinets & countertops & sink, that also comes with a brand new stainless steel fridge and a brand new black/stainless steel electric stove. The bathroom has been completely re-done as well with a new tub/surround, toilet, and vanity sink w/ underside storage. Additional closet space and built-in shelving storage is available. Have the family and friends over to relax in the big backyard for gatherings. This property is near local parks, shopping, restaurants as well as a quick trip to downtown via the nearby interstate system; to take you anywhere you need to go within the city. This property is perfect for a large family or perhaps utilize it as a high income rental. Don't wait too long to come see this property!!!
Listing Information
Facts & Features
Location
Community Information
Architecture
Features & Amenities
Property Features
Square Footage
Tax & Financial Information
Schools
Indianapolis Lighthouse East
Marion Academy
Irvington Preparatory Academy
Sankofa School of Success at Arlington Woods School 99
HIM By HER Collegiate School for the Arts
Anna Brochhausen School 88 - a STEM School
Monument Lighthouse Charter School
Rooted School Indianapolis
School ratings are provided for informational purposes only and are subject to change. Attendance boundaries are for reference only — contact the school or district directly to verify enrollment eligibility.
Historical Data
Price History
| Date | Event | Price |
|---|---|---|
| 10/30/2026 | Listed for sale | $199,000 |
Listed by Aaron Schlesinger · Finney Group Realty LLC · 3175310744
Based on information submitted to the MLS GRID as of November 10, 2026 at 10:48 PM. All data is obtained from various sources and may not have been verified by broker or MLS GRID. Supplied Open House Information is subject to change without notice. All information should be independently reviewed and verified for accuracy. Properties may or may not be listed by the office/agent presenting the information.

Similar Homes For Sale In Indianapolis
Start Your Real Estate Journey
Whether you have questions about this listing, want to schedule a showing, or just want to talk through your options, René Hauck is here to help. Reach out and expect a response within one business day.
How can I help?
René Hauck is here to help. Reach out and expect a response within one business day.
Thanks — René Hauck will be in touch shortly.
Make A Plan For Your Purchase
Know what you can afford before you start shopping — then run the numbers on any home you have in mind.
How much house can I afford?
- Principal & interest
- Property taxes
- Homeowner's insurance
- HOA dues
If your monthly savings are applied to the loan principal.
Enter your income, debts, and down payment to see how much home you may qualify for. Estimates only — not a lending decision.
Want to know more?
René Hauck is here to help. Reach out and expect a response within one business day.
✓ Thanks — René Hauck will be in touch shortly.