
6148 Roselawn Dr
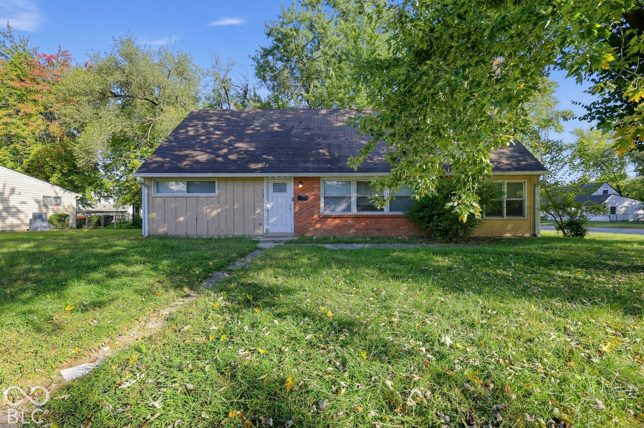
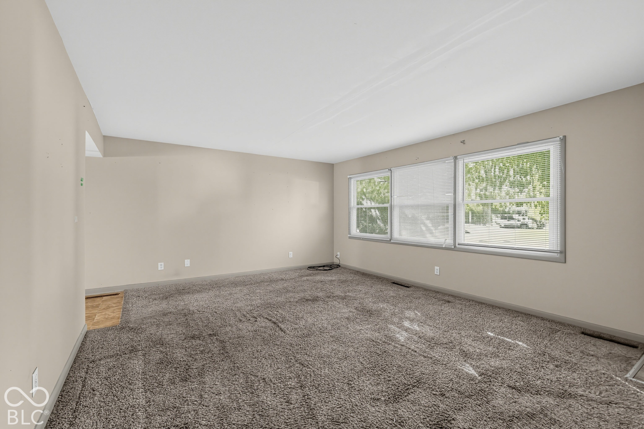
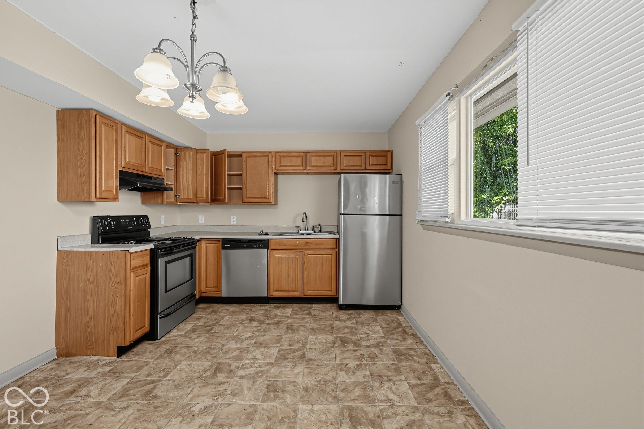
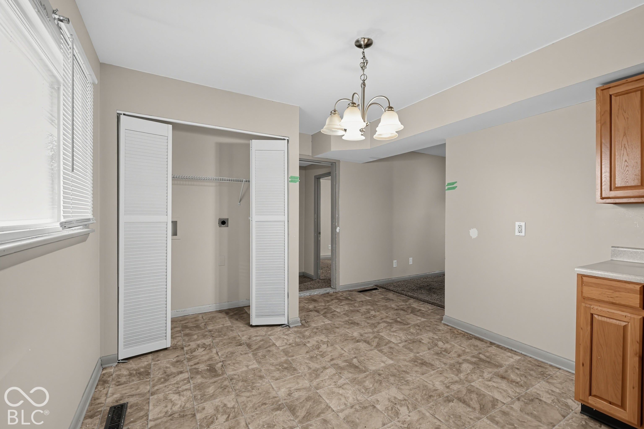
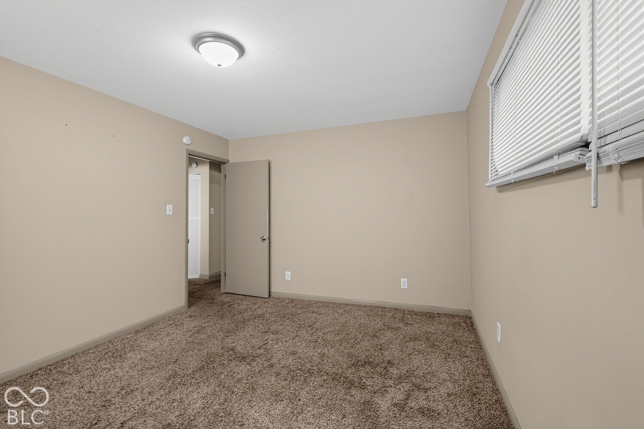
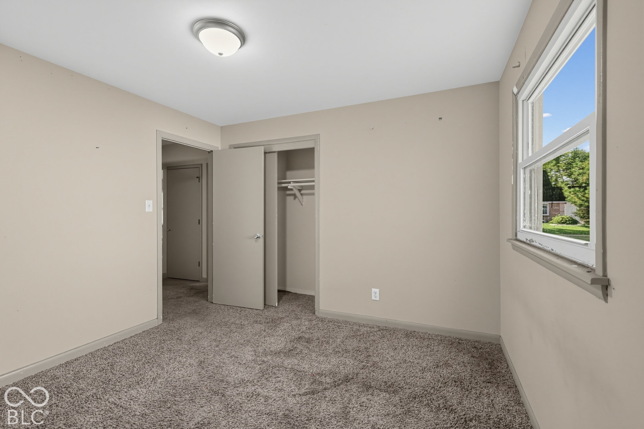
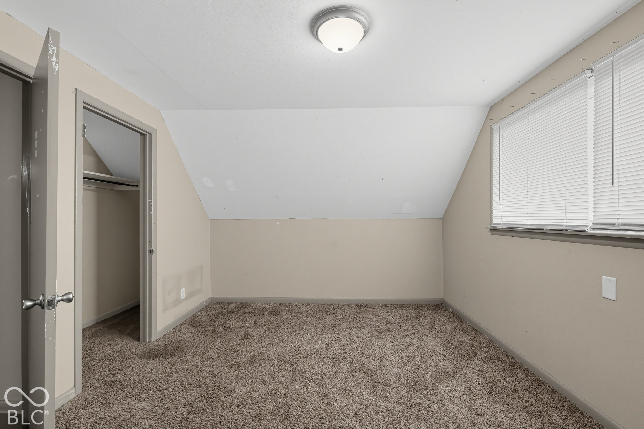
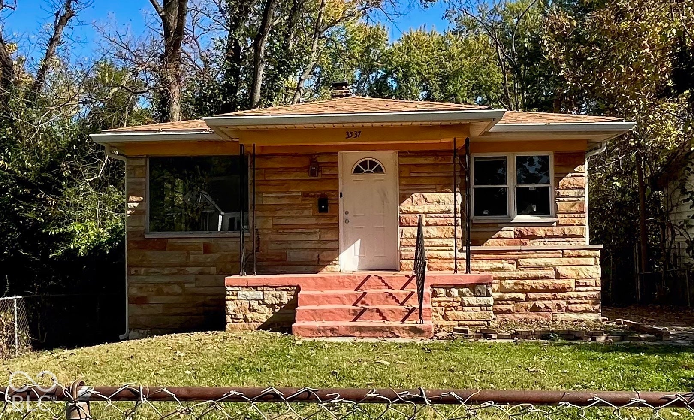
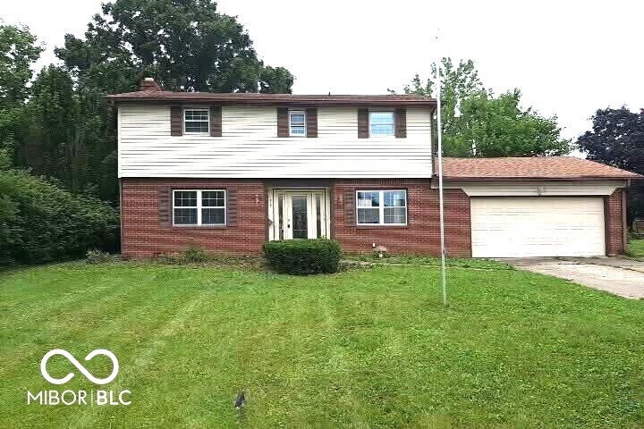
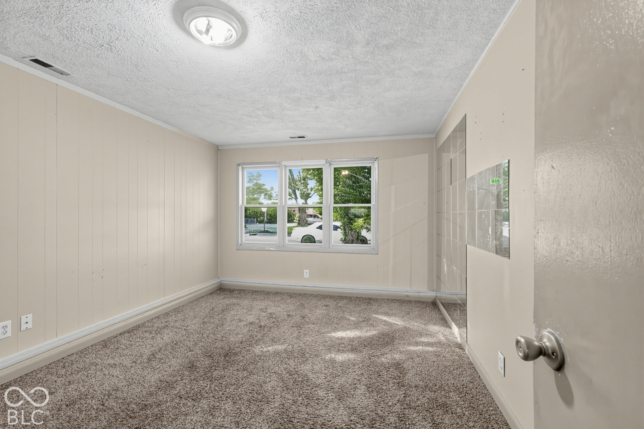
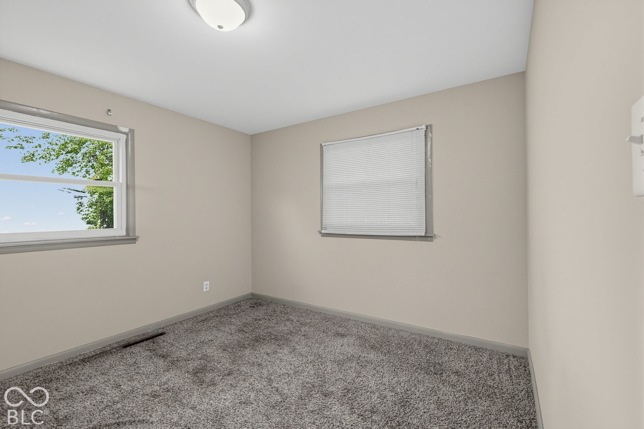
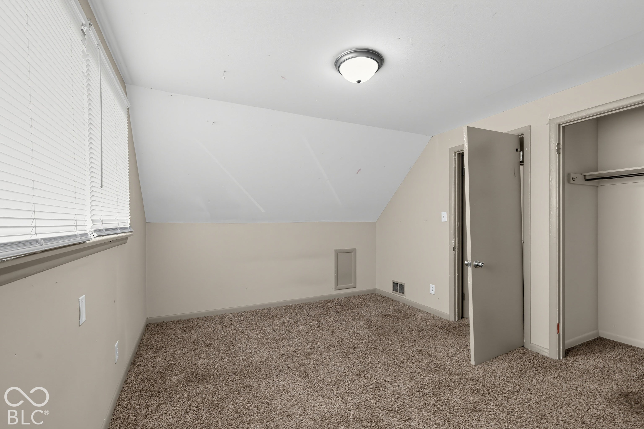
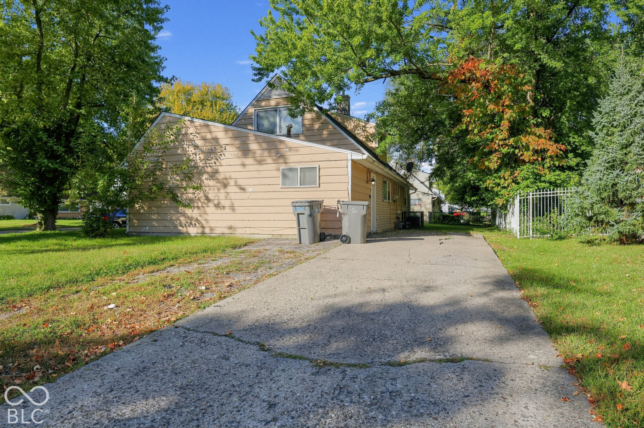
Charming single-story traditional ranch home situated on a level parcel in the established Arlington Woods / Devonshire neighborhood! Featuring 5 bedrooms, 1.5 bathrooms, and ~1,755 sq. ft. of efficient, low-maintenance living space, this single-level floor plan offers great potential for both first-time buyers and savvy investors. Inside, find a spacious living room that flows seamlessly into an eat-in kitchen and dining area. Structural and utility highlights include single-level slab foundation living, natural gas central forced-air furnace, central air conditioning, public water and sewer connections, and laundry hookups. Step outside to a covered front entrance porch and an open concrete rear patio overlooking a fully fenced backyard with mature trees. Includes off-street parking via a private driveway and garage. No HOA fees! Conveniently located near local schools, parks, shopping, and major commuter routes.
Listing Information
Facts & Features
Location
Community Information
Architecture
Features & Amenities
Property Features
Square Footage
Tax & Financial Information
Schools
Circle City Preparatory Elementary School
Harrison Hill Elementary School
Arlington High
Indianapolis Lighthouse East
HIM By HER Collegiate School for the Arts
Sankofa School of Success at Arlington Woods School 99
PLA at George H Fisher School 93
Monument Lighthouse Charter School
School ratings are provided for informational purposes only and are subject to change. Attendance boundaries are for reference only — contact the school or district directly to verify enrollment eligibility.
Historical Data
Price History
| Date | Event | Price |
|---|---|---|
| 10/09/2026 | Listed for sale | $169,900 |
Listed by Isabella Frazier · Trelora Realty · 2193513982
Based on information submitted to the MLS GRID as of November 4, 2026 at 11:53 AM. All data is obtained from various sources and may not have been verified by broker or MLS GRID. Supplied Open House Information is subject to change without notice. All information should be independently reviewed and verified for accuracy. Properties may or may not be listed by the office/agent presenting the information.

Similar Homes For Sale In Indianapolis
Start Your Real Estate Journey
Whether you have questions about this listing, want to schedule a showing, or just want to talk through your options, René Hauck is here to help. Reach out and expect a response within one business day.
How can I help?
René Hauck is here to help. Reach out and expect a response within one business day.
Thanks — René Hauck will be in touch shortly.
Make A Plan For Your Purchase
Know what you can afford before you start shopping — then run the numbers on any home you have in mind.
How much house can I afford?
- Principal & interest
- Property taxes
- Homeowner's insurance
- HOA dues
If your monthly savings are applied to the loan principal.
Enter your income, debts, and down payment to see how much home you may qualify for. Estimates only — not a lending decision.
Want to know more?
René Hauck is here to help. Reach out and expect a response within one business day.
✓ Thanks — René Hauck will be in touch shortly.