
1746 Sanwela Dr
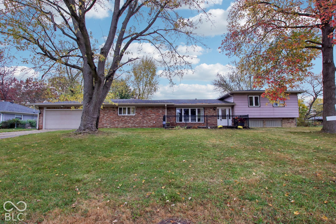
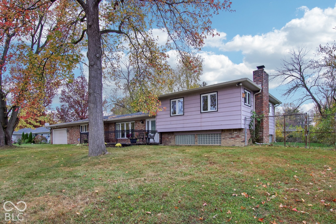
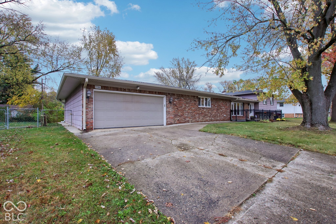
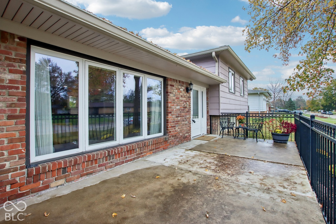
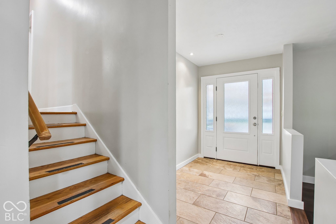
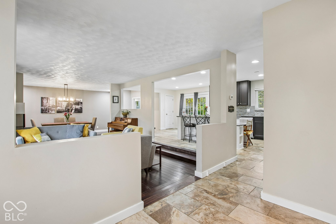
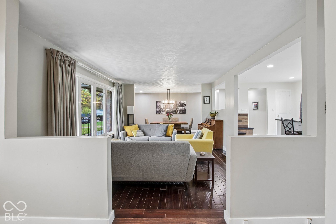
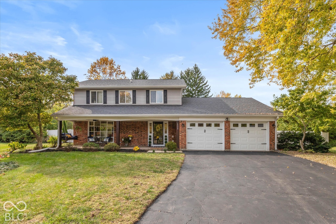
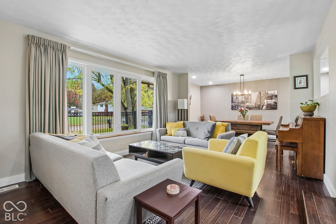
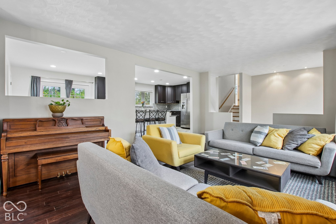
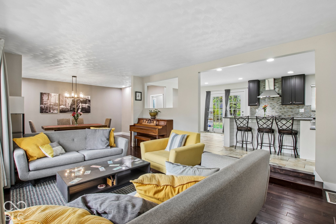
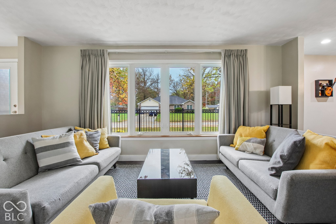
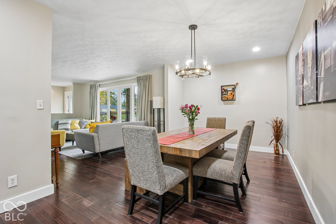
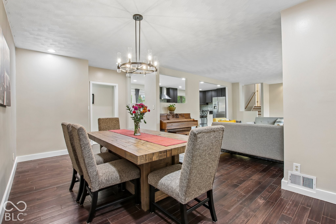
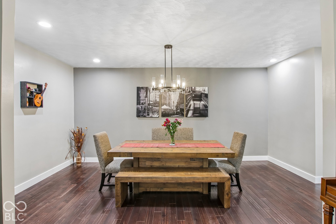
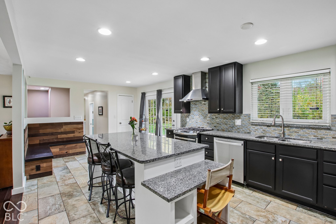
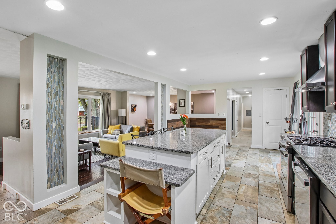
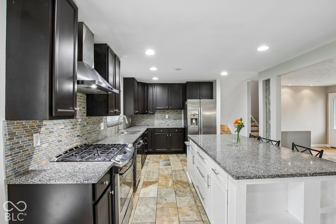
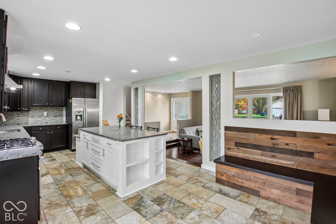
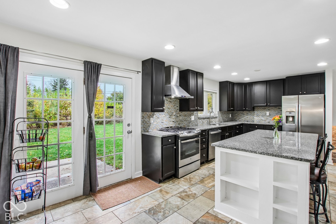
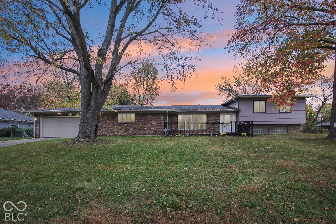
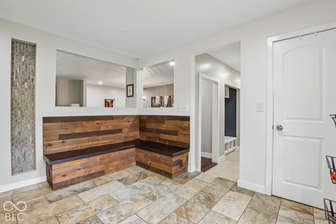
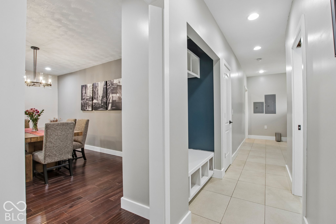
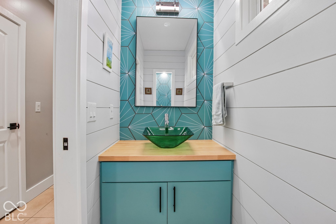
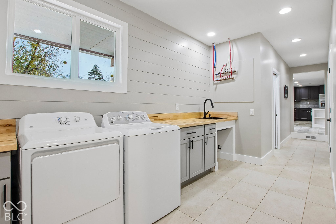
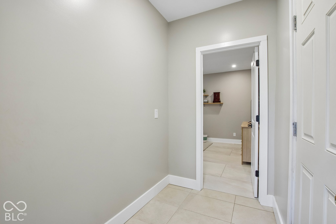
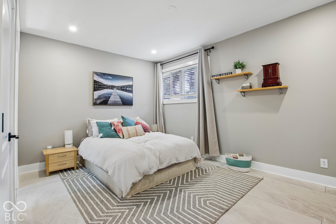
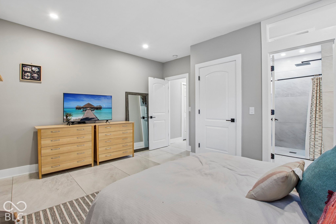
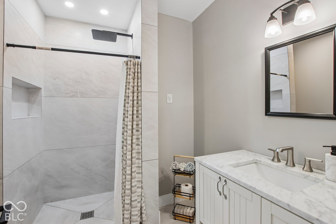
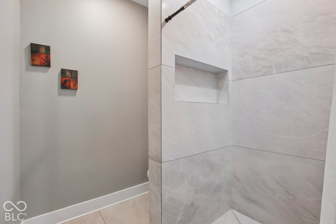
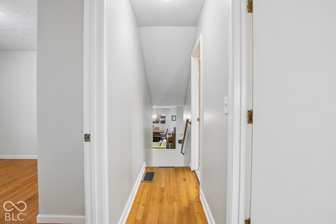
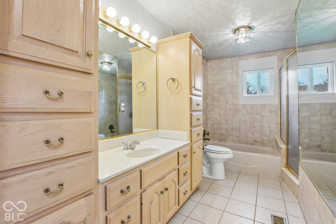
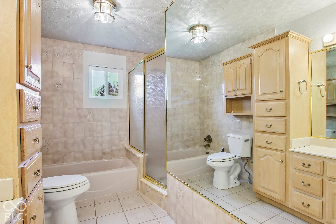
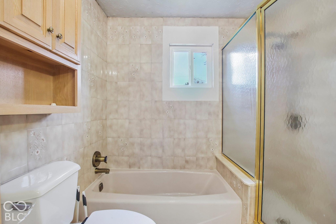
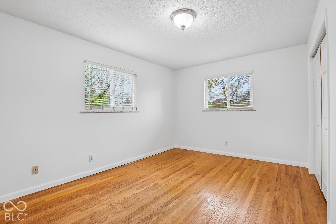
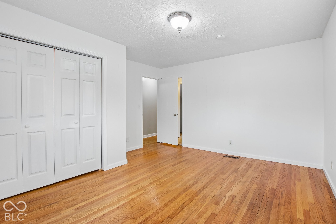
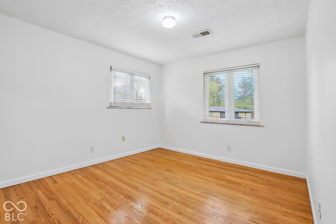
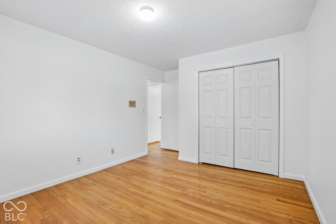
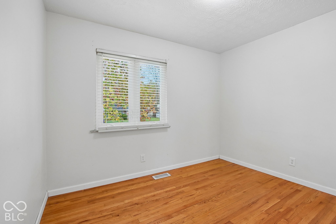
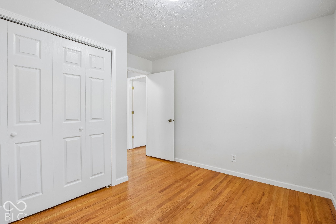
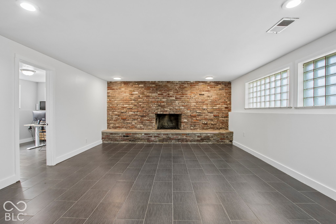
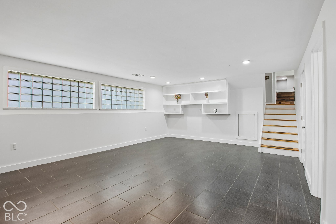
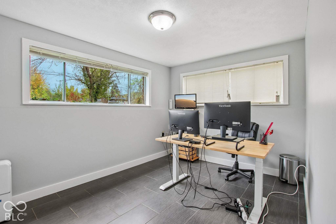
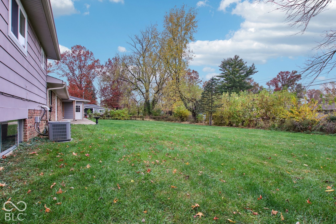
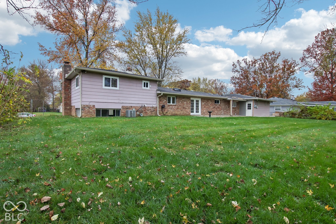
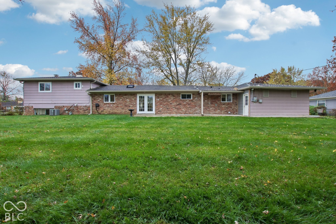
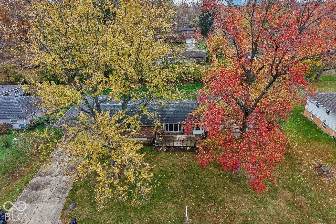
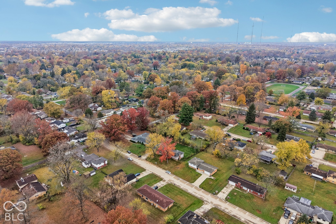
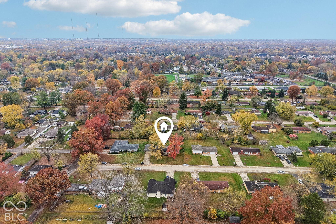
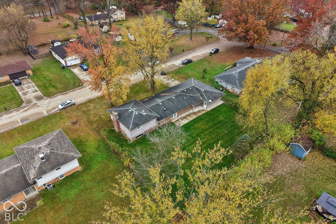
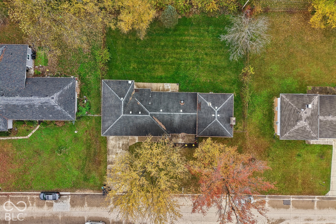
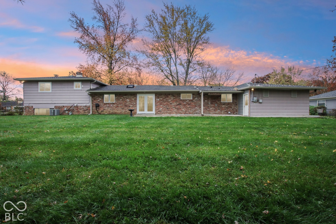
Welcome to 1746 Sanwela Drive, where timeless character meets thoughtful updates in an established Indianapolis neighborhood. First impressions start outside, with a gorgeous yard and a welcoming front porch that's perfect for morning coffee or evening conversation. Inside, the sunken living room showcases newly installed hardwood floors and opens up perfectly to the fully remodeled kitchen for a well-connected layout. Fresh interior paint refreshed doors and trim, and updated lighting create a warm, inviting feel throughout. Primary bedroom is perfectly tucked away in its own nook of the house and freshly remodeled master bath. The lower level adds recessed lighting, built in shelving, a cozy wood burning fireplace for a true flexible room to relax, gather, or create the space that fits your lifestyle. The behind-the-walls improvements are just as impressive: updated PEX plumbing, new PVC drainage extending to the yard, a new front entry door, and updated primary bedroom windows. Additional highlights include two water heaters, an updated half bath with a pocket door, generous storage closet and a functional laundry area with butcher block countertops, cabinetry, and a utility sink. The garage offers potential for tandem parking, adding flexibility for vehicles or storage. Full of character, smart improvements, and possibilities, this is more than a house. It's a place to make lasting memories.
Listing Information
Facts & Features
Location
Community Information
Architecture
Features & Amenities
Property Features
Square Footage
Tax & Financial Information
Schools
Fox Hill Elementary School
Assigned school for this home
Westlane Middle School
Assigned school for this home
Willow Lake Elementary School
Crooked Creek Elementary School
Joseph J. Bingham School 84 Center for Inquiry
Greenbriar Elementary School
Eastbrook Elementary School
New Augusta Public Academy - North
School ratings are provided for informational purposes only and are subject to change. Attendance boundaries are for reference only — contact the school or district directly to verify enrollment eligibility.
Historical Data
Price History
| Date | Event | Price |
|---|---|---|
| 11/09/2026 | Listed for sale | $350,000 |
Listed by Shannon Gilbert · Keller Williams Indpls Metro N · 3178466300
Based on information submitted to the MLS GRID as of November 12, 2026 at 7:03 PM. All data is obtained from various sources and may not have been verified by broker or MLS GRID. Supplied Open House Information is subject to change without notice. All information should be independently reviewed and verified for accuracy. Properties may or may not be listed by the office/agent presenting the information.

Similar Homes For Sale In Indianapolis
Start Your Real Estate Journey
Whether you have questions about this listing, want to schedule a showing, or just want to talk through your options, René Hauck is here to help. Reach out and expect a response within one business day.
How can I help?
René Hauck is here to help. Reach out and expect a response within one business day.
Thanks — René Hauck will be in touch shortly.
Make A Plan For Your Purchase
Know what you can afford before you start shopping — then run the numbers on any home you have in mind.
How much house can I afford?
- Principal & interest
- Property taxes
- Homeowner's insurance
- HOA dues
If your monthly savings are applied to the loan principal.
Enter your income, debts, and down payment to see how much home you may qualify for. Estimates only — not a lending decision.
Want to know more?
René Hauck is here to help. Reach out and expect a response within one business day.
✓ Thanks — René Hauck will be in touch shortly.