
245 Washington
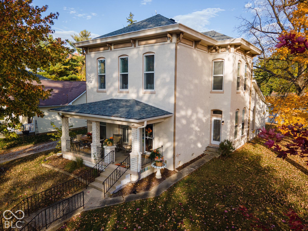
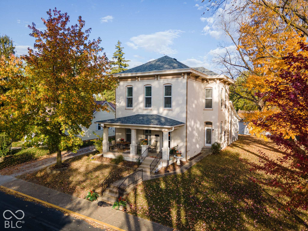
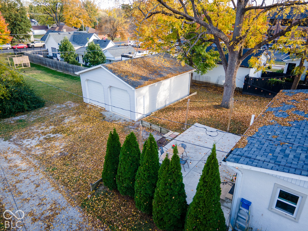
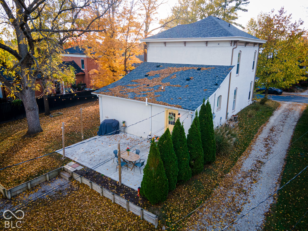
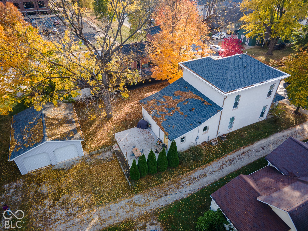
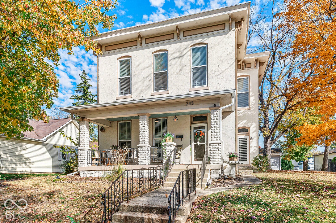
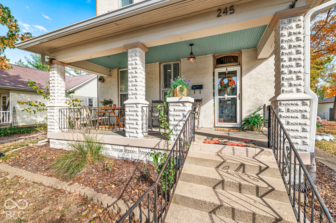
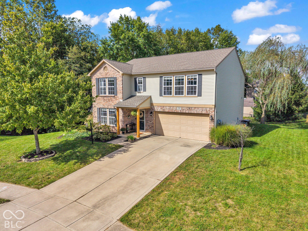
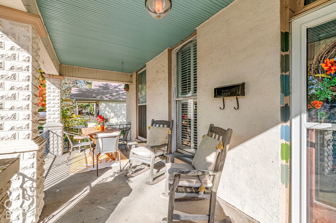
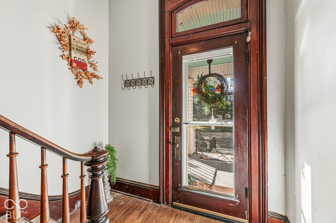
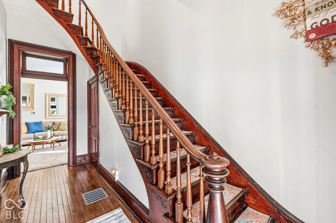
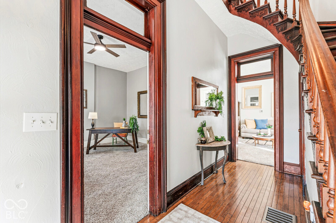
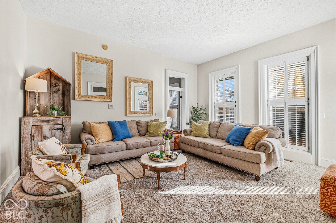
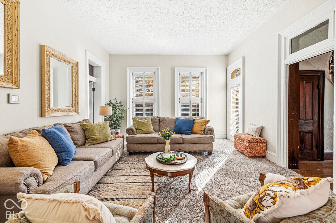
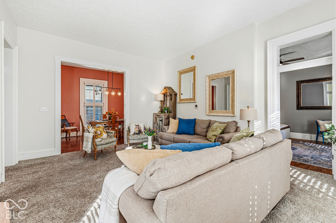
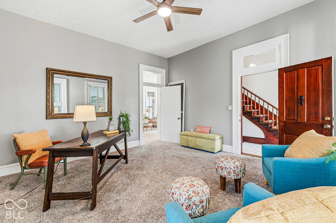
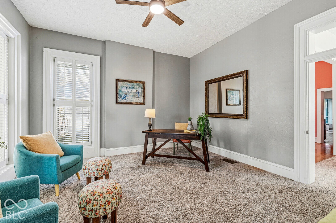
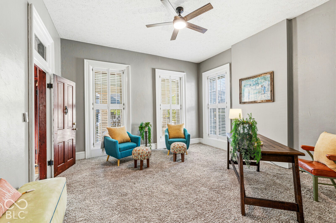
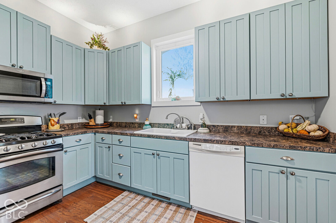
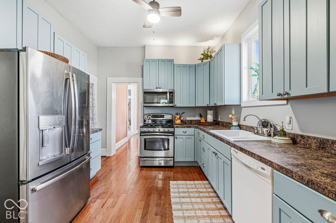
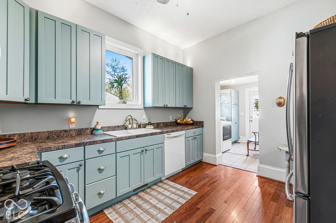
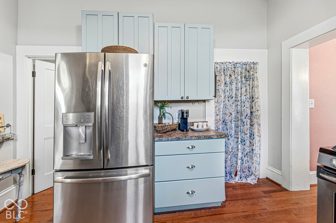
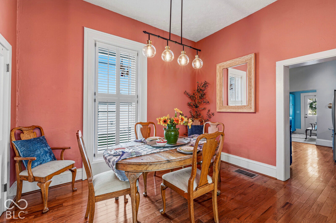
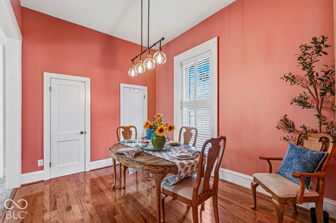
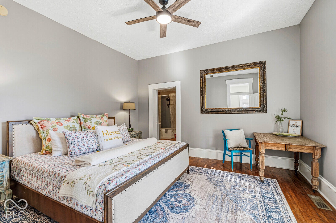
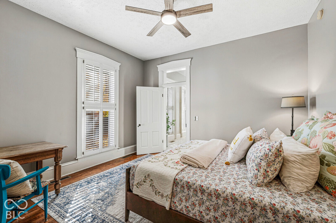
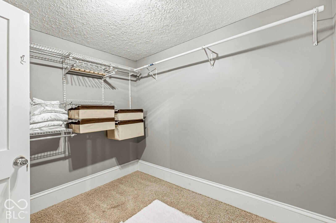
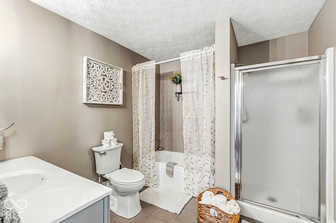
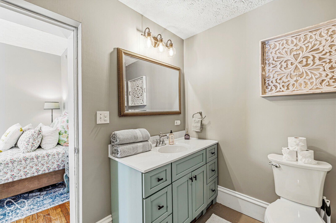
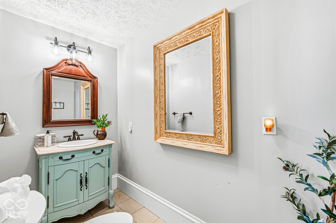
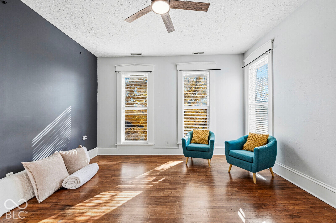
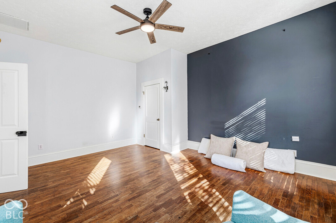
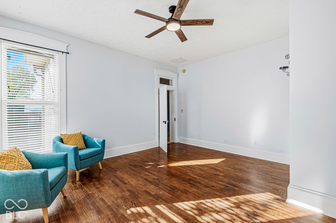
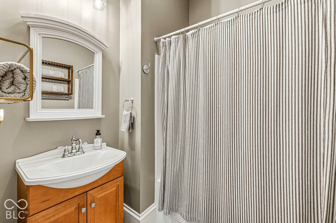
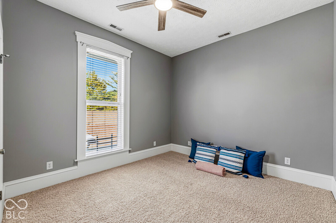
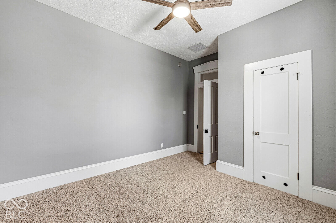
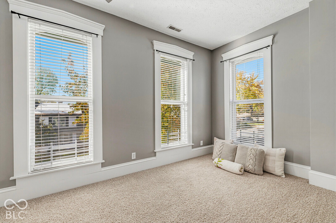
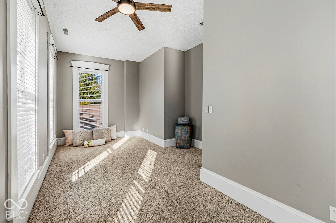
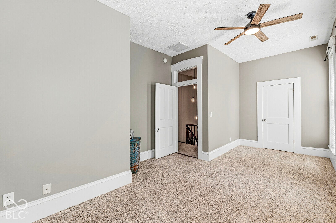
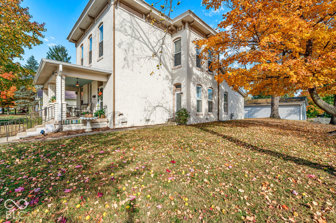
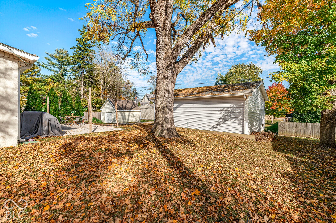
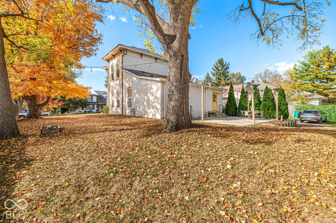
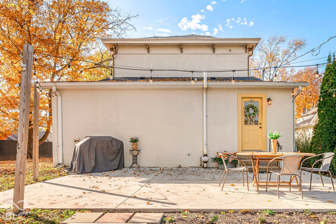
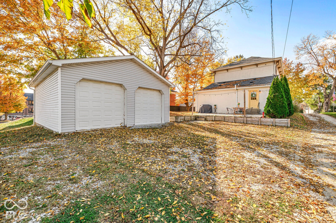
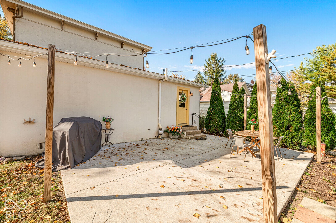
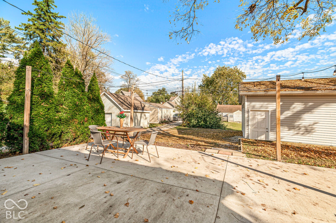
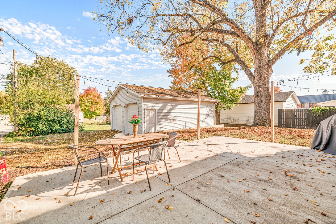
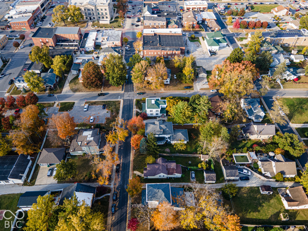
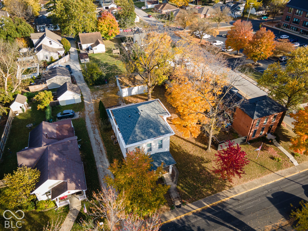
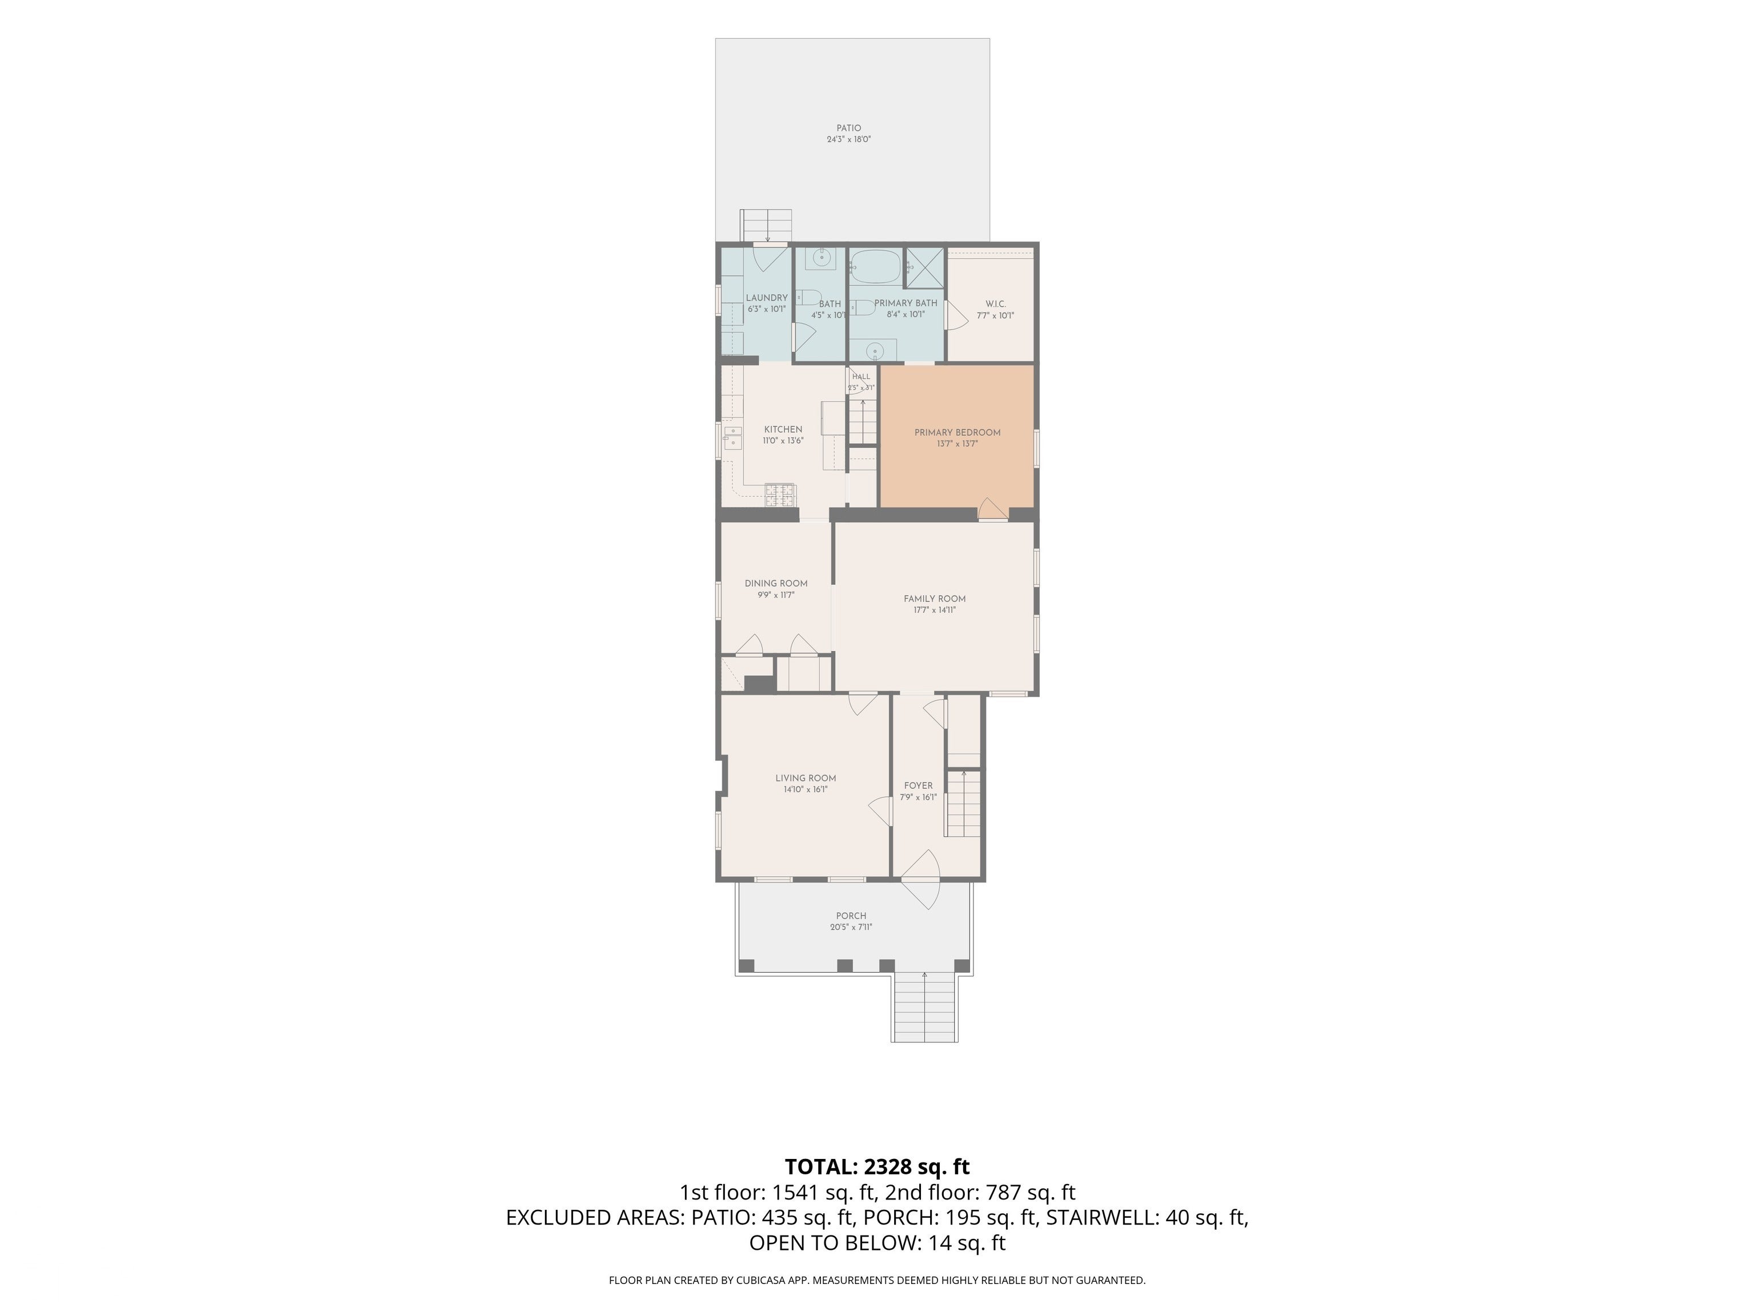
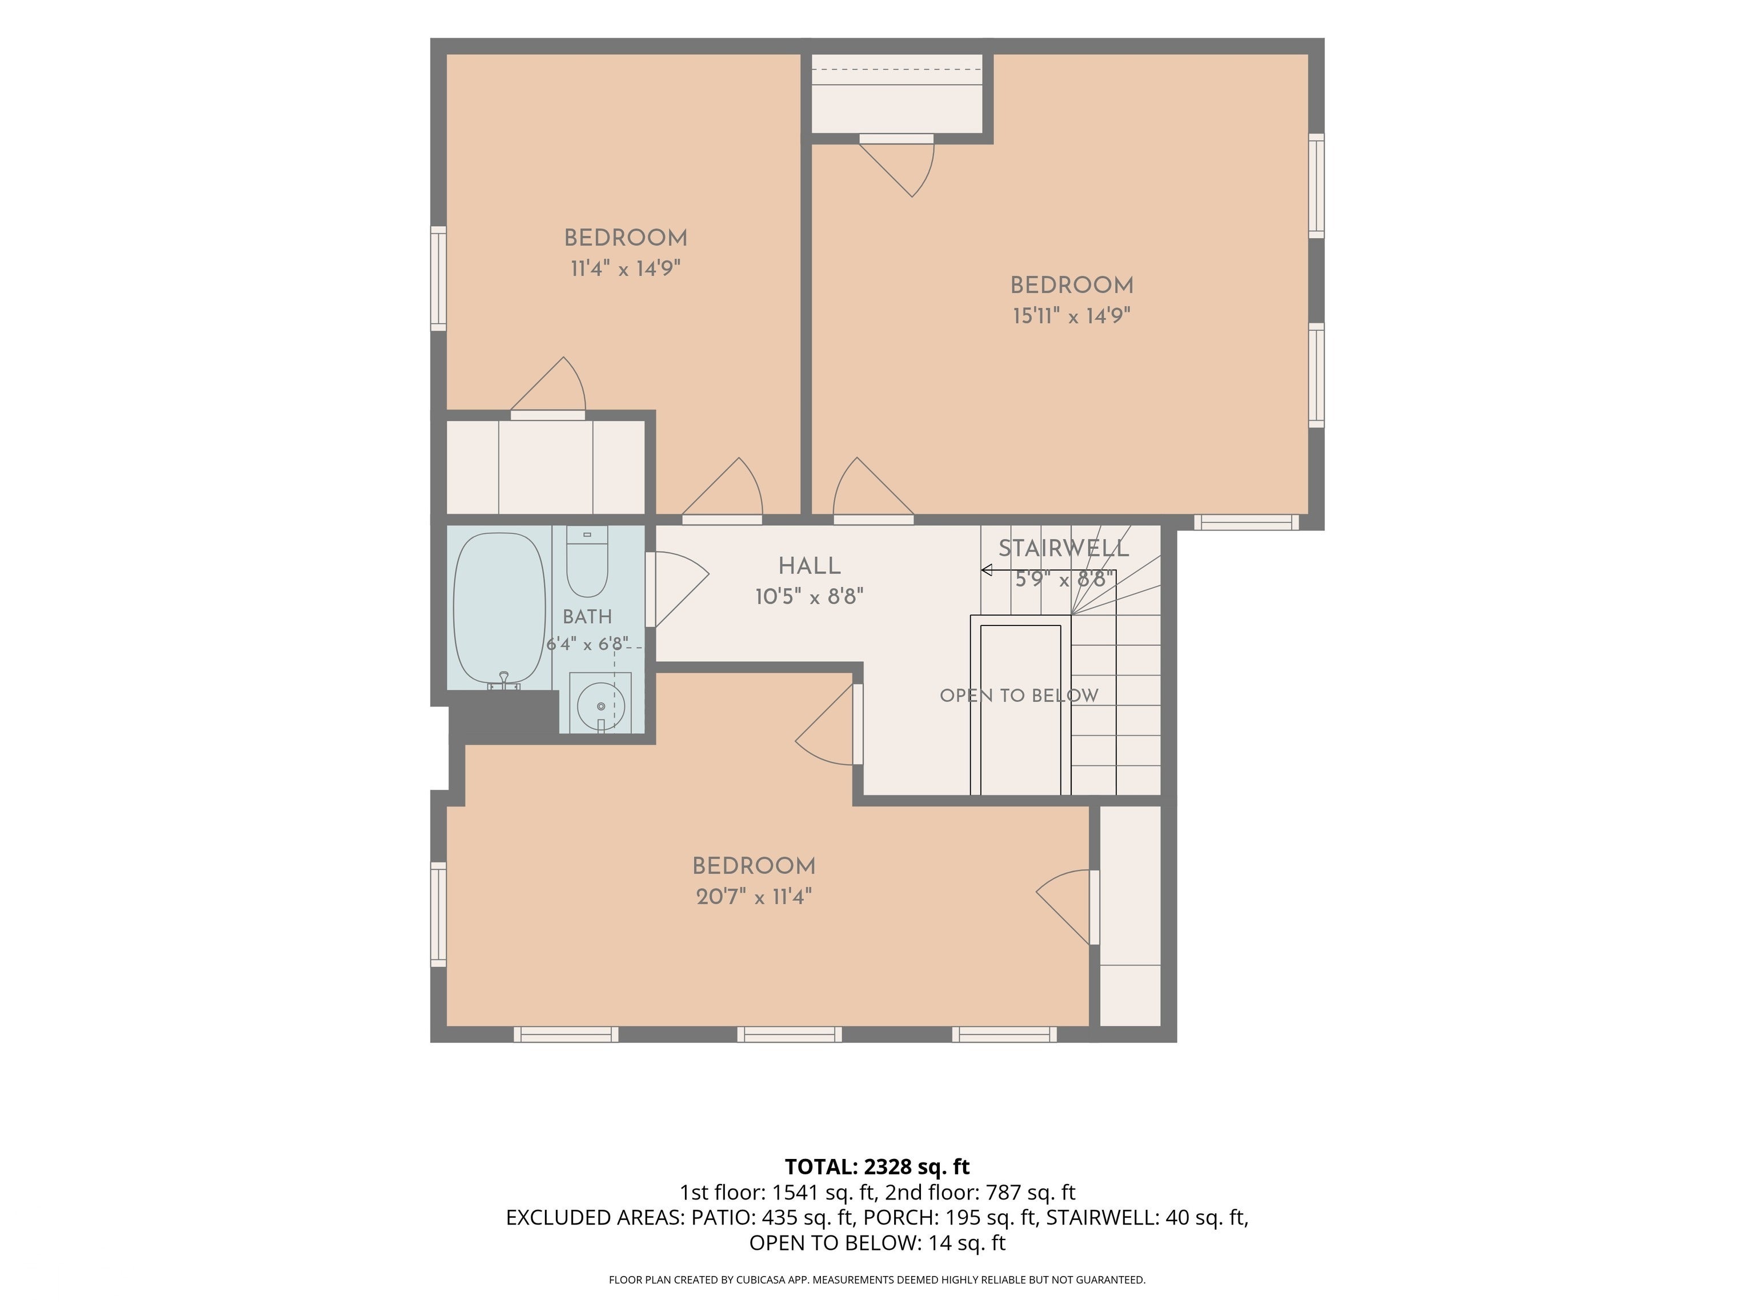
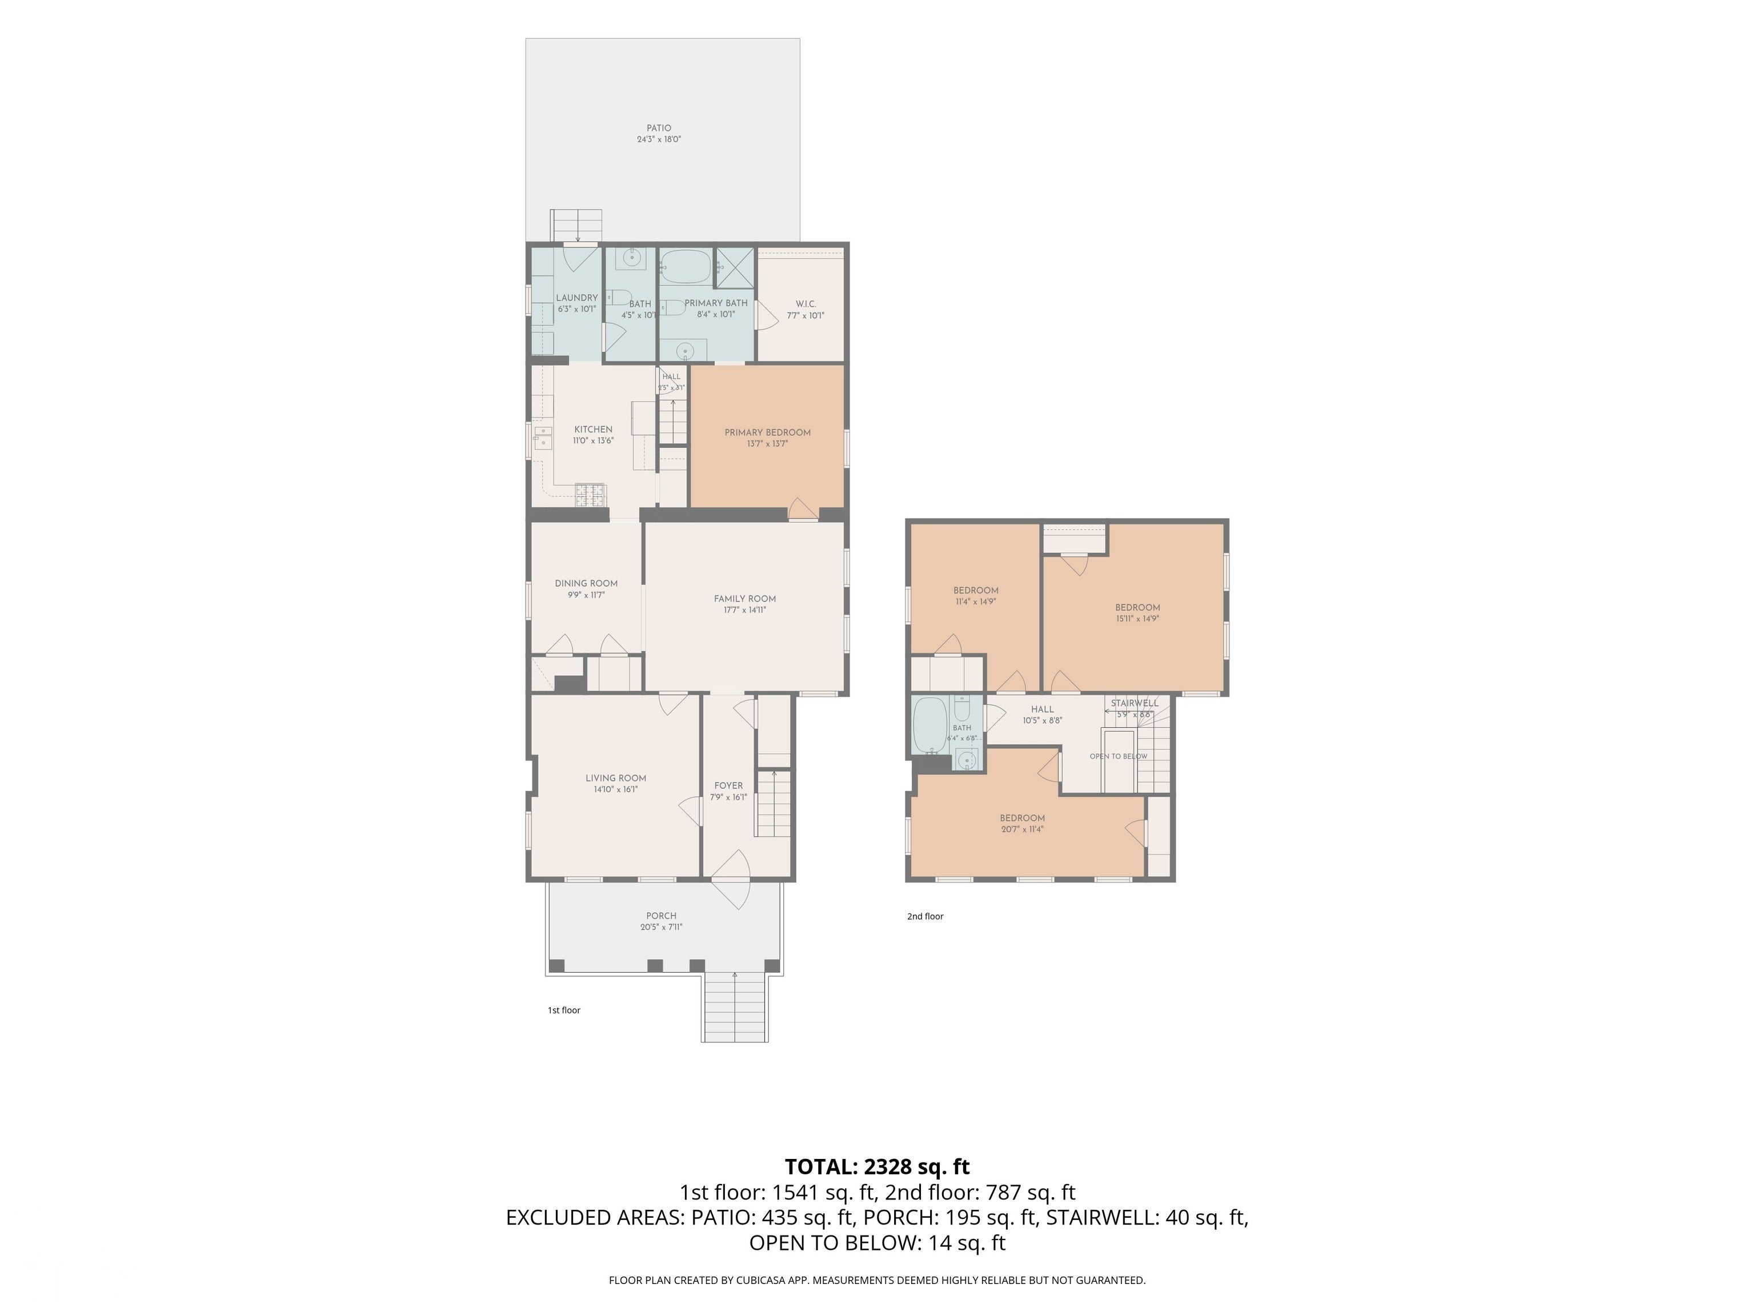
This charming Italianate home blends historic architecture and Victorian details with modern finishes and amenities. Offering 2,450 SF, 4 bedrooms, and 2.5 baths, the home features high ceilings, tall windows, hardwood floors on the main level, and a sweeping curved staircase. The main-level primary suite includes a private bath and walk-in closet. Outside, enjoy the classic covered front porch or the concrete back patio added in 2022. Additional highlights include an oversized two-car garage, a new roof in 2025, and metal gutters on the front and back, complementing the home's box gutter system. Just steps from downtown Danville, enjoy easy access to the historic courthouse square, library, movie theater, restaurants, ice cream shop, and local boutiques. Historic charm meets modern convenience in this timeless home!
Listing Information
Facts & Features
Location
Community Information
Architecture
Features & Amenities
Property Features
Square Footage
Tax & Financial Information
Schools
North Elementary School
Assigned school for this home
Danville Middle School
Assigned school for this home
Danville Community High School
Assigned school for this home
Little Cadets Preschool
Mill Creek East Elementary
South Elementary School
School ratings are provided for informational purposes only and are subject to change. Attendance boundaries are for reference only — contact the school or district directly to verify enrollment eligibility.
Historical Data
Price History
| Date | Event | Price |
|---|---|---|
| 10/30/2026 | Listed for sale | $379,000 |
Listed by Rachael Alyea · In-Site Real Estate Services · 7656766000
Based on information submitted to the MLS GRID as of November 9, 2026 at 9:08 PM. All data is obtained from various sources and may not have been verified by broker or MLS GRID. Supplied Open House Information is subject to change without notice. All information should be independently reviewed and verified for accuracy. Properties may or may not be listed by the office/agent presenting the information.

Similar Homes For Sale In Danville
Start Your Real Estate Journey
Whether you have questions about this listing, want to schedule a showing, or just want to talk through your options, René Hauck is here to help. Reach out and expect a response within one business day.
How can I help?
René Hauck is here to help. Reach out and expect a response within one business day.
Thanks — René Hauck will be in touch shortly.
Make A Plan For Your Purchase
Know what you can afford before you start shopping — then run the numbers on any home you have in mind.
How much house can I afford?
- Principal & interest
- Property taxes
- Homeowner's insurance
- HOA dues
If your monthly savings are applied to the loan principal.
Enter your income, debts, and down payment to see how much home you may qualify for. Estimates only — not a lending decision.
Want to know more?
René Hauck is here to help. Reach out and expect a response within one business day.
✓ Thanks — René Hauck will be in touch shortly.