
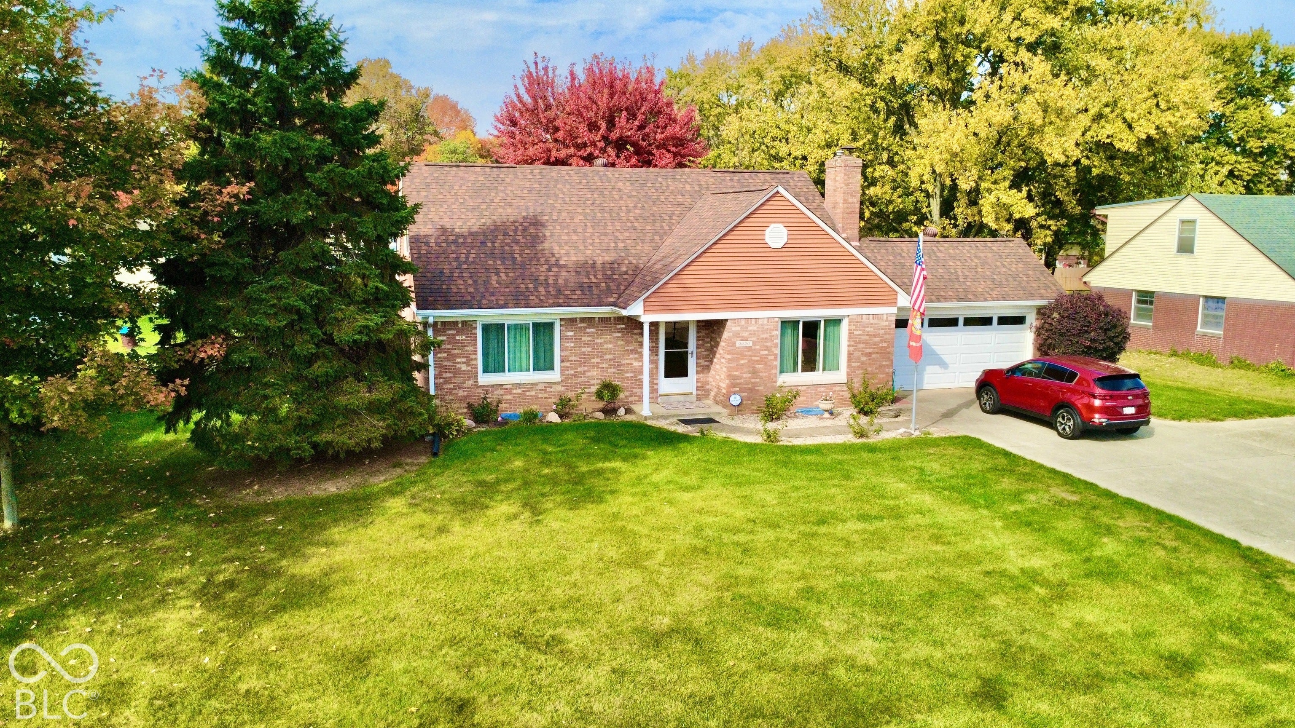
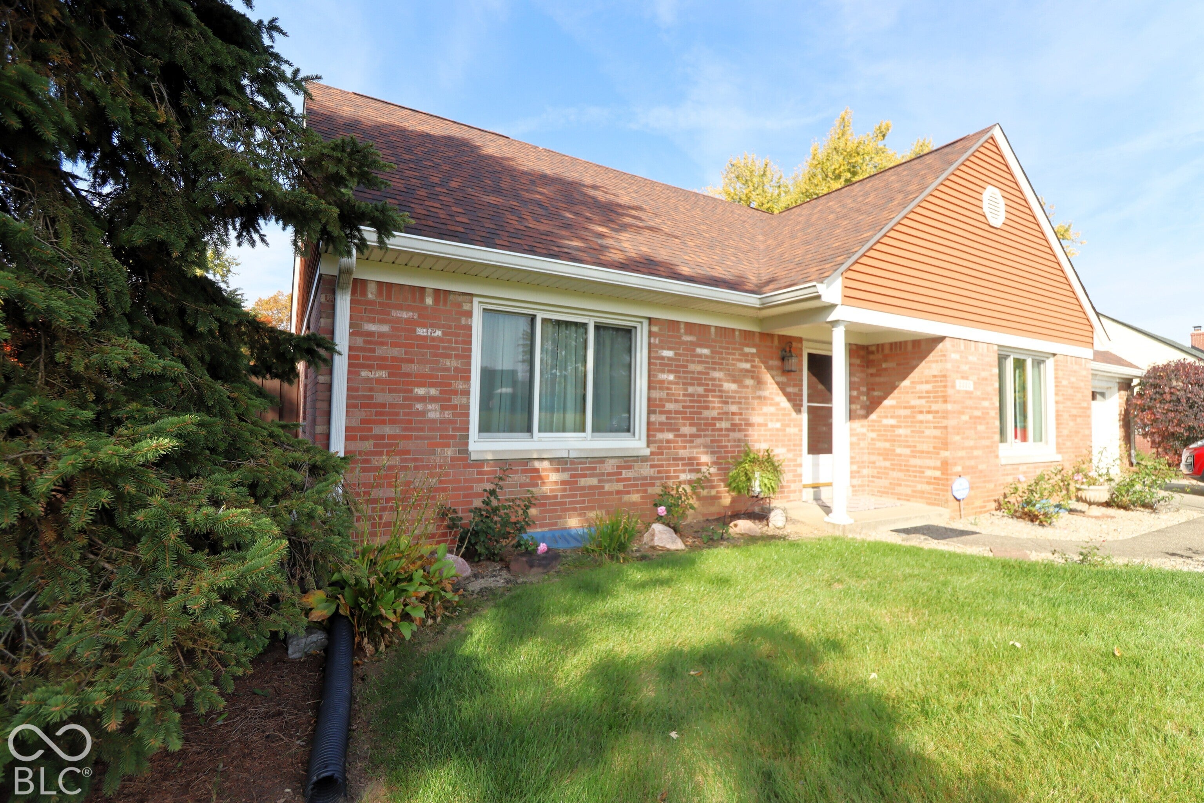
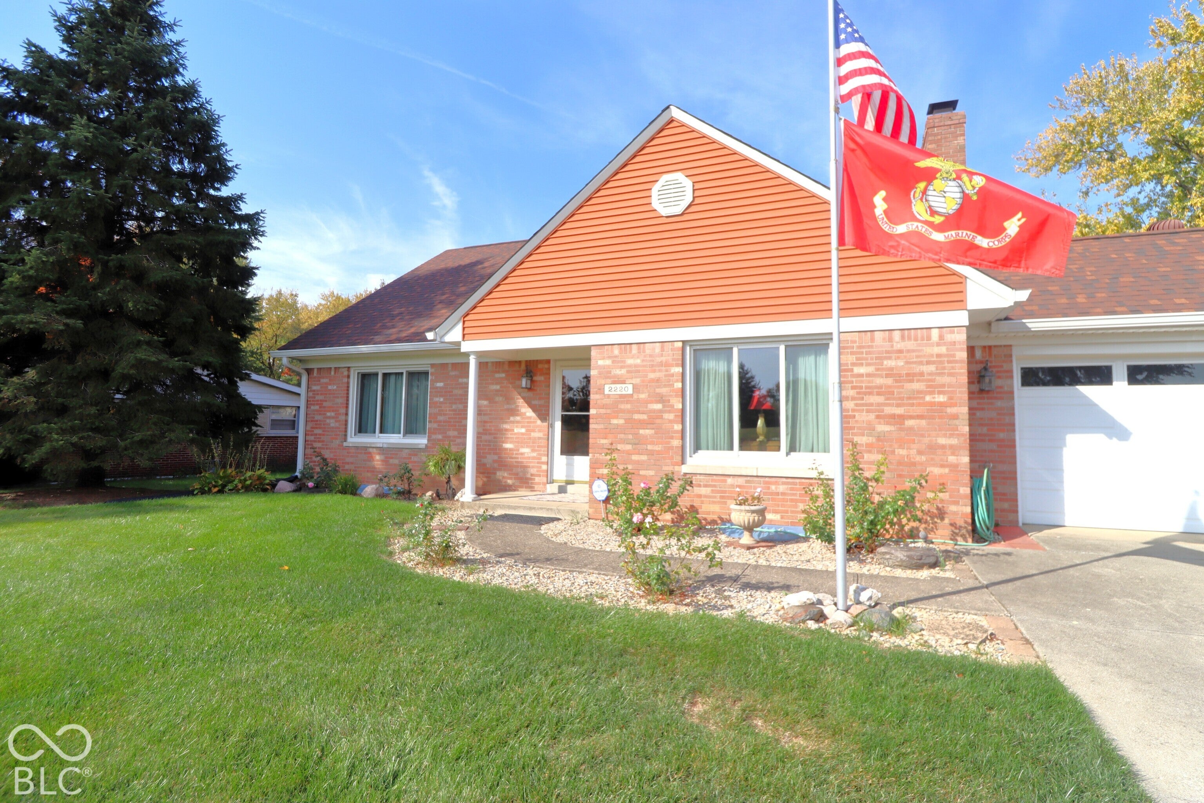
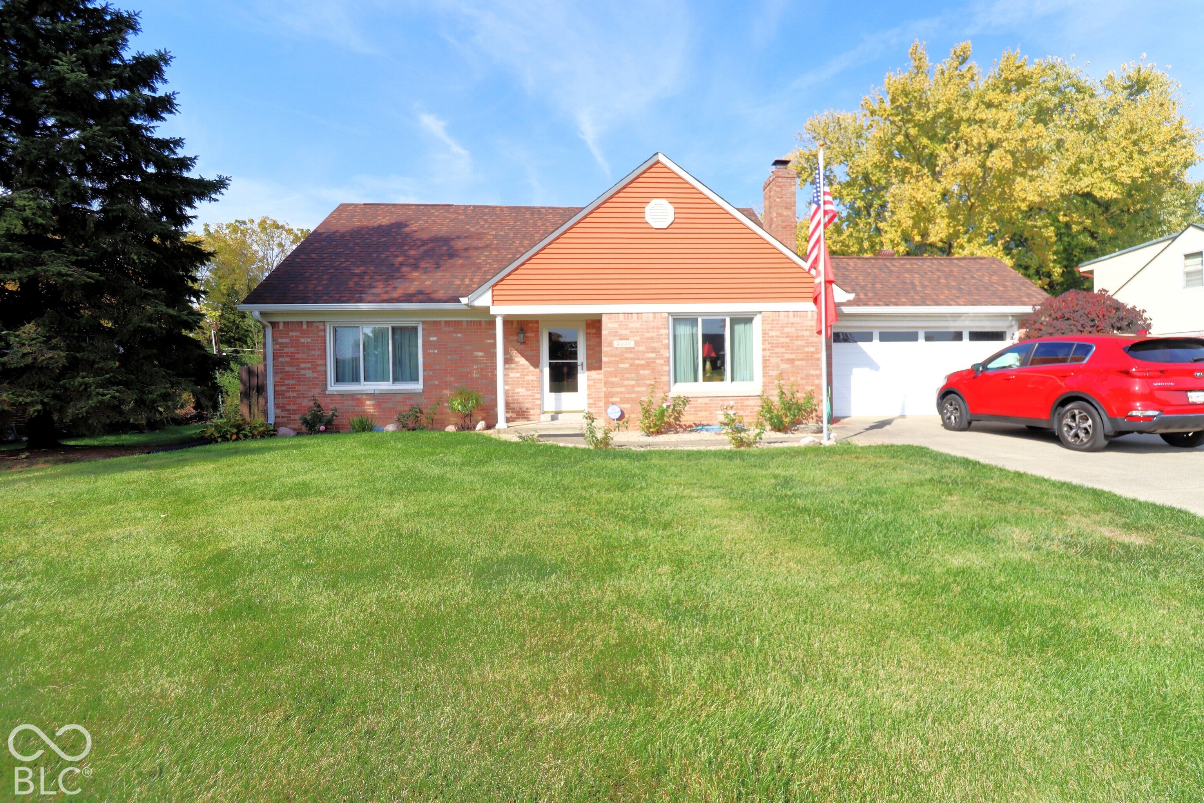
2220 Woodcrest Rd
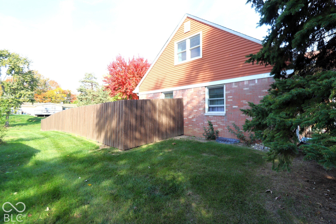
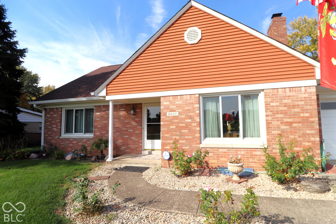
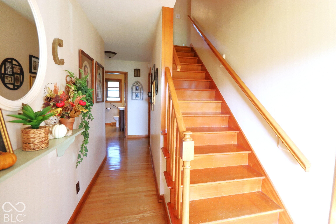
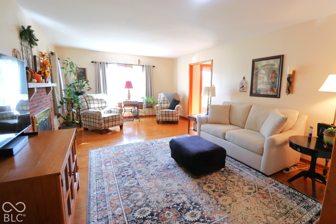
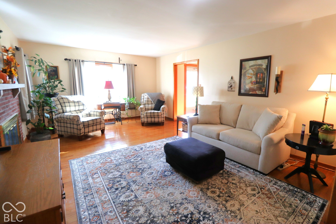
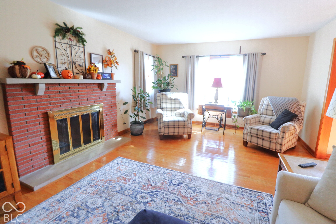
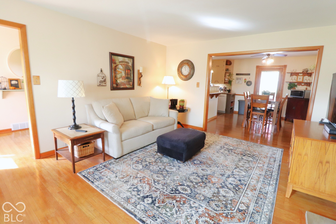
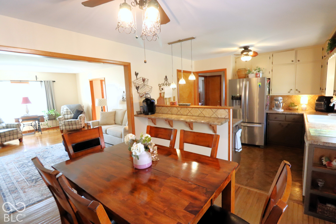
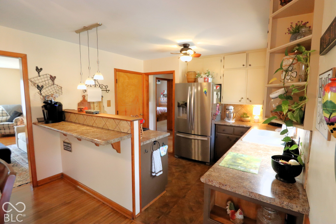
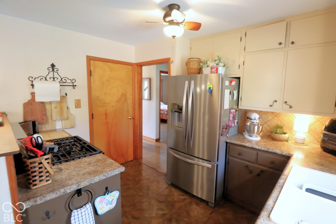
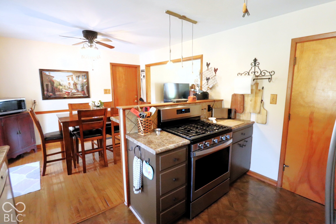
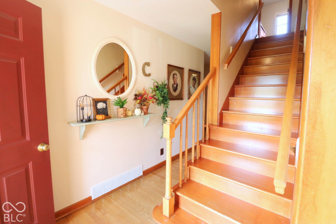
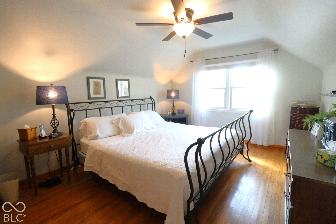
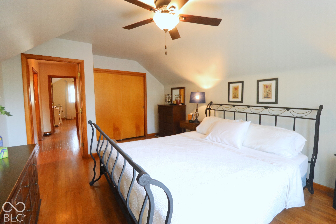
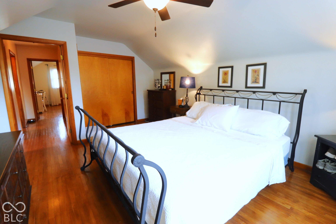
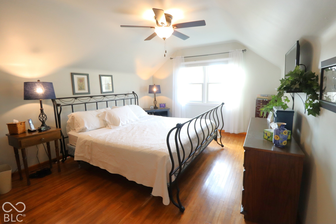
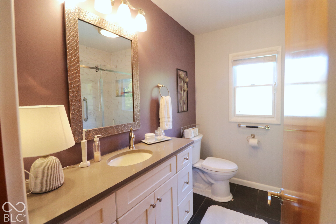
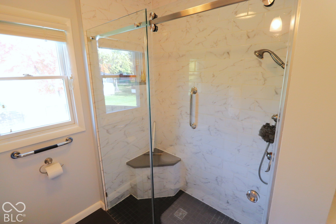
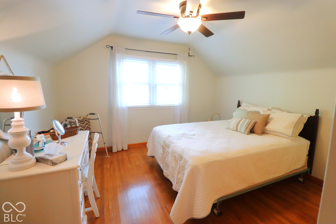
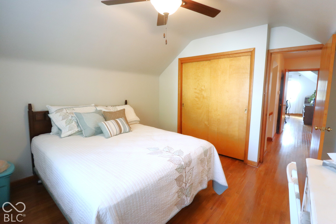
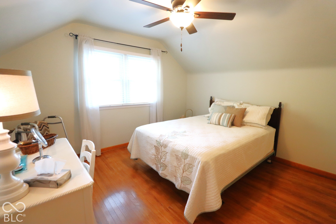
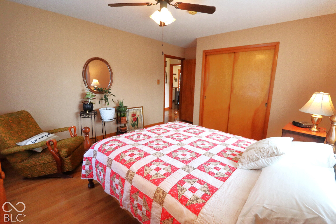
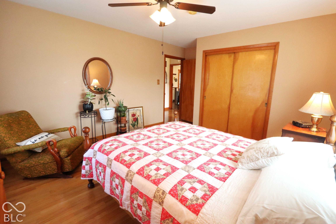
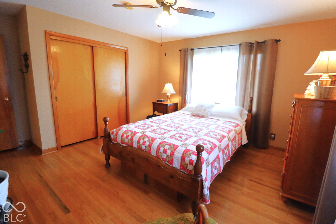
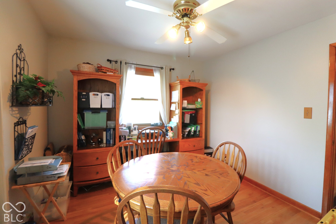
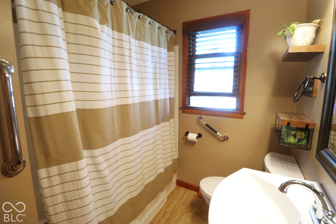
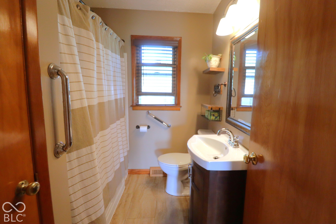
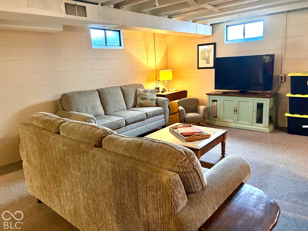
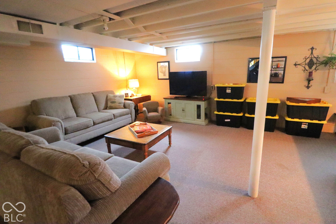
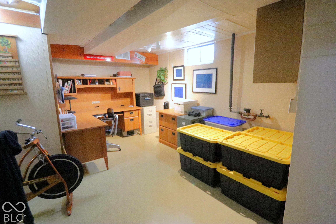
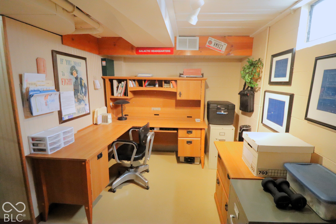
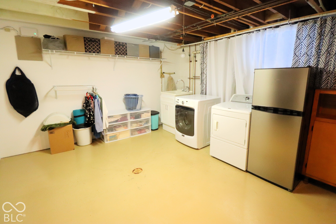
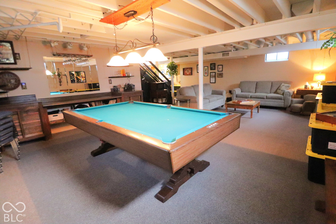
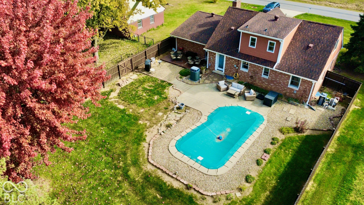
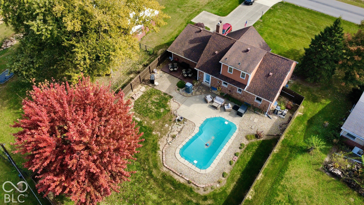
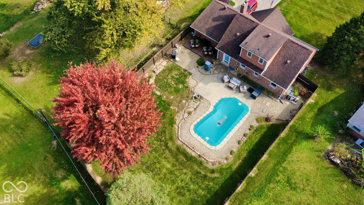
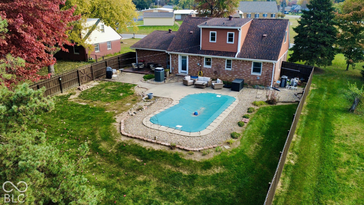
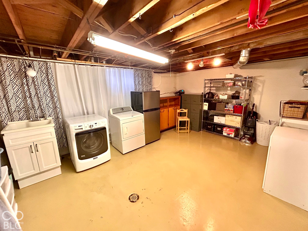
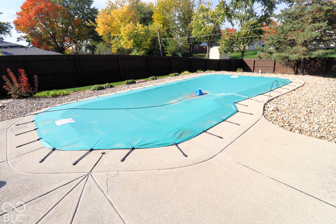
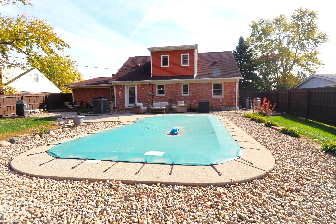
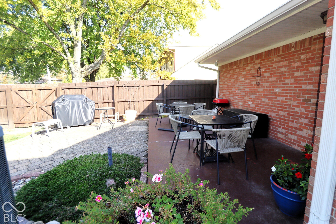
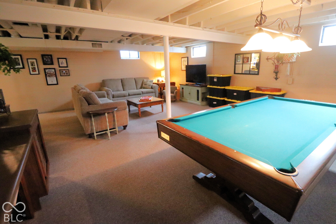
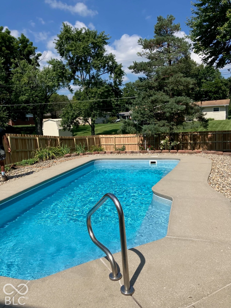
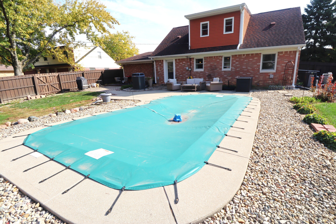
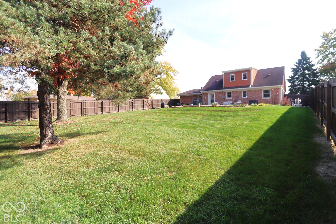
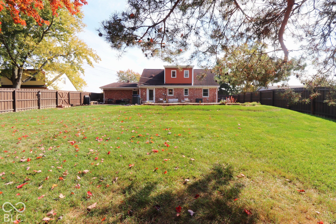
Welcome, welcome...she is a beauty. Absolute charm all the way through. The woodwork and hardwood floors catches your eye as soon as you enter, then immediately to the staircase. As you enter into the living room your eye is drawn to the fireplace, the size of the room, again the hardwood floors, the large window, the large opening into the dining area to the Pella door that has a perfect view to the back yard. It doesn't stop there. It flows right into the kitchen cabinets to the ceiling, SS refrigerator, and gas range/oven, updated charm the old with new. On around to 2 bedrooms and a full bath all on main level. Bedroom 4 is currently being used a office. Upstairs is 2 nice sizes bedrooms walk -in closet, and a beautiful updated bathroom. Incredible large family area in basement, and laundry room with plenty of storage. This 4 bedroom home 2 full baths, full basement, and 2 car garage, inground pool, with many updates is amazing. Ready for a new family. Roof 2021, Privacy fence 2025, fence stain 2026. Windows Renewal by Anderson Lifetime warranty 2021, Hot Water heater 2020, HVAC 2019, Pool was installed 2003 by Perma Pools and they have maintained/serviced it since on a regular basis. New cover 2025, Auto Pool Robo Vac 2026, Boiler Gas Heater heats at 1% an hour. Both bath have been updated, All appliances are staying including refrigerator in garage and basement, and freezer in garage.
Listing Information
Facts & Features
Location
Community Information
Architecture
Features & Amenities
Property Features
Square Footage
Tax & Financial Information
Schools
Clinton Young Elementary School
Assigned school for this home
Southport Middle School
Assigned school for this home
South Grove Elementary School
Raymond F Brandes School 65
Emma Donnan Middle School
The Hope Academy - Inc.
Jeremiah Gray Elementary School
Southport 6th Grade Academy
School ratings are provided for informational purposes only and are subject to change. Attendance boundaries are for reference only — contact the school or district directly to verify enrollment eligibility.
Historical Data
Price History
| Date | Event | Price |
|---|---|---|
| 10/28/2026 | Listed for sale | $345,000 |
Listed by Dena Baker · Dena's Place Real Estate Servi · 3173661317
Based on information submitted to the MLS GRID as of November 2, 2026 at 5:18 PM. All data is obtained from various sources and may not have been verified by broker or MLS GRID. Supplied Open House Information is subject to change without notice. All information should be independently reviewed and verified for accuracy. Properties may or may not be listed by the office/agent presenting the information.

Similar Homes For Sale In Indianapolis
Start Your Real Estate Journey
Whether you have questions about this listing, want to schedule a showing, or just want to talk through your options, René Hauck is here to help. Reach out and expect a response within one business day.
How can I help?
René Hauck is here to help. Reach out and expect a response within one business day.
Thanks — René Hauck will be in touch shortly.
Make A Plan For Your Purchase
Know what you can afford before you start shopping — then run the numbers on any home you have in mind.
How much house can I afford?
- Principal & interest
- Property taxes
- Homeowner's insurance
- HOA dues
If your monthly savings are applied to the loan principal.
Enter your income, debts, and down payment to see how much home you may qualify for. Estimates only — not a lending decision.
Want to know more?
René Hauck is here to help. Reach out and expect a response within one business day.
✓ Thanks — René Hauck will be in touch shortly.