
12851 Sheffield Blvd
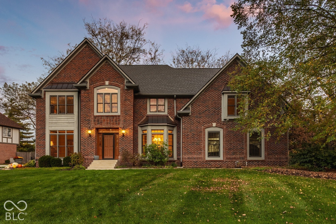
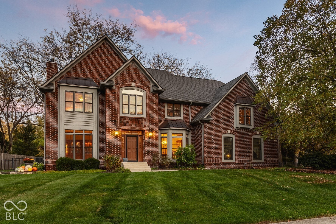
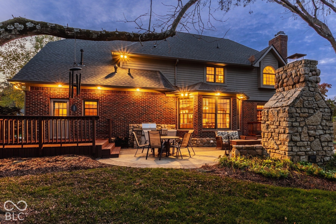
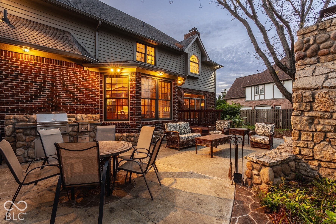
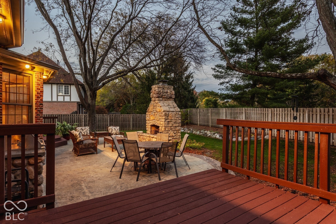
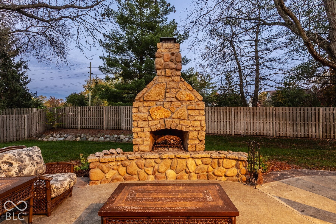
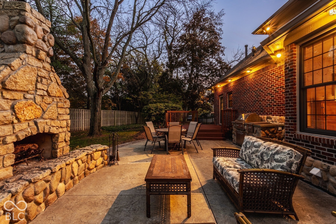
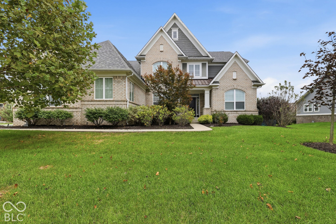
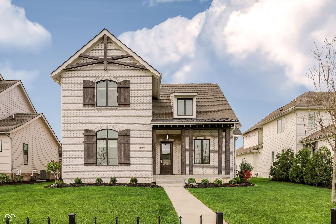
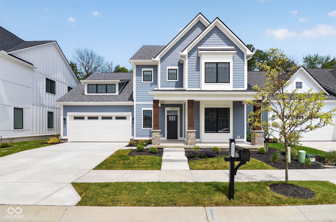
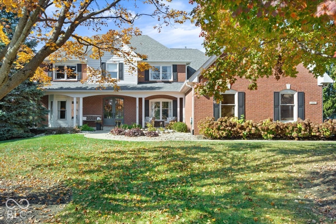
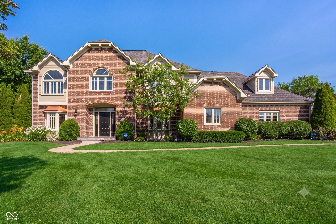
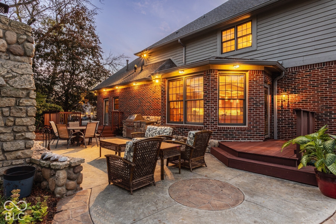
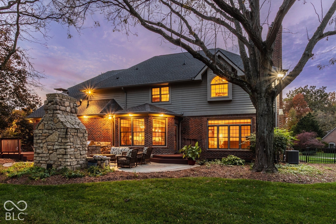
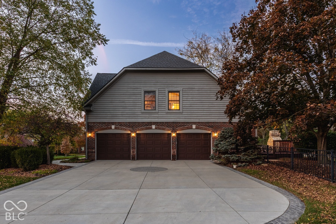
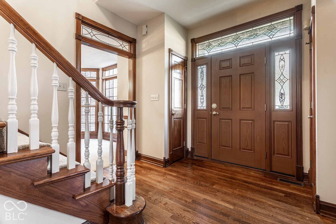
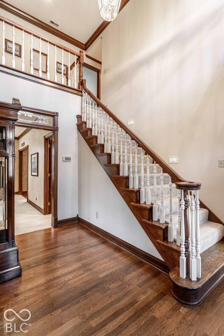
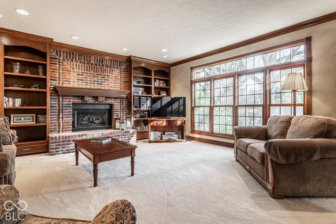
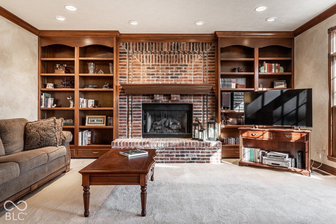
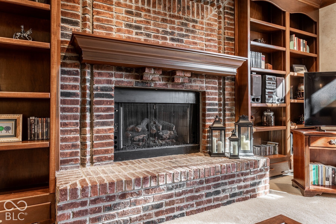
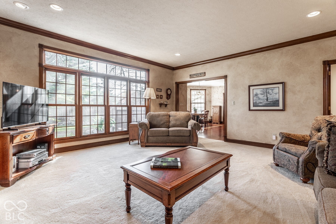
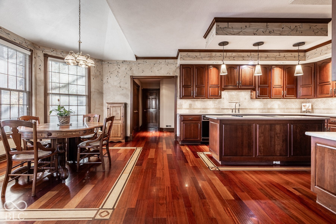
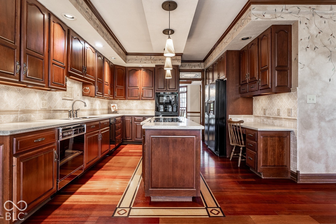
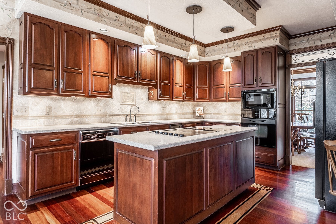
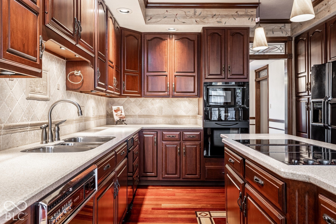
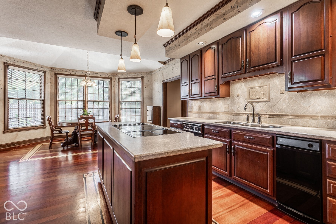
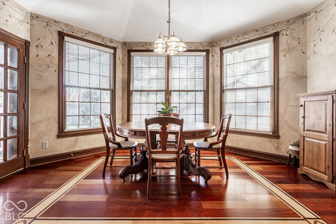
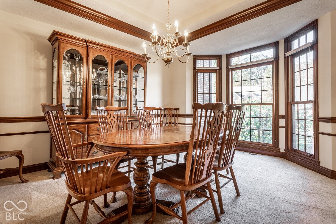
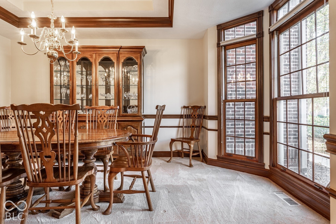
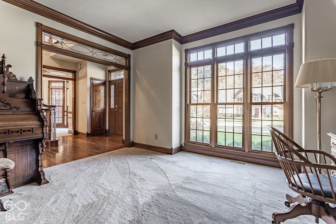
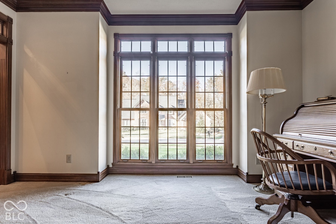
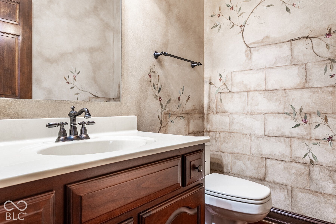
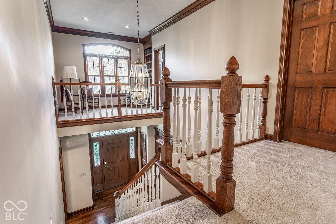
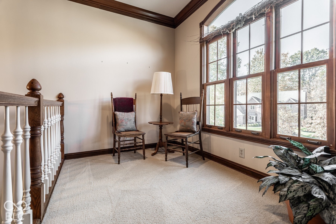
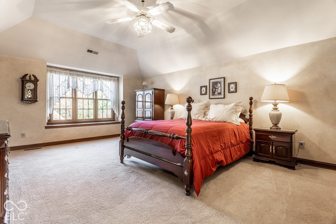
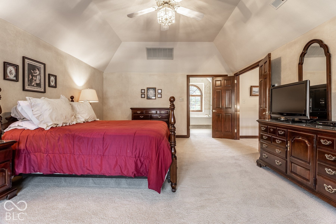
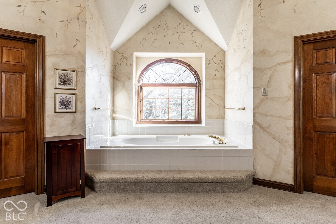
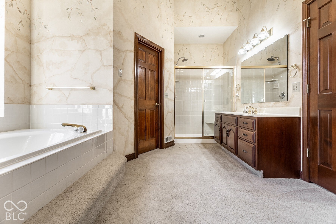
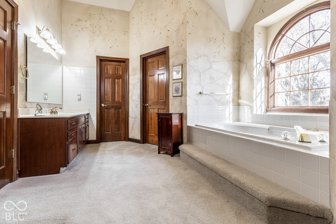
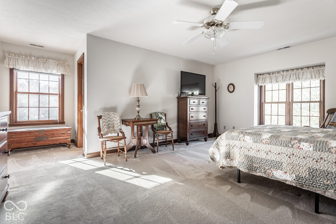
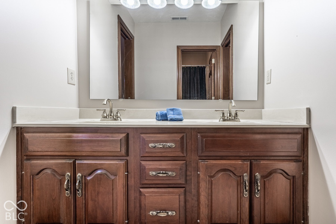
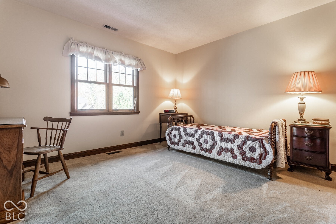
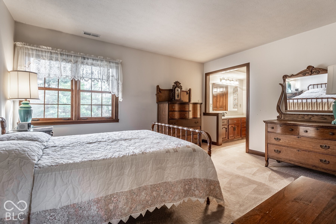
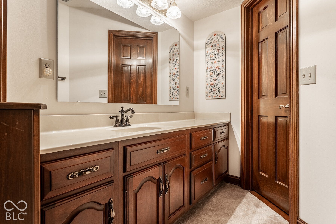
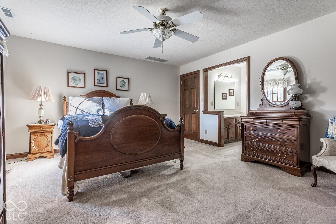
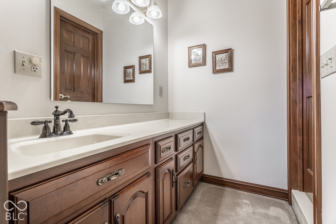
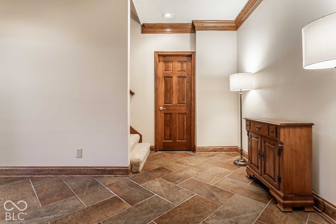
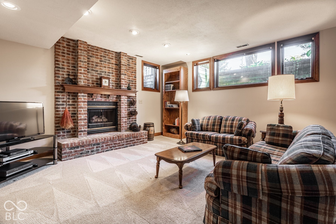
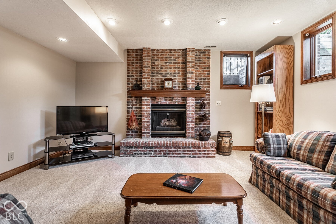
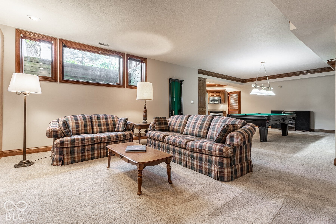
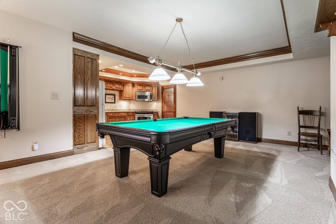
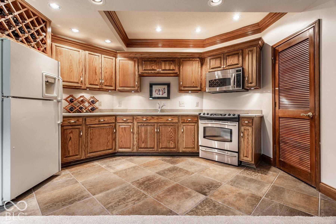
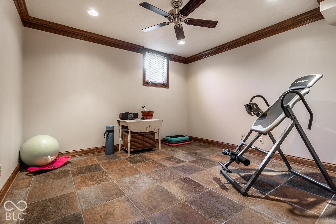
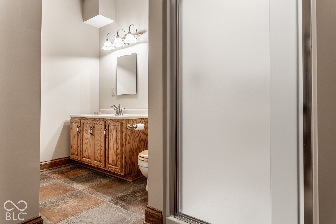
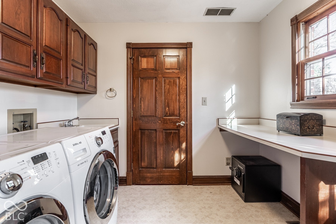
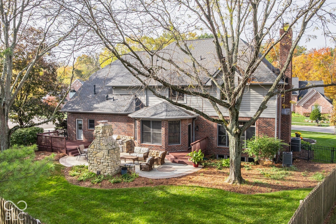
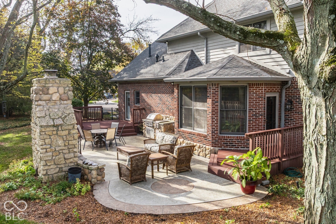
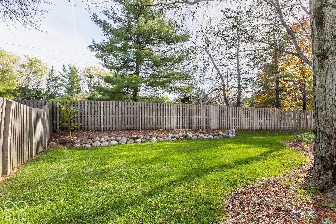
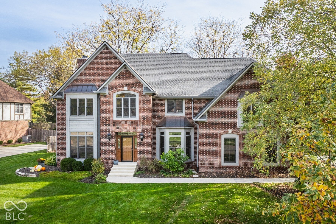
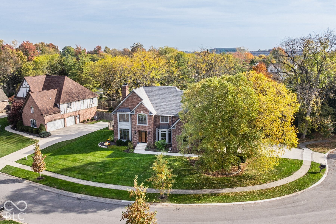
Nestled in Carmel's highly sought-after Springmill Ridge, this custom-built masterpiece by renowned designer Fred Schneider stands as the neighborhood's original flagship home. Exceptional craftsmanship and stunning architectural lines define the property, which instantly captivates with a beautiful brick and cedar elevation, and an elegant roofline with striking metal accents. Every inch of the interior showcases meticulous fine carpentry, from the custom built-ins and exquisite wood trim to the unique inset wood flooring. At the heart of the home, a magnificent great room features a custom brick fireplace that flows effortlessly into a spacious island kitchen and a charming eat-in breakfast area-creating the ultimate setting for daily living and entertaining. Main and upper levels connect perfectly with two separate staircases. With five generous bedrooms and four and a half baths (two jack and jill baths in the upper level), the layout is perfectly optimized for a growing family. The daylight lower level with 9' ceilings serves as its own private retreat, complete with a tiled exercise room, a game room, a cozy family room centered around a stunning brick fireplace, and a handy kitchenette along with a full bathroom. Outside, the premium outdoor amenities rival the interior. A custom driveway and a lovely walkway lead up to the home, while the fully fenced rear yard hosts a composite deck, a stamped concrete patio, and a beautiful outdoor fireplace designed for unforgettable crisp evenings. This is Springmill Ridge's premier property perfectly located in Carmel.
Listing Information
Facts & Features
Location
Community Information
Architecture
Features & Amenities
Property Features
Square Footage
Tax & Financial Information
Schools
Carmel High School
Assigned school for this home
Options Westfield
Clay Center Elementary School
Carmel Middle School
Indiana Agriculture and Technology
West Clay Elementary School
Towne Meadow Elementary School
Smoky Row Elementary School
School ratings are provided for informational purposes only and are subject to change. Attendance boundaries are for reference only — contact the school or district directly to verify enrollment eligibility.
Historical Data
Price History
| Date | Event | Price |
|---|---|---|
| 11/03/2026 | Listed for sale | $974,900 |
Listed by James Schlueter · Encore Sotheby's International · 3176604444
Based on information submitted to the MLS GRID as of November 6, 2026 at 1:18 PM. All data is obtained from various sources and may not have been verified by broker or MLS GRID. Supplied Open House Information is subject to change without notice. All information should be independently reviewed and verified for accuracy. Properties may or may not be listed by the office/agent presenting the information.

Start Your Real Estate Journey
Whether you have questions about this listing, want to schedule a showing, or just want to talk through your options, René Hauck is here to help. Reach out and expect a response within one business day.
How can I help?
René Hauck is here to help. Reach out and expect a response within one business day.
Thanks — René Hauck will be in touch shortly.
Make A Plan For Your Purchase
Know what you can afford before you start shopping — then run the numbers on any home you have in mind.
How much house can I afford?
- Principal & interest
- Property taxes
- Homeowner's insurance
- HOA dues
If your monthly savings are applied to the loan principal.
Enter your income, debts, and down payment to see how much home you may qualify for. Estimates only — not a lending decision.
Want to know more?
René Hauck is here to help. Reach out and expect a response within one business day.
✓ Thanks — René Hauck will be in touch shortly.