
12448 Glendurgan
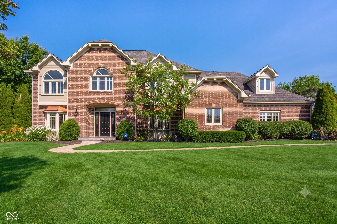
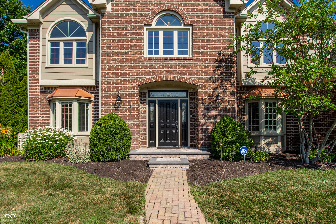
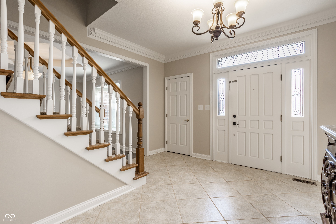
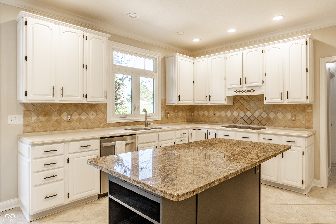
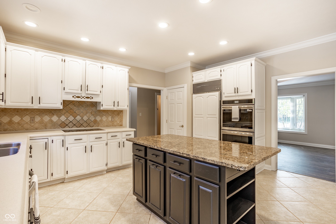
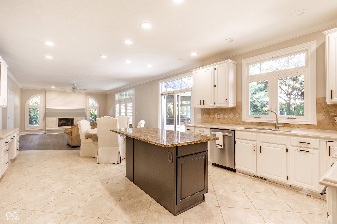
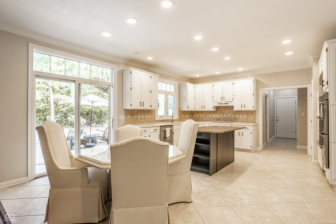
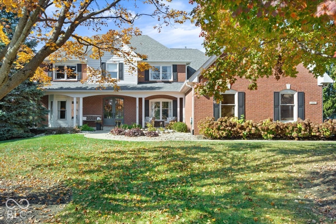
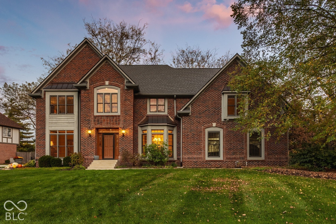
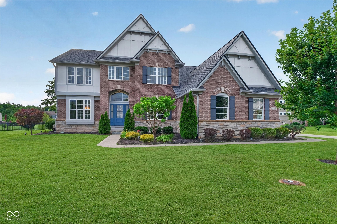
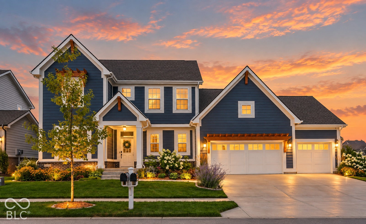
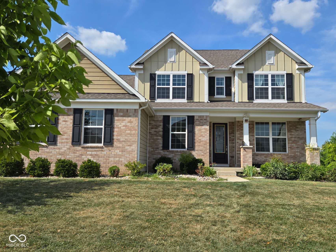
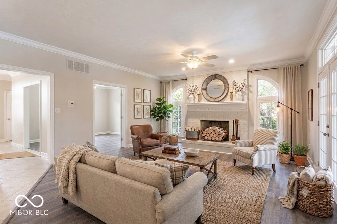
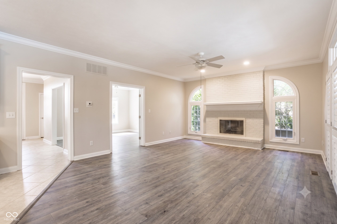
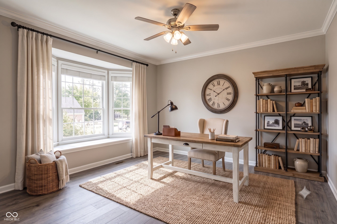
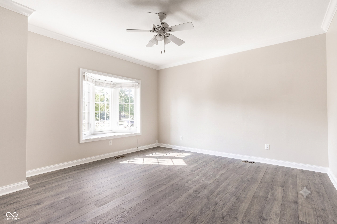
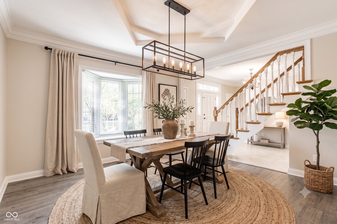
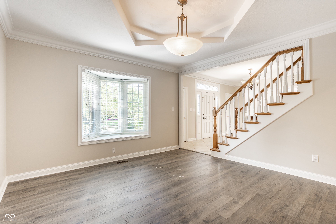
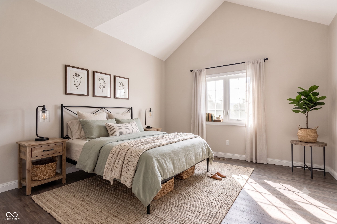
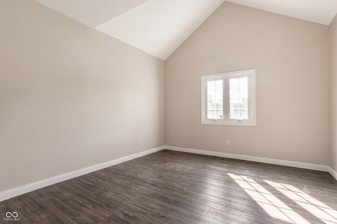
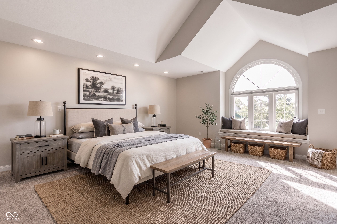
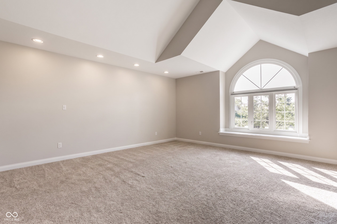
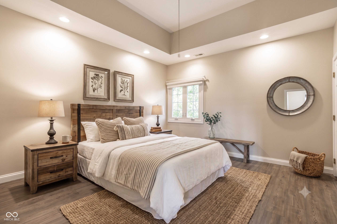
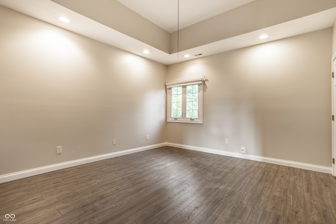
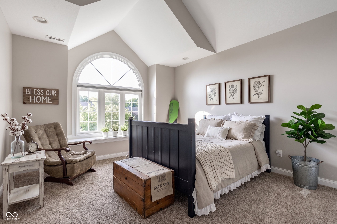
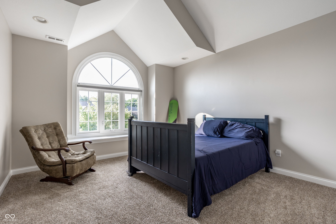
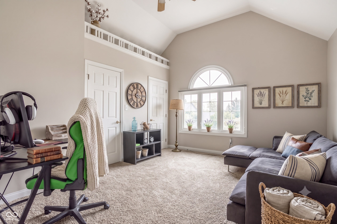
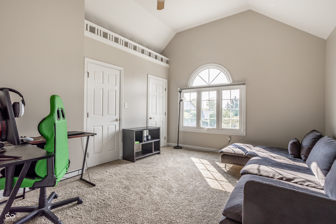
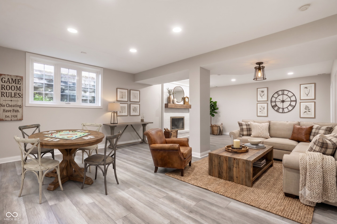
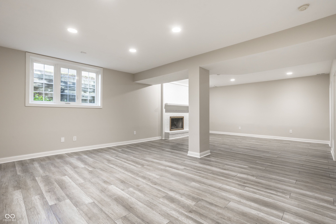
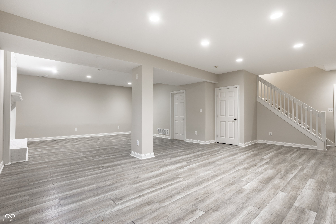
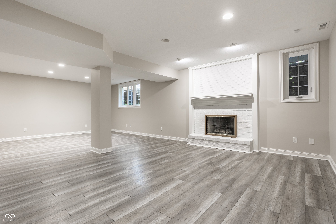
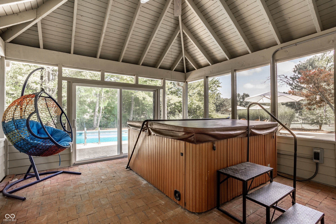
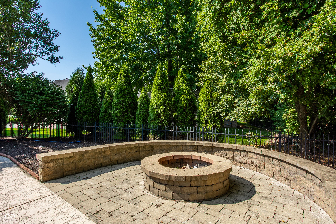
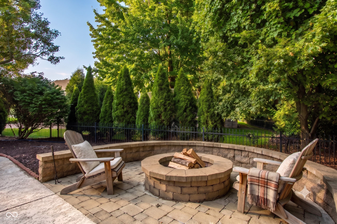
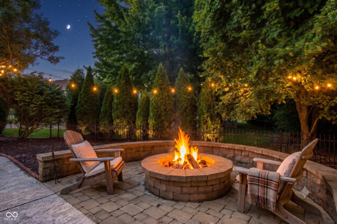
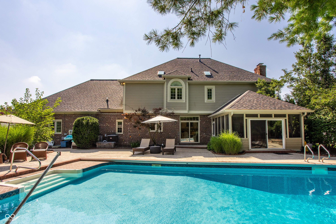
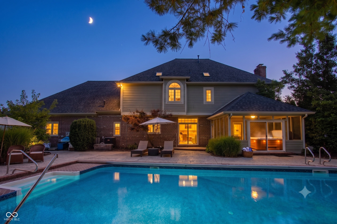
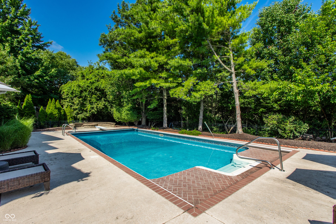
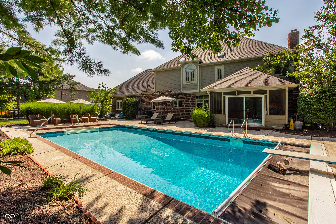
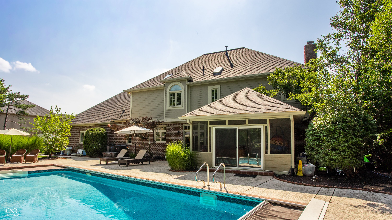
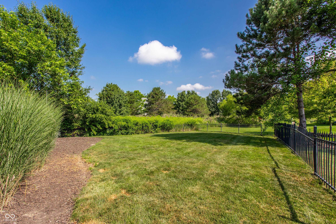
Welcome to your private oasis in West Carmel's highly coveted Claridge Farm! This spectacular 5-bedroom, 3.5-bath home has over 4800 sq. ft. of living space, a beautiful in ground pool, and plenty of green space for outdoor games! Check out this modern interior with fresh paint across all walls, doors, trim, and kitchen cabinets, beautifully complemented by new wood finish flooring in the dining room, family room, and office. The chef's kitchen features newly repainted cabinetry, granite & corian countertops, large pantry, center island, brand-new double oven and dishwasher. A rare and highly desirable main-level 5th bedroom with an adjacent full bath offers the perfect setup for guests, in-laws, or a quiet home office. Main level laundry with laundry chute from the upstairs. Upstairs features 3 additional spacious, vaulted bedrooms and a luxurious primary suite with huge jetted tub, walk in tiled shower, huge walk in closet & lots of natural light. Head downstairs to the ultimate entertainment hub: a fully finished basement and half bath, completely remodeled, offering an inviting recreation space. Why stop there? The outdoor space is a must see! The premium lot backs up to a serene, private nature preserve, perfectly framing a massive 40x20 foot in-ground pool. After a swim, enjoy crisp Indiana evenings around the stunning, brand-new custom paver fire pit. As if that isnt enough, enjoy the hot tub in the private screened in porch! Peace of mind updates include: Big ticket items have been addressed for years of worry-free living: 2026: Complete Basement & Half-Bath Remodel, New Water Heater, New Dishwasher & Double Oven, Interior Paint including Walls, Doors, Trim & Kitchen Cabinets, Flooring Updates, and a New Custom Fire Pit. 2021: Roof Replaced & Exterior Fully Painted 2017: New Windows Installed Throughout. Dual HVAC system. This terrific home also has a side load 3-car garage and access to top-rated Carmel school!
Listing Information
Facts & Features
Location
Community Information
Architecture
Features & Amenities
Property Features
Square Footage
Tax & Financial Information
Schools
Creekside Middle School
Assigned school for this home
Indiana Virtual Pathways Academy
Options Westfield
Clay Center Elementary School
Carmel Middle School
Smoky Row Elementary School
College Wood Elementary School
West Clay Elementary School
School ratings are provided for informational purposes only and are subject to change. Attendance boundaries are for reference only — contact the school or district directly to verify enrollment eligibility.
Historical Data
Price History
| Date | Event | Price |
|---|---|---|
| 11/07/2026 | Price change | $880,000 |
| 07/11/2026 | Listed for sale | $1,150,000 |
Listed by Angel Dean · F.C. Tucker Company · 3175712200
Based on information submitted to the MLS GRID as of November 13, 2026 at 9:58 PM. All data is obtained from various sources and may not have been verified by broker or MLS GRID. Supplied Open House Information is subject to change without notice. All information should be independently reviewed and verified for accuracy. Properties may or may not be listed by the office/agent presenting the information.

Start Your Real Estate Journey
Whether you have questions about this listing, want to schedule a showing, or just want to talk through your options, René Hauck is here to help. Reach out and expect a response within one business day.
How can I help?
René Hauck is here to help. Reach out and expect a response within one business day.
Thanks — René Hauck will be in touch shortly.
Make A Plan For Your Purchase
Know what you can afford before you start shopping — then run the numbers on any home you have in mind.
How much house can I afford?
- Principal & interest
- Property taxes
- Homeowner's insurance
- HOA dues
If your monthly savings are applied to the loan principal.
Enter your income, debts, and down payment to see how much home you may qualify for. Estimates only — not a lending decision.
Want to know more?
René Hauck is here to help. Reach out and expect a response within one business day.
✓ Thanks — René Hauck will be in touch shortly.