
7124 Tina Dr
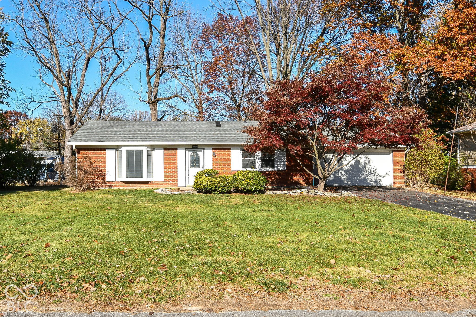
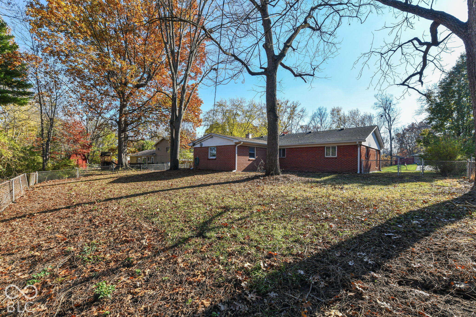
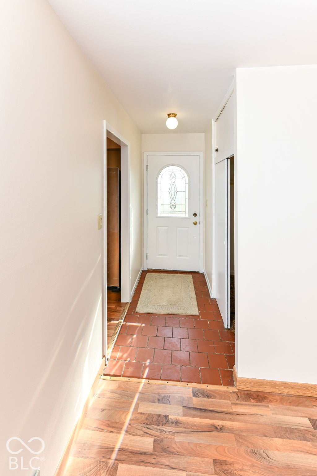
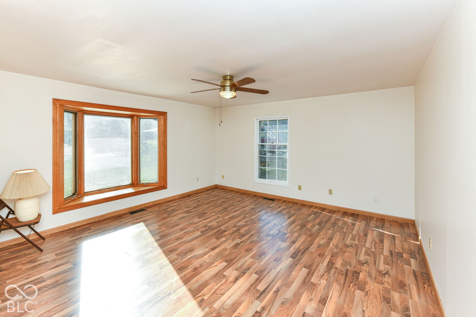
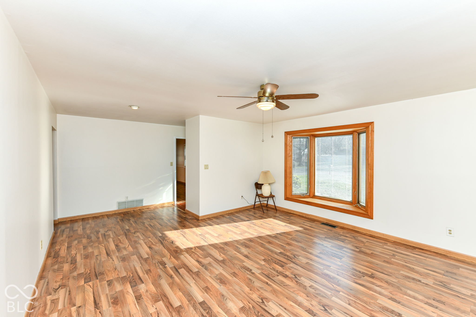
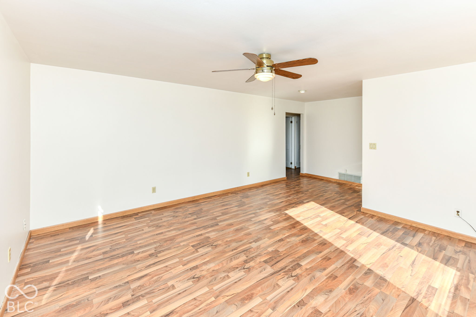
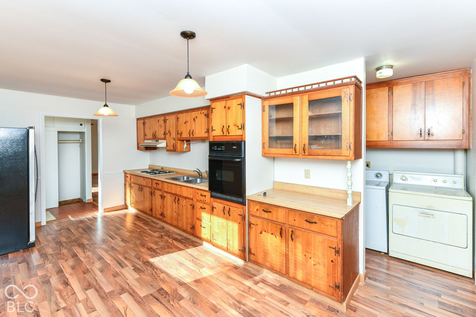
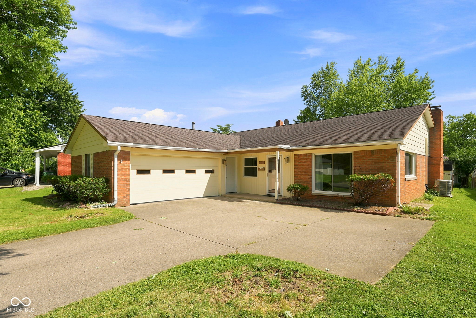
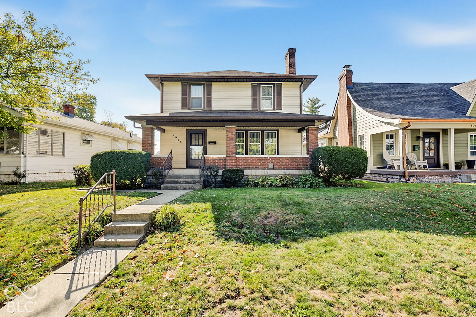
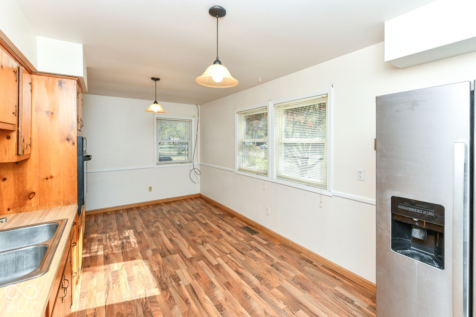
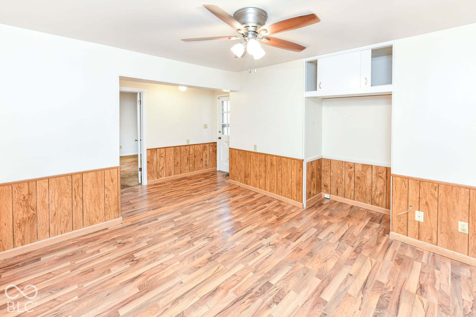
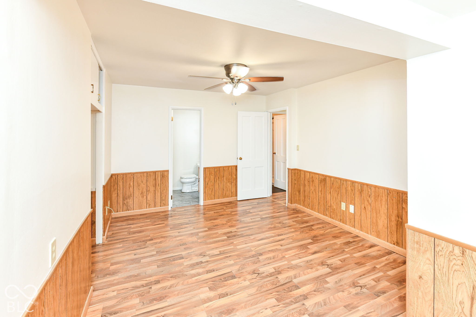
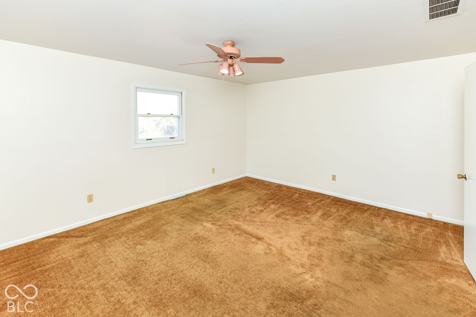
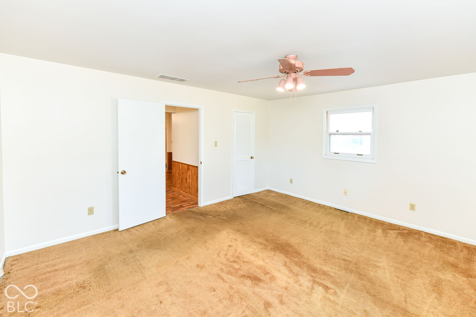
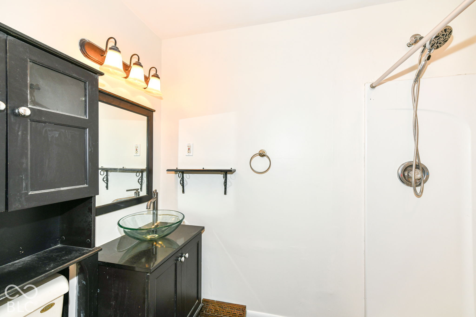
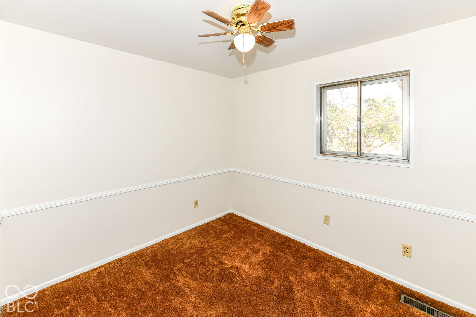
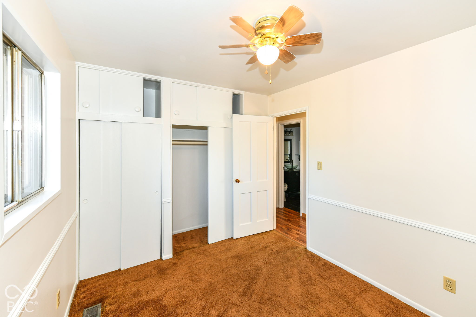
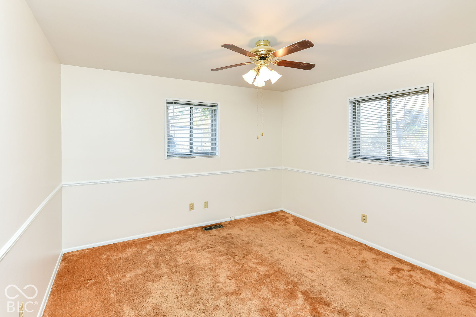
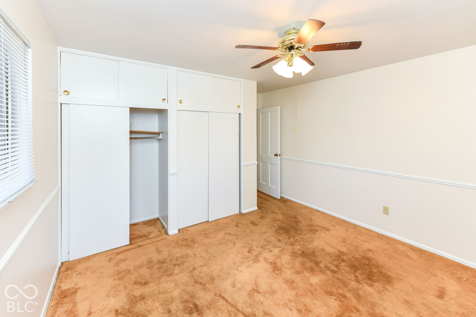
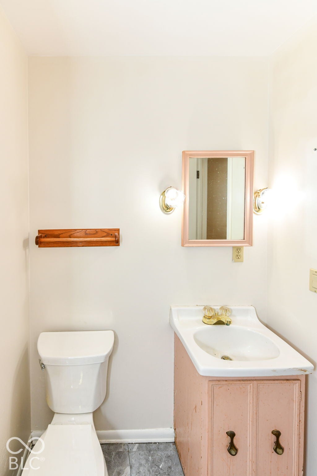
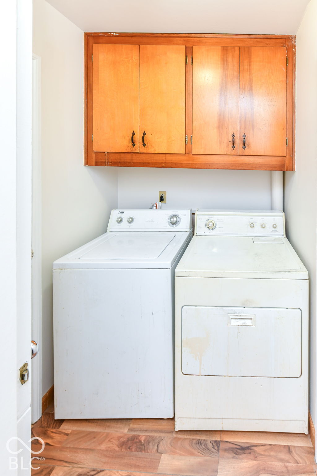
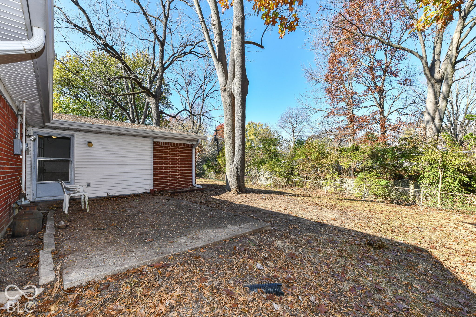
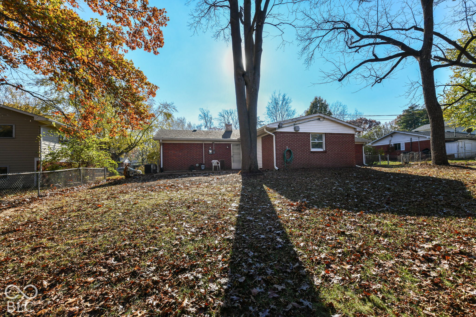
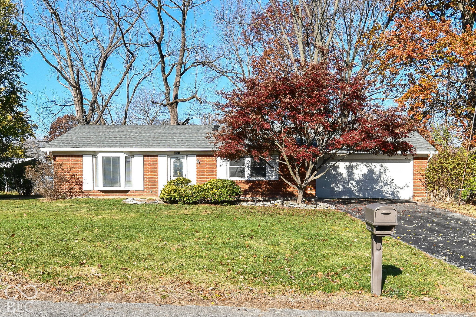
Welcome to 7124 Tina Drive, a move-in-ready brick ranch on a beautiful 0.30-acre lot shaded by mature trees. This 3-bedroom, 1.5-bath home offers 1,518 sq ft of single-level living, and it's been freshly painted top to bottom, including every wall, ceiling, and piece of trim, plus the exterior shutters. Step inside to a bright living room, where a large bay window fills the space with natural light and overlooks the front yard. The eat-in kitchen offers plenty of original cabinet storage, a cozy breakfast area, and all appliances stay! The room opens to a second living space, perfect as a family room, playroom, or home office. The spacious primary bedroom features a walk-in closet, and every bedroom has its own ceiling fan and great closet storage. A full bath and a convenient half bath round out the main level, along with a dedicated laundry room with overhead cabinets just off the kitchen. Out back, the fully fenced backyard and open patio make it easy to relax, with room to add a garden or shed and enjoy the outdoors. The big-ticket items are already done: the roof is just 4 years old with 30-year dimensional shingles, the furnace and A/C are 3 years old, and the water heater is only 2 years old. An attached 2-car garage adds secure parking and extra storage. Don't miss this well-cared-for home with room to grow, inside and out in great Indianapolis location with quick and easy access to I-465, minutes to Ben Davis High School, and only a short drive north to the Speedway, south to the airport, or east to downtown Indianapolis!
Listing Information
Facts & Features
Location
Community Information
Architecture
Features & Amenities
Property Features
Square Footage
Tax & Financial Information
Schools
Chapelwood Elementary School
Assigned school for this home
Ben Davis High School
Assigned school for this home
Westlake Elementary School
James A Allison Elementary School 3
Speedway Junior High School
Chapel Hill 7th & 8th Grade Center
Achieve Virtual Education Academy
Chapel Glen Elementary School
School ratings are provided for informational purposes only and are subject to change. Attendance boundaries are for reference only — contact the school or district directly to verify enrollment eligibility.
Historical Data
Price History
| Date | Event | Price |
|---|---|---|
| 11/17/2026 | Listed for sale | $199,000 |
Listed by Whitney Strange · Keller Williams Indy Metro NE · 3175647100
Based on information submitted to the MLS GRID as of November 17, 2026 at 5:43 PM. All data is obtained from various sources and may not have been verified by broker or MLS GRID. Supplied Open House Information is subject to change without notice. All information should be independently reviewed and verified for accuracy. Properties may or may not be listed by the office/agent presenting the information.

Similar Homes For Sale In Indianapolis
Start Your Real Estate Journey
Whether you have questions about this listing, want to schedule a showing, or just want to talk through your options, René Hauck is here to help. Reach out and expect a response within one business day.
How can I help?
René Hauck is here to help. Reach out and expect a response within one business day.
Thanks — René Hauck will be in touch shortly.
Make A Plan For Your Purchase
Know what you can afford before you start shopping — then run the numbers on any home you have in mind.
How much house can I afford?
- Principal & interest
- Property taxes
- Homeowner's insurance
- HOA dues
If your monthly savings are applied to the loan principal.
Enter your income, debts, and down payment to see how much home you may qualify for. Estimates only — not a lending decision.
Want to know more?
René Hauck is here to help. Reach out and expect a response within one business day.
✓ Thanks — René Hauck will be in touch shortly.