
31 Whitcomb Ave
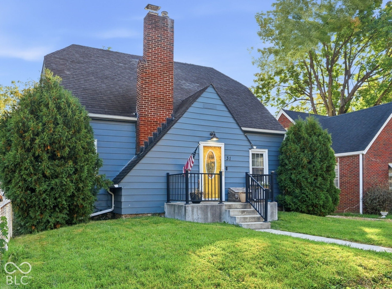
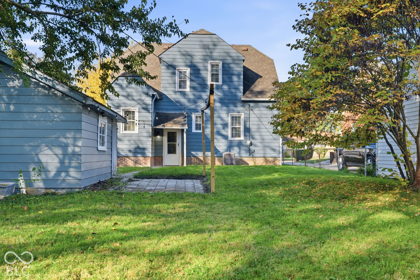
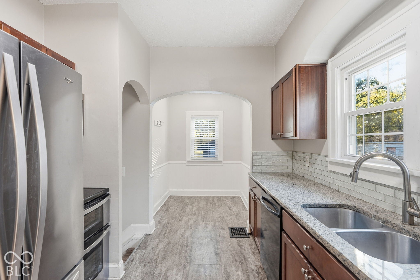
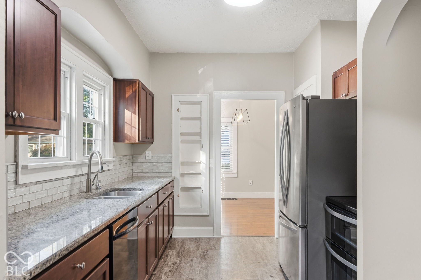
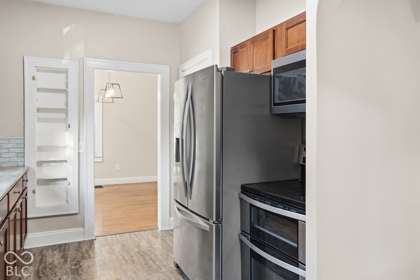
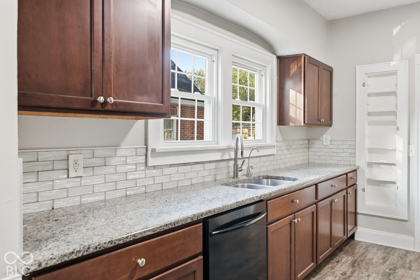
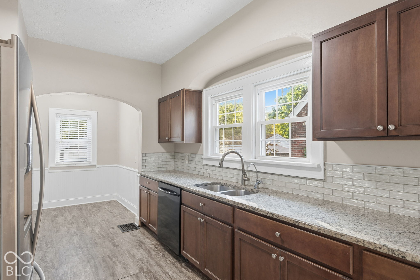
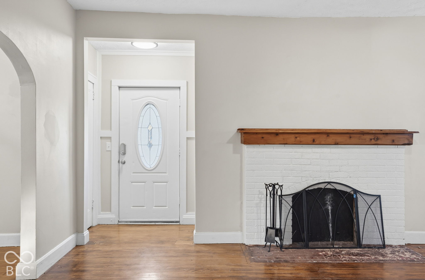
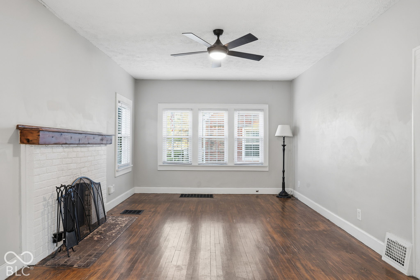
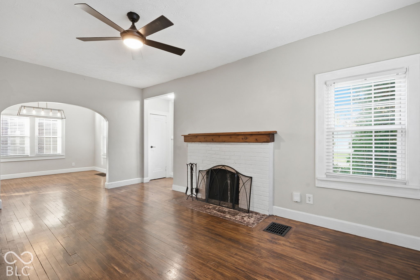
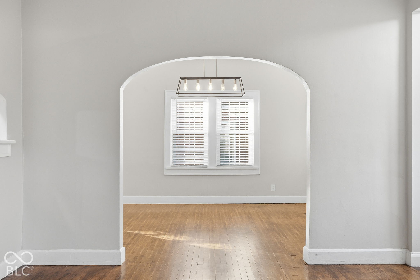
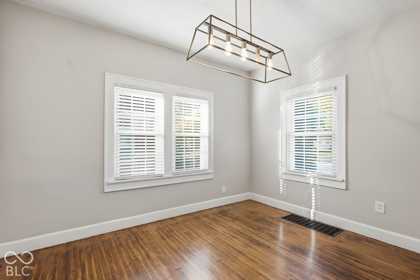
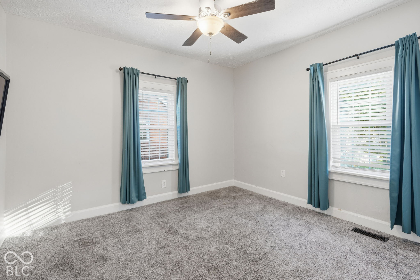
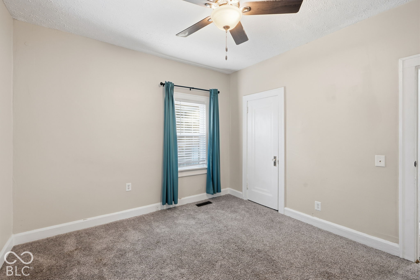
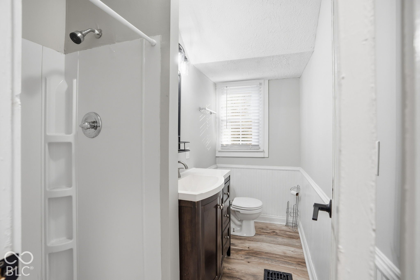
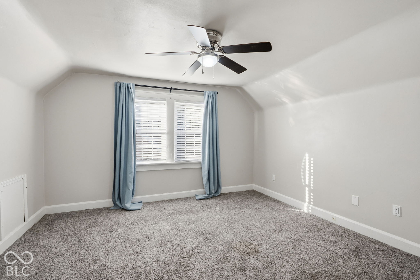
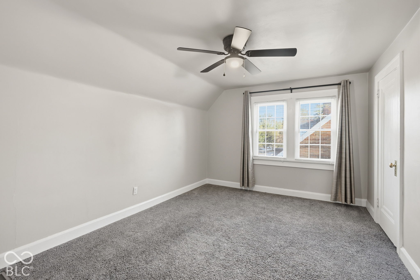
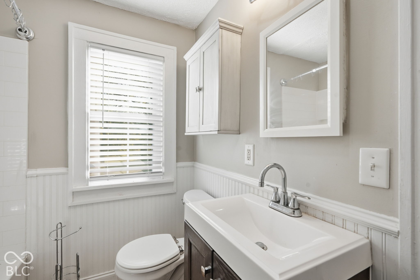
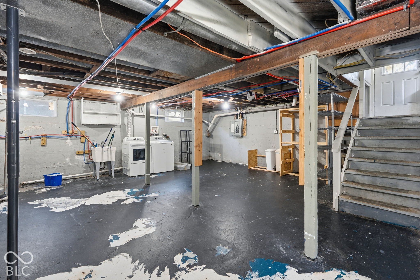
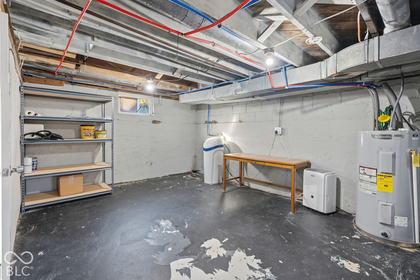
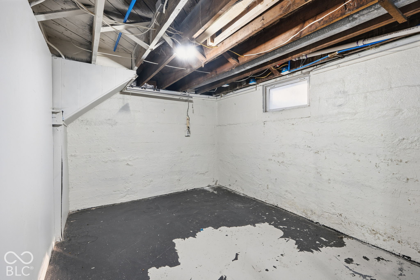
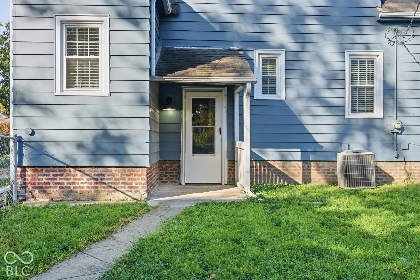
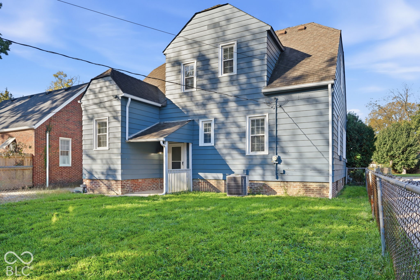
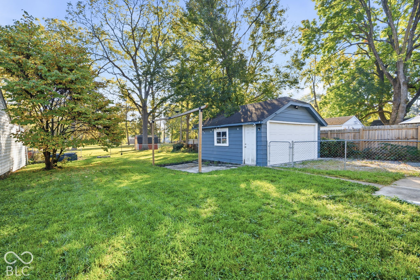
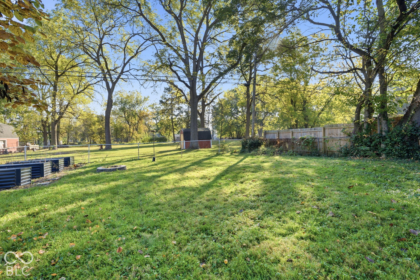
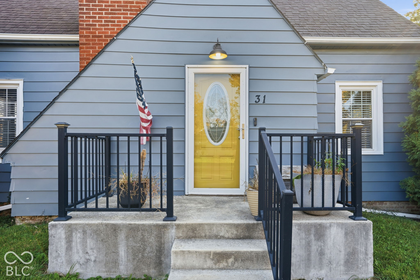
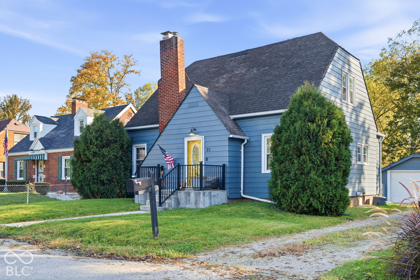
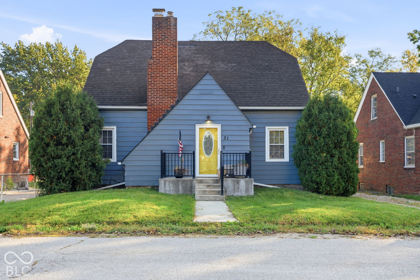
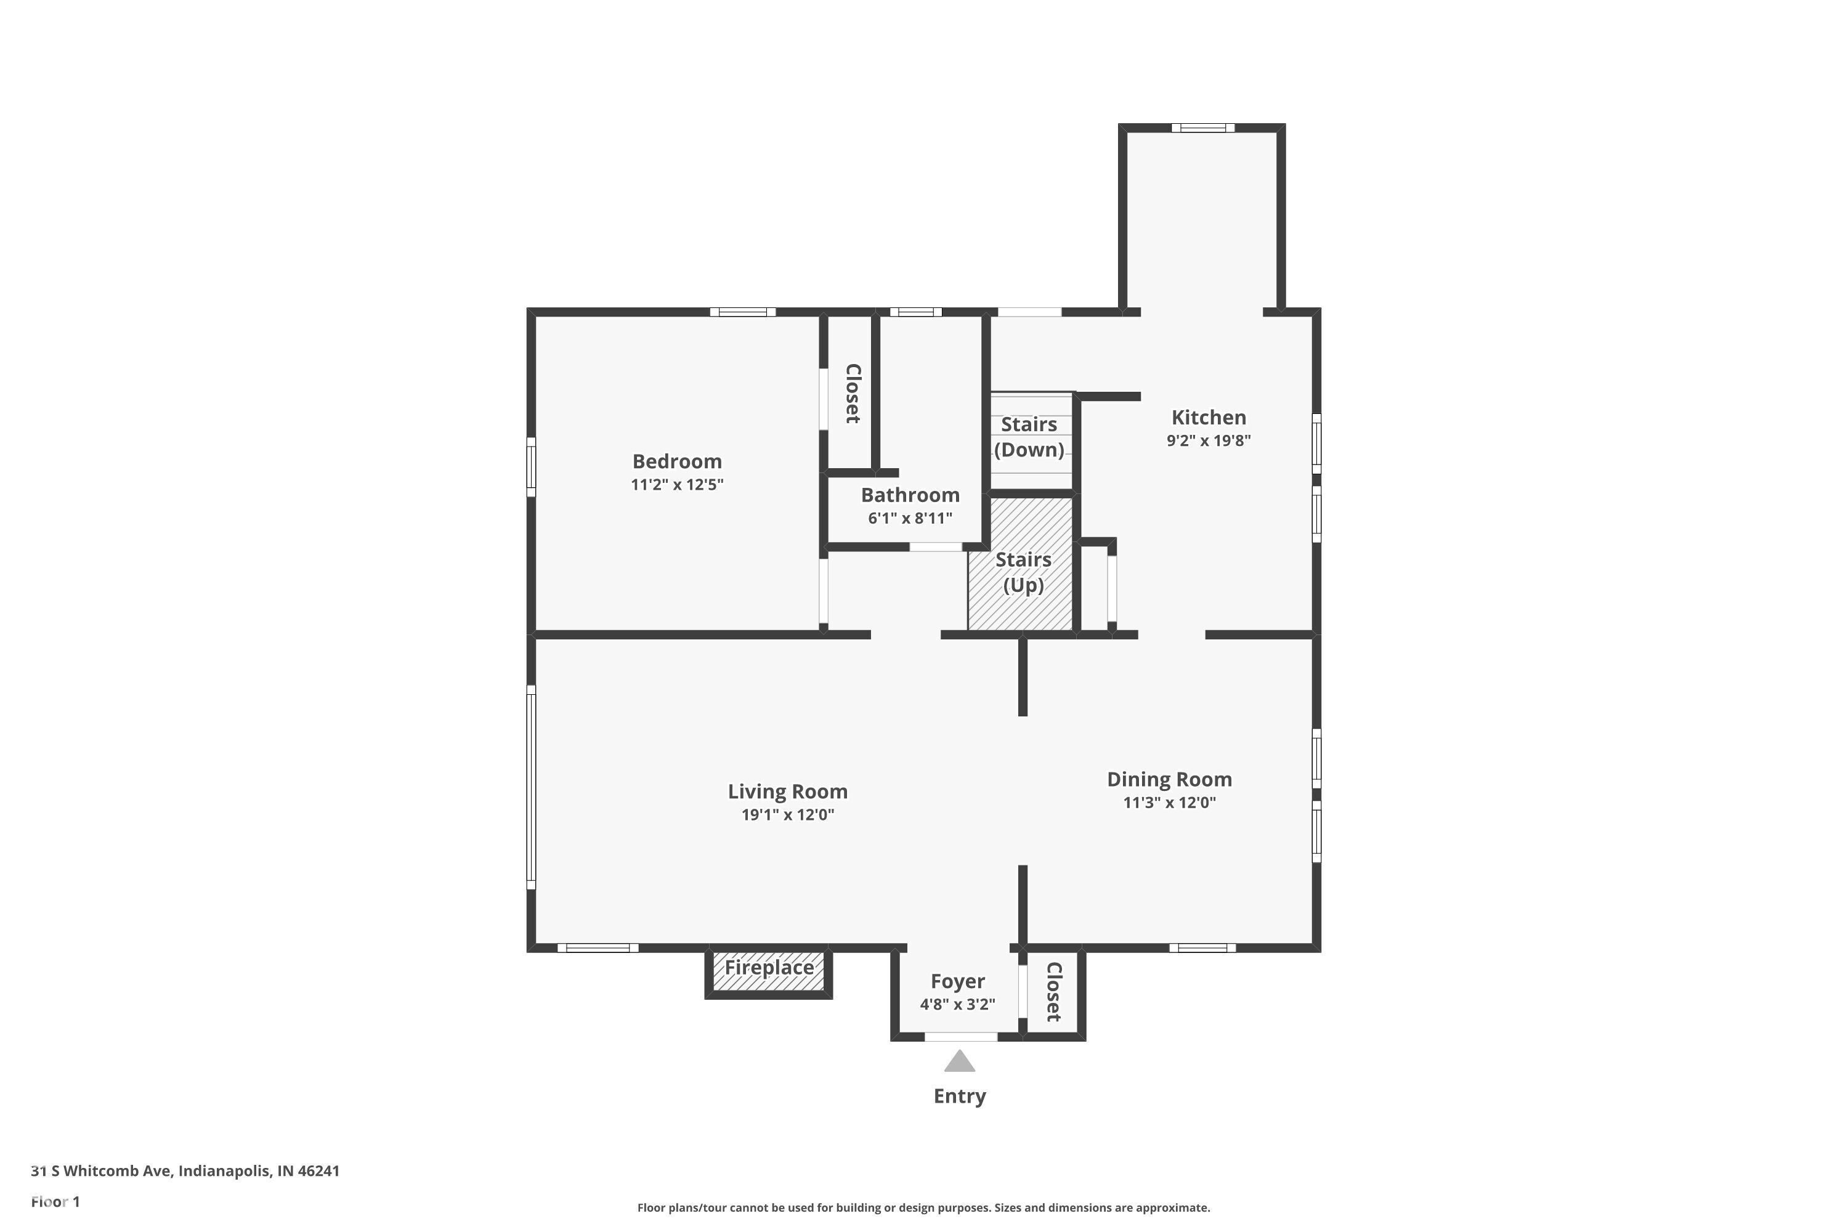
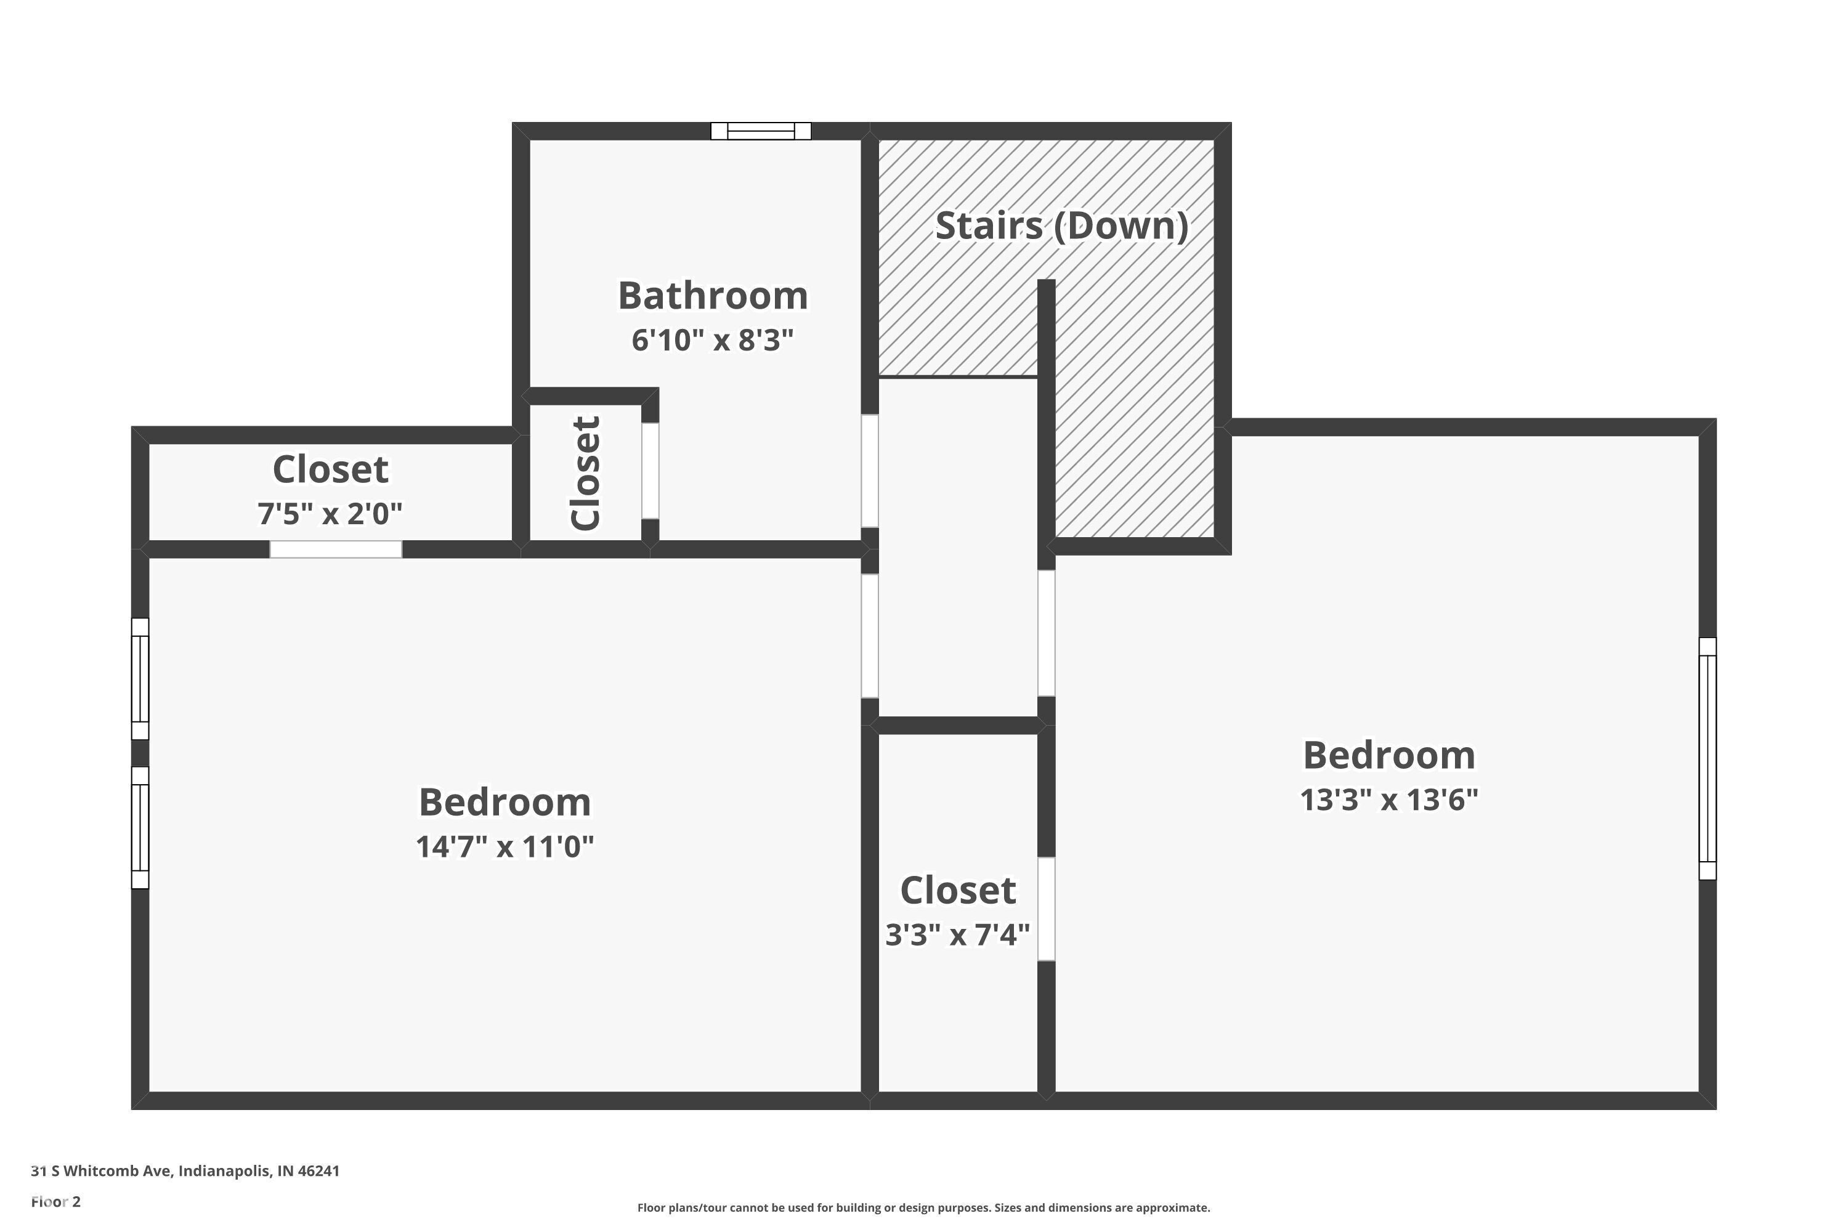
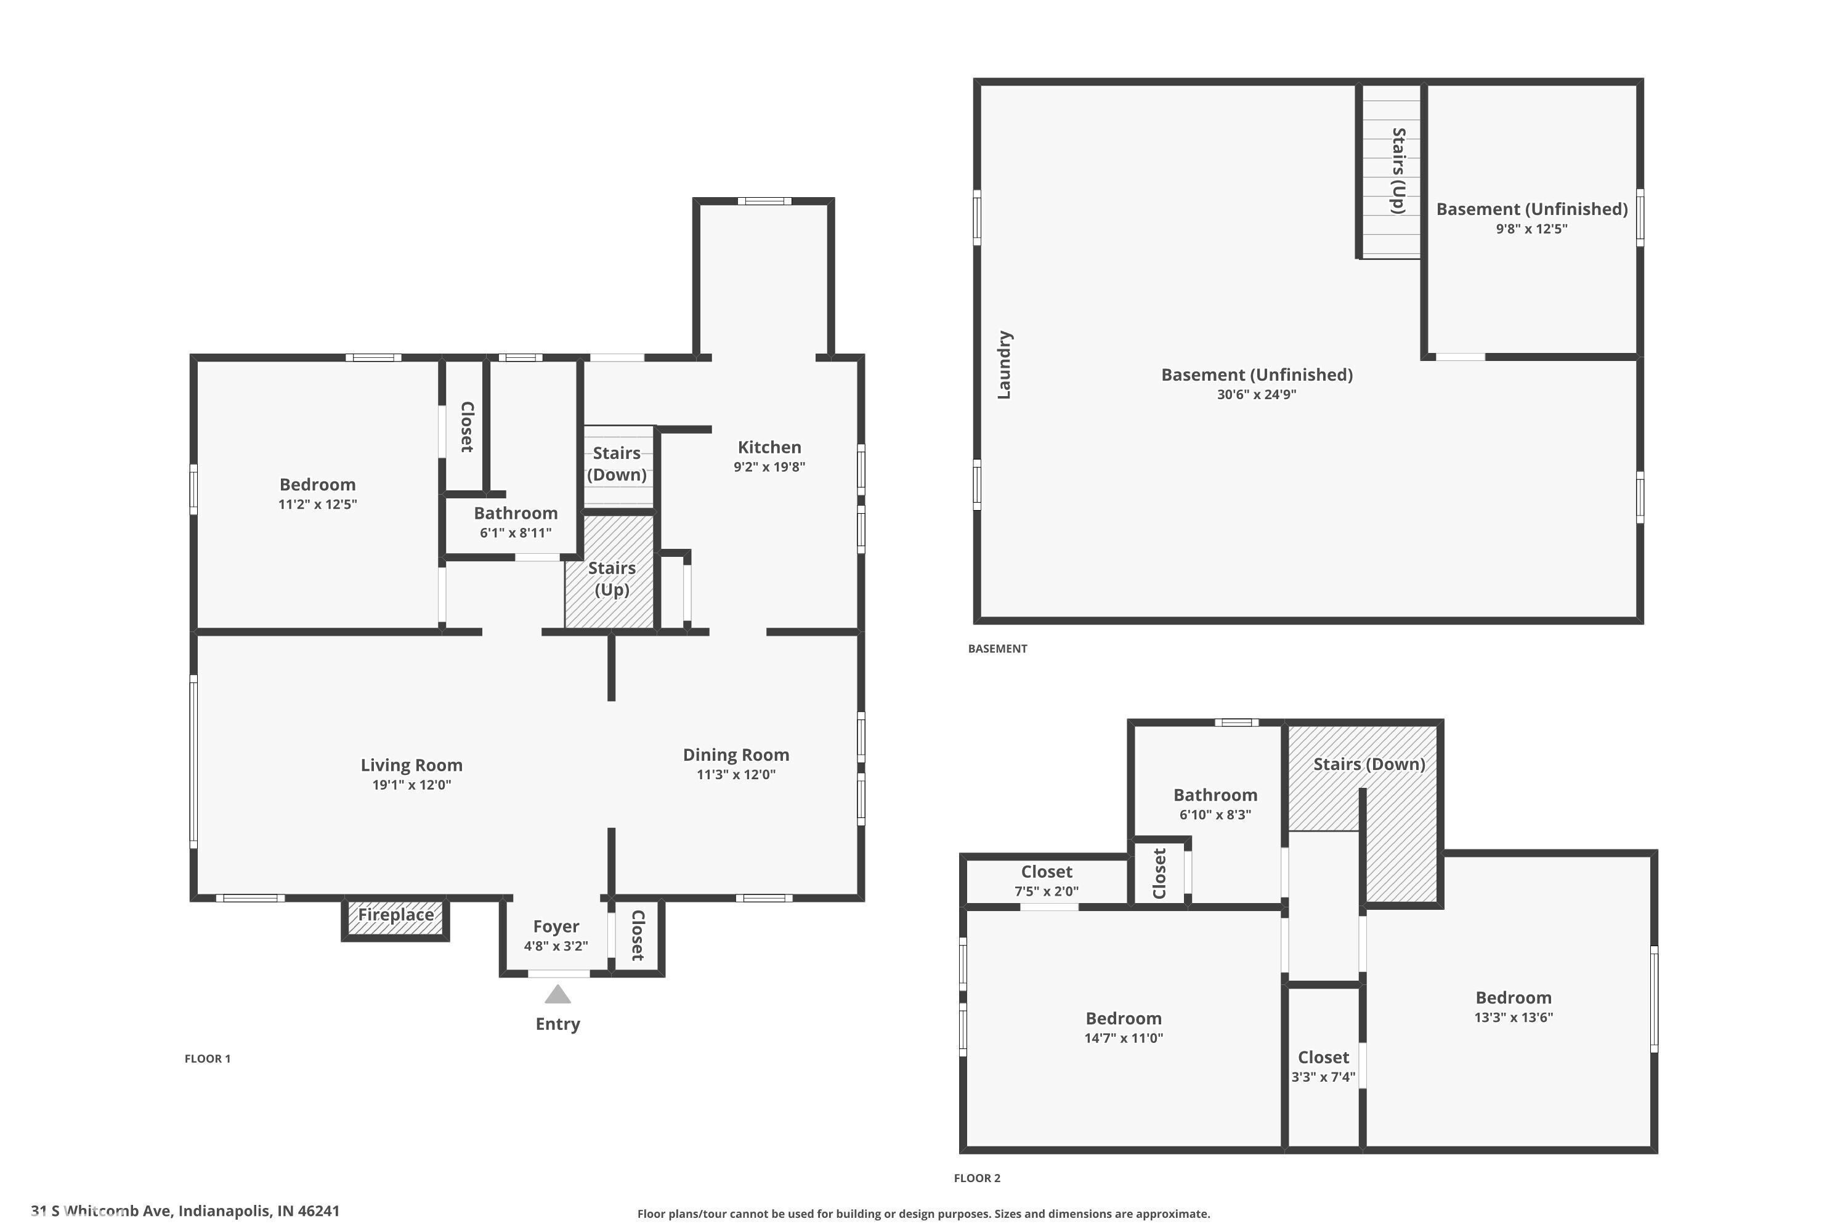
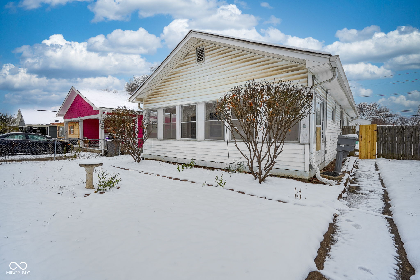
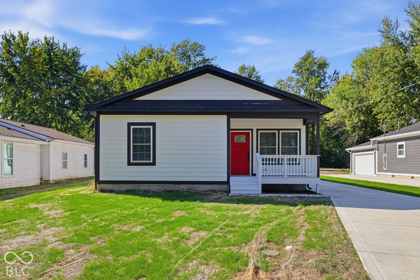
Character, updates, and flexible living spaces come together in this charming Tudor on a quiet Indianapolis street. Inside, the spacious living room features 10-foot ceilings, hardwood floors, a wood-burning fireplace, and newer thermal windows that bring in plenty of natural light. The updated galley kitchen offers granite countertops, tile backsplash, and newer appliances, while the adjoining flex room can easily serve as a dining room or home office. Just off the kitchen, a cozy bonus nook is perfect for a breakfast spot, reading corner, or wine nook. The main-floor primary bedroom adds convenience, with two additional bedrooms upstairs and two remodeled bathrooms. Updates throughout include flooring, lighting, ceiling fans, outlets, door hardware, and a security system. The full basement provides excellent storage plus workshop or office space with potential for future finished living area. Outside, enjoy a private fenced yard with paver patio and a two-car garage. Washer and dryer are included, along with a newer water heater and water softener. Convenient access to I-465 and downtown Indianapolis completes the package.
Listing Information
Facts & Features
Location
Community Information
Architecture
Features & Amenities
Property Features
Square Footage
Tax & Financial Information
Schools
Westlake Elementary School
The PATH School
Speedway Junior High School
Chapel Hill 7th & 8th Grade Center
Stephen Foster School 67
Ben Davis University High School
Impact Academy 2
Achieve Virtual Education Academy
School ratings are provided for informational purposes only and are subject to change. Attendance boundaries are for reference only — contact the school or district directly to verify enrollment eligibility.
Historical Data
Price History
| Date | Event | Price |
|---|---|---|
| 10/28/2026 | Listed for sale | $235,000 |
Listed by Sena Taylor · Berkshire Hathaway Home · 3178416380
Based on information submitted to the MLS GRID as of October 31, 2026 at 4:34 AM. All data is obtained from various sources and may not have been verified by broker or MLS GRID. Supplied Open House Information is subject to change without notice. All information should be independently reviewed and verified for accuracy. Properties may or may not be listed by the office/agent presenting the information.

Similar Homes For Sale In Indianapolis
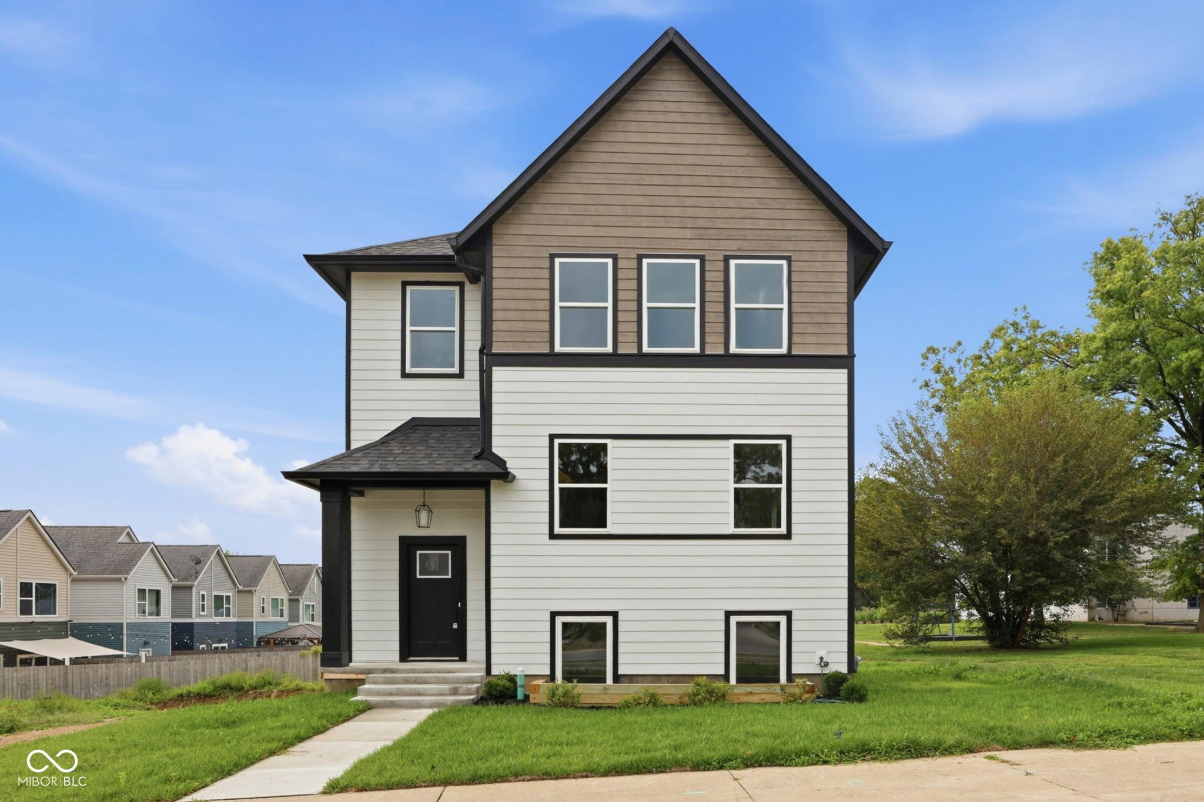
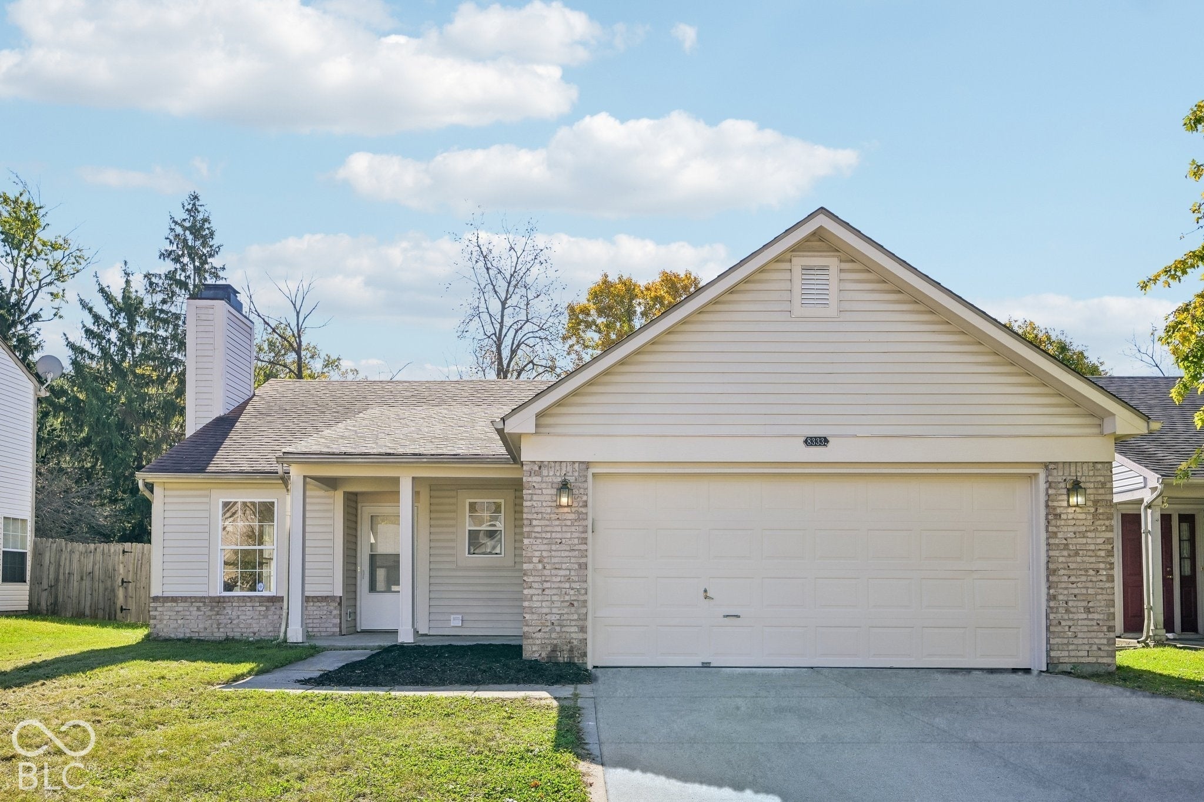
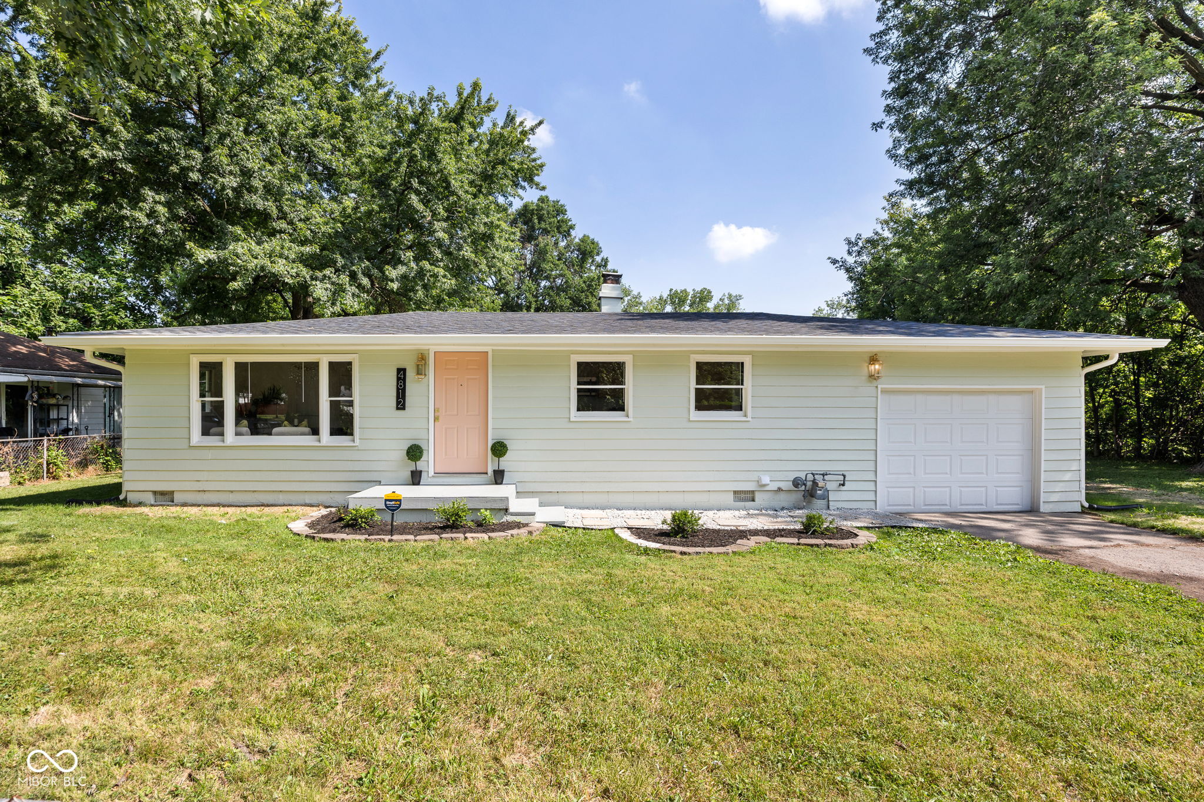
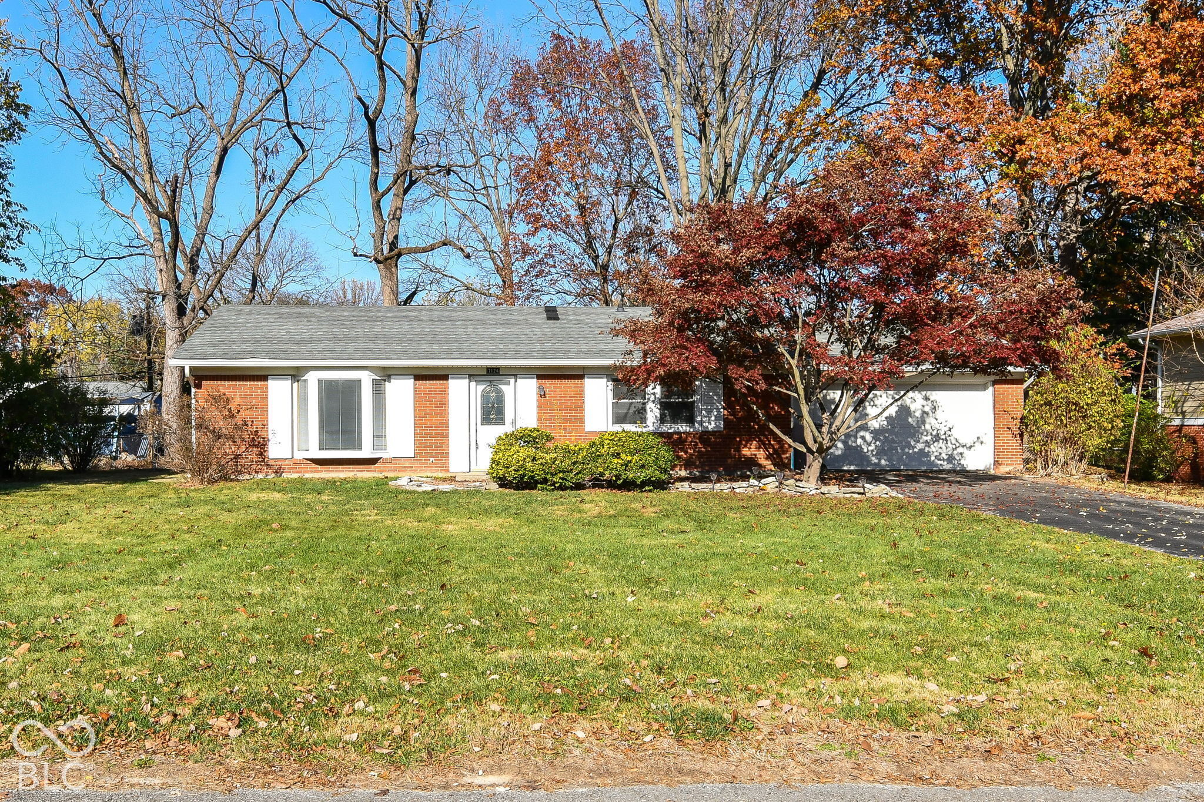 New Listing
Start Your Real Estate Journey
Whether you have questions about this listing, want to schedule a showing, or just want to talk through your options, René Hauck is here to help. Reach out and expect a response within one business day.
How can I help?
René Hauck is here to help. Reach out and expect a response within one business day.
Thanks — René Hauck will be in touch shortly.
Make A Plan For Your Purchase
Know what you can afford before you start shopping — then run the numbers on any home you have in mind.
How much house can I afford?
- Principal & interest
- Property taxes
- Homeowner's insurance
- HOA dues
If your monthly savings are applied to the loan principal.
Enter your income, debts, and down payment to see how much home you may qualify for. Estimates only — not a lending decision.
Want to know more?
René Hauck is here to help. Reach out and expect a response within one business day.
✓ Thanks — René Hauck will be in touch shortly.