
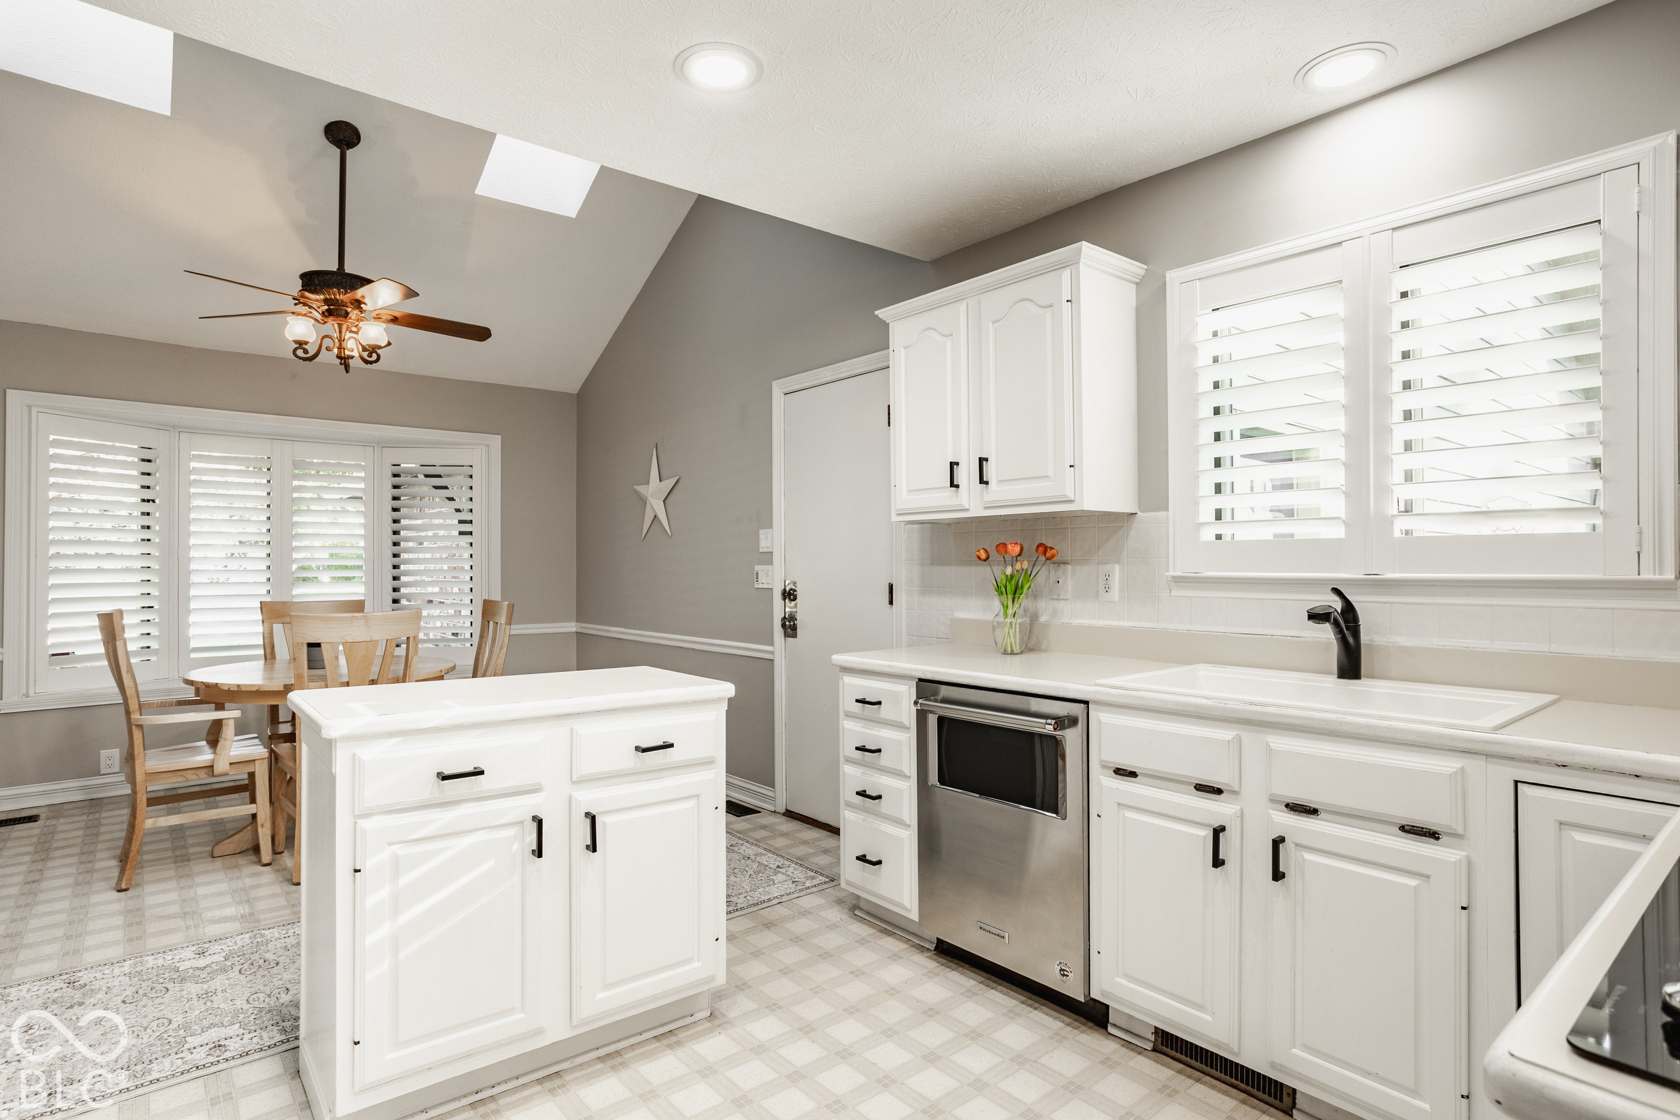
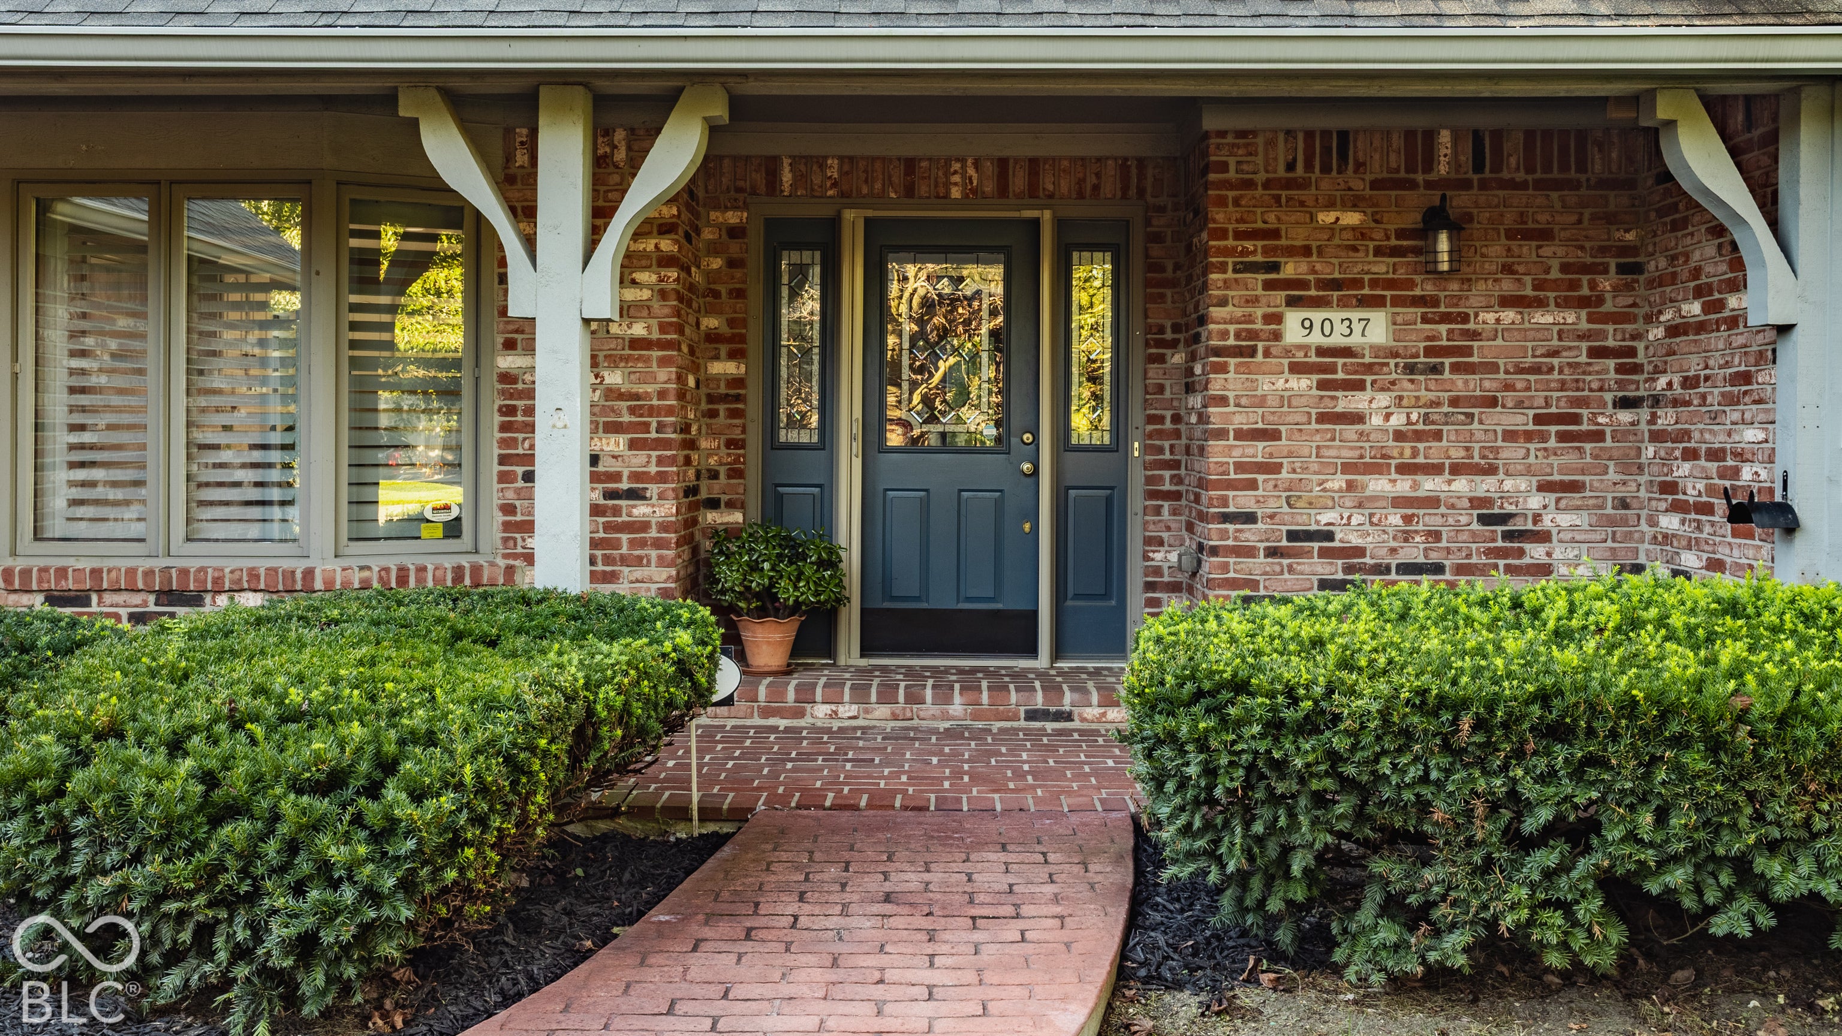
9037 Pinecreek Way
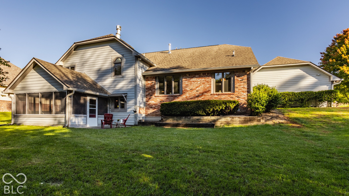
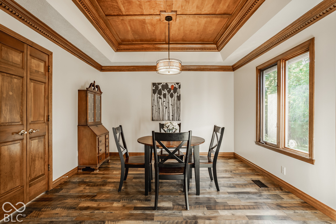
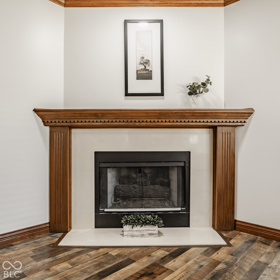
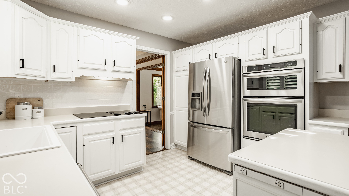
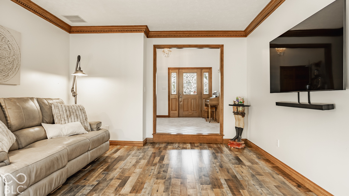
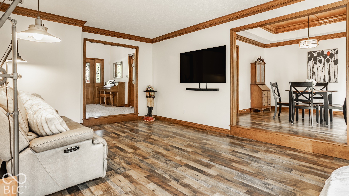
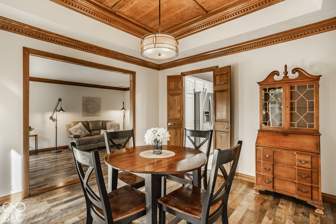
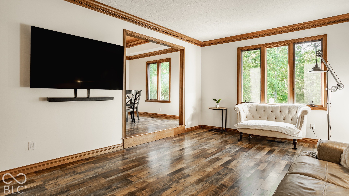
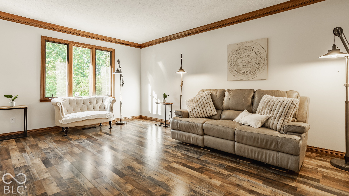
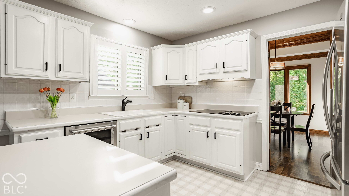
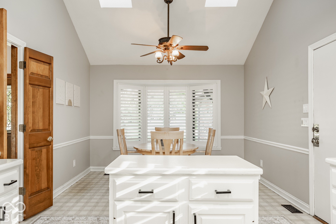
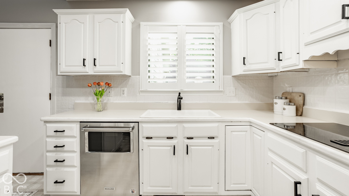
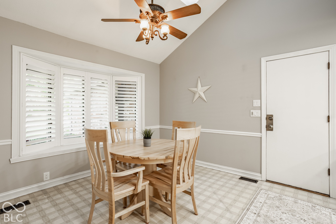
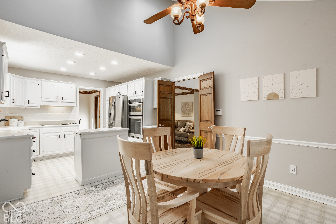
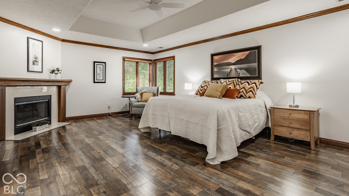
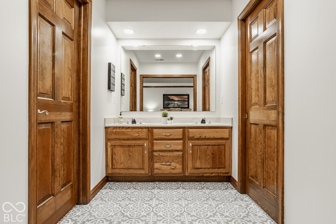
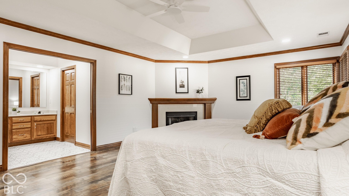
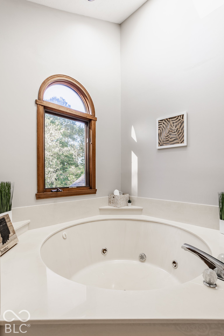
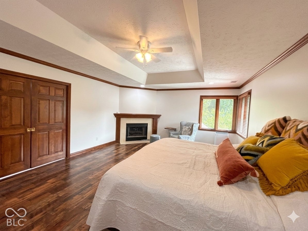
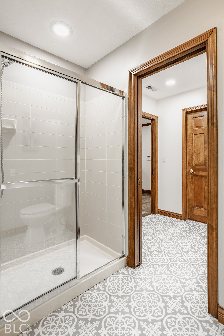
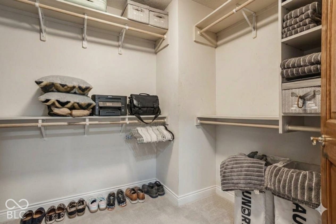
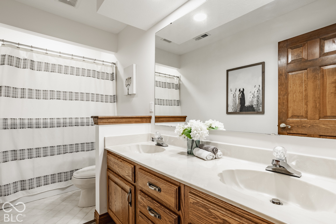
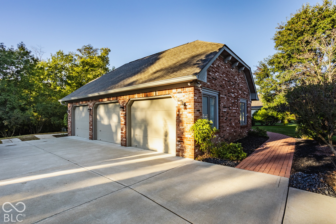
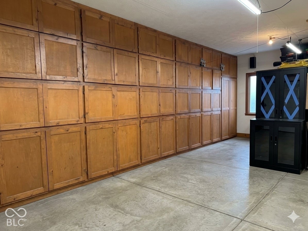
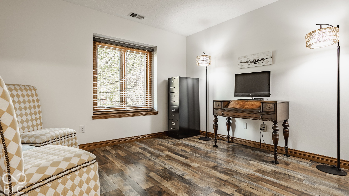
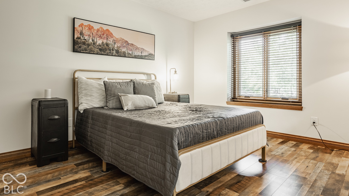
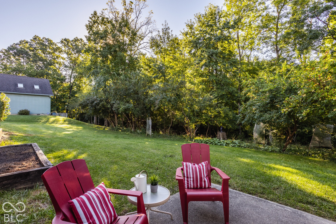
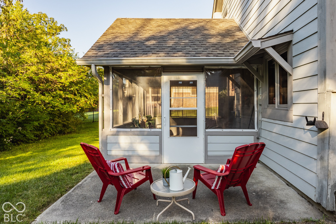
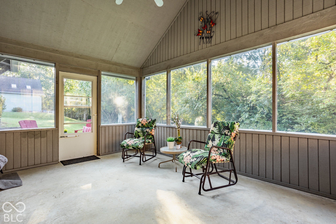
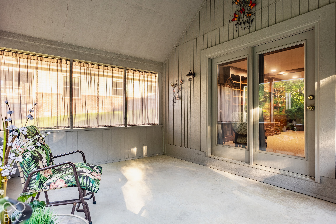
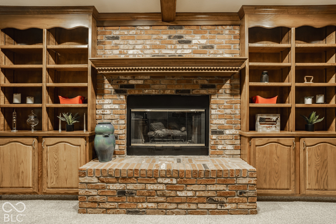
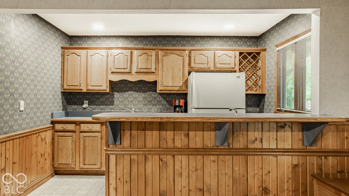
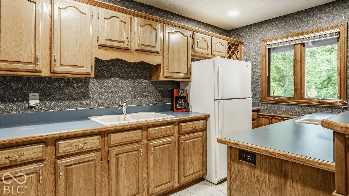
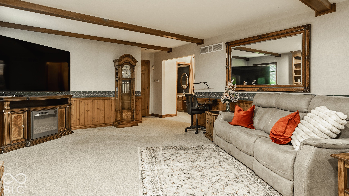
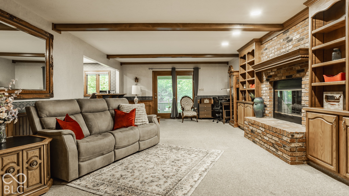
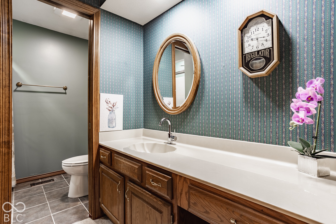
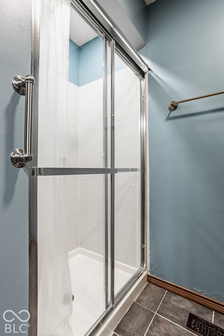
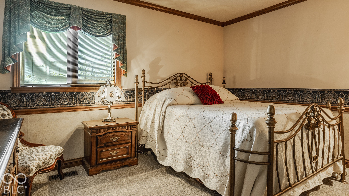
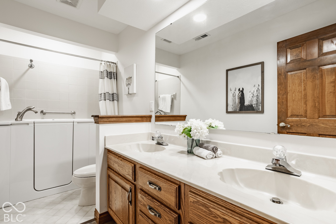
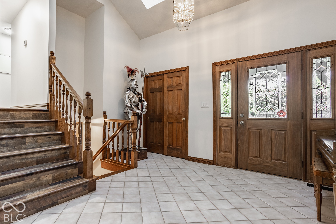
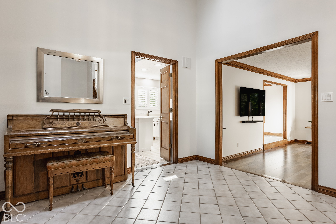
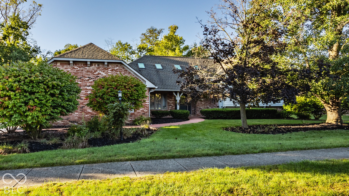
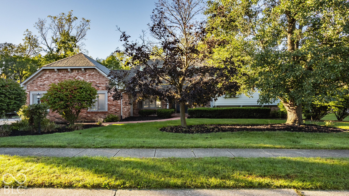
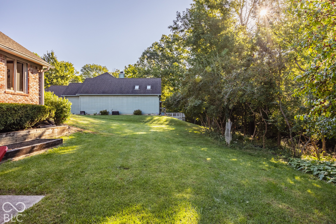
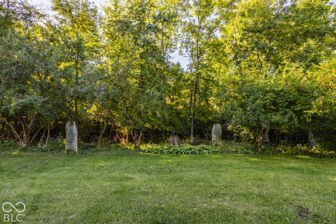
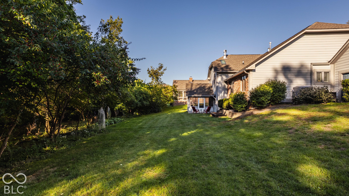
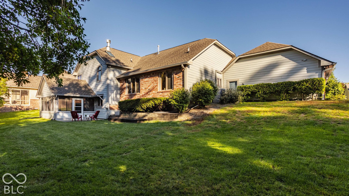
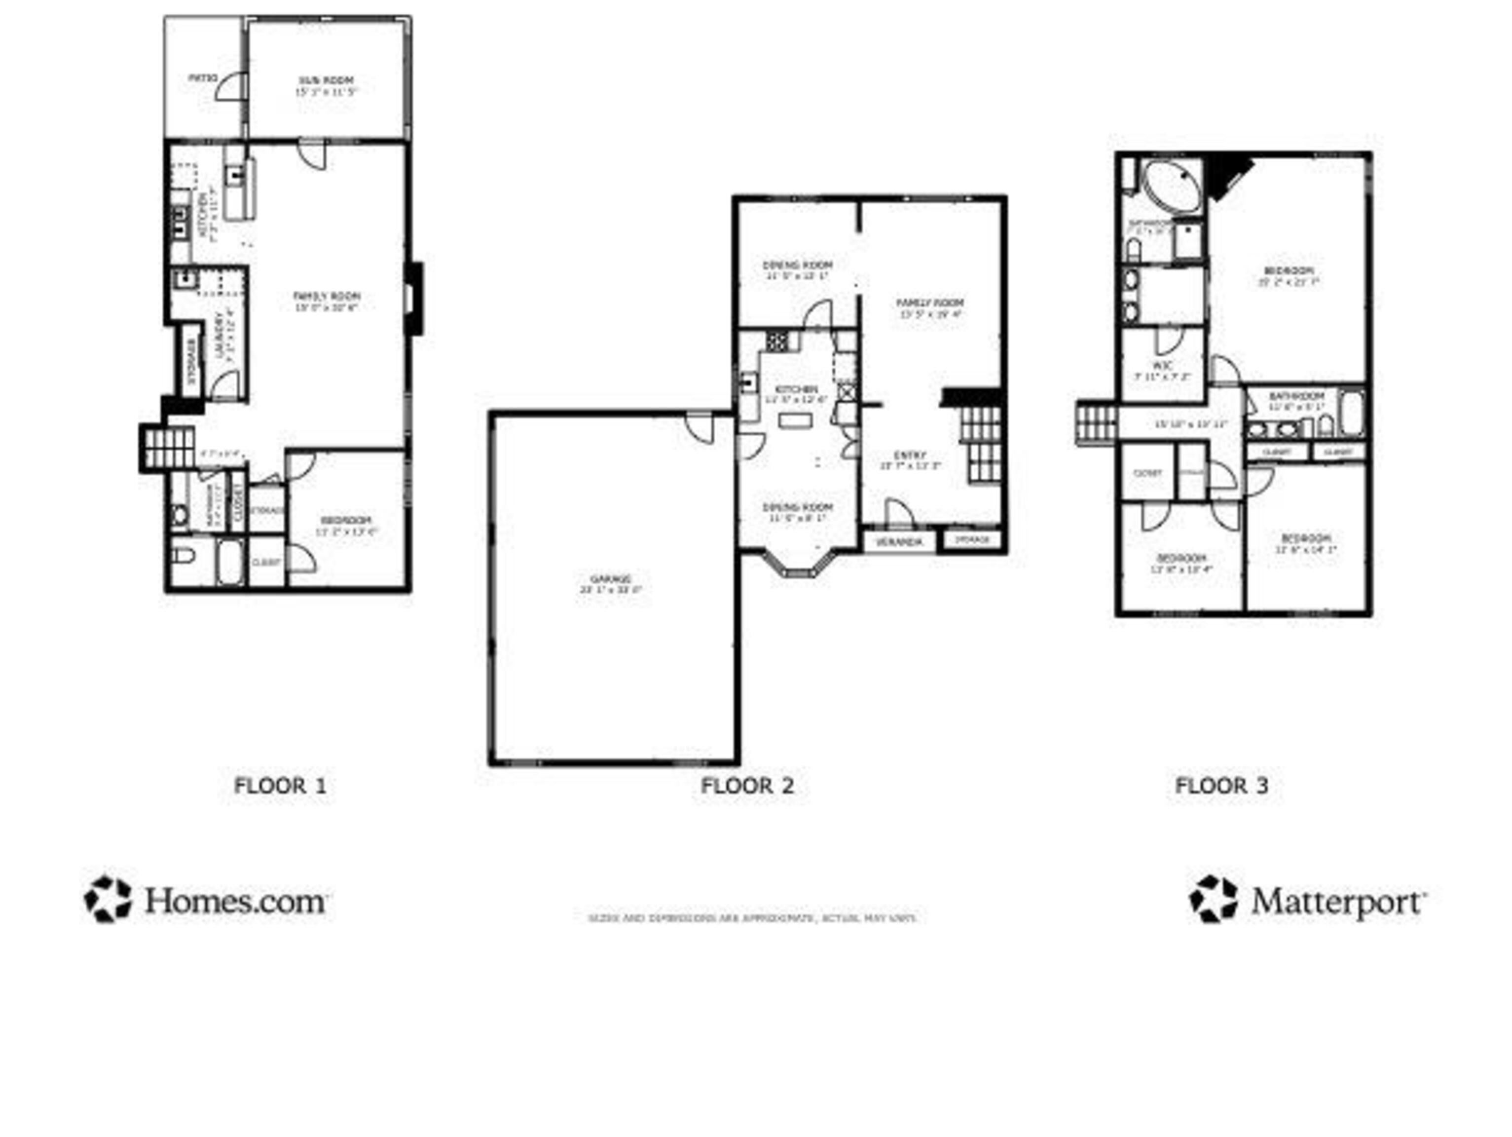
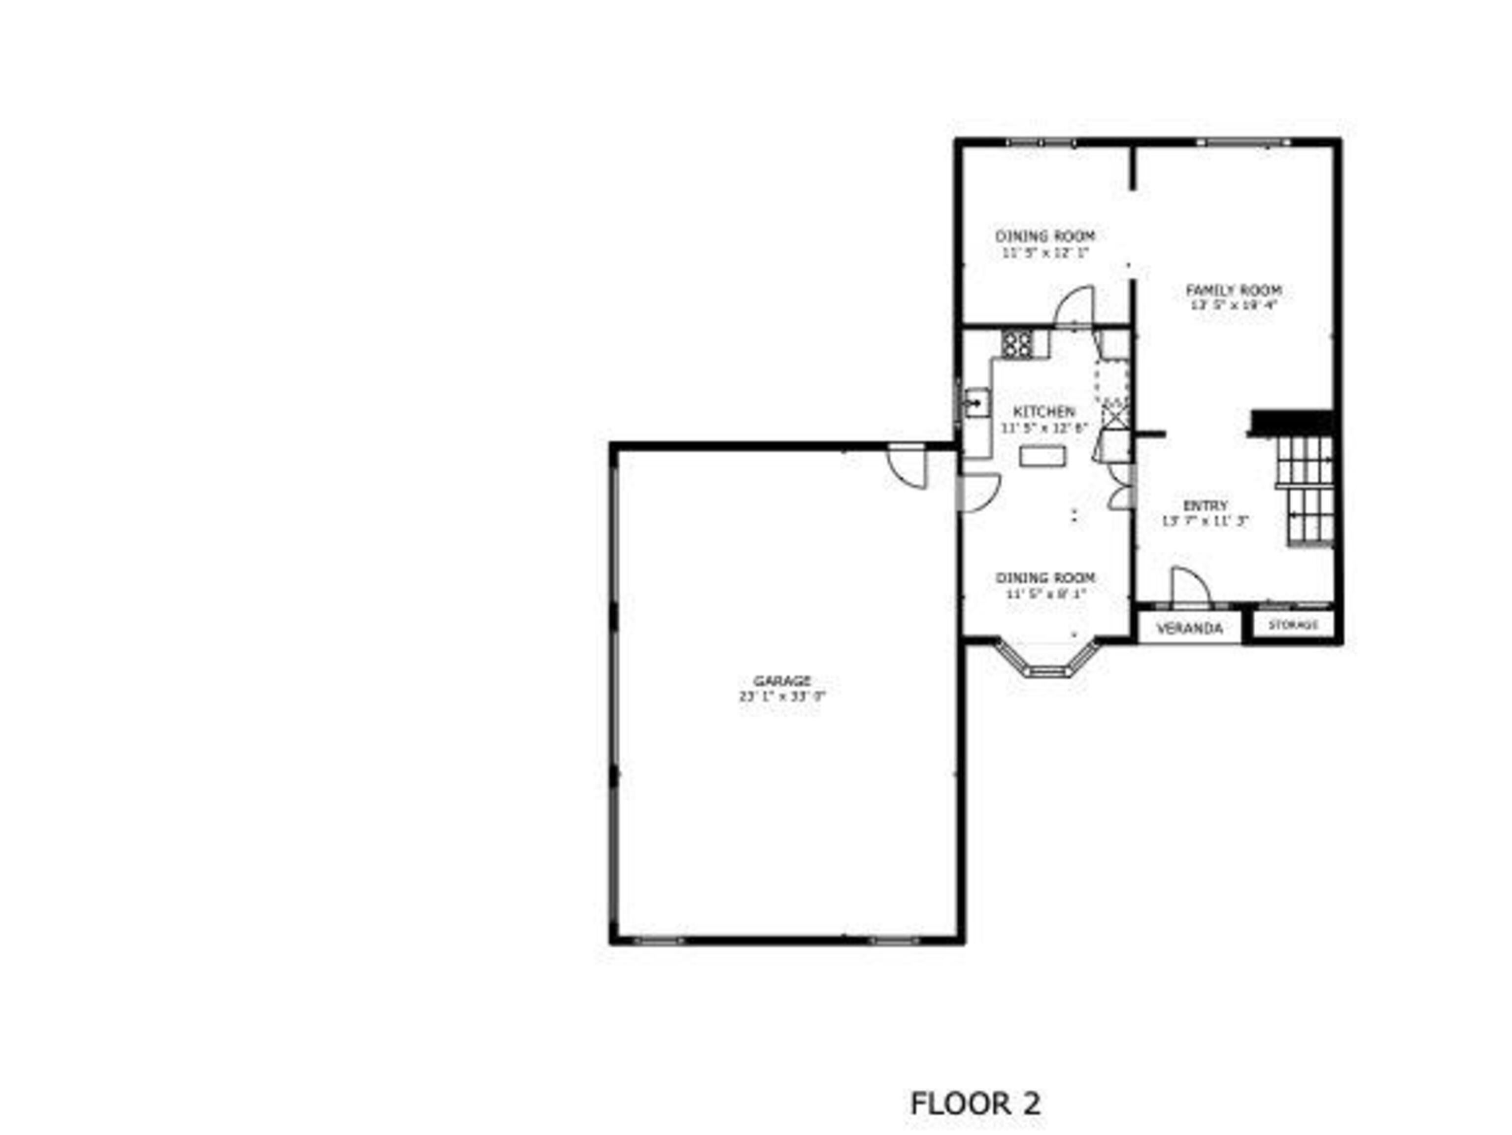
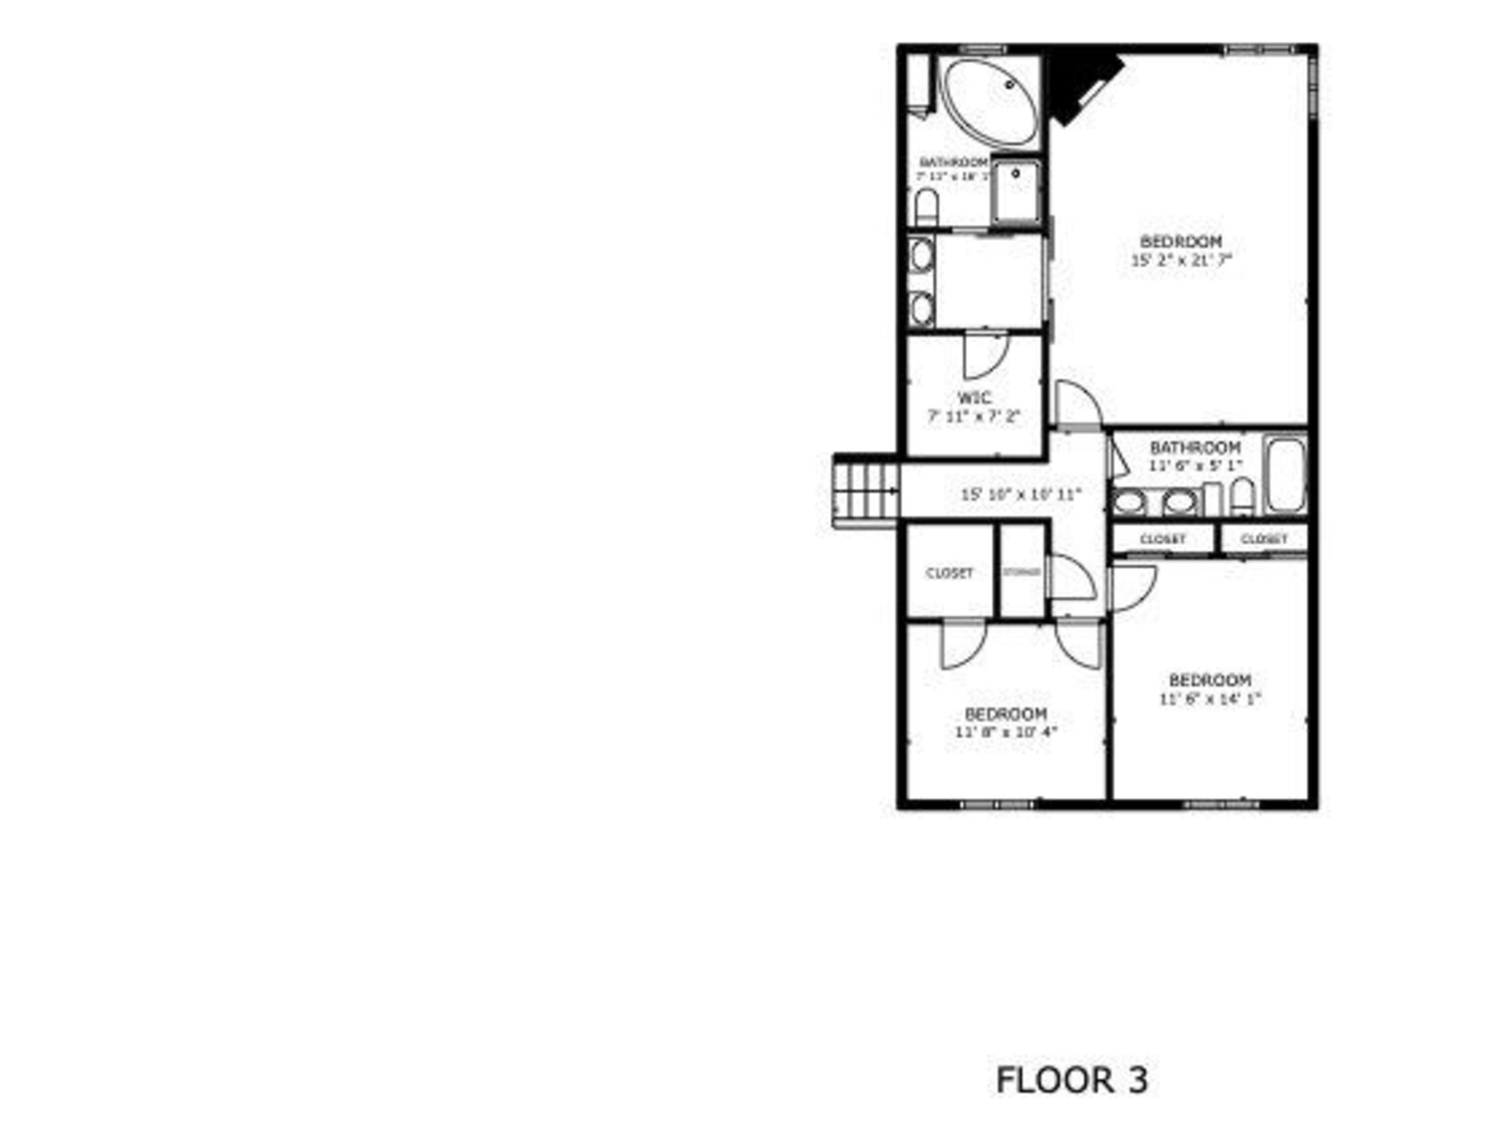
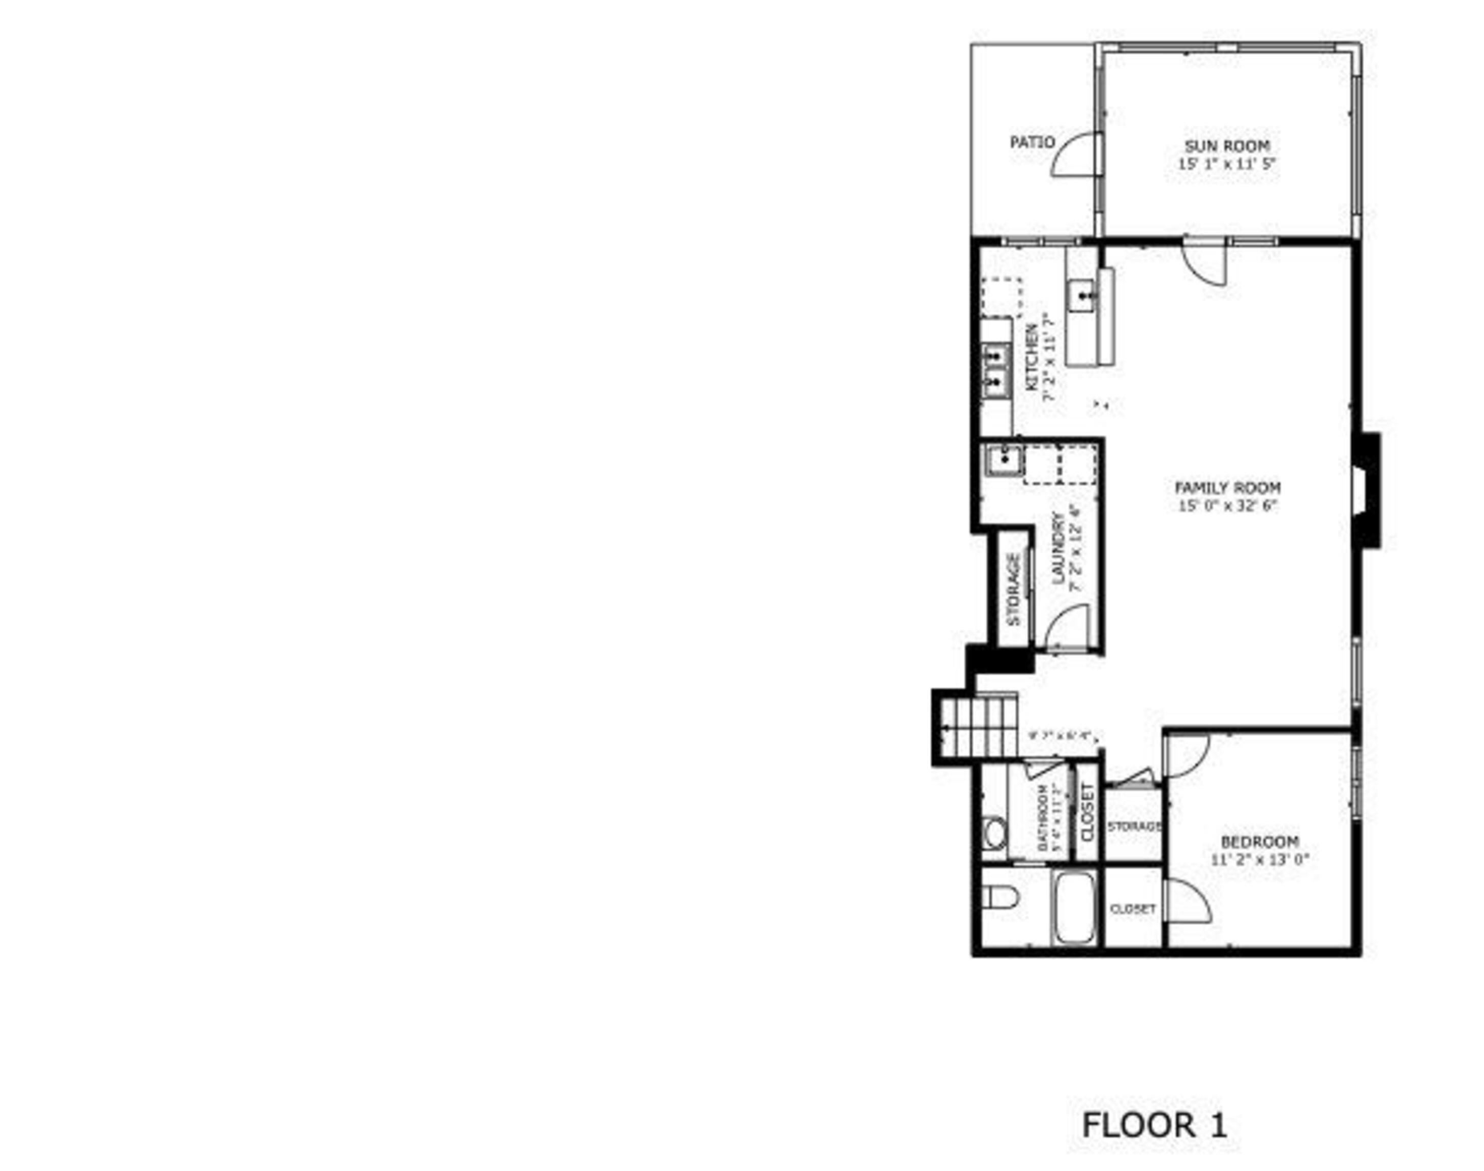
Seller offering FREE home warranty! Welcome to a beautifully updated and meticulously maintained custom home with walk out basement apartment! Tired of cleaning gutters? You're protected with gutter guards here! Step inside to discover fresh paint and brand-new flooring (2026), classic real wood trim, faux ceiling beams, and new LED lighting (2023). Enjoy absolute peace of mind with extensive high-ticket upgrades, including a newer roof (2021), a brand-new AC system (2023) with cleaned air ducts and extra insulation, new skylights (2024), a Smart Infinity thermostat, a new sewage pump (2024), and a new sump pump (2026). The eat-in kitchen features a center island with high-end convection oven, while dining room is a show stopper with wood tray ceiling and new LVP flooring. The primary suite offers a luxurious retreat complete with grand double doors, a gas fireplace, dual sinks, an upgraded AC unit, a separate shower, and a massive jetted tub. Three of the four spacious bedrooms boast walk-in closets, and an additional full bath includes a walk-in senior tub. Looking for an apartment in a walk out basement? The versatile walk-out basement features a full apartment (with kitchen and full sized fridge). It opens directly to a serene screened porch and private, wooded backyard filled with thriving fruit trees (nectarine, plum, peach, lemon), raised garden beds, and a French drain system. Rounding out this remarkable property is a generous 3-car garage outfitted with a full wall of custom cabinets! Washing Machine and Dryer stay. The durable exterior siding backed by a lifetime warranty-makes this turn-key residence an irresistible opportunity!
Listing Information
Facts & Features
Location
Community Information
Architecture
Features & Amenities
Property Features
Square Footage
Tax & Financial Information
Schools
Fishers Elementary School
Hope Academy
Mary Evelyn Castle Elementary School
Lawrence North High School
Lantern Road Elementary School
Amy Beverland Elementary
Riverside Junior High
Dynamic Minds Academy
School ratings are provided for informational purposes only and are subject to change. Attendance boundaries are for reference only — contact the school or district directly to verify enrollment eligibility.
Historical Data
Price History
| Date | Event | Price |
|---|---|---|
| 11/08/2026 | Price change | $524,000 |
| 09/30/2026 | Listed for sale | $535,000 |
Listed by Sarah Jane Johnson · F.C. Tucker Company · 3175703800
Based on information submitted to the MLS GRID as of November 13, 2026 at 6:44 AM. All data is obtained from various sources and may not have been verified by broker or MLS GRID. Supplied Open House Information is subject to change without notice. All information should be independently reviewed and verified for accuracy. Properties may or may not be listed by the office/agent presenting the information.

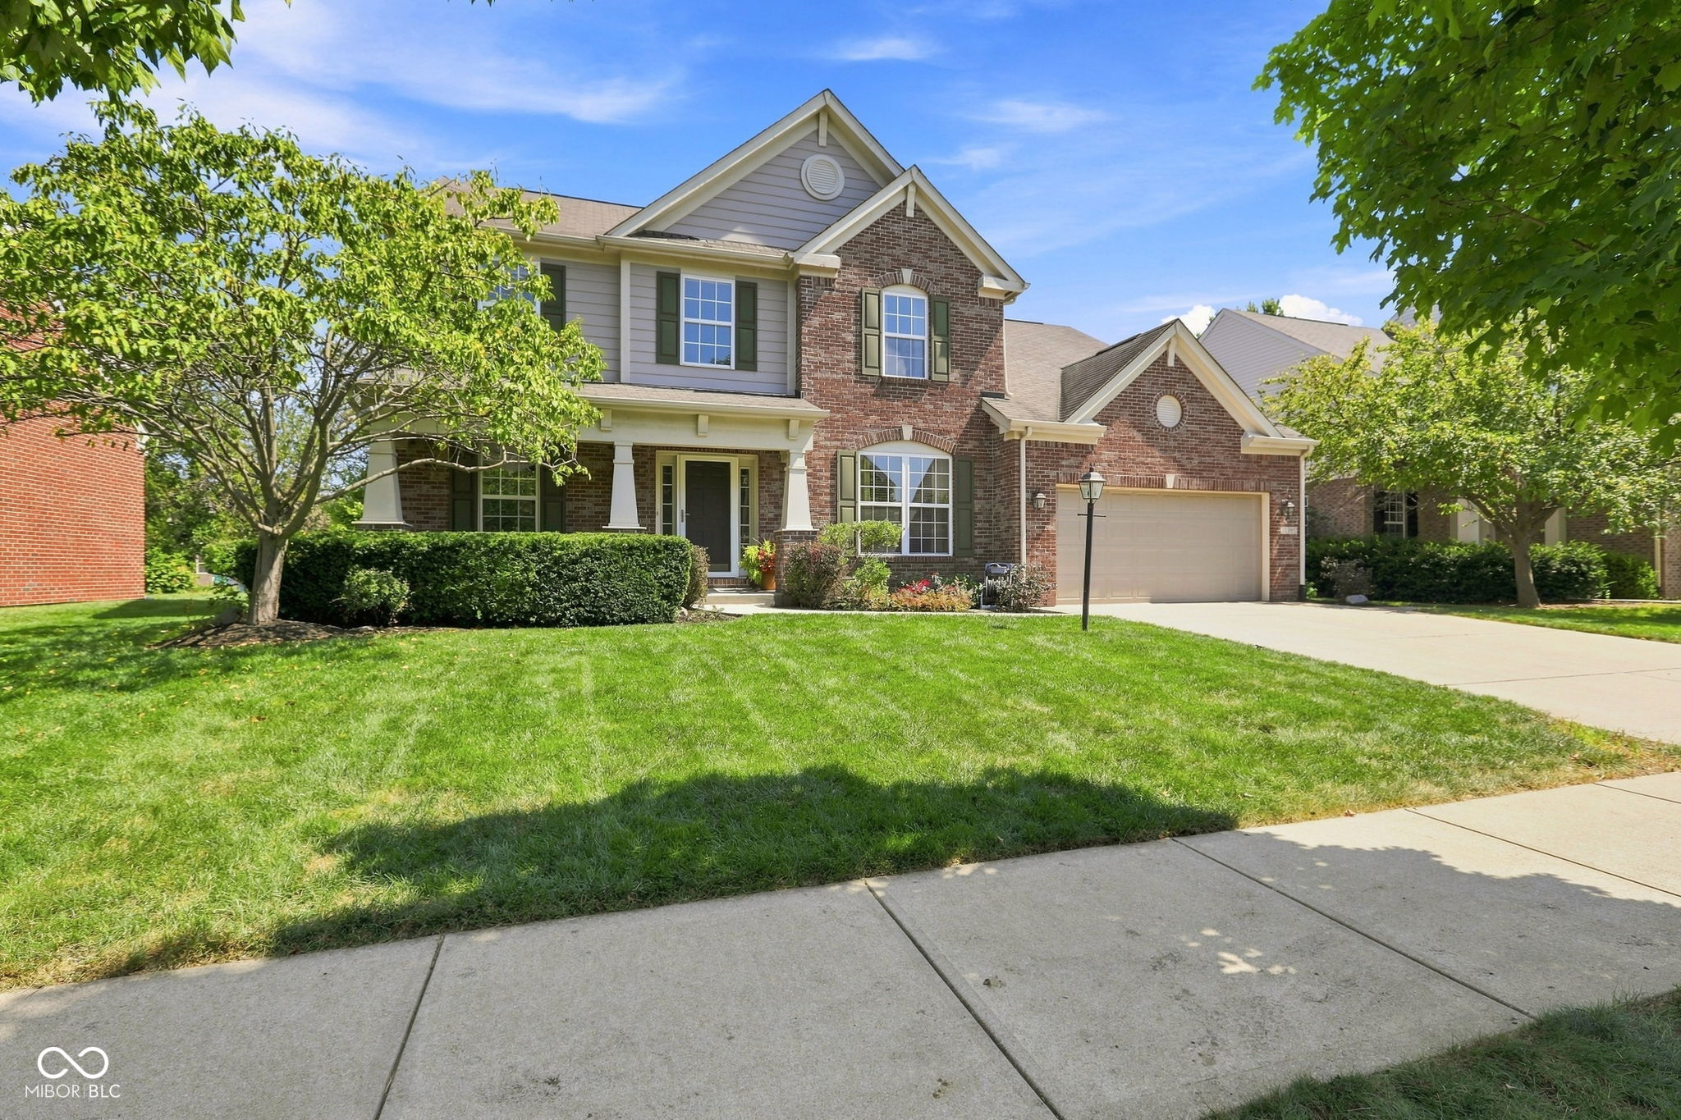
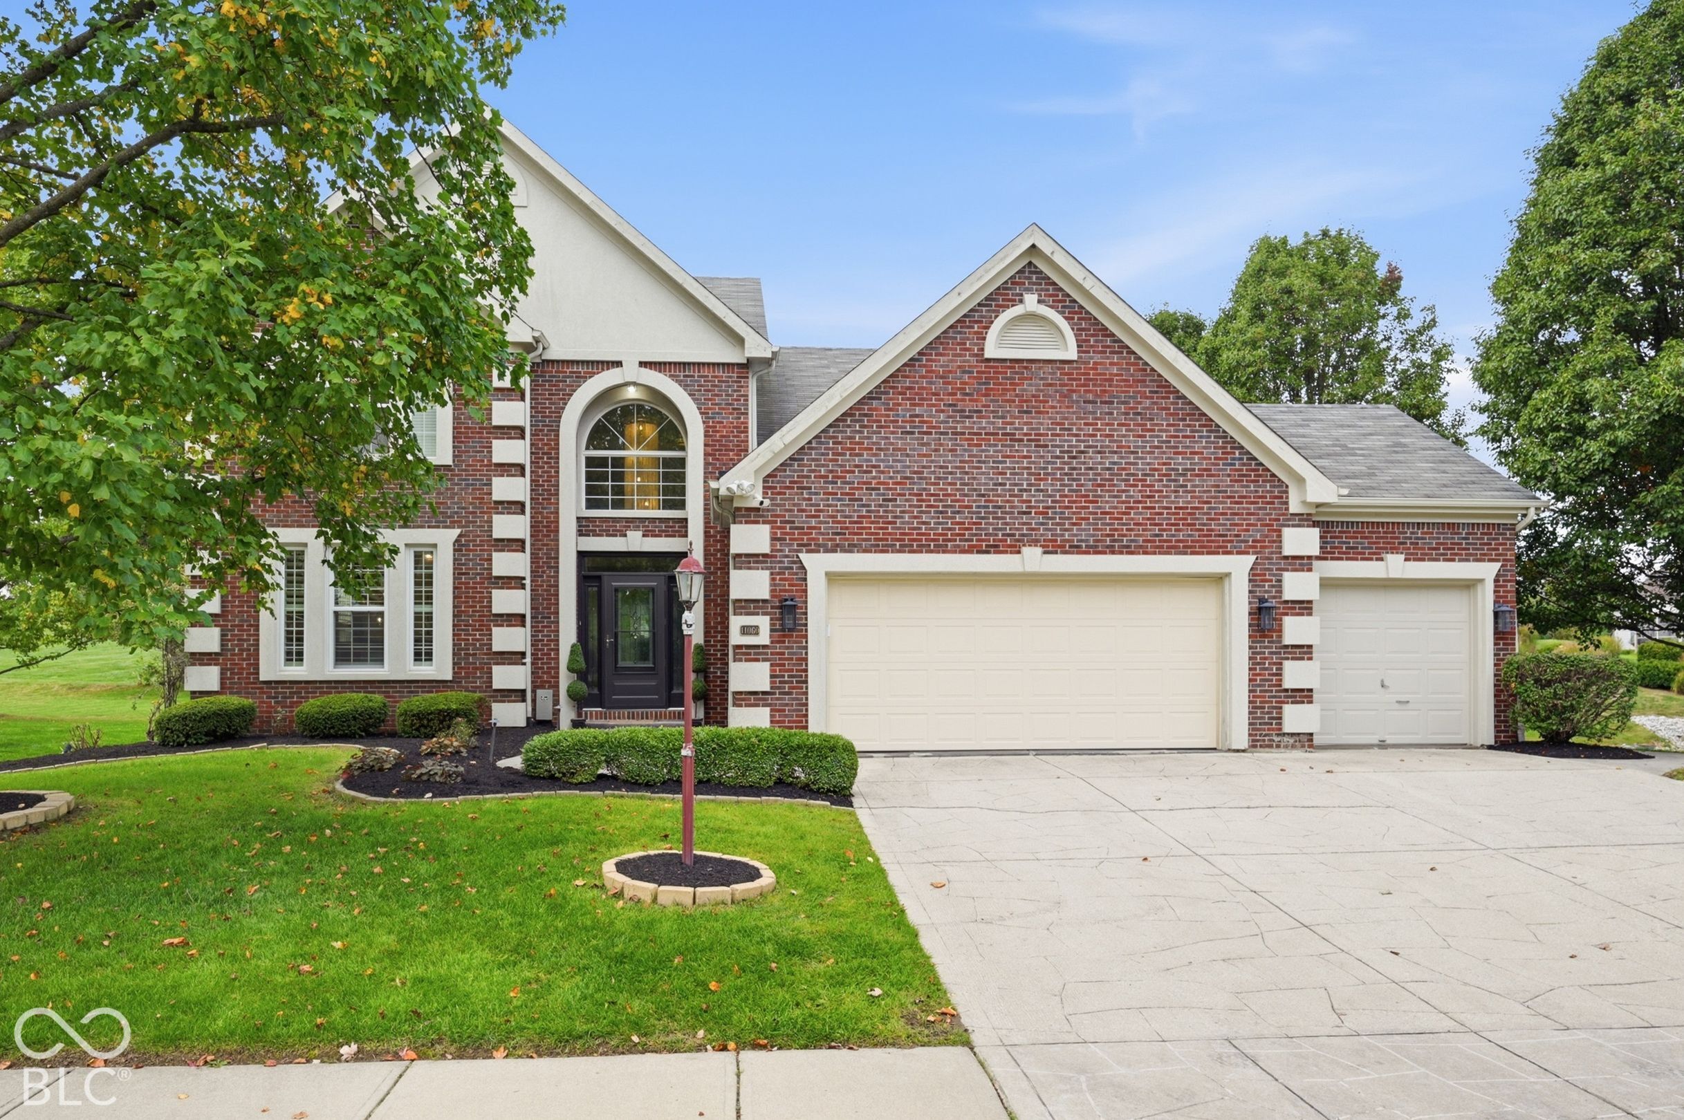
Similar Homes For Sale In Indianapolis

Start Your Real Estate Journey
Whether you have questions about this listing, want to schedule a showing, or just want to talk through your options, René Hauck is here to help. Reach out and expect a response within one business day.
How can I help?
René Hauck is here to help. Reach out and expect a response within one business day.
Thanks — René Hauck will be in touch shortly.
Make A Plan For Your Purchase
Know what you can afford before you start shopping — then run the numbers on any home you have in mind.
How much house can I afford?
- Principal & interest
- Property taxes
- Homeowner's insurance
- HOA dues
If your monthly savings are applied to the loan principal.
Enter your income, debts, and down payment to see how much home you may qualify for. Estimates only — not a lending decision.
Want to know more?
René Hauck is here to help. Reach out and expect a response within one business day.
✓ Thanks — René Hauck will be in touch shortly.