
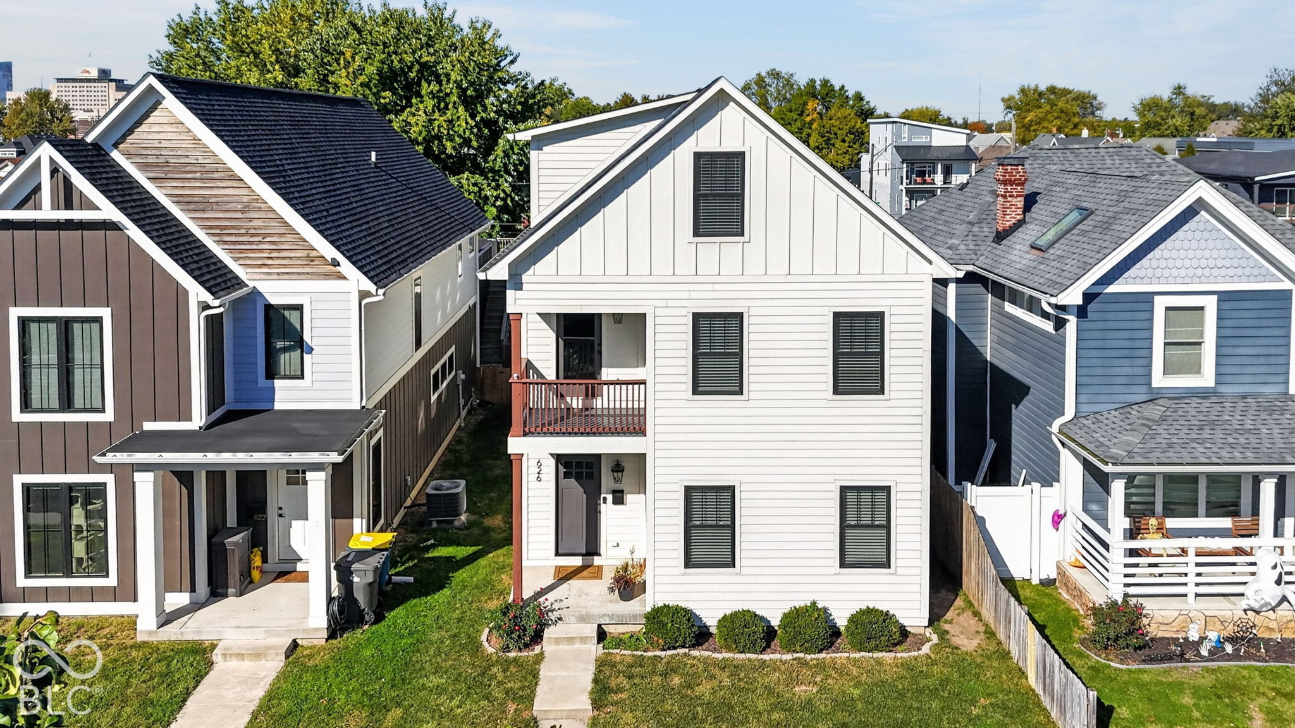
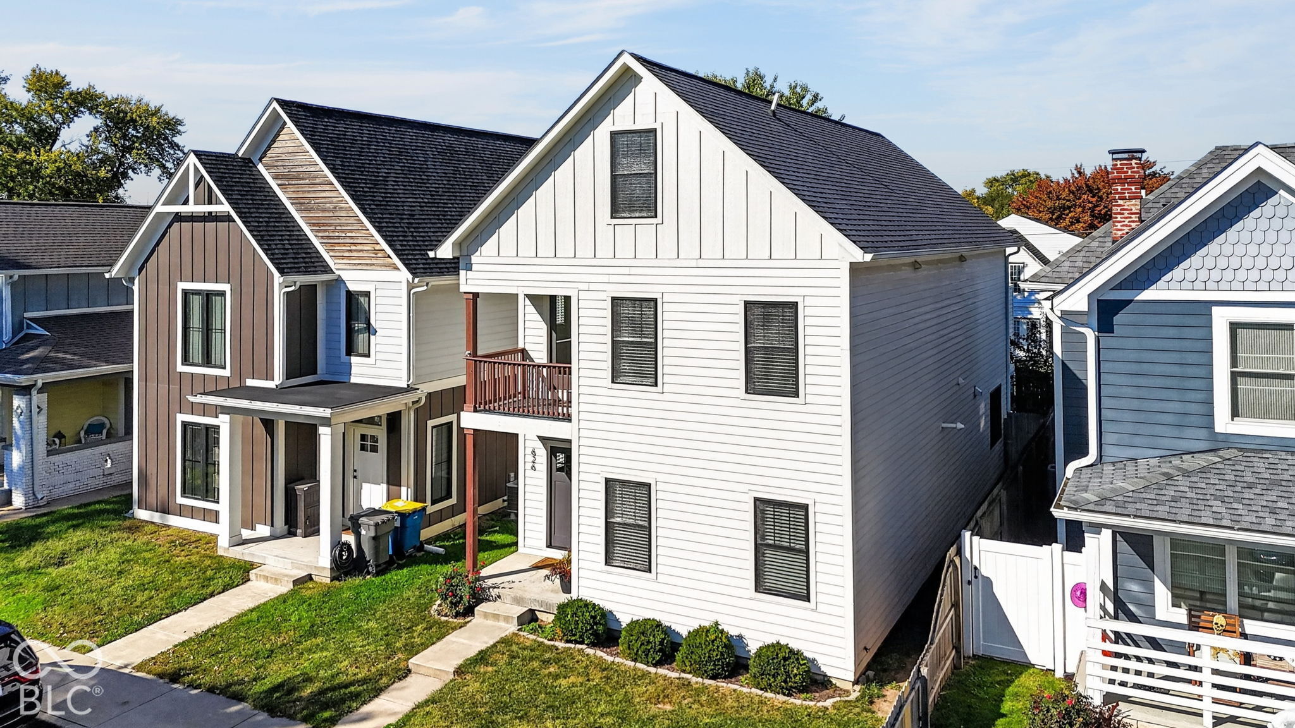
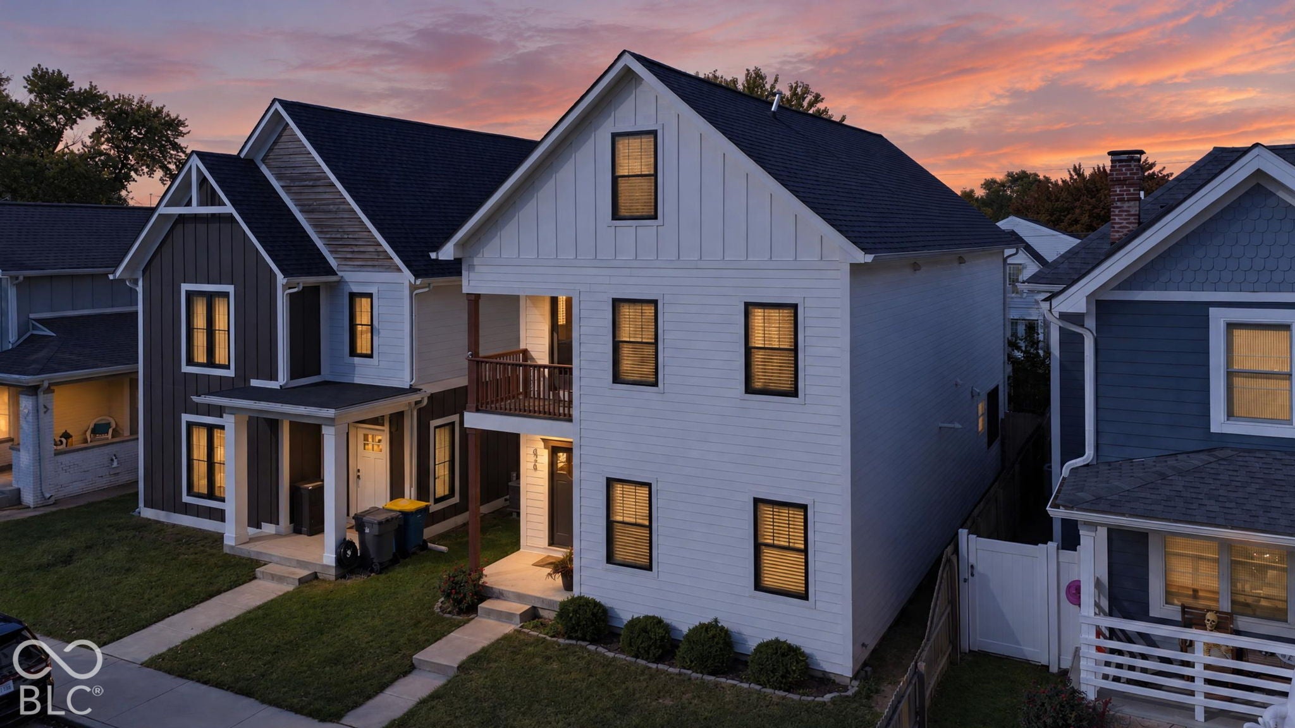
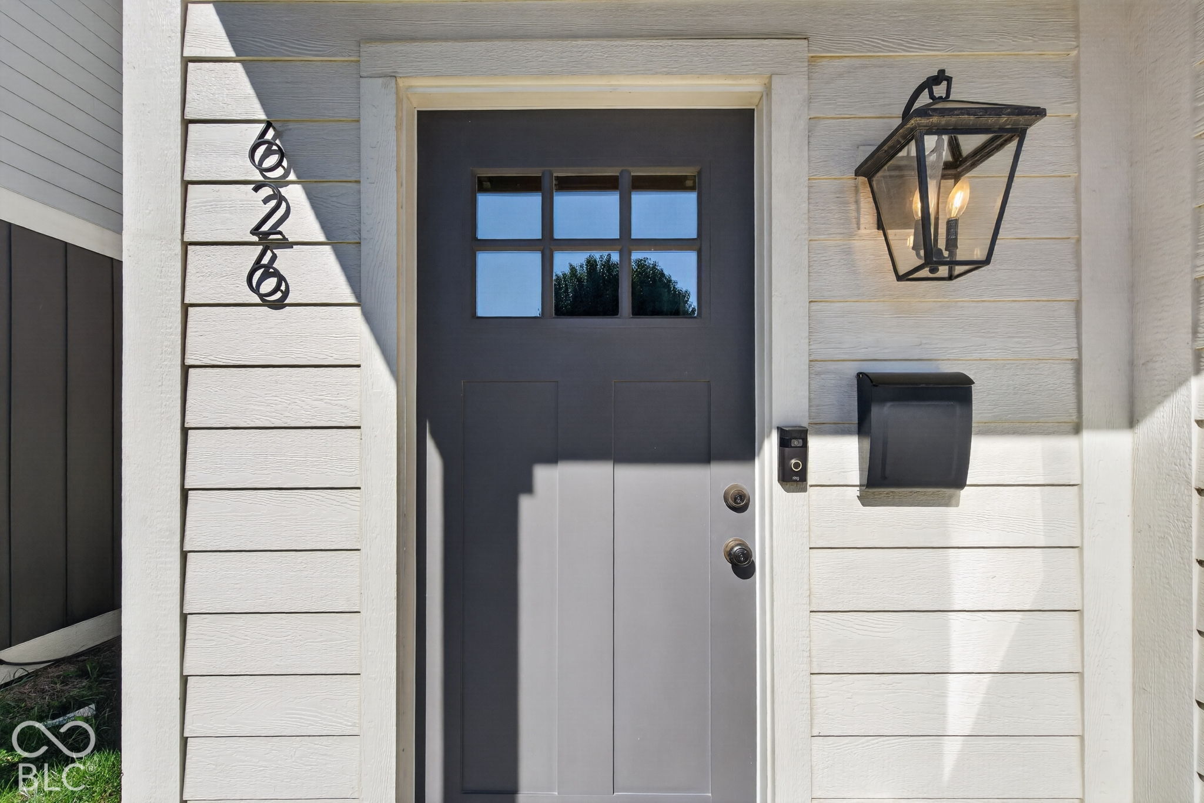
626 Terrace Ave
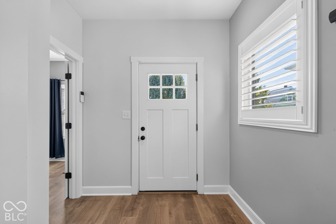
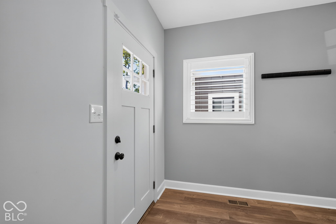
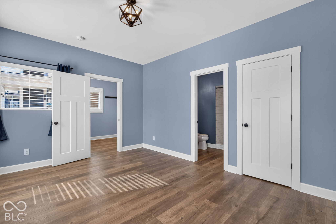
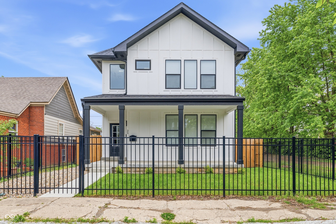
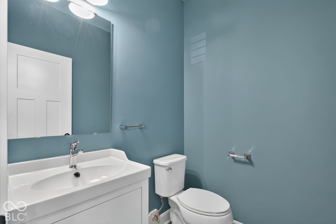
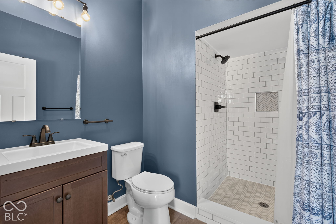
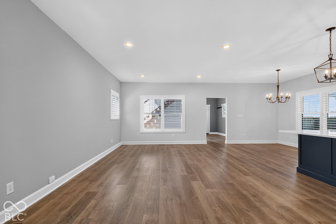
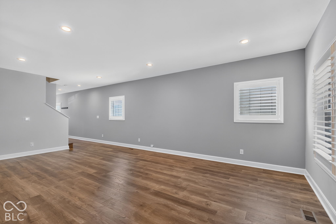
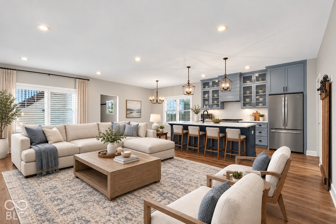
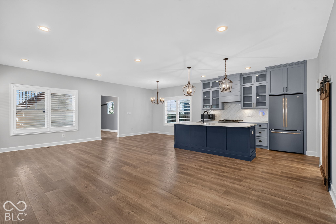
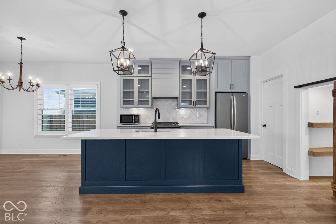
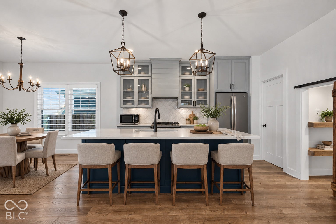
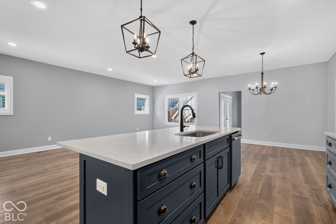
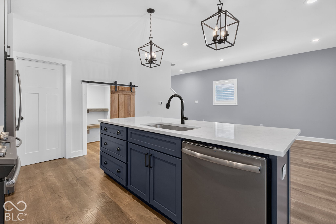
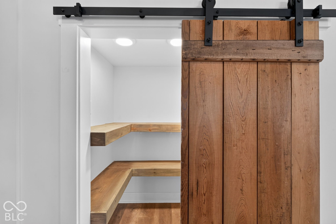
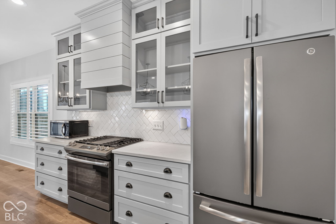
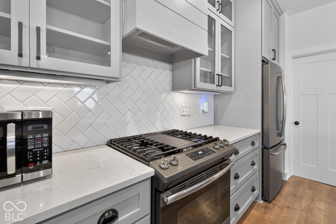
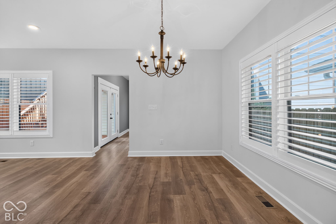
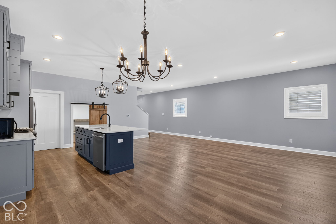
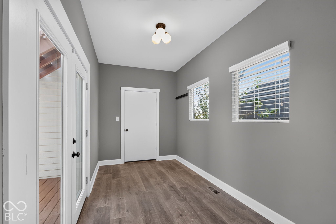
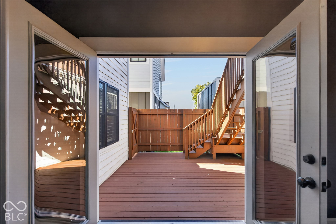
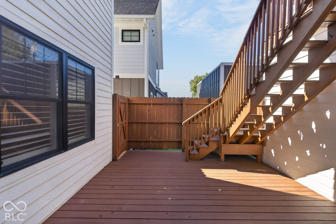
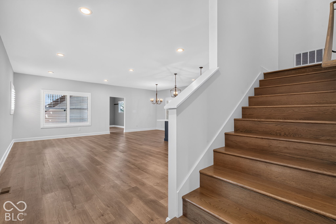
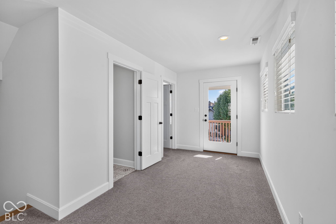
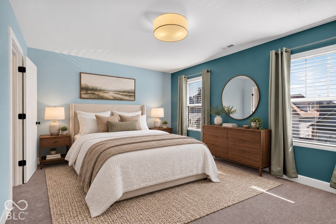
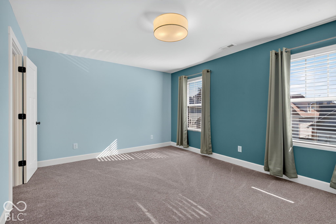
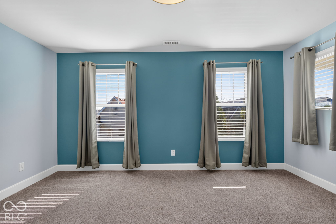
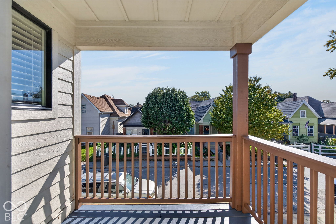
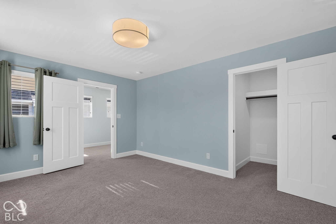
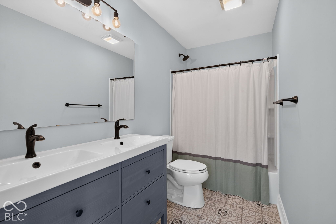
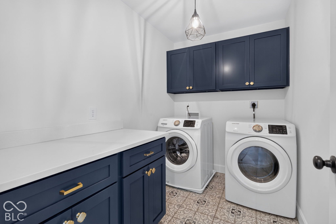
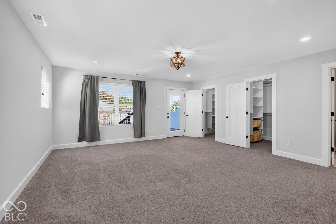
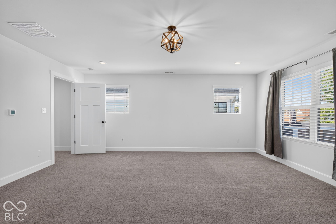
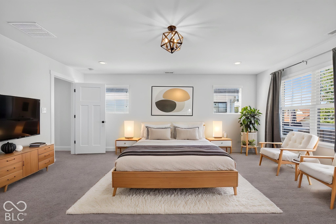
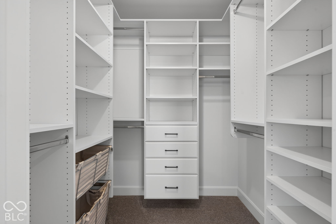
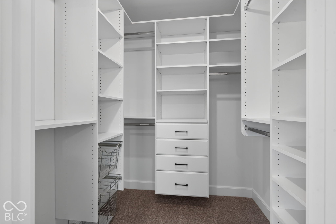
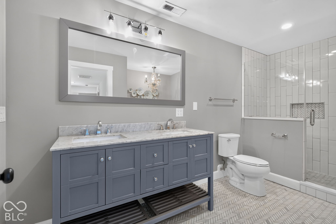
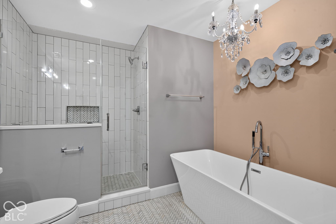
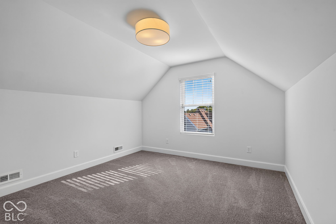
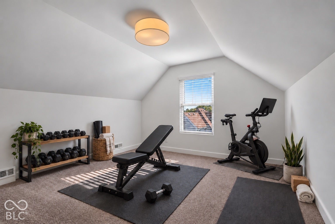
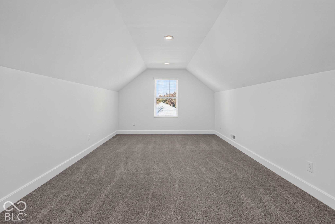
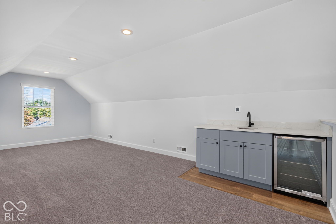
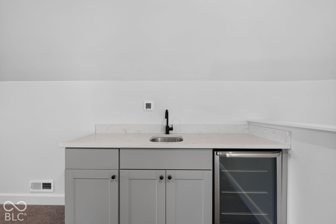
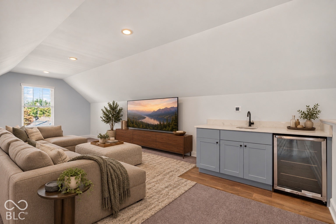
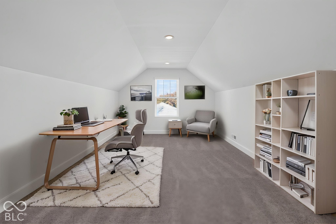
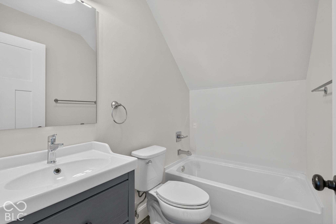
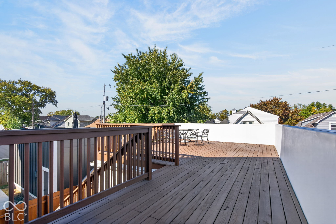
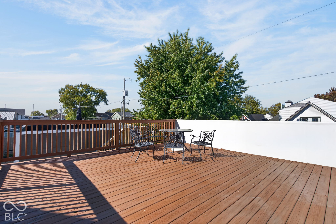
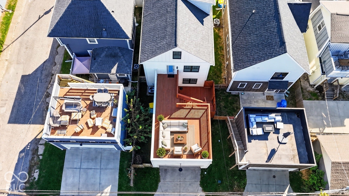
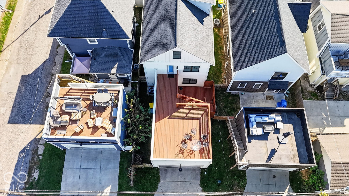
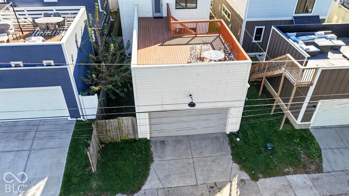
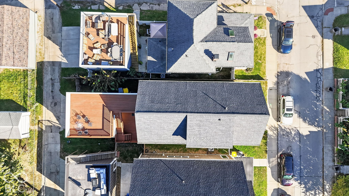
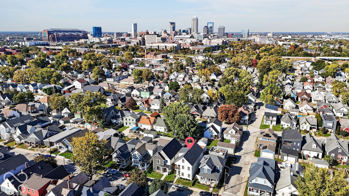
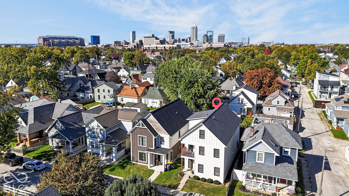
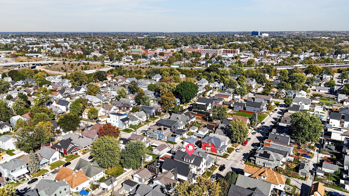
Welcome to 626 Terrace Ave, an exceptional single-family home built in 2018, conveniently located just off I-65. Offering over 3,500 square feet of living space, this home features spacious bedrooms, versatile living areas, and thoughtfully designed spaces throughout. The open-concept main level centers around a beautifully appointed kitchen featuring a large quartz island, custom cabinetry with glass-front upper cabinets, a herringbone-patterned backsplash, wood-finish flooring, and an enclosed pantry. The main level also includes a bedroom with an en-suite bath, an inviting eat-in kitchen area, and a convenient mudroom off the garage with access to the outdoor deck. Upstairs, you'll find an additional bedroom, a full bathroom, a dedicated laundry room, and the primary suite, complete with private access to a spacious outdoor deck. The third level offers a cozy loft with vaulted ceilings and recessed lighting, creating the perfect space to relax or entertain. A wet bar with an undermount sink and built-in beverage refrigerator adds an extra touch of convenience. Nearby, a separate flex room offers endless possibilities as a home gym, private office, playroom, or whatever best suits your needs. Enjoy your morning coffee or unwind with an evening cocktail on the enclosed main-level deck, or head upstairs to the expansive second-level deck to take in the views. This home offers the perfect blend of comfort, functionality, and entertaining potential.
Listing Information
Facts & Features
Location
Community Information
Architecture
Features & Amenities
Property Features
Square Footage
Tax & Financial Information
Schools
Key Learning Community Elementary School
SE Neighborhood School of Excellence
Emmerich Manual High School
James A. Garfield School 31 - a STEM School
Eleanor Skillen School 34 - a Montessori School
Fredrick Douglas School 19 - an Exploratory School
Washington Irving Neighborhood School 14
Emmerich Manual High School
School ratings are provided for informational purposes only and are subject to change. Attendance boundaries are for reference only — contact the school or district directly to verify enrollment eligibility.
Historical Data
Price History
| Date | Event | Price |
|---|---|---|
| 11/02/2026 | Price change | $579,900 |
| 10/23/2026 | Listed for sale | $599,000 |
Listed by Darcy Knott · Trueblood Real Estate · 3172885148
Based on information submitted to the MLS GRID as of November 2, 2026 at 5:53 PM. All data is obtained from various sources and may not have been verified by broker or MLS GRID. Supplied Open House Information is subject to change without notice. All information should be independently reviewed and verified for accuracy. Properties may or may not be listed by the office/agent presenting the information.

Similar Homes For Sale In Indianapolis
Start Your Real Estate Journey
Whether you have questions about this listing, want to schedule a showing, or just want to talk through your options, René Hauck is here to help. Reach out and expect a response within one business day.
How can I help?
René Hauck is here to help. Reach out and expect a response within one business day.
Thanks — René Hauck will be in touch shortly.
Make A Plan For Your Purchase
Know what you can afford before you start shopping — then run the numbers on any home you have in mind.
How much house can I afford?
- Principal & interest
- Property taxes
- Homeowner's insurance
- HOA dues
If your monthly savings are applied to the loan principal.
Enter your income, debts, and down payment to see how much home you may qualify for. Estimates only — not a lending decision.
Want to know more?
René Hauck is here to help. Reach out and expect a response within one business day.
✓ Thanks — René Hauck will be in touch shortly.