
1126 19th St
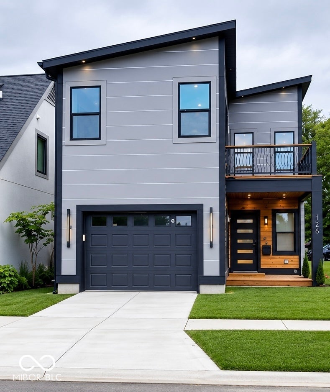
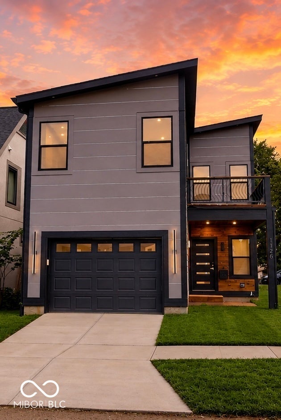
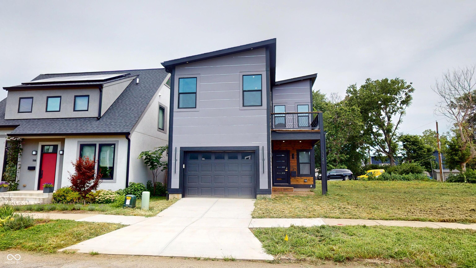
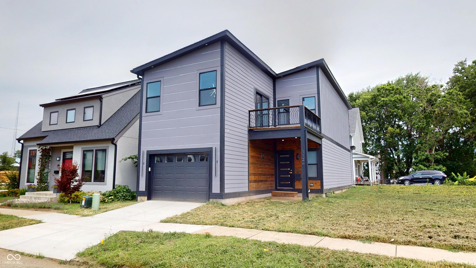
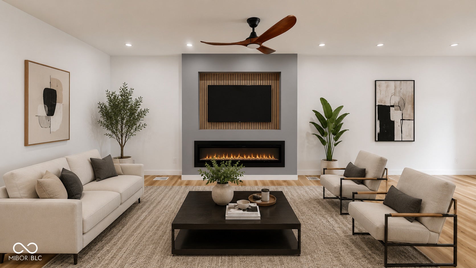
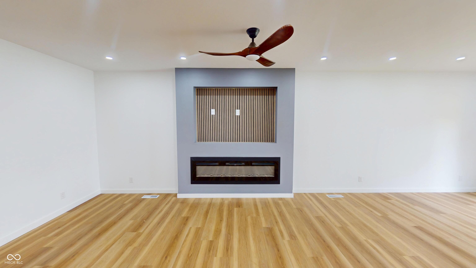
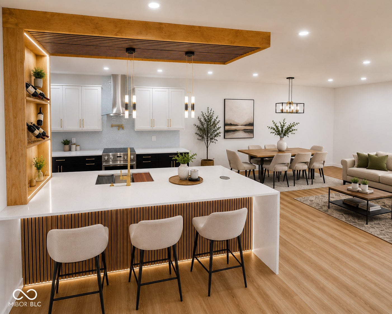
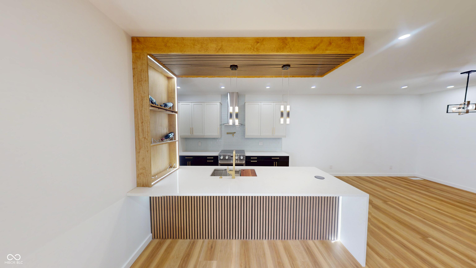
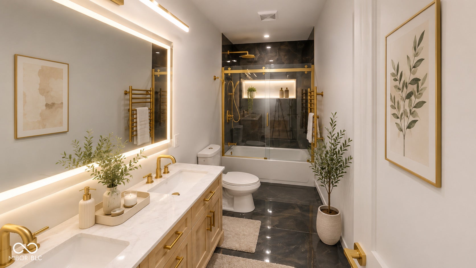
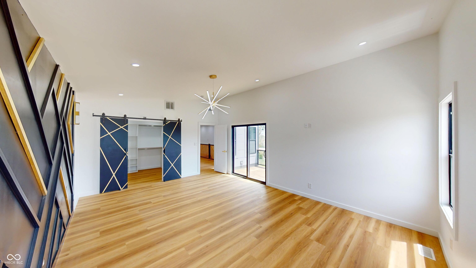
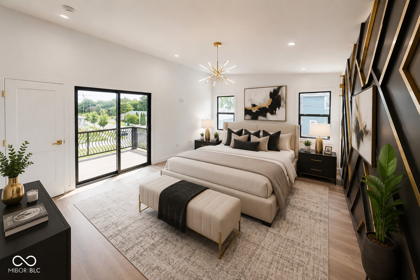
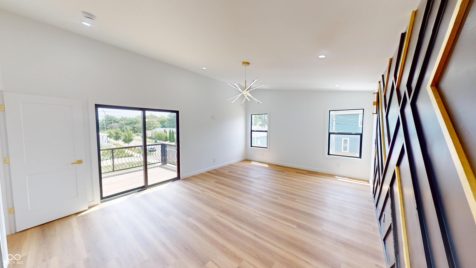
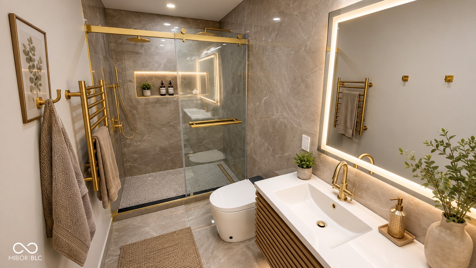
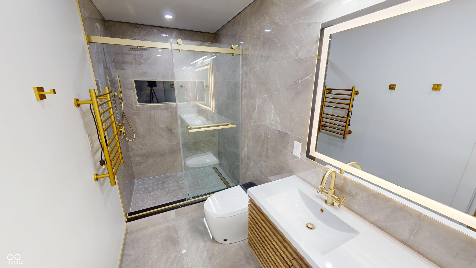
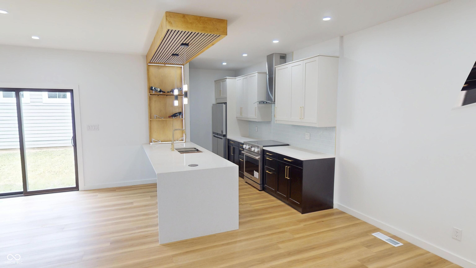
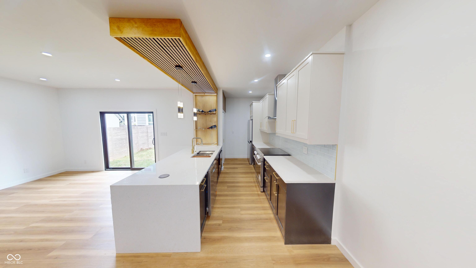
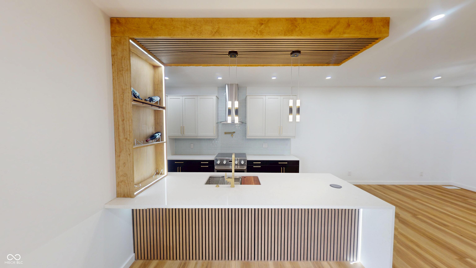
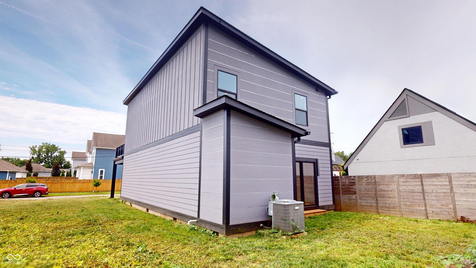
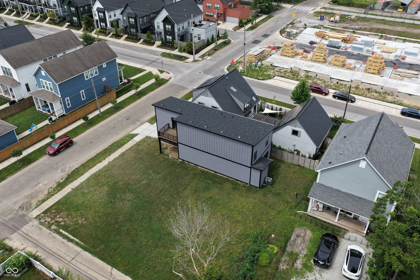
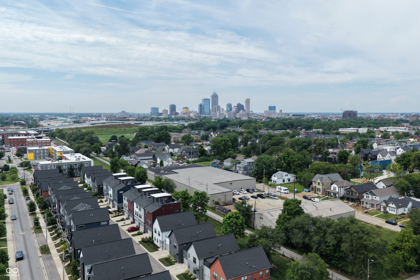
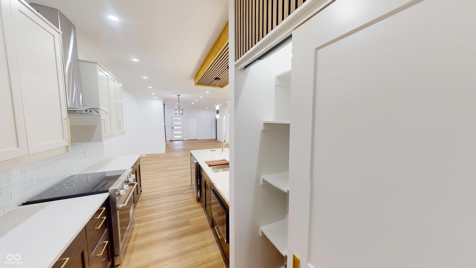
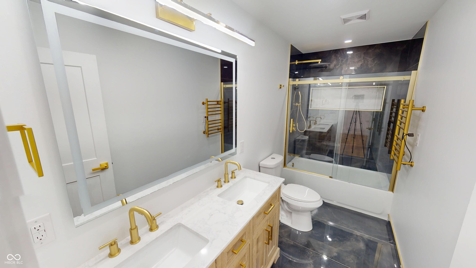
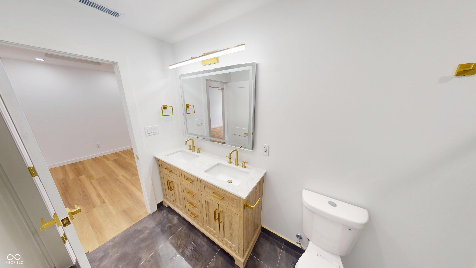
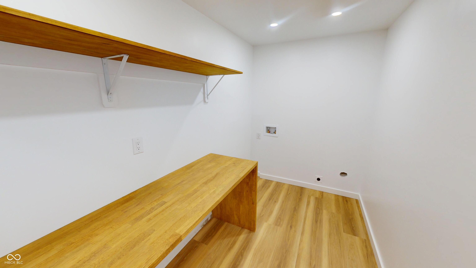
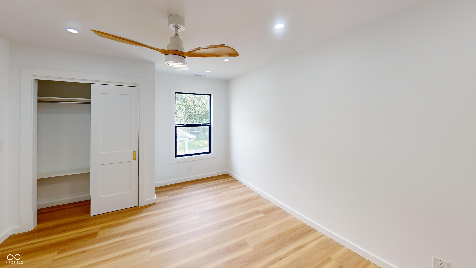
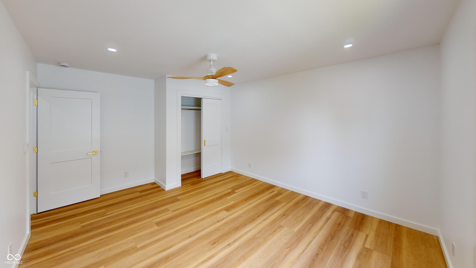
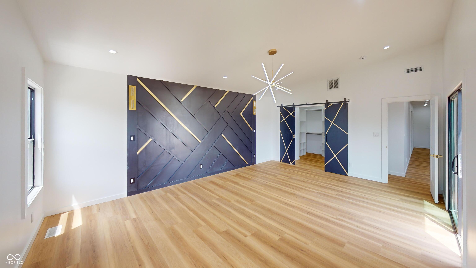
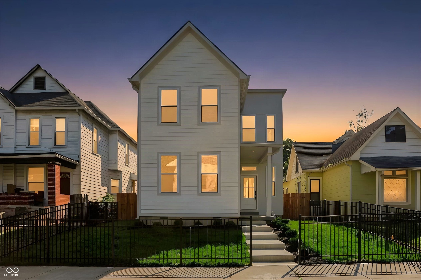
Experience elevated living in this stunning 2026 new construction home, thoughtfully designed with modern architecture, premium finishes, and smart-home features throughout. Offering 3 spacious bedrooms, 2.5 bathrooms, and a 1-car garage with Electric vehicle (EV) charger, this home seamlessly blends style and functionality. Step inside to discover an open-concept floor plan with luxury vinyl plank (LVP) flooring throughout and an impressive chef's kitchen featuring quartz countertops, a large waterfall island with a wireless charging station, premium cabinetry, a sleek over-the-range hood, and designer lighting-perfect for entertaining and everyday living. The spacious primary suite is a true retreat, featuring a spa-inspired bathroom with a smart toilet, double vanity, LED illuminated mirror, and upscale finishes. The secondary full bathroom also offers double sinks and an LED mirror, providing comfort and convenience for family or guests. If you're looking for a home that combines luxury, technology, and timeless design, this exceptional property is ready to impress.
Listing Information
Facts & Features
Location
Community Information
Architecture
Features & Amenities
Property Features
Square Footage
Tax & Financial Information
Schools
Paramount Cottage Home
Charity Dye School 27 Center for Inquiry
Benjamin Harrison School 2 Center for Inquiry
Theodore Potter School 74 - a Dual Language School
Herron High School
Arsenal Technical High School
Indianapolis Academy of Excellence
Herron Preparatory Academy
School ratings are provided for informational purposes only and are subject to change. Attendance boundaries are for reference only — contact the school or district directly to verify enrollment eligibility.
Historical Data
Price History
| Date | Event | Price |
|---|---|---|
| 07/13/2026 | Listed for sale | $590,000 |
Listed by Monica Scheker · AMR Real Estate LLC · 3175372130
Based on information submitted to the MLS GRID as of October 22, 2026 at 12:58 PM. All data is obtained from various sources and may not have been verified by broker or MLS GRID. Supplied Open House Information is subject to change without notice. All information should be independently reviewed and verified for accuracy. Properties may or may not be listed by the office/agent presenting the information.

Similar Homes For Sale In Indianapolis
Start Your Real Estate Journey
Whether you have questions about this listing, want to schedule a showing, or just want to talk through your options, René Hauck is here to help. Reach out and expect a response within one business day.
How can I help?
René Hauck is here to help. Reach out and expect a response within one business day.
Thanks — René Hauck will be in touch shortly.
Make A Plan For Your Purchase
Know what you can afford before you start shopping — then run the numbers on any home you have in mind.
How much house can I afford?
- Principal & interest
- Property taxes
- Homeowner's insurance
- HOA dues
If your monthly savings are applied to the loan principal.
Enter your income, debts, and down payment to see how much home you may qualify for. Estimates only — not a lending decision.
Want to know more?
René Hauck is here to help. Reach out and expect a response within one business day.
✓ Thanks — René Hauck will be in touch shortly.