
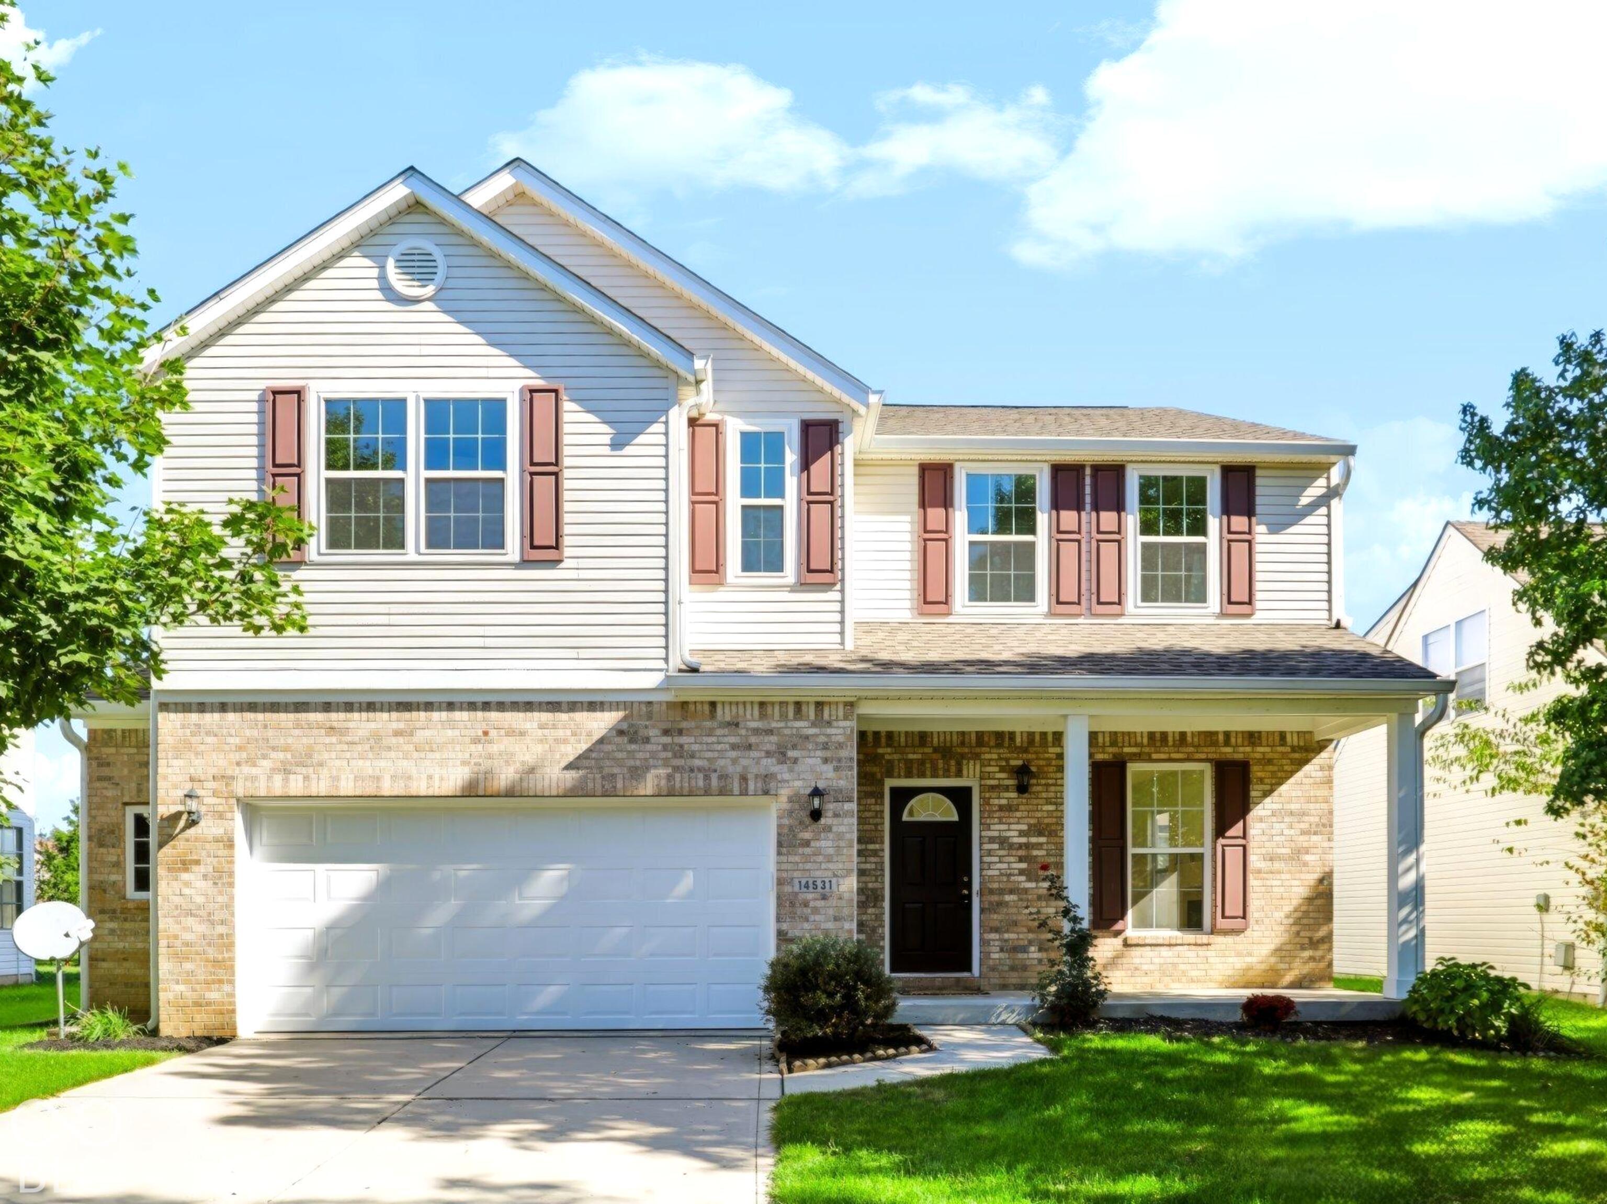
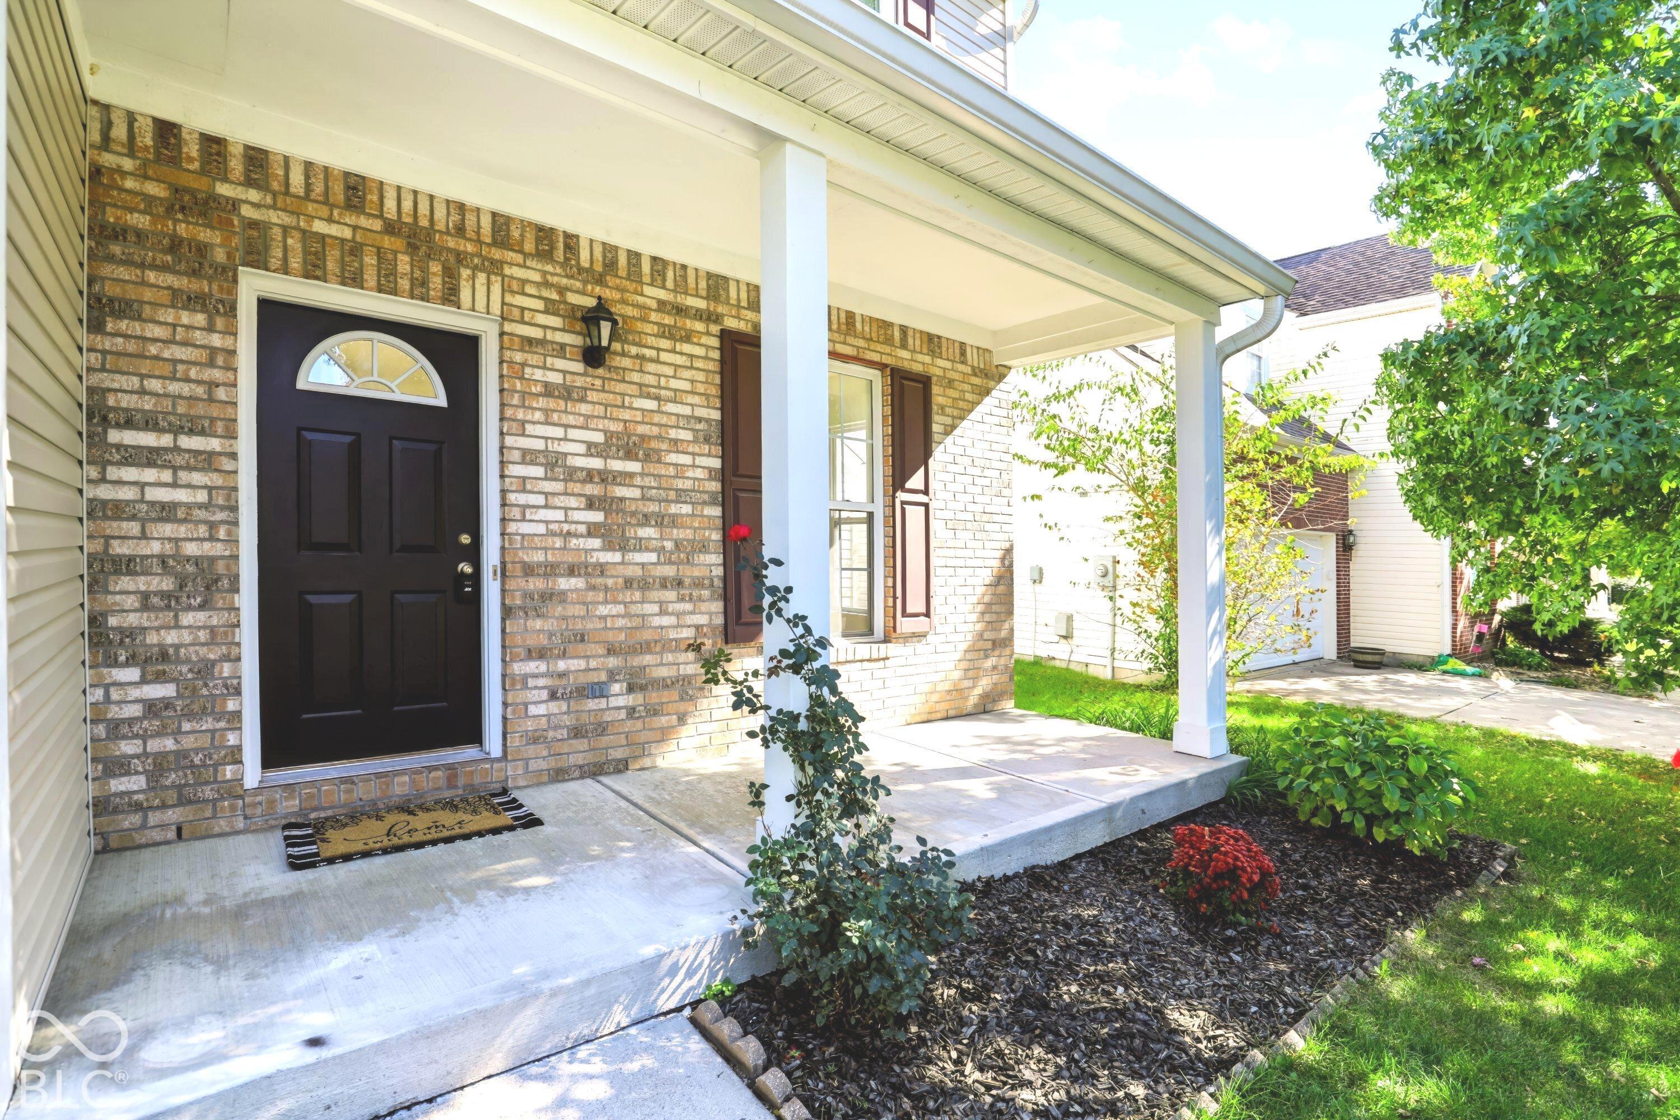
14531 Baldwin Ln
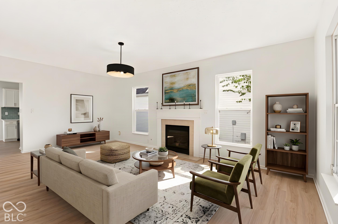
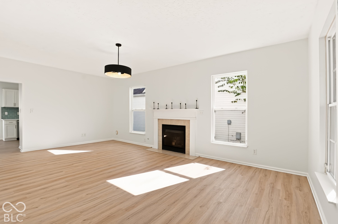
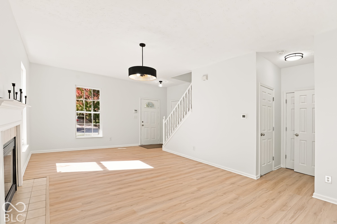
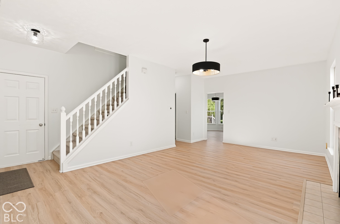
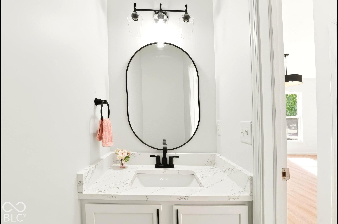
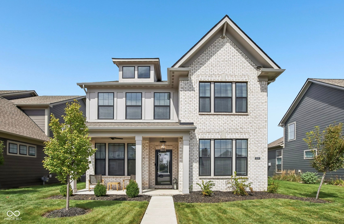
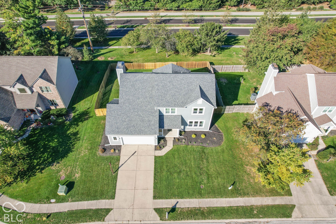
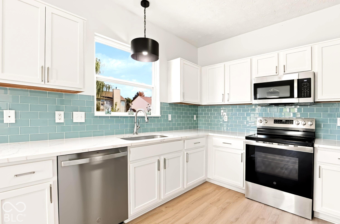
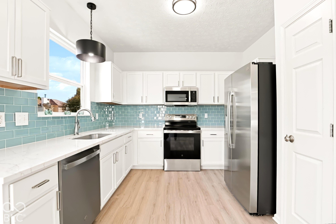
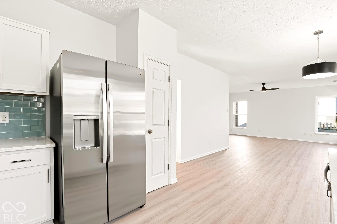
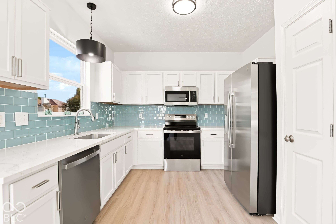
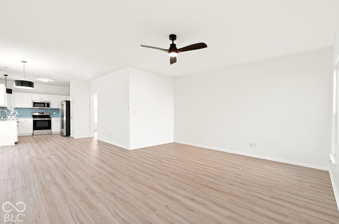
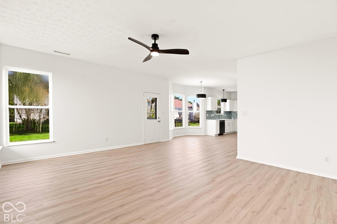
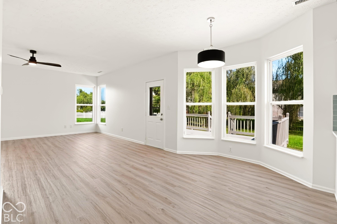
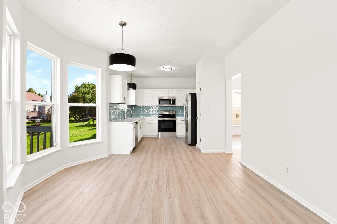
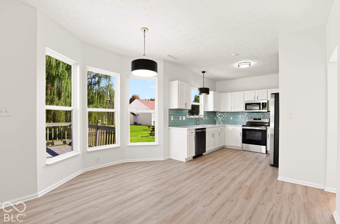
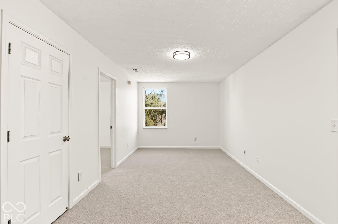
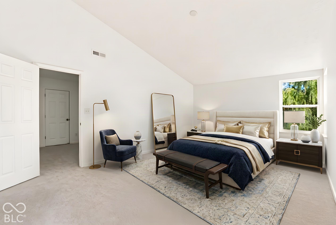
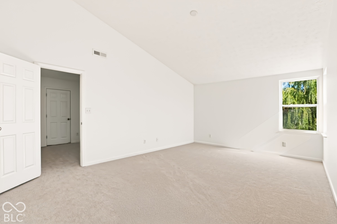
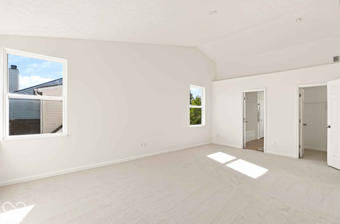
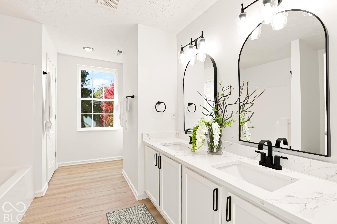
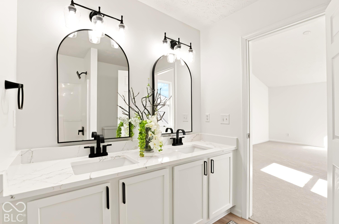
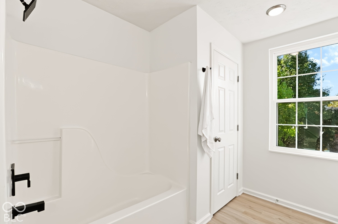
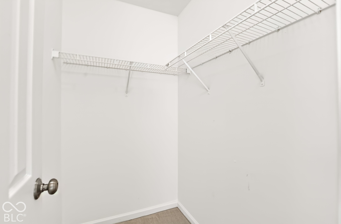
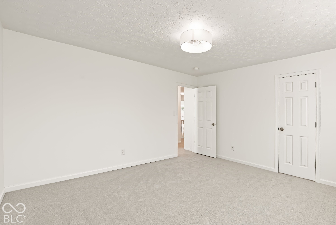
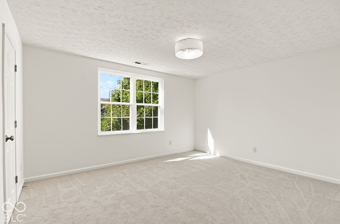
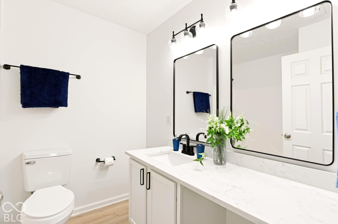
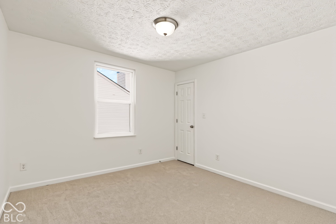
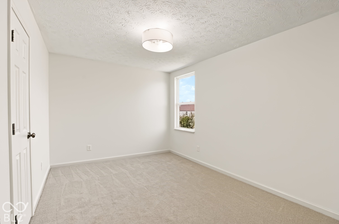
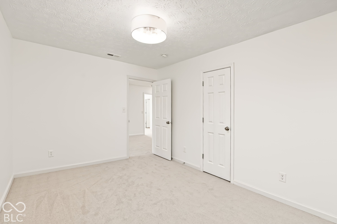
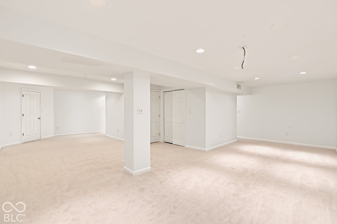
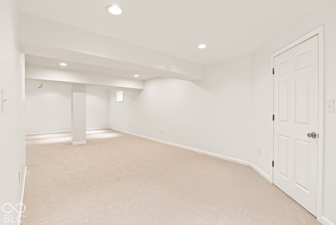
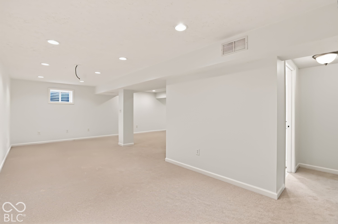
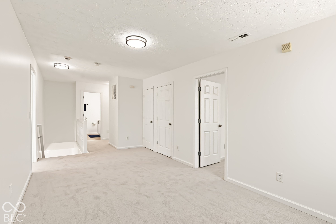
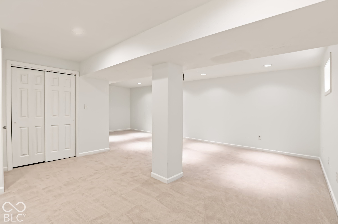
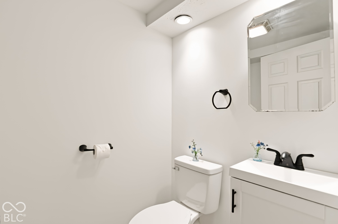
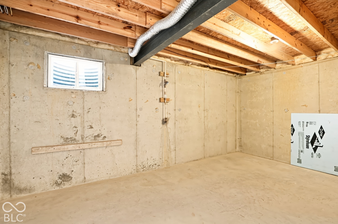
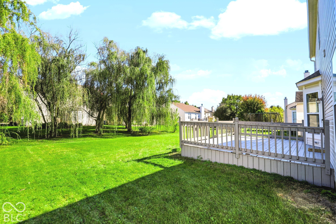
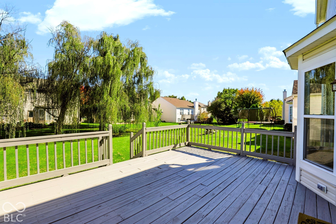
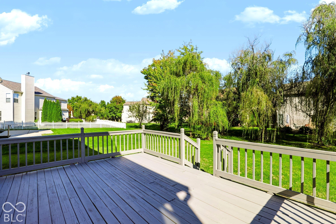
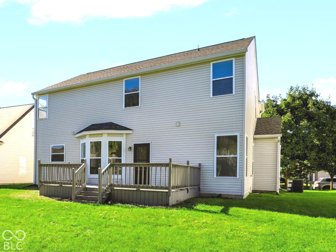
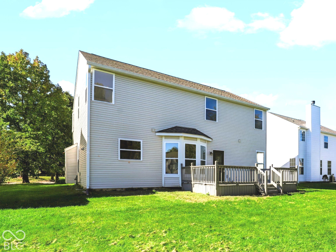
SELLER WILLING TO GIVE $2500 TOWARDS CONCESSIONS, CLOSING COSTS, OR RATE BUYDOWNS!!! This beautiful newly updated home in Carmel offers well over 3000+ square feet of well balanced interior showcasing modern open concept with cozy comforts of personal space. All bedrooms and suites are on the upper level along with loft space and laundry adding easy living accommodations. The main level offers two separate family rooms that can be defined for formality or entertainment. The new kitchen boast energy efficient stainless steel touch resistance appliances, gorgeous luxury grade quartz countertops, and stunning glass tile backsplash. All the lighting and fixtures throughout the home have been updated and replaced for a modern and classically updated style. Of course the best addition is the HUGE FINISHED BASEMENT that boasts a half bathroom, projector pre wiring completed, and large storage room for all your hobbies and extras! The extra large lot in this seasoned subdivision offers views of weeping willows for privacy and plenty of space for kids, gardeners, and entertainers alike! Nestled in the upper west side of Carmel is has incredible access to Arts and Design District, Clay Terrace, Midtown, and MORE! The Carmel Clay Schools District is still rated one of the best in the state offering the bus stop less than 50 ft away from your front door. Come see this gem before its gone!
Listing Information
Facts & Features
Location
Community Information
Architecture
Features & Amenities
Property Features
Square Footage
Tax & Financial Information
Schools
Options Westfield
Creekside Middle School
Oak Trace Elementary School
Clay Center Elementary School
Carmel Middle School
College Wood Elementary School
West Clay Elementary School
Union Elementary School
School ratings are provided for informational purposes only and are subject to change. Attendance boundaries are for reference only — contact the school or district directly to verify enrollment eligibility.
Historical Data
Price History
| Date | Event | Price |
|---|---|---|
| 11/11/2026 | Price change | $525,500 |
| 10/20/2026 | Listed for sale | $530,000 |
Listed by Lindsey Mounce · Tyler Knows Real Estate LLC · 3172587352
Based on information submitted to the MLS GRID as of November 12, 2026 at 10:30 PM. All data is obtained from various sources and may not have been verified by broker or MLS GRID. Supplied Open House Information is subject to change without notice. All information should be independently reviewed and verified for accuracy. Properties may or may not be listed by the office/agent presenting the information.

Similar Homes For Sale In Carmel
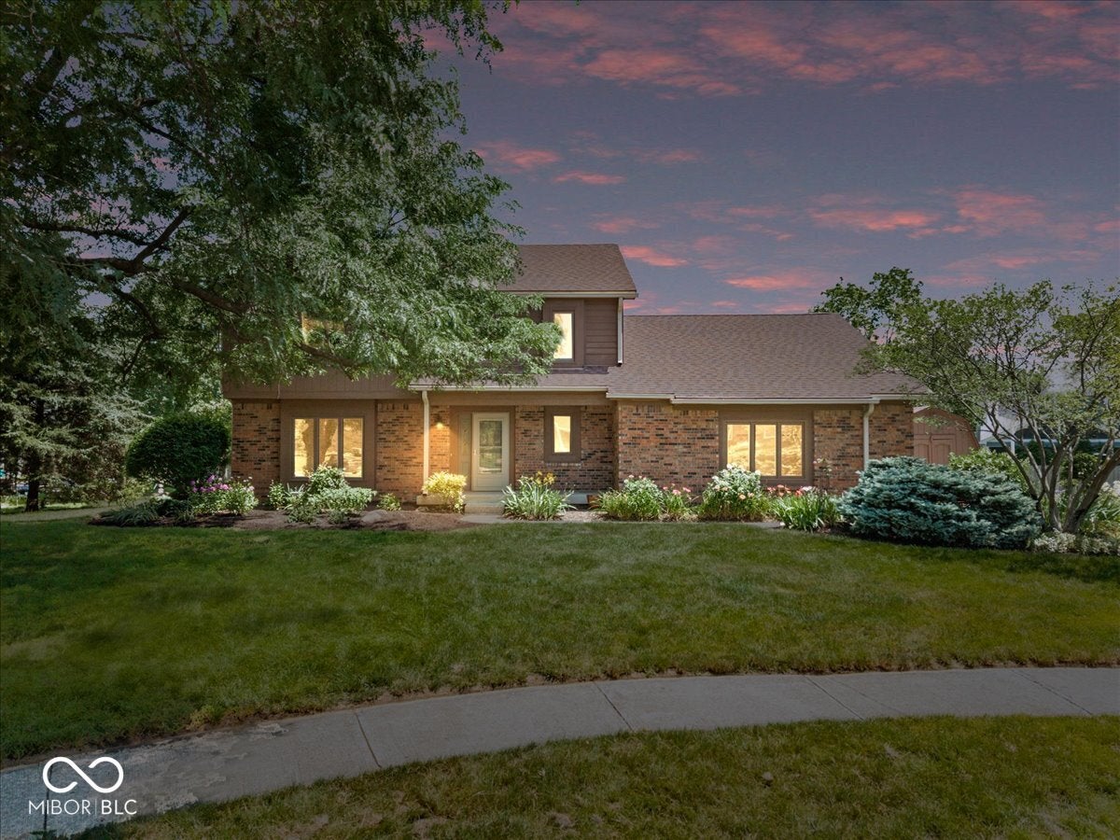
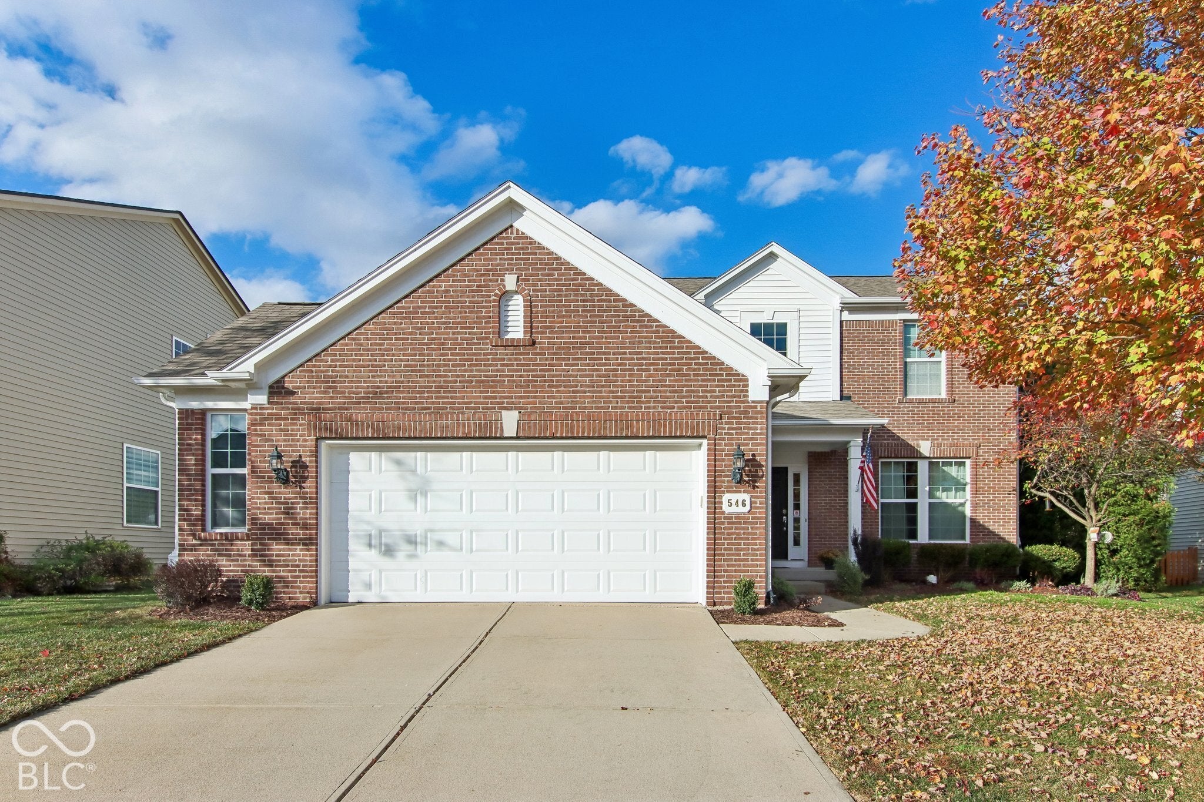
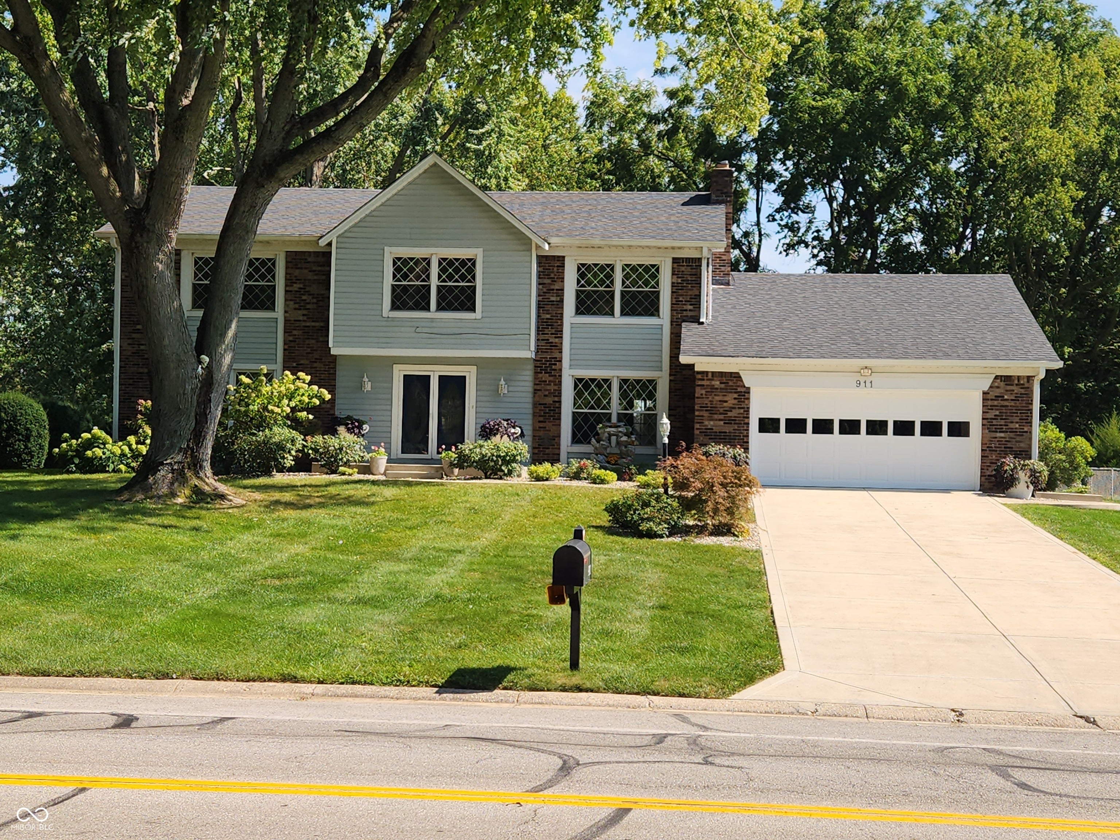
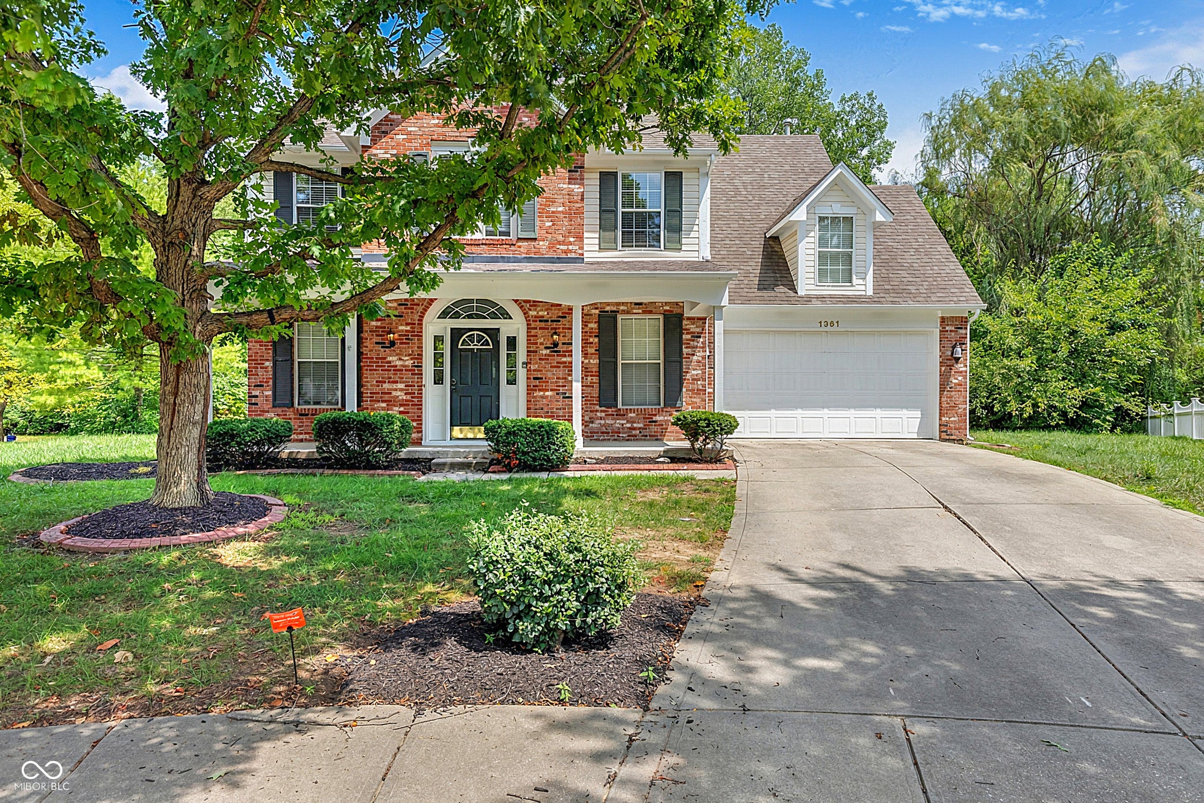
Start Your Real Estate Journey
Whether you have questions about this listing, want to schedule a showing, or just want to talk through your options, René Hauck is here to help. Reach out and expect a response within one business day.
How can I help?
René Hauck is here to help. Reach out and expect a response within one business day.
Thanks — René Hauck will be in touch shortly.
Make A Plan For Your Purchase
Know what you can afford before you start shopping — then run the numbers on any home you have in mind.
How much house can I afford?
- Principal & interest
- Property taxes
- Homeowner's insurance
- HOA dues
If your monthly savings are applied to the loan principal.
Enter your income, debts, and down payment to see how much home you may qualify for. Estimates only — not a lending decision.
Want to know more?
René Hauck is here to help. Reach out and expect a response within one business day.
✓ Thanks — René Hauck will be in touch shortly.