
5320 71st St
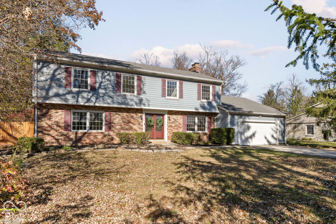
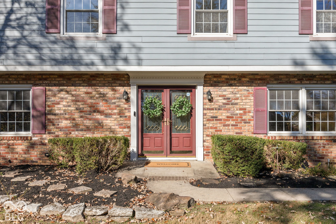
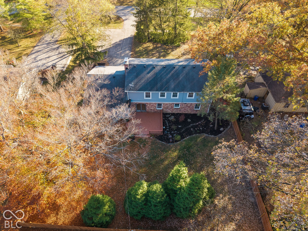
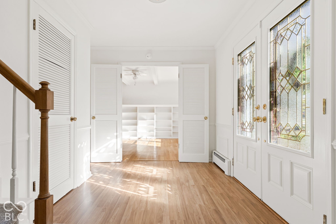
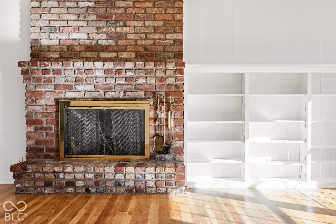
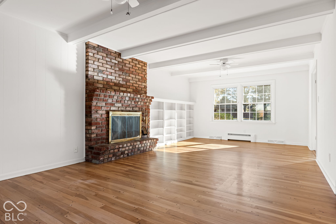
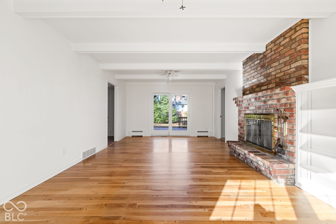
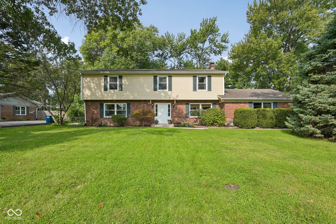
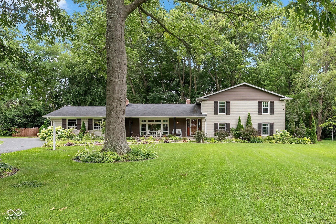
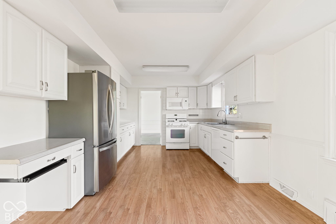
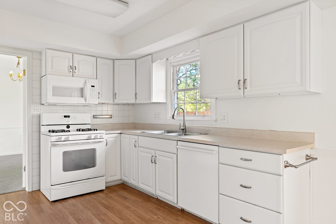
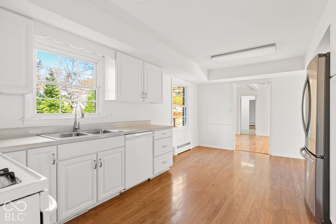
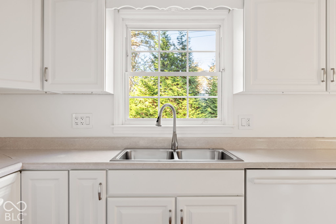
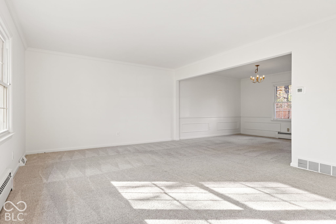
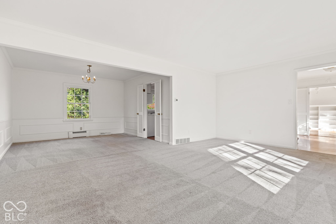
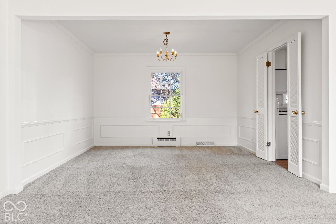
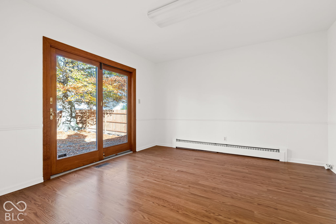
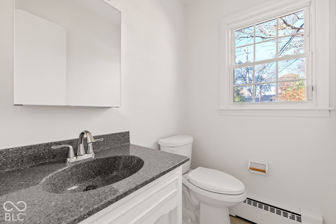
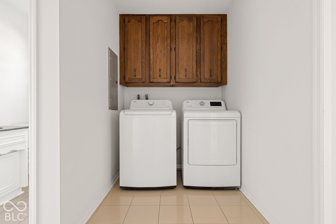
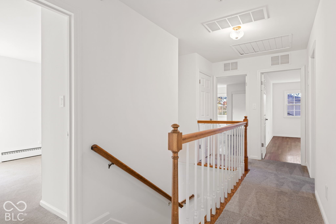
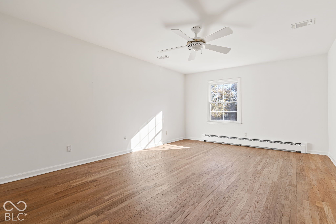
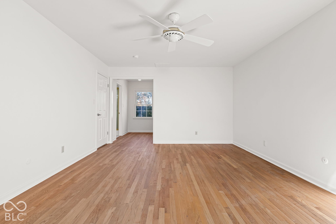
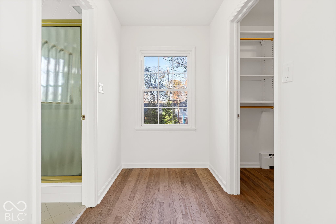
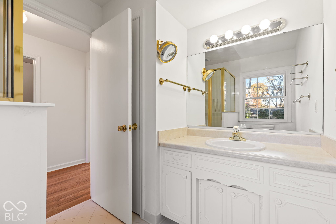
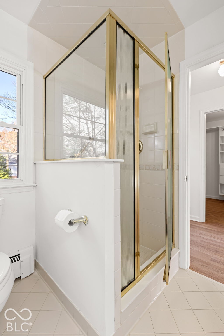
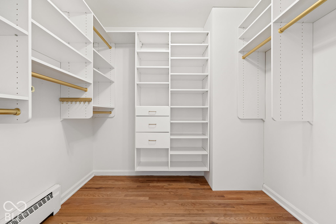
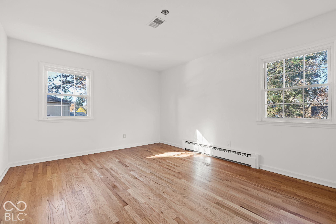
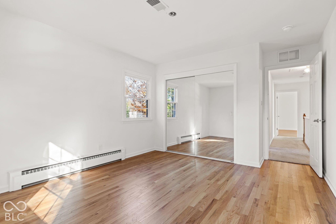
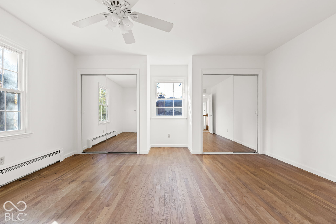
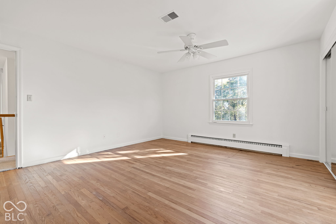
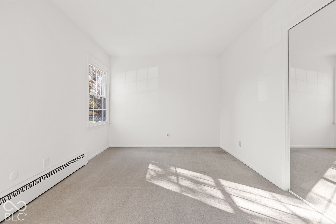
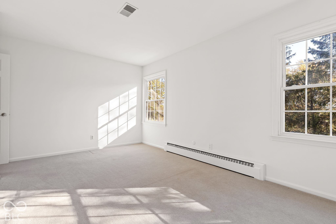
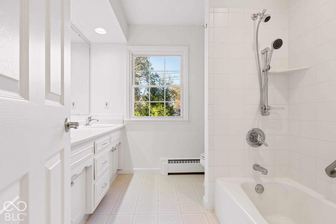
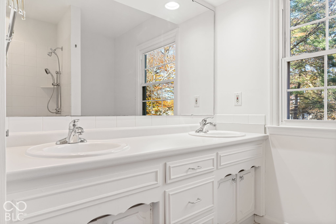
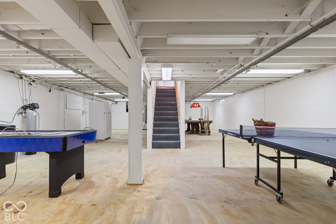
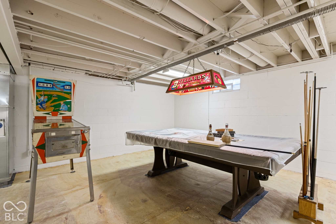
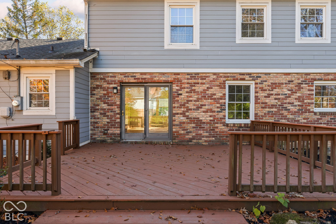
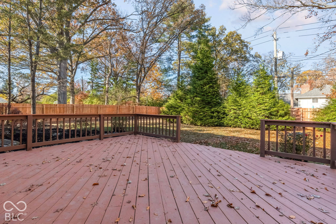
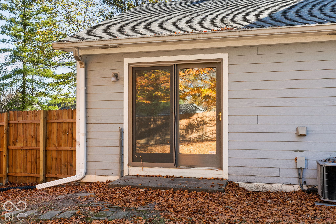
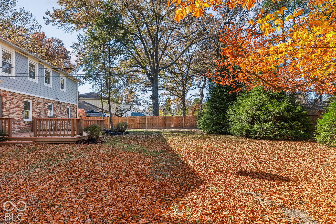
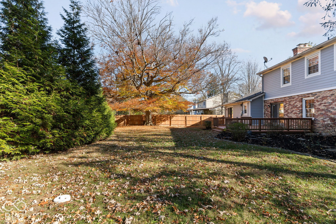
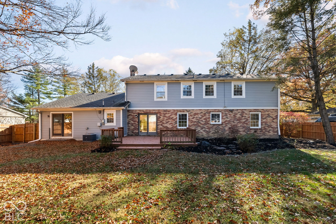
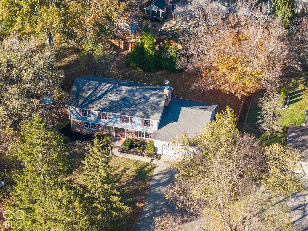
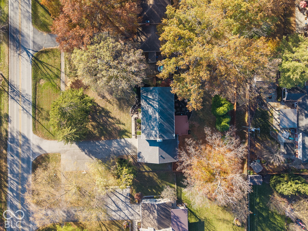
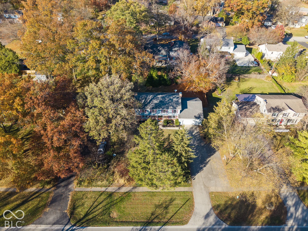
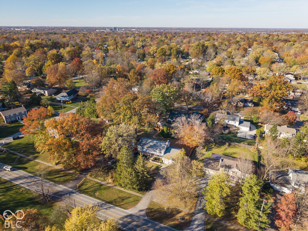
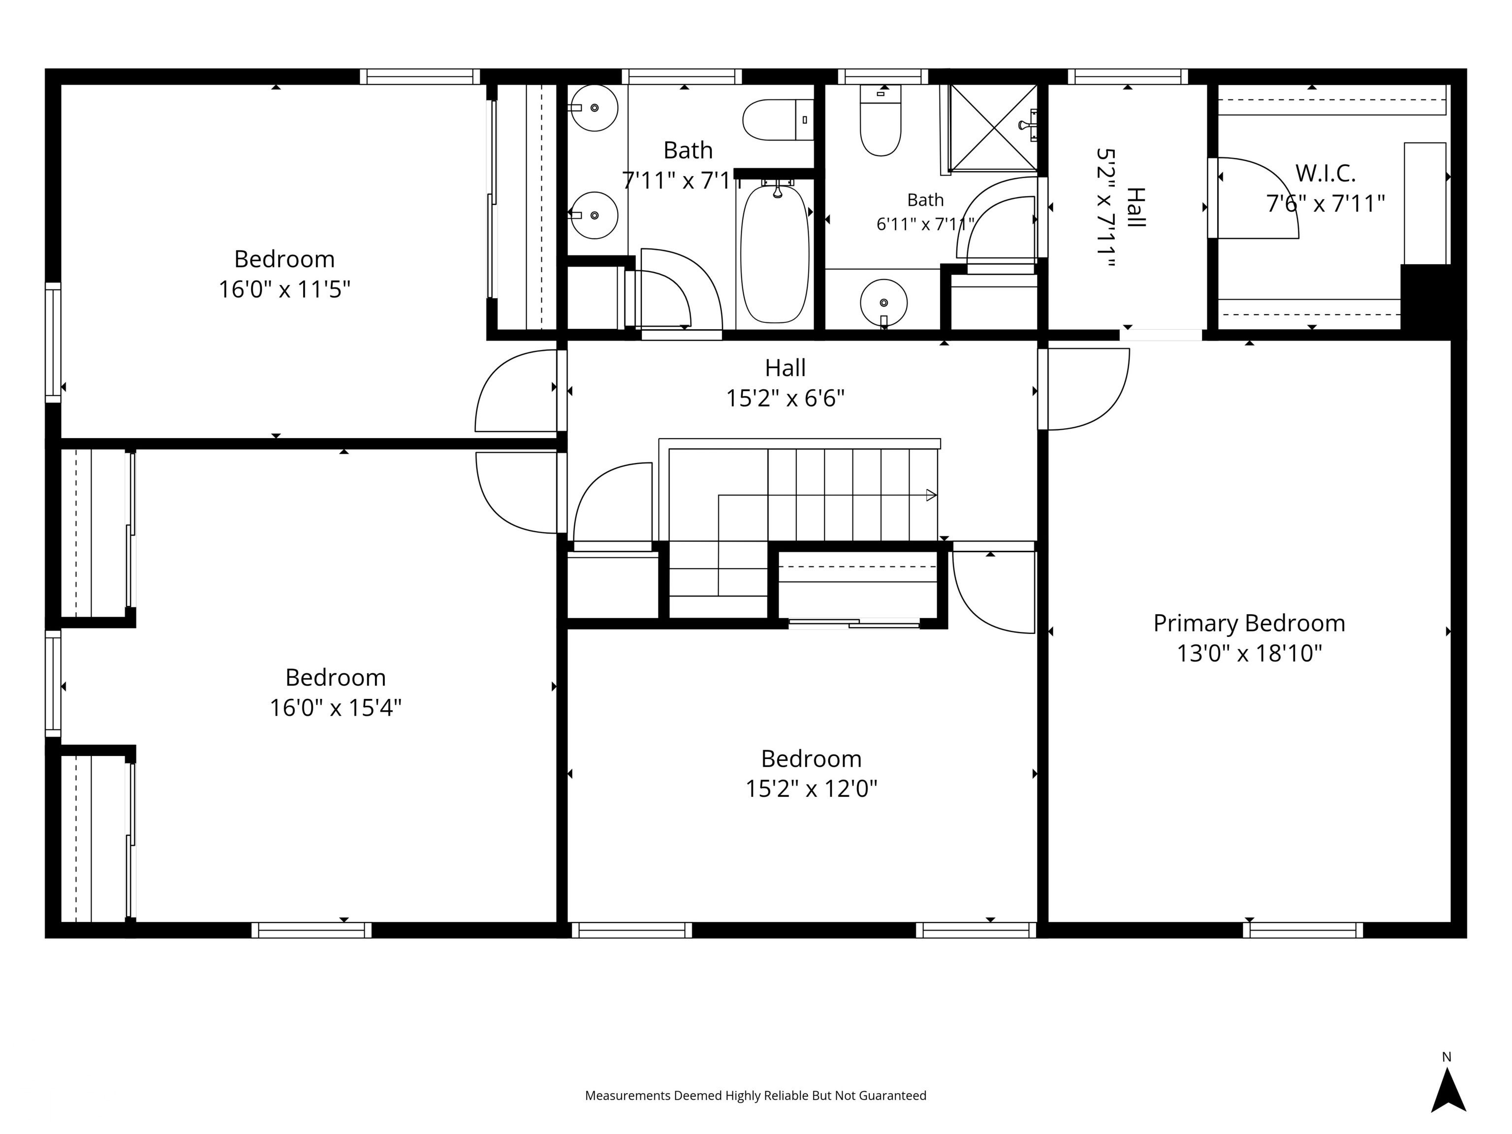
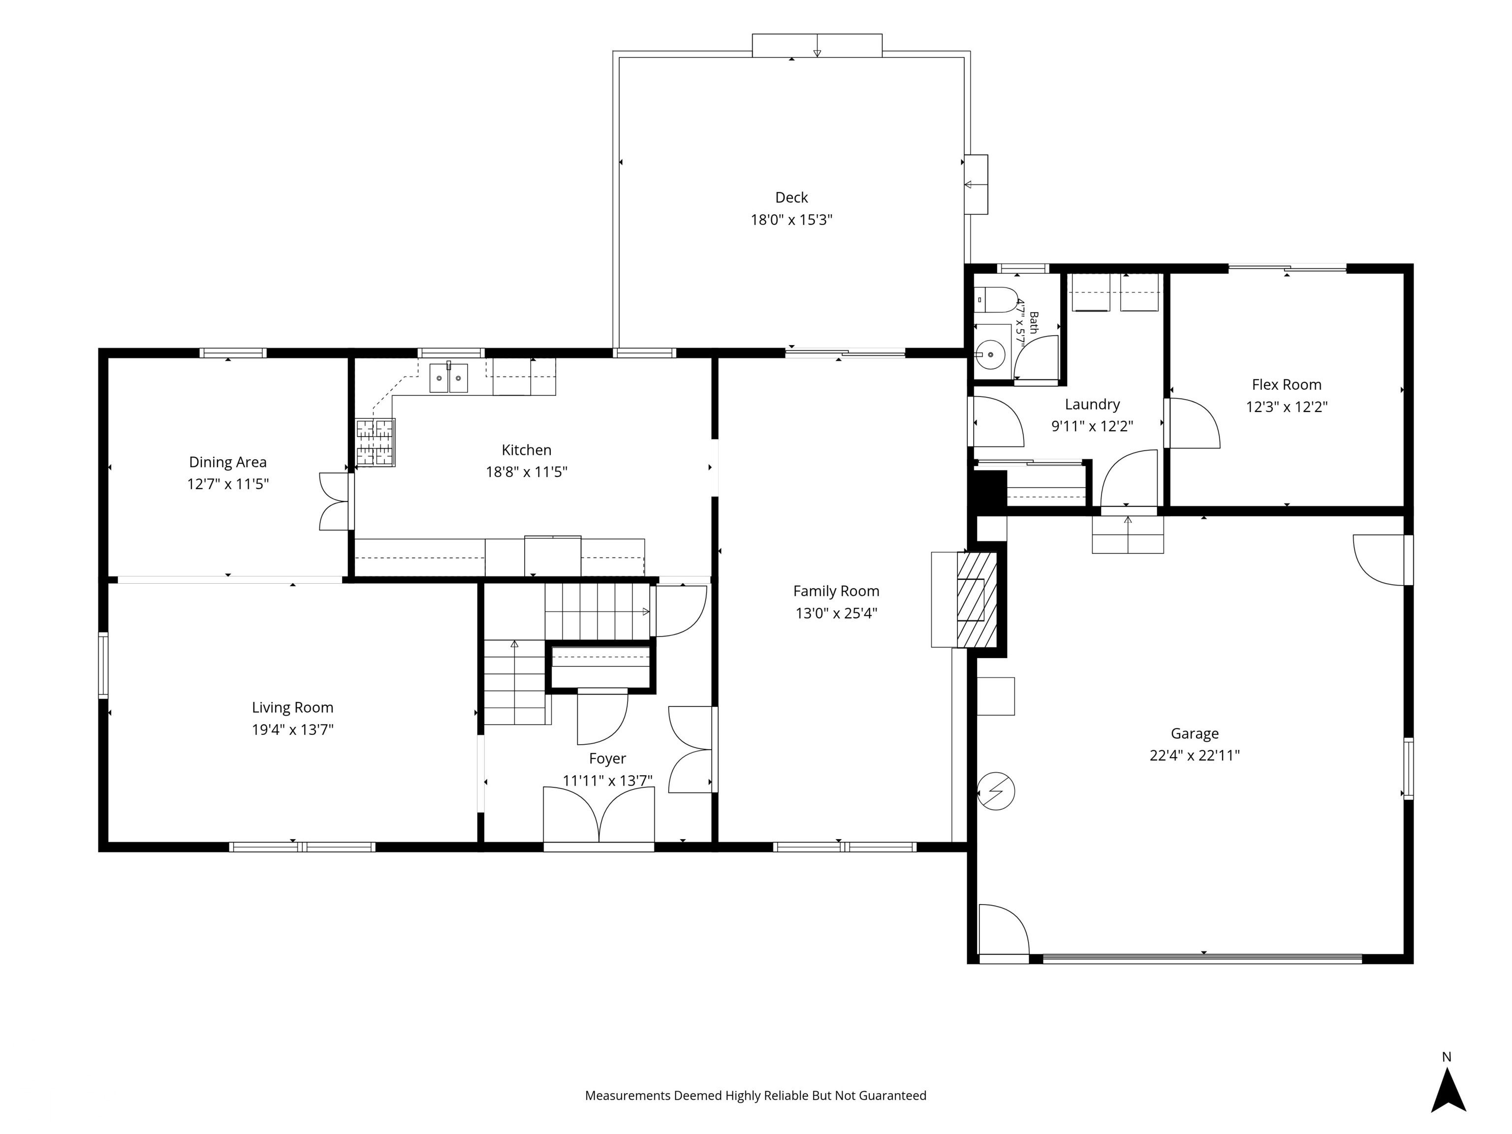
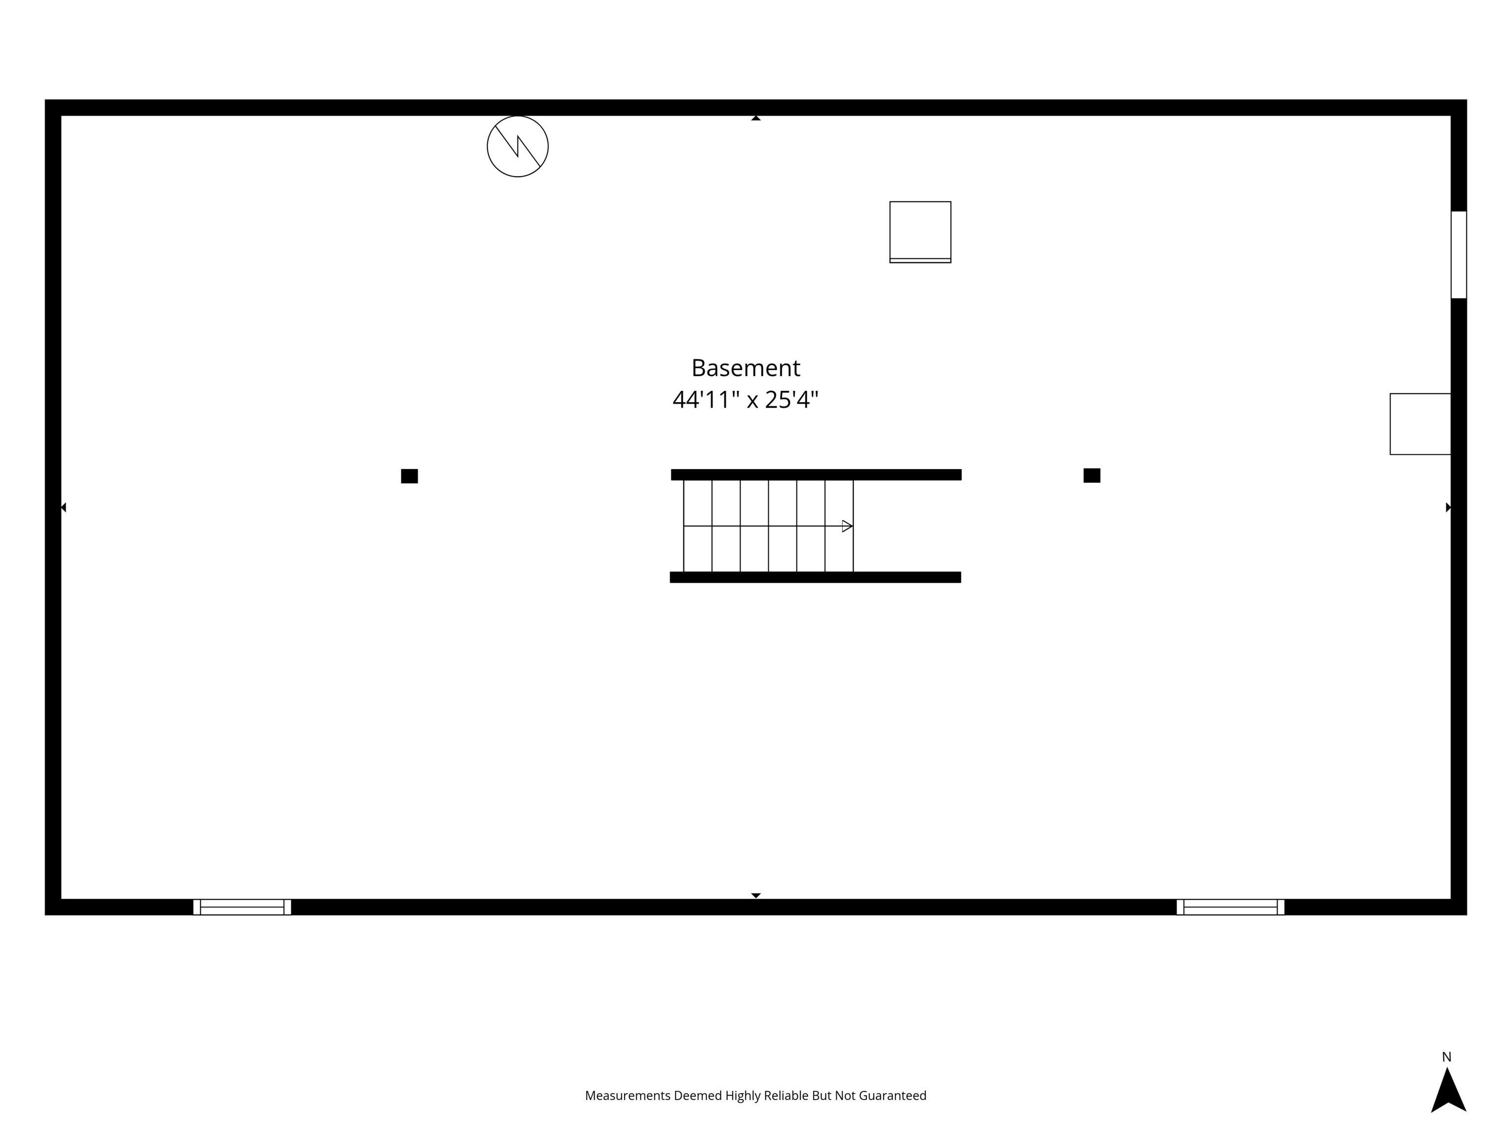
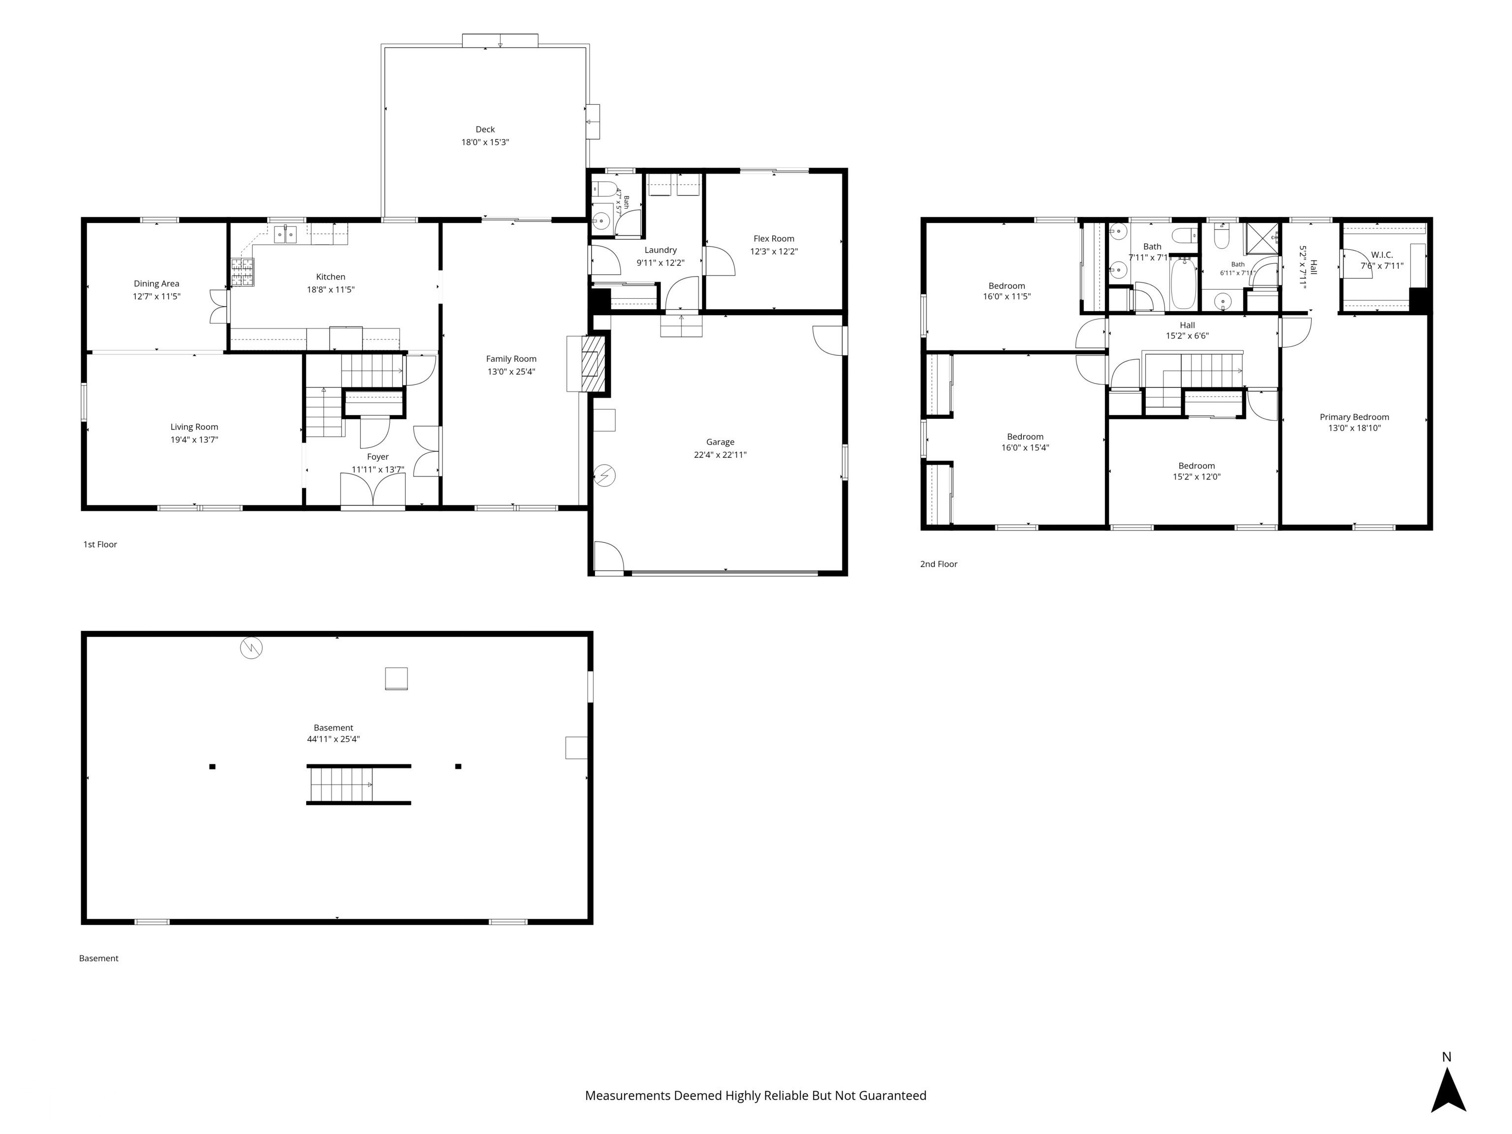
Classic Colonial character, generous living space, and a mature Steinmeier setting come together beautifully at 5320 E 71st Street. Set on a spacious 0.41-acre lot with a privacy fence, deck, and mature trees, this 4-bedroom home offers 2,729 finished square feet plus a full unfinished basement for storage, hobbies, recreation, or future living space. Inside, the floor plan gives you room to live with ease. Formal living and dining rooms create flexible gathering space, while the warm family room features built-ins, wood-planked walls, and a fireplace that gives the home its inviting center. The eat-in kitchen offers everyday function, and the main-level office provides a quiet, dedicated space for work, study, or creative use. Fresh interior paint adds a clean start, and hardwood floors are present beneath much of the carpeting, creating an exciting opportunity to reveal even more of the home's original character. Upstairs, four bedrooms offer comfortable separation, including a primary suite with a walk-in closet. Main-level laundry adds convenience, while the full basement expands the home's possibilities well beyond the finished square footage. Outdoors, enjoy a private backyard framed by mature trees, with space to relax, entertain, garden, or simply enjoy the setting. Located in the established Steinmeier neighborhood with no HOA and the Nickel Plate Trail approximately a quarter mile away, this home offers classic architecture, everyday functionality, and room to make it your own. Schedule your showing and experience the space, setting, and potential in person.
Listing Information
Facts & Features
Location
Community Information
Architecture
Features & Amenities
Property Features
Square Footage
Tax & Financial Information
Schools
Allisonville Elementary School
Assigned school for this home
Eastwood Middle School
Assigned school for this home
Hope Academy
Lawrence North High School
Dynamic Minds Academy
Nexus Academy of Indianapolis
Skiles Test Elementary School
Clearwater Elementary School
School ratings are provided for informational purposes only and are subject to change. Attendance boundaries are for reference only — contact the school or district directly to verify enrollment eligibility.
Historical Data
Price History
| Date | Event | Price |
|---|---|---|
| 11/11/2026 | Listed for sale | $445,000 |
Listed by Sarah Callahan · CENTURY 21 Scheetz · 3177052500
Based on information submitted to the MLS GRID as of November 13, 2026 at 10:08 PM. All data is obtained from various sources and may not have been verified by broker or MLS GRID. Supplied Open House Information is subject to change without notice. All information should be independently reviewed and verified for accuracy. Properties may or may not be listed by the office/agent presenting the information.

Similar Homes For Sale In Indianapolis
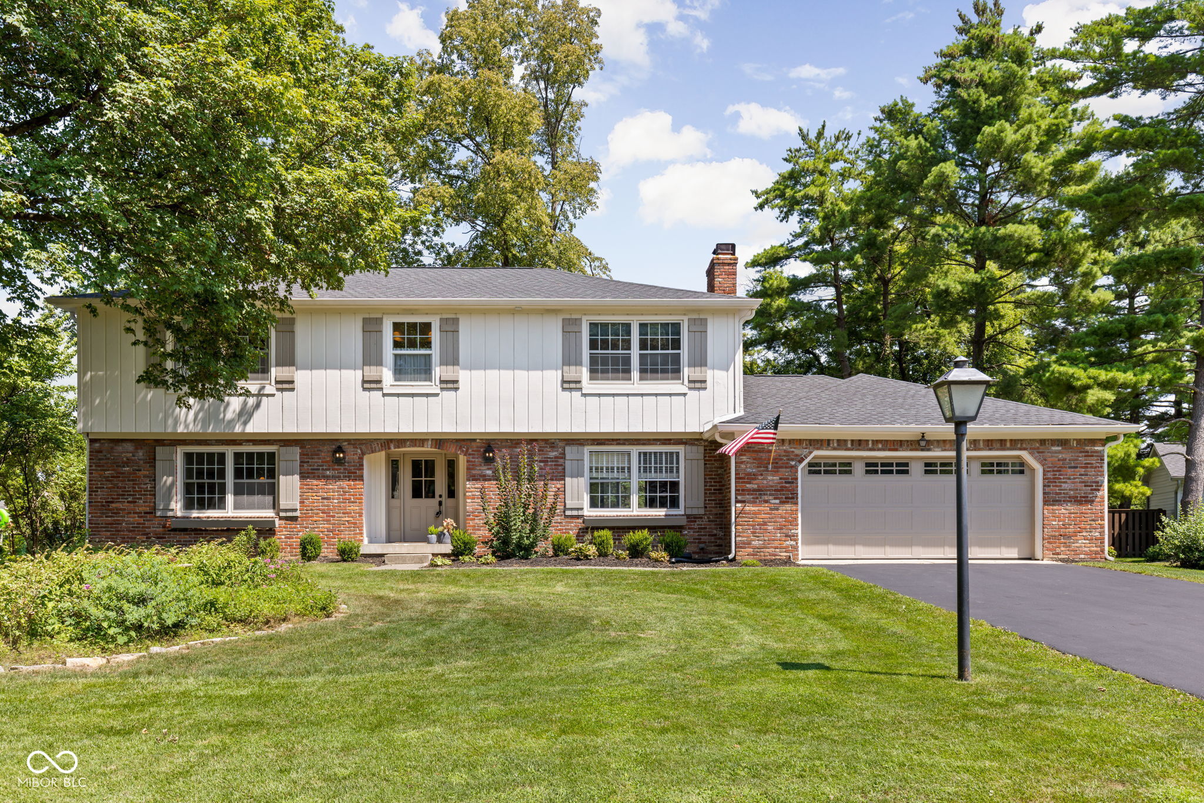
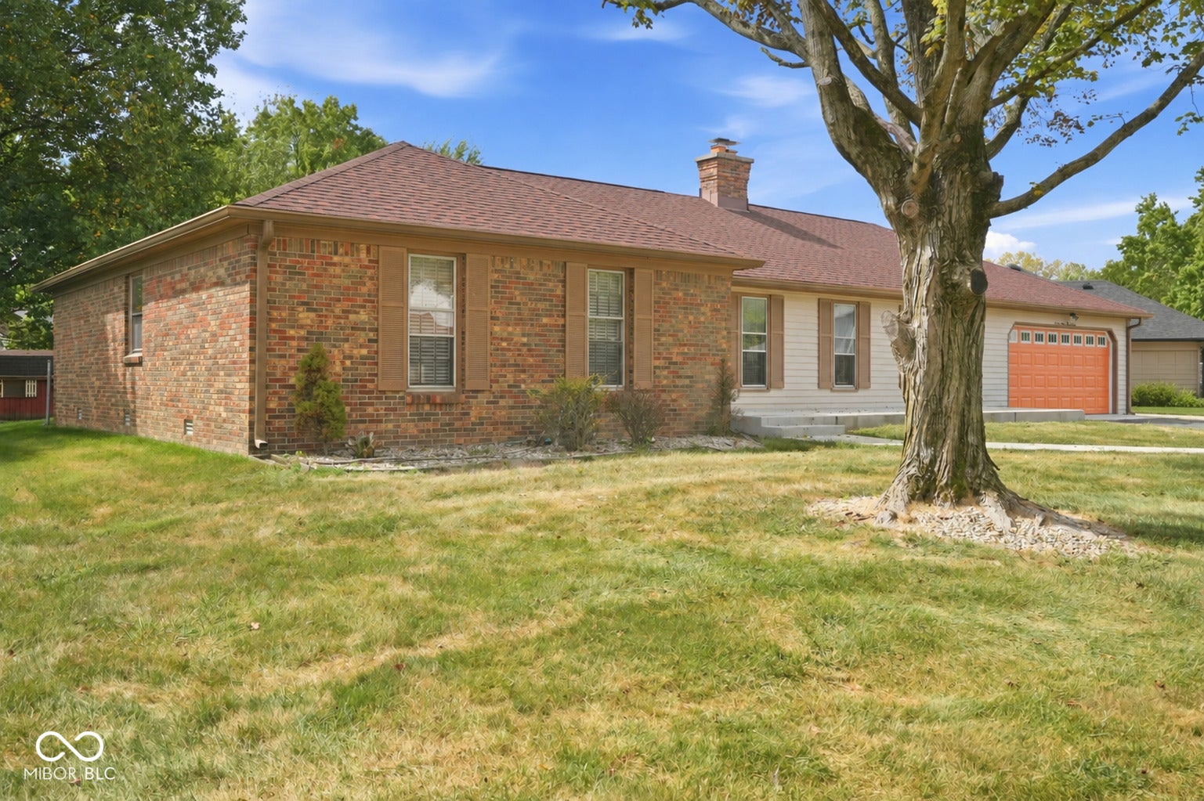
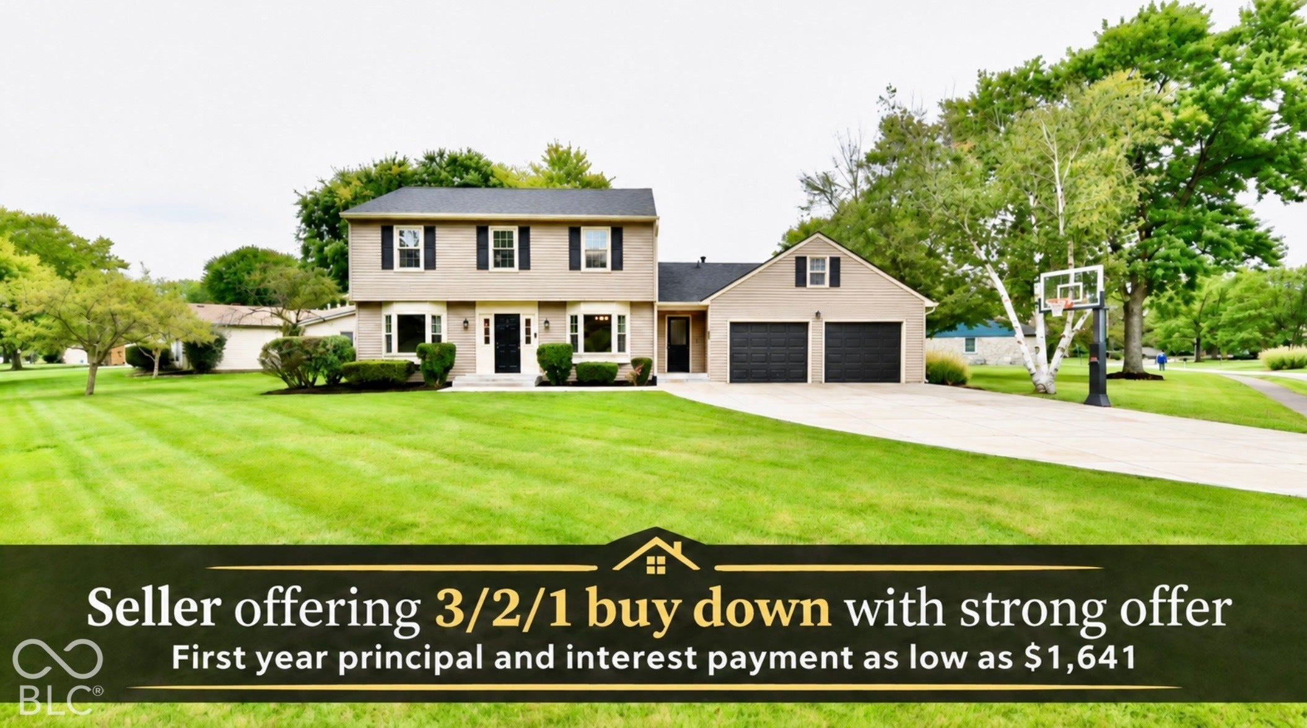
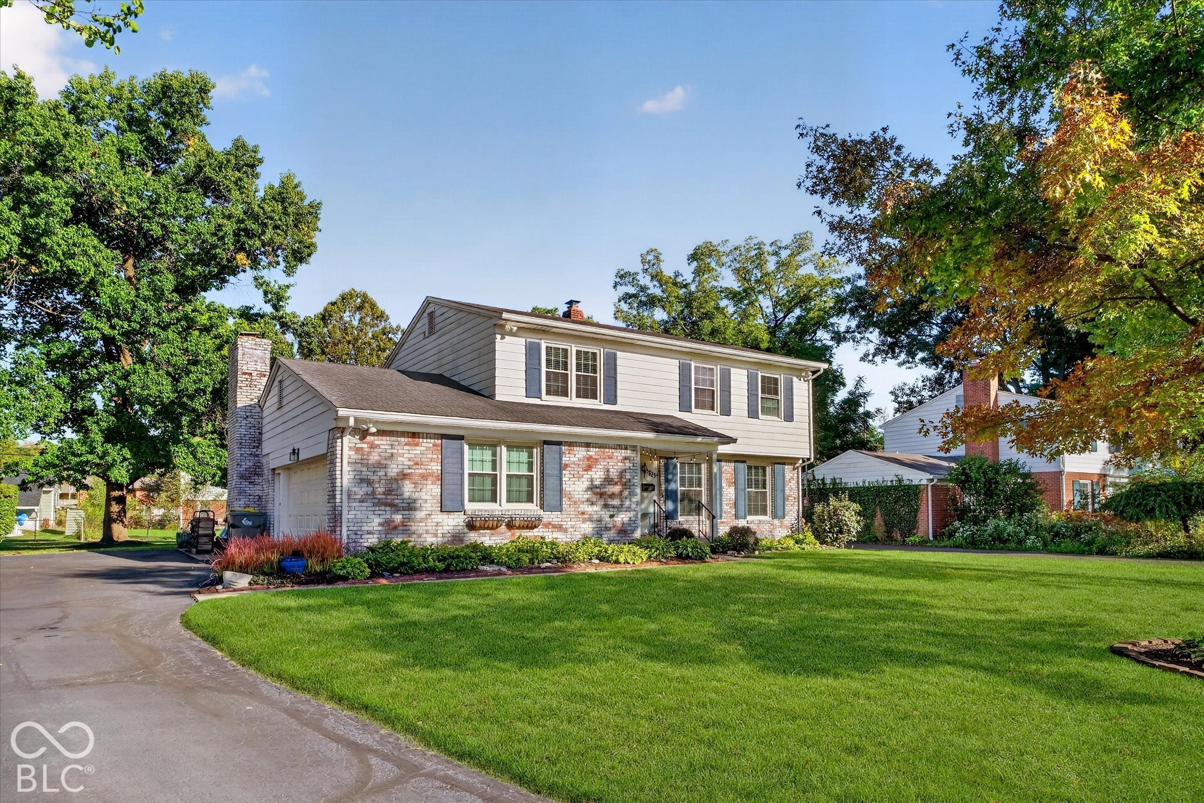
Start Your Real Estate Journey
Whether you have questions about this listing, want to schedule a showing, or just want to talk through your options, René Hauck is here to help. Reach out and expect a response within one business day.
How can I help?
René Hauck is here to help. Reach out and expect a response within one business day.
Thanks — René Hauck will be in touch shortly.
Make A Plan For Your Purchase
Know what you can afford before you start shopping — then run the numbers on any home you have in mind.
How much house can I afford?
- Principal & interest
- Property taxes
- Homeowner's insurance
- HOA dues
If your monthly savings are applied to the loan principal.
Enter your income, debts, and down payment to see how much home you may qualify for. Estimates only — not a lending decision.
Want to know more?
René Hauck is here to help. Reach out and expect a response within one business day.
✓ Thanks — René Hauck will be in touch shortly.