
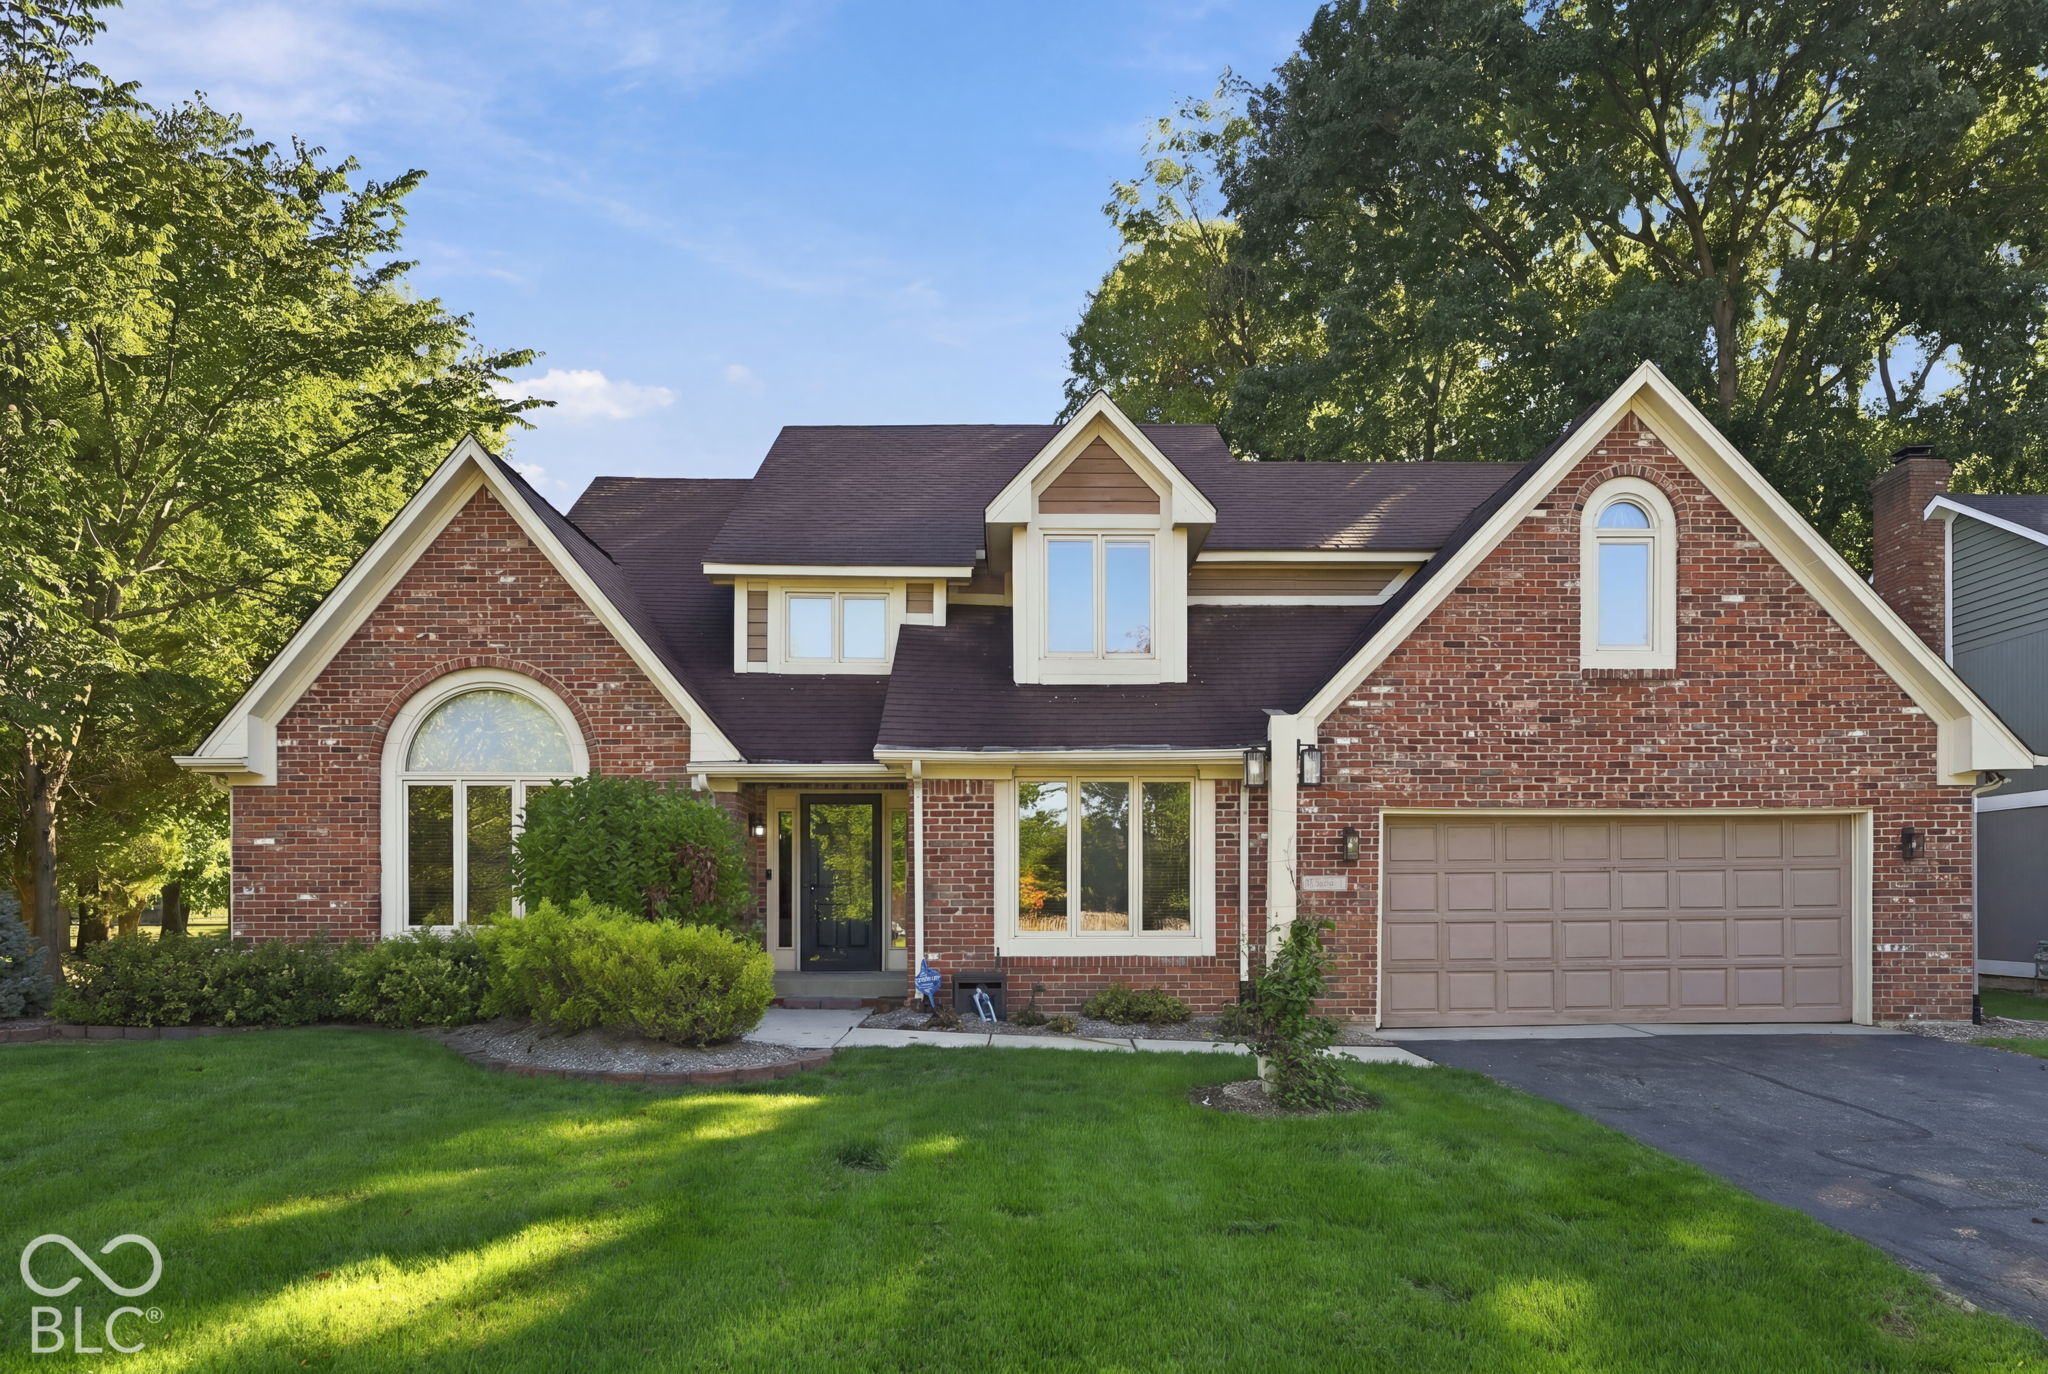
7437 Cotherstone Ct
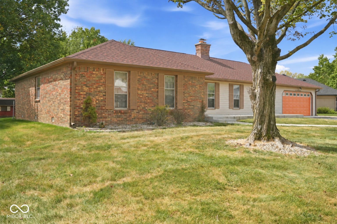
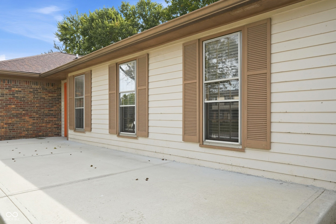
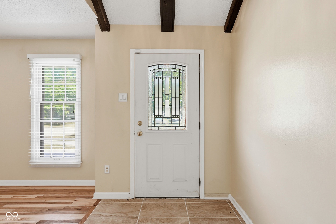
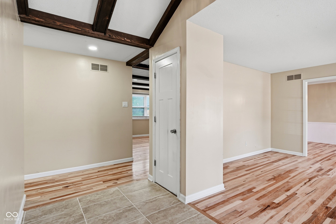
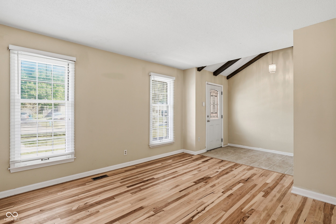
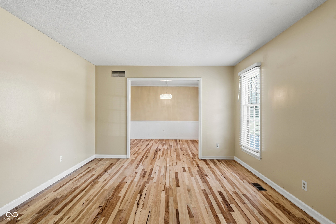
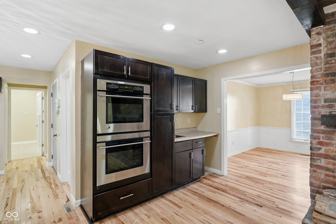
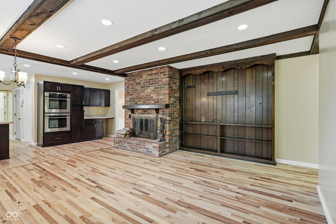
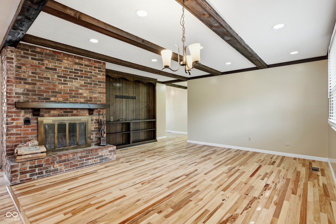
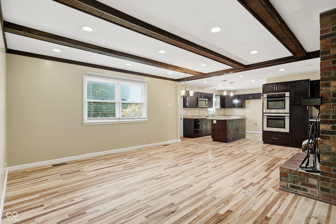
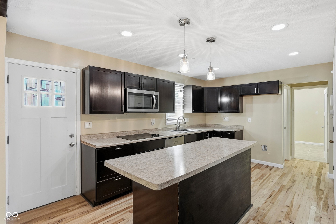
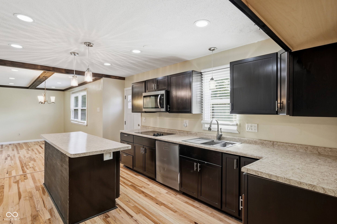
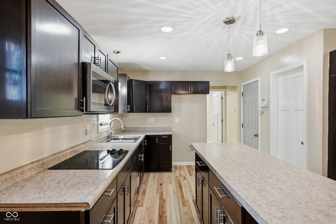
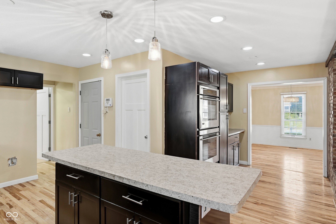
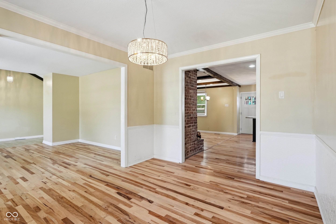
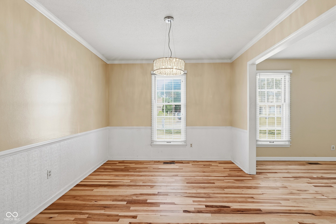
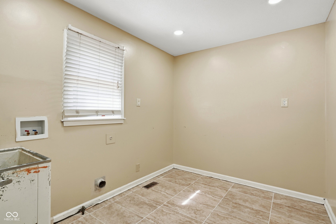
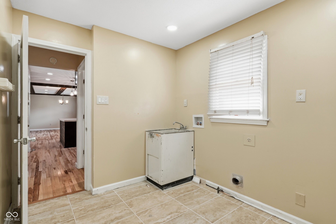
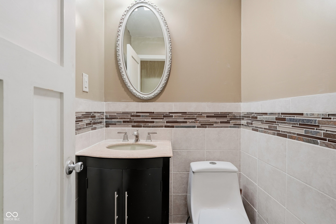
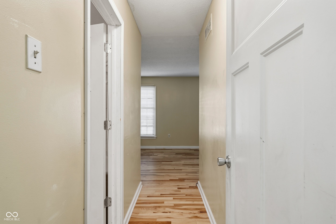
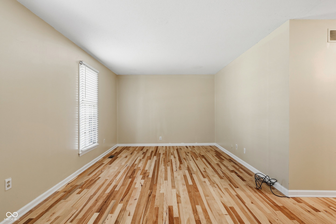
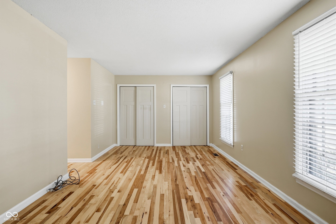
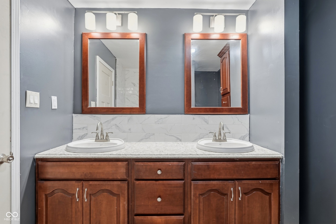
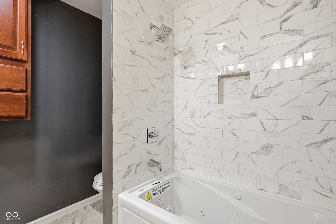
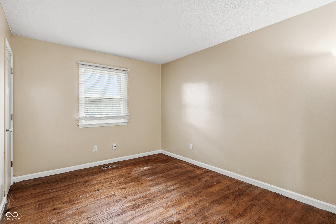
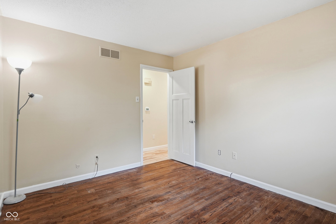
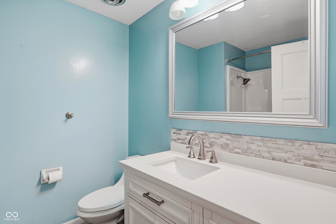
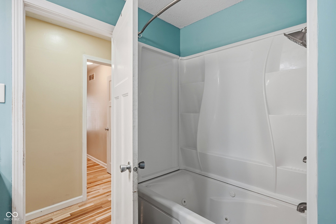
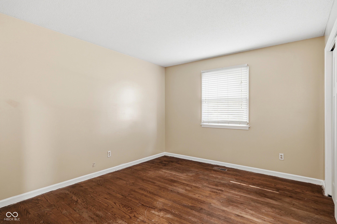
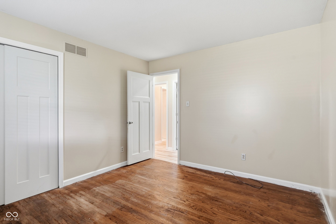
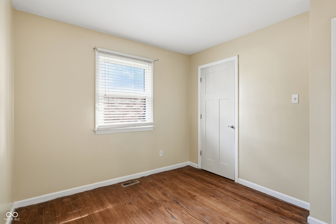
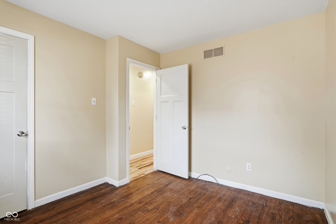
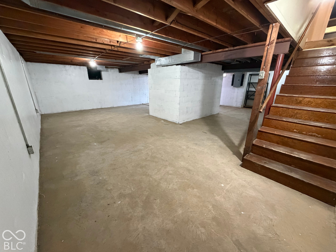
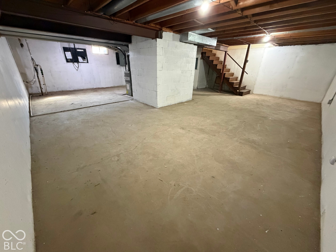
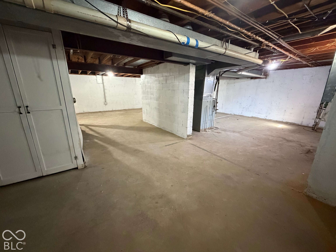
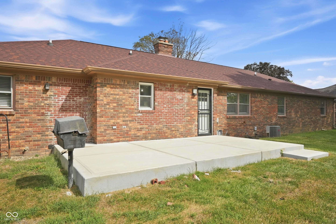
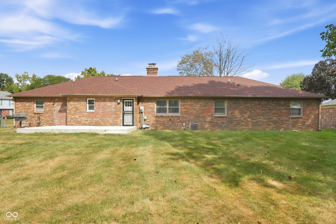
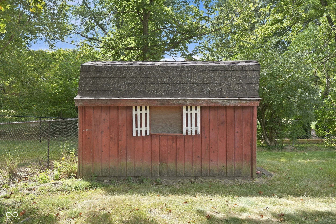
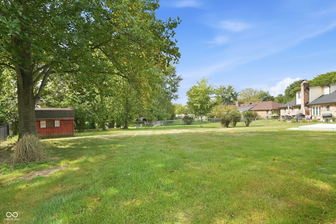
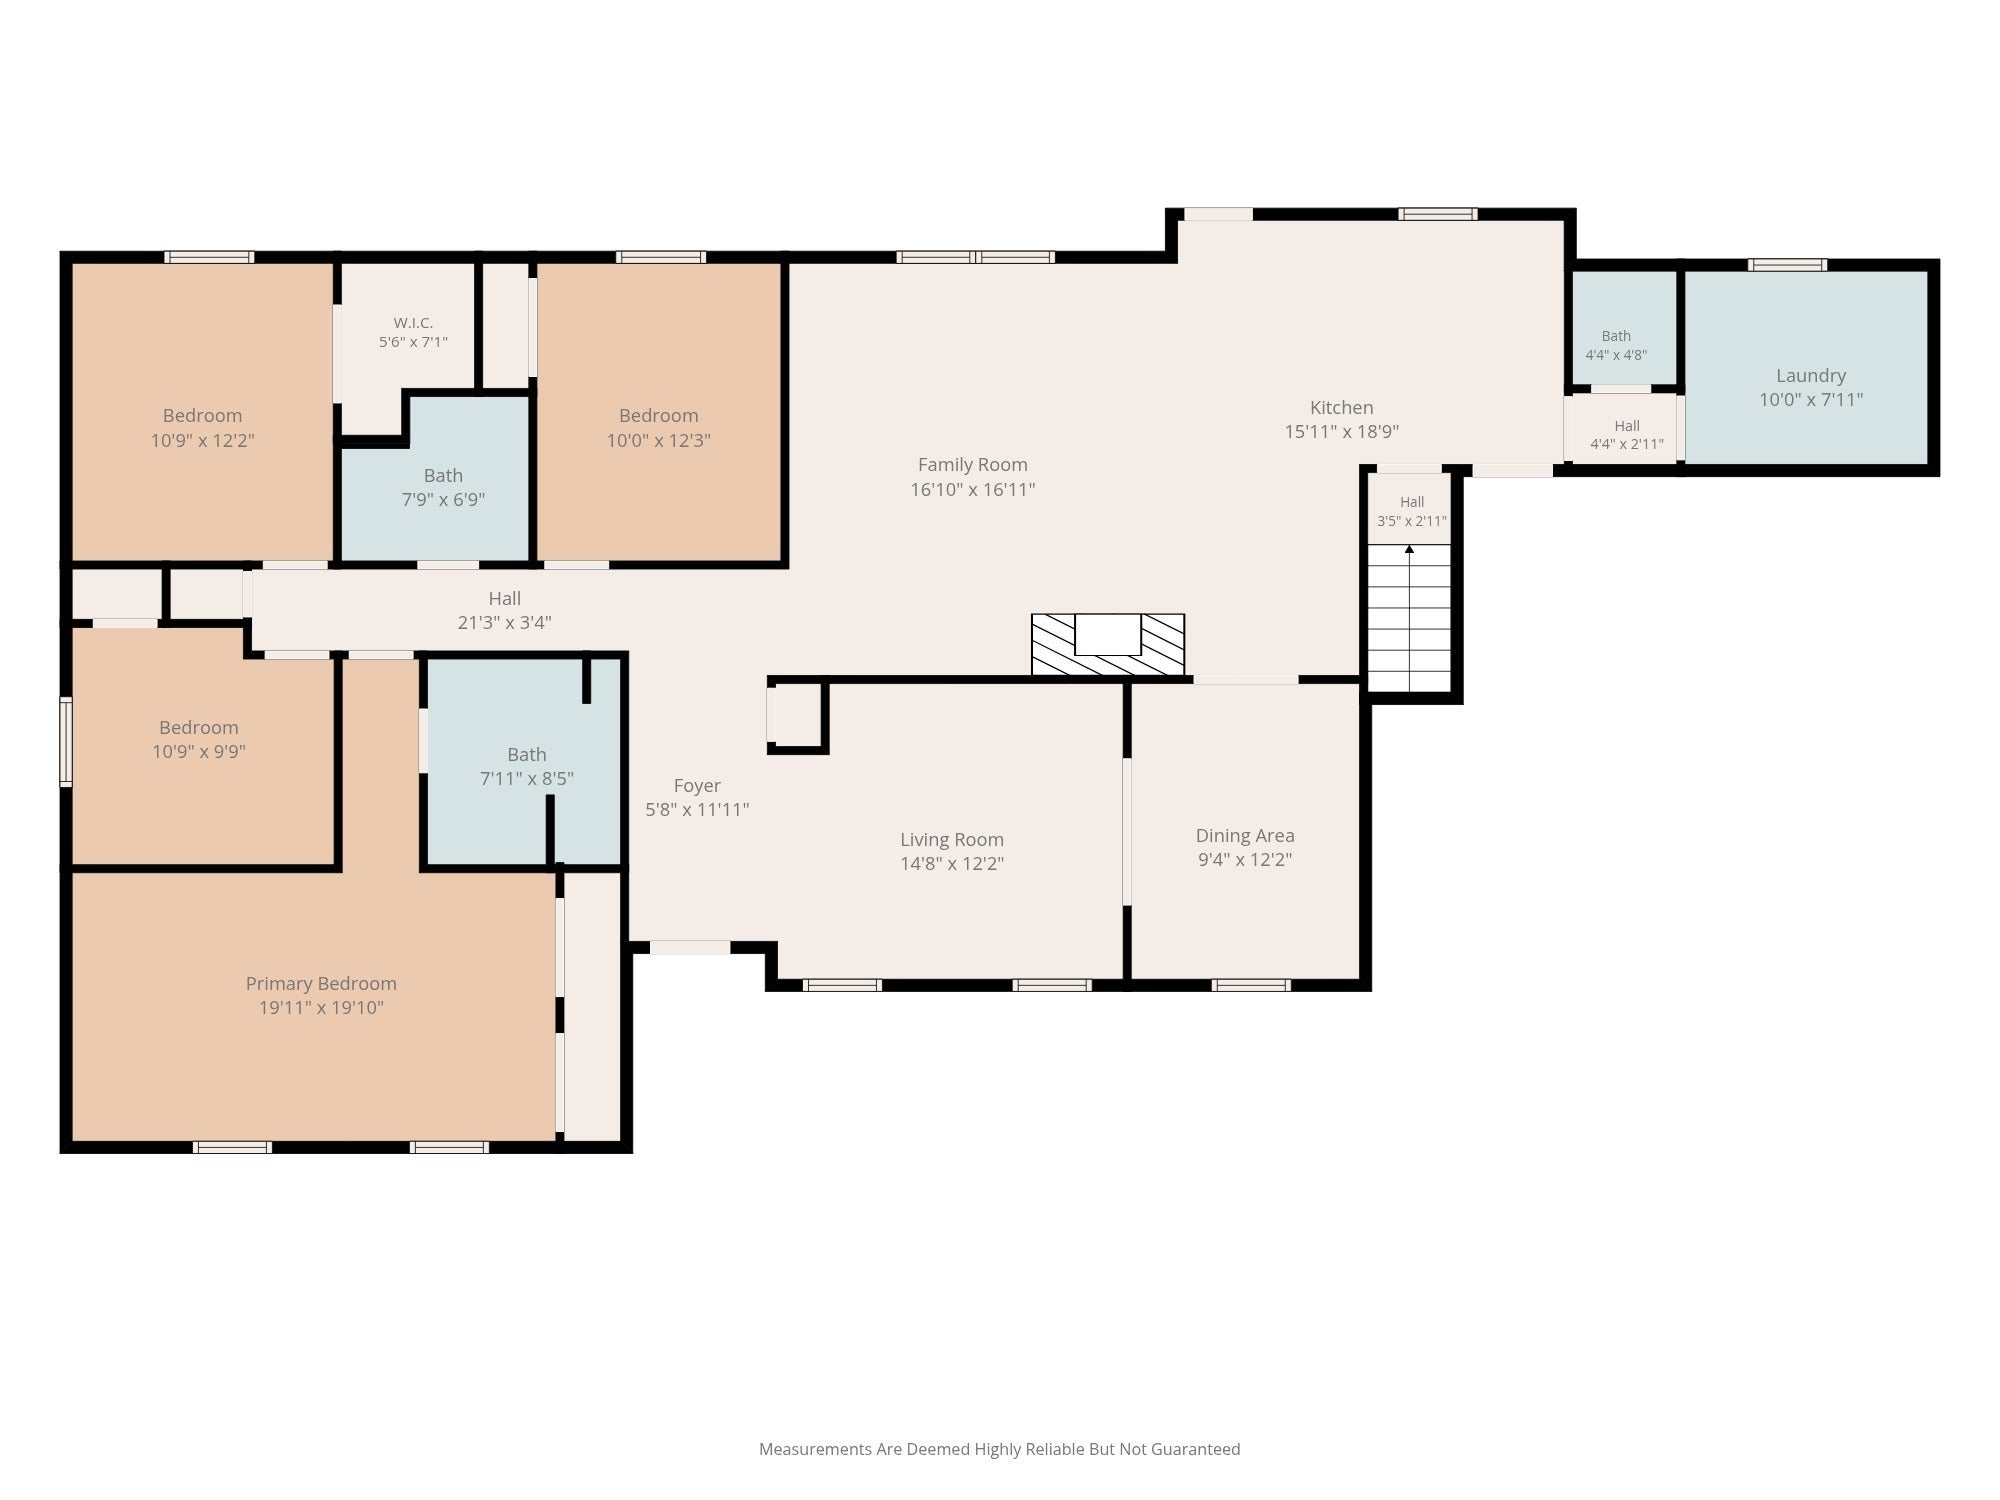
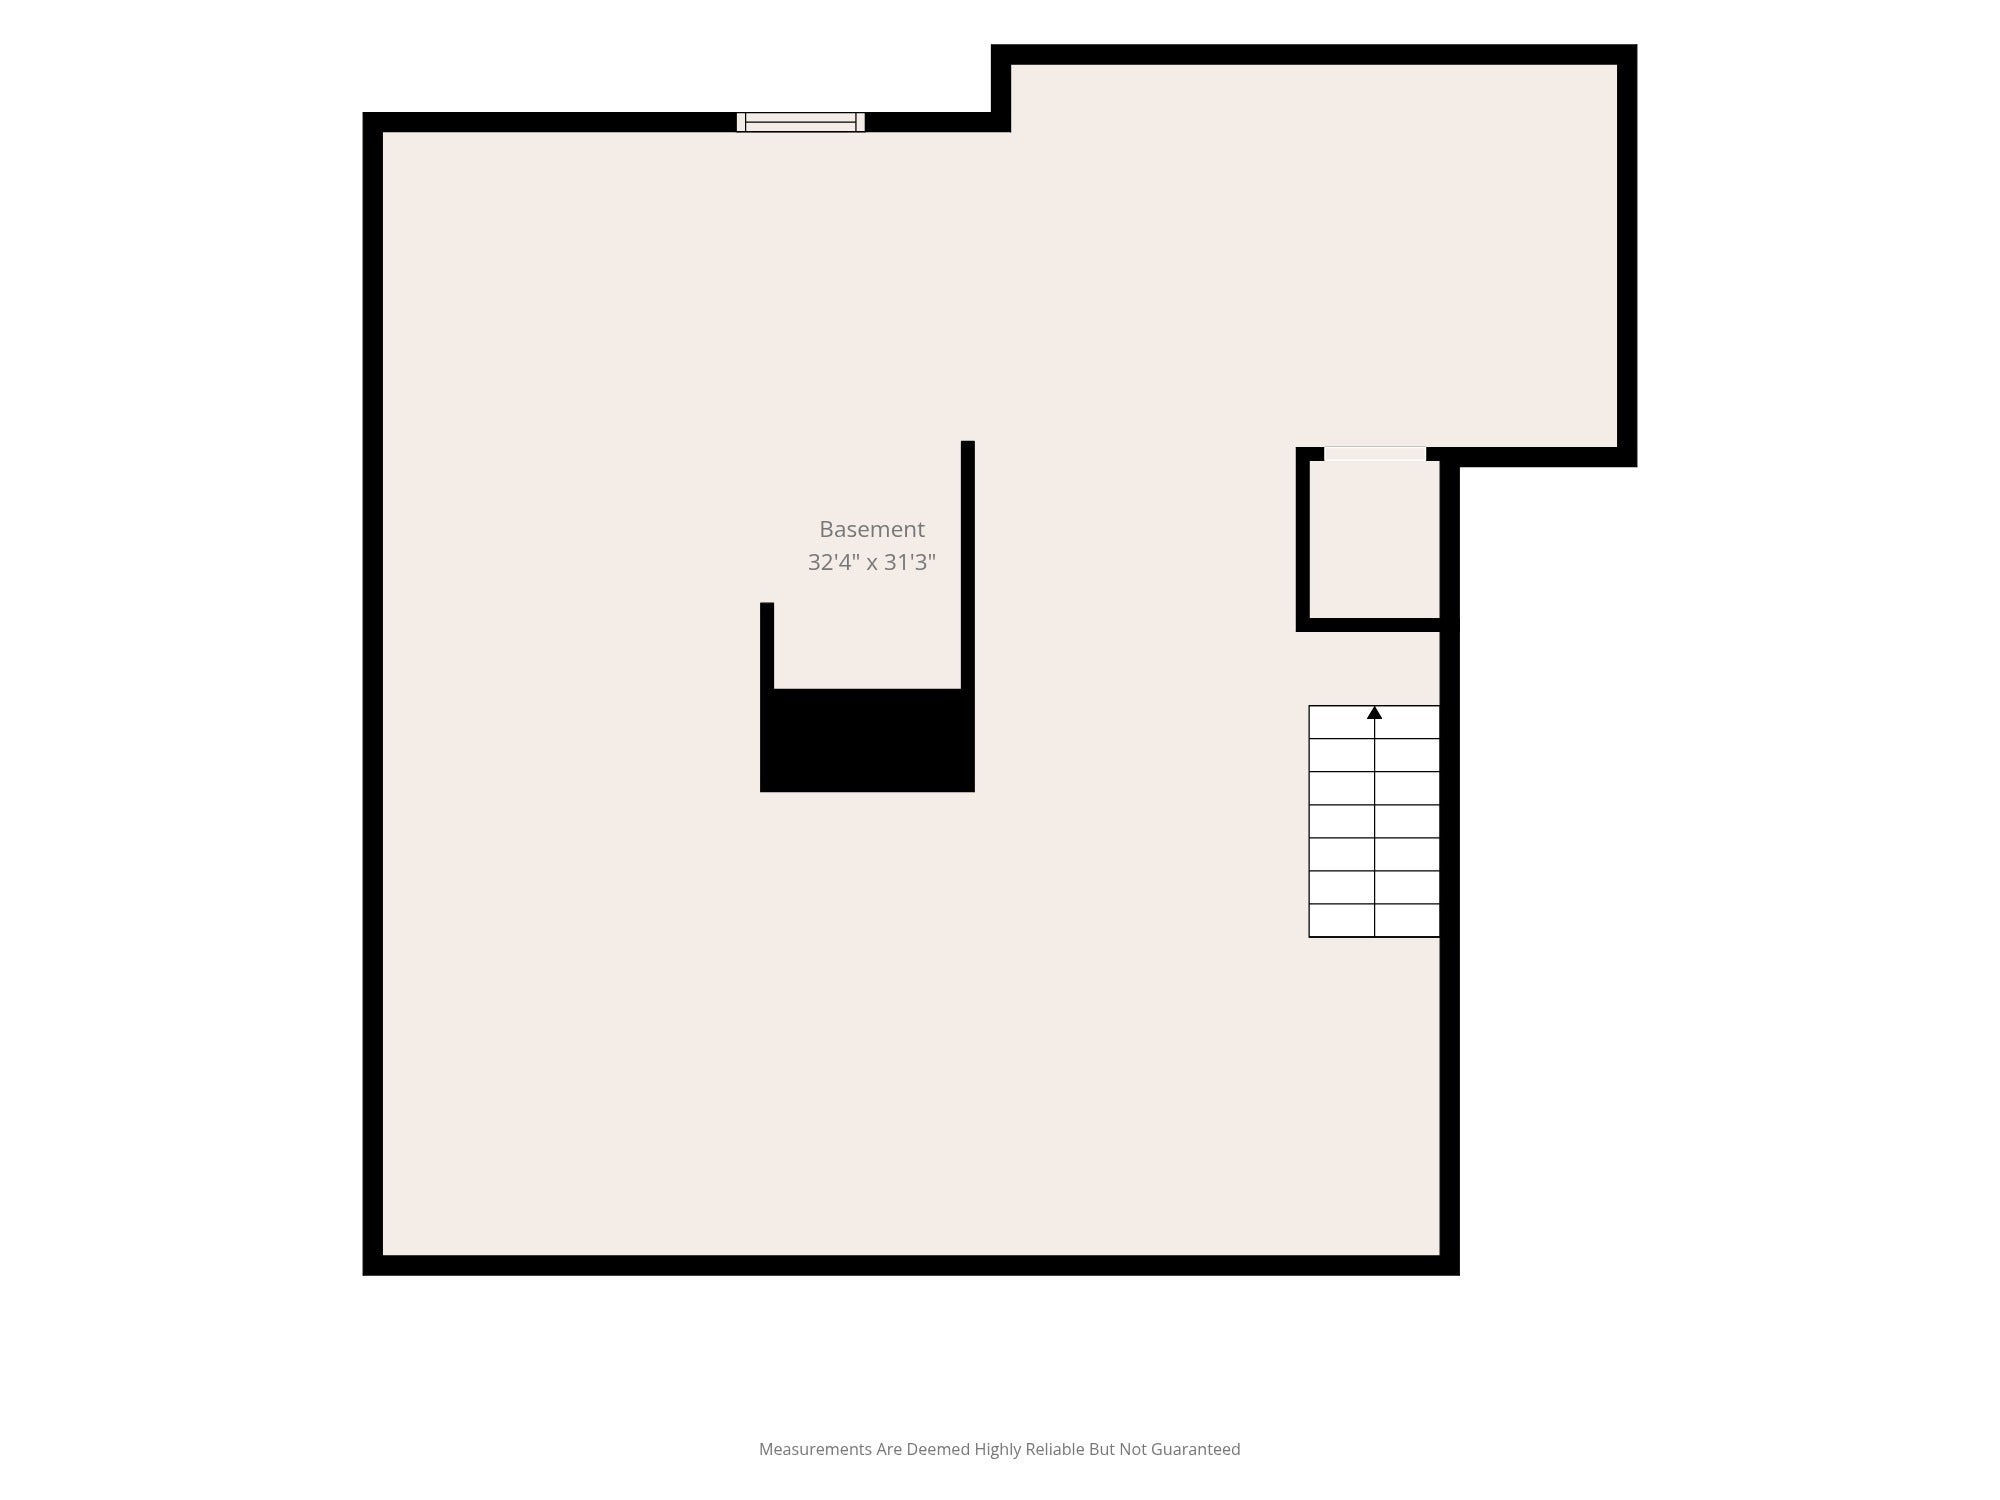
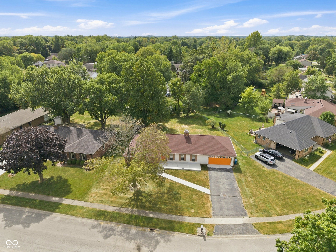
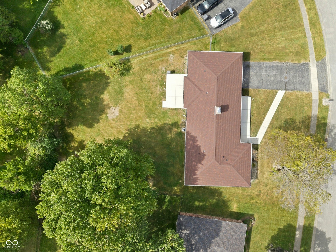
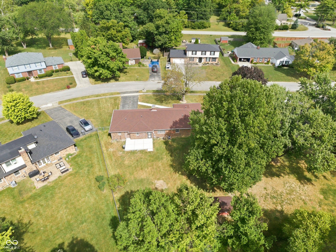
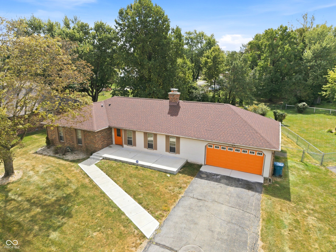
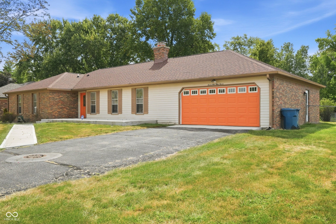
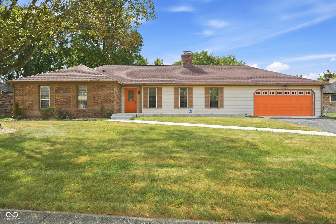
Space, updates, & location come together beautifully in this sprawling 4-bedroom home on a generous .40-acre lot! Wrapped in brick this home offers the kind of room to spread out that can be hard to find-inside & out! Major improvements include a new roof & remodeled kitchen in 2024, plus extensive 2025 updates including all three bathrooms, hardwood/tile flooring, interior paint, recessed lighting, & new concrete at the front porch/walkway, back patio, and garage apron. The spacious kitchen is built for everyday living and entertaining w/ dbl ovens, stainless steel appliances, abundant cabinetry, & countertop space galore. The inviting family room adds warmth/character w/ a cozy fireplace, custom ceiling beams, & built-in shelving. Four generously sized bedrooms & three beautifully updated baths provide plenty of flexibility for guests, work-from-home space, hobbies, and everyday life. Need even more room? The unfinished basement is ready for your future finishing ideas or offers fantastic storage, while the backyard storage shed adds even more functionality. Additional features include a water softener hookup and a spacious yard w/ room to enjoy. Located in an established neighborhood w/ mature trees & sidewalks, this home offers convenient access to Geist, Castleton, downtown Indianapolis, shopping, dining, hospitals, and everyday essentials. A rare combination of space, meaningful updates, character, & convenience-ready for its next owner!
Listing Information
Facts & Features
Location
Community Information
Architecture
Features & Amenities
Property Features
Square Footage
Tax & Financial Information
Schools
Mary Evelyn Castle Elementary School
Lawrence North High School
Hope Academy
Harrison Hill Elementary School
Lawrence Central High School
Fall Creek Valley Middle School
Forest Glen Elementary School
Dynamic Minds Academy
School ratings are provided for informational purposes only and are subject to change. Attendance boundaries are for reference only — contact the school or district directly to verify enrollment eligibility.
Historical Data
Price History
| Date | Event | Price |
|---|---|---|
| 10/15/2026 | Price change | $384,900 |
| 09/15/2026 | Listed for sale | $394,900 |
Listed by Sarah Black · F.C. Tucker Company · 3178495050
Based on information submitted to the MLS GRID as of October 15, 2026 at 12:58 PM. All data is obtained from various sources and may not have been verified by broker or MLS GRID. Supplied Open House Information is subject to change without notice. All information should be independently reviewed and verified for accuracy. Properties may or may not be listed by the office/agent presenting the information.

Similar Homes For Sale In Indianapolis
Start Your Real Estate Journey
Whether you have questions about this listing, want to schedule a showing, or just want to talk through your options, René Hauck is here to help. Reach out and expect a response within one business day.
How can I help?
René Hauck is here to help. Reach out and expect a response within one business day.
Thanks — René Hauck will be in touch shortly.
Make A Plan For Your Purchase
Know what you can afford before you start shopping — then run the numbers on any home you have in mind.
How much house can I afford?
- Principal & interest
- Property taxes
- Homeowner's insurance
- HOA dues
If your monthly savings are applied to the loan principal.
Enter your income, debts, and down payment to see how much home you may qualify for. Estimates only — not a lending decision.
Want to know more?
René Hauck is here to help. Reach out and expect a response within one business day.
✓ Thanks — René Hauck will be in touch shortly.